
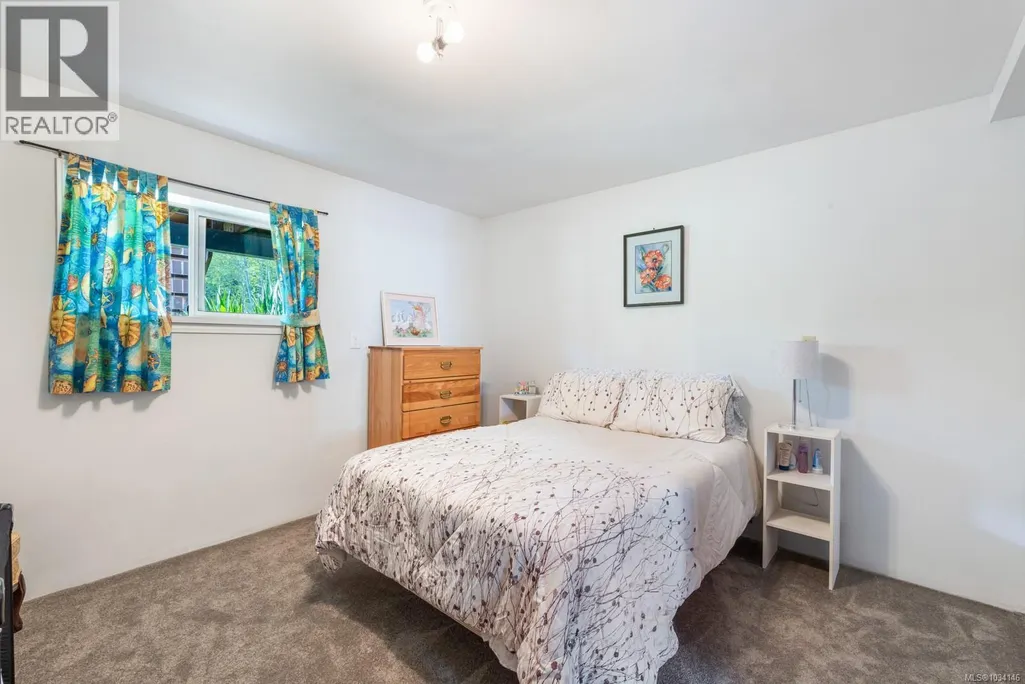
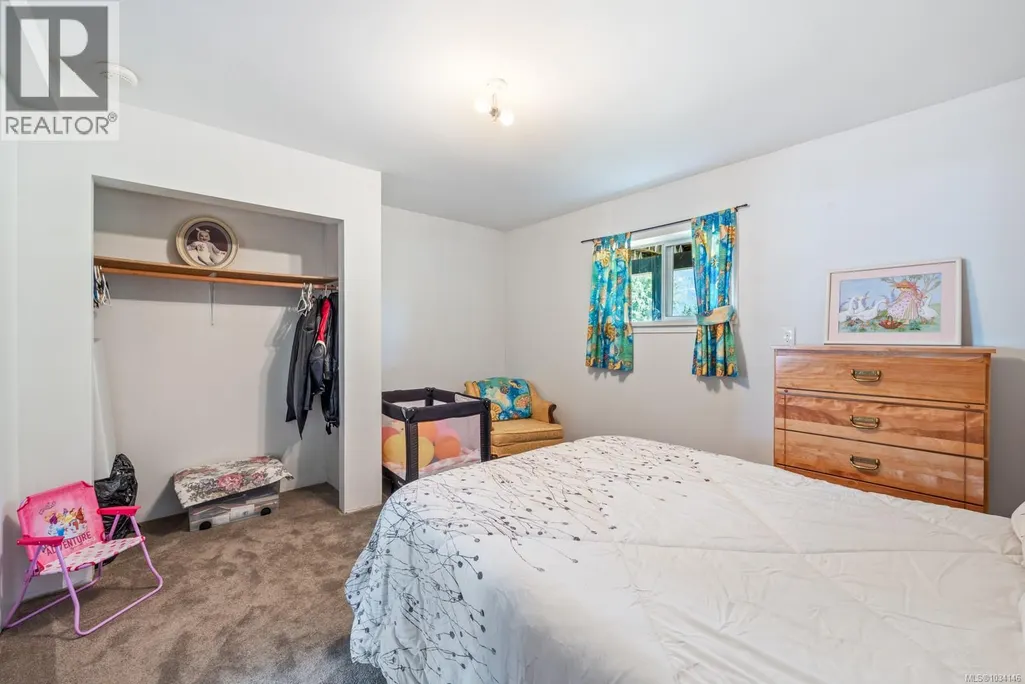
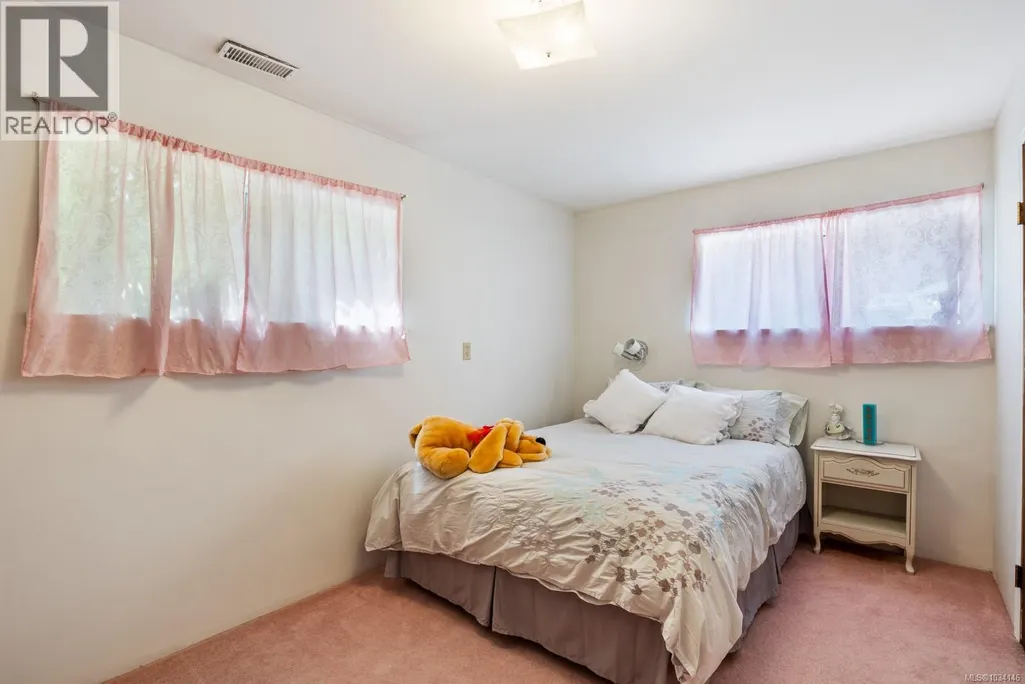
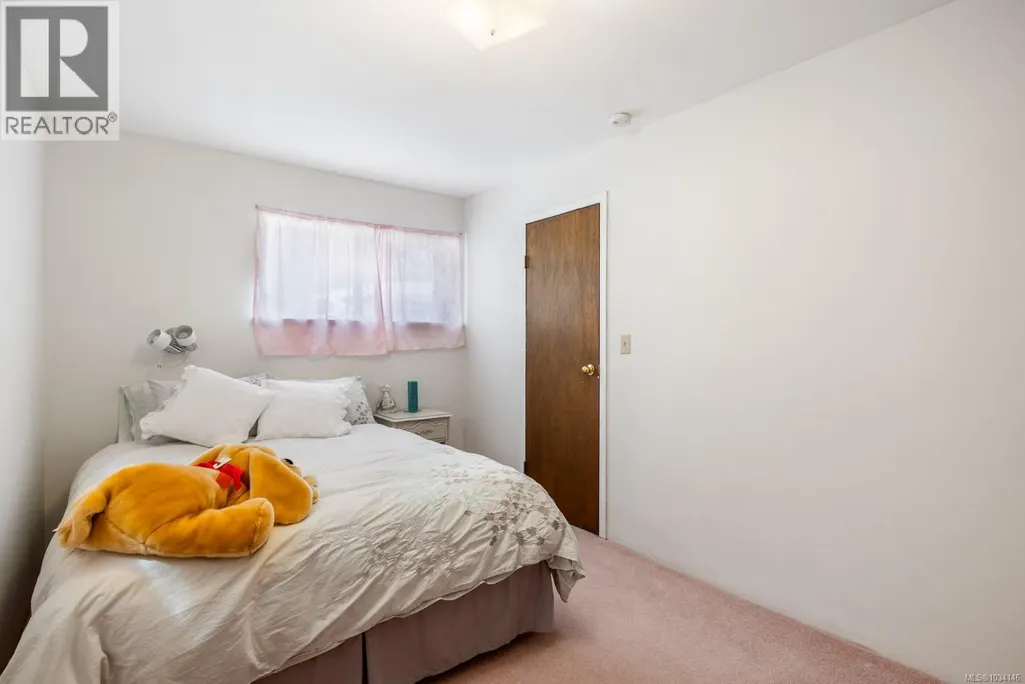
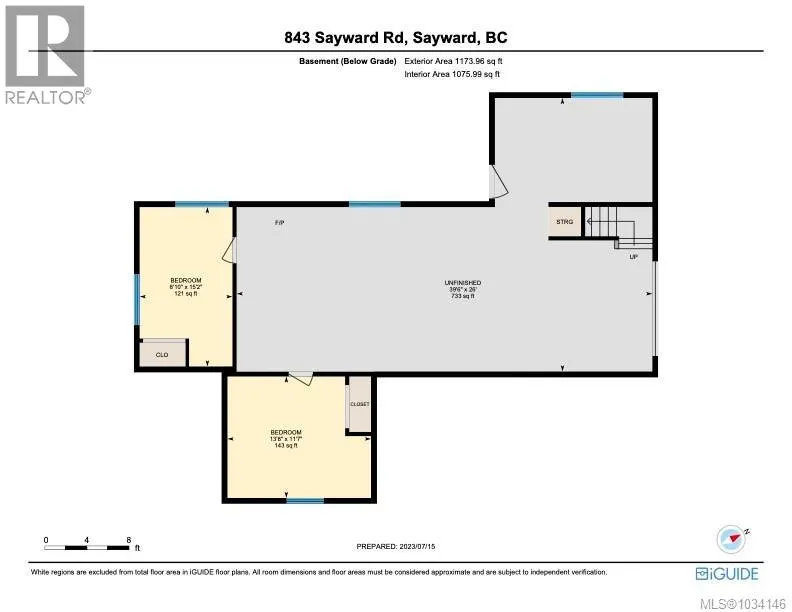
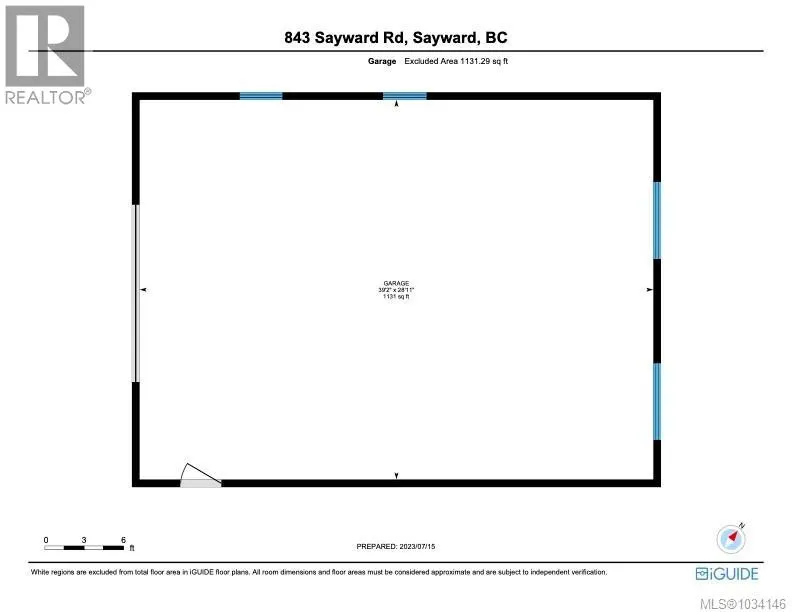
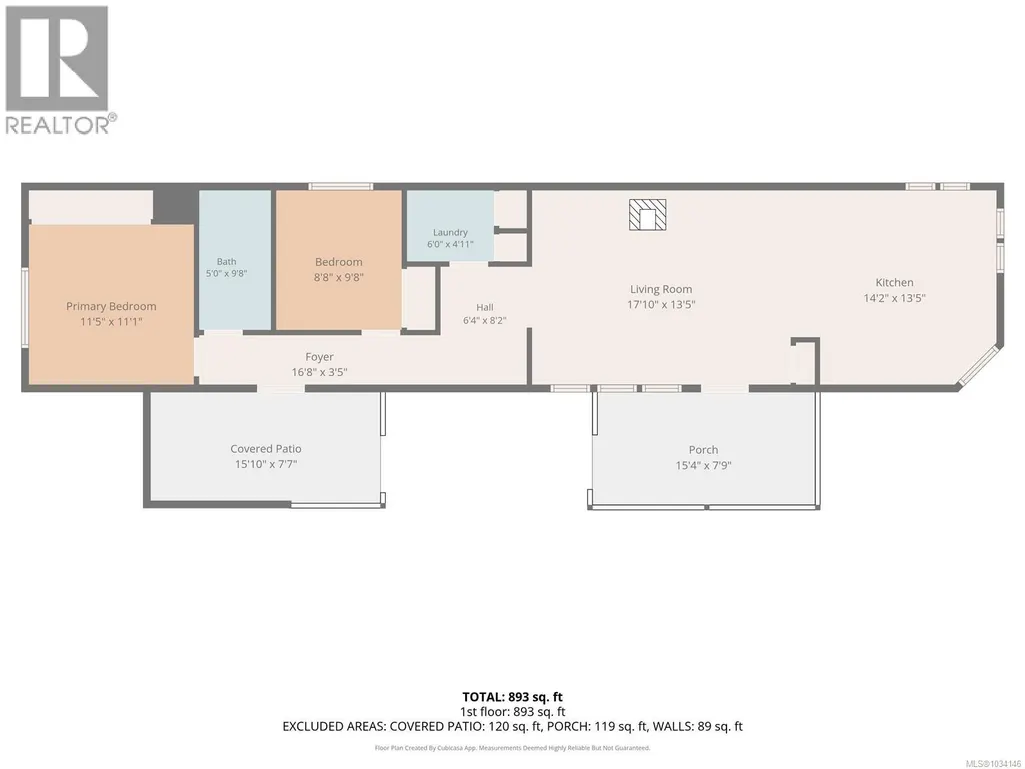
Address
843 Sayward Rd, Sayward, BC
Price
$ 995,000
Property Attributes
- ID#1034146
- TypeSingle Family
- Listing Status Active
- MunicipalitySayward
- CitySayward
- AreaSayward
- NeighbourhoodKelsey Bay/Sayward
- Postal CodeV0P 1R0
- Style
- Year Built1955
- Price$ 995,000
- Bedrooms6
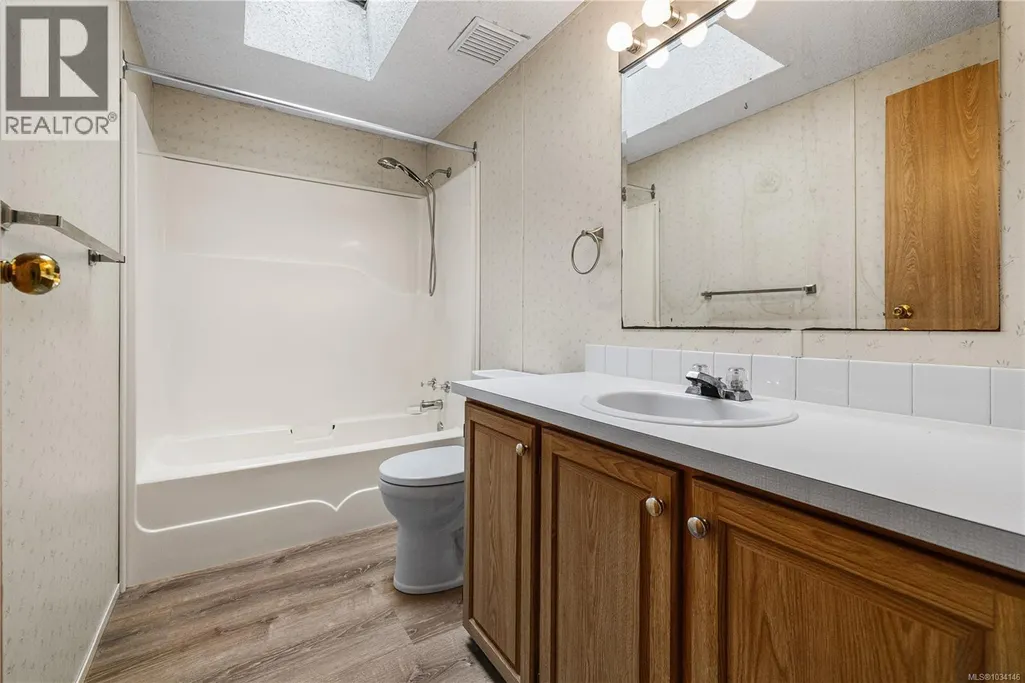
- Bathrooms2
- Half Bathrooms0
- Sqr Footage1510
- Lot Size24.02 Acres
Data Source:
Canadian Real Estate Association (CREA)
Property Description
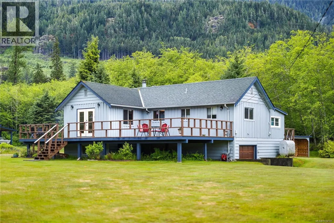
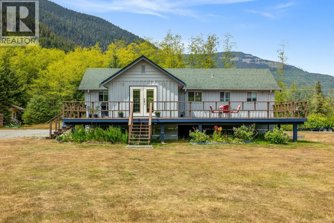
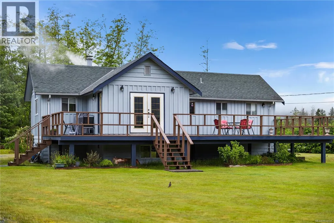
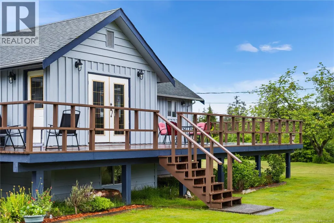
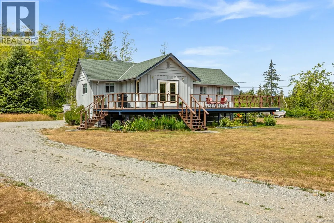
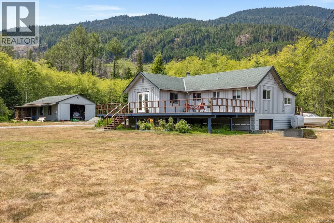
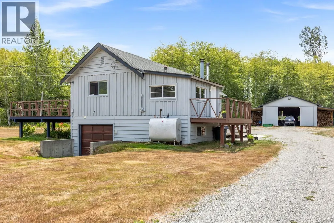
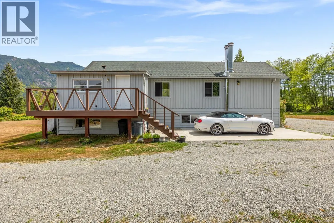
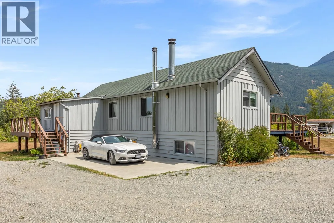
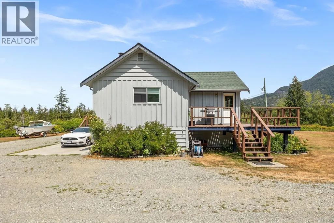
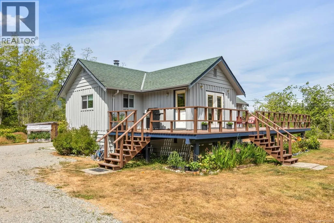
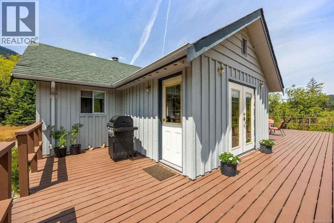
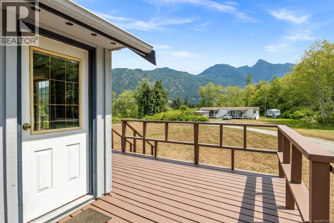
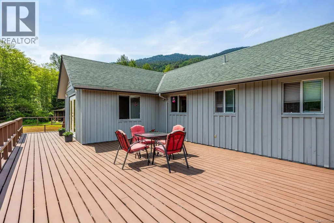
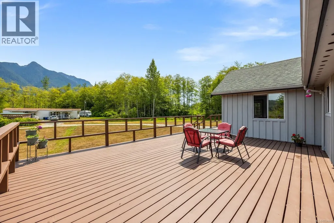
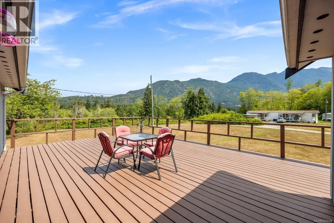
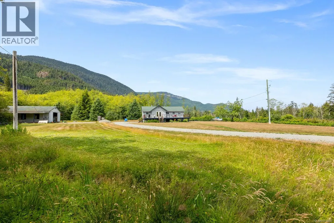
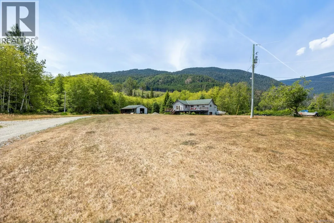
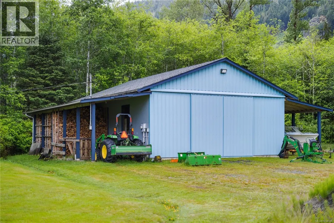
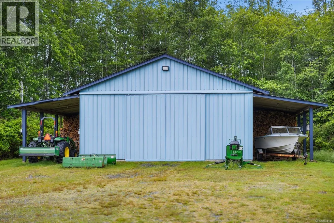
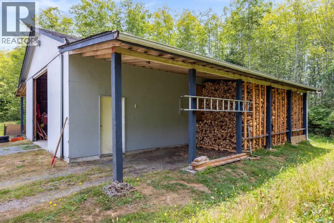
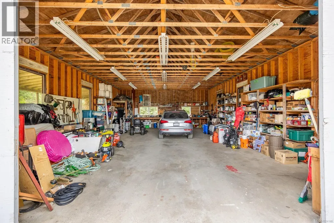
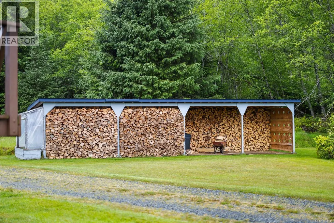
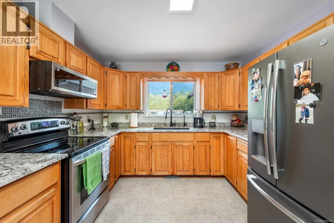
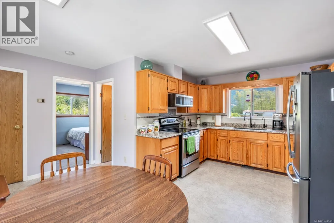
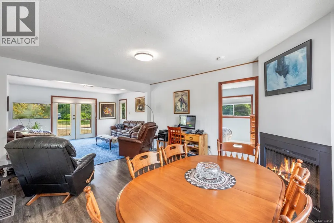
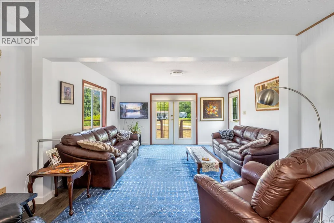
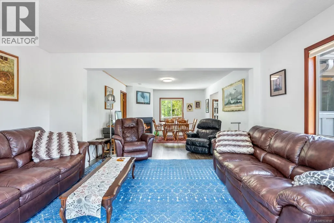
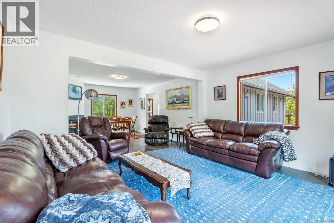
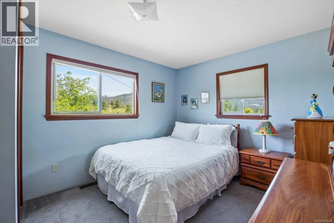
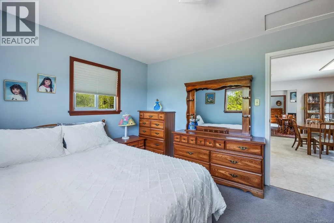
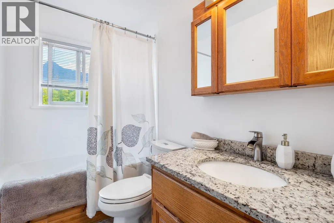
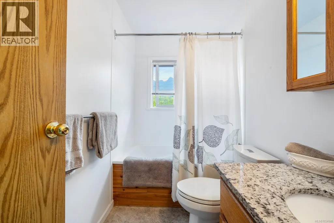
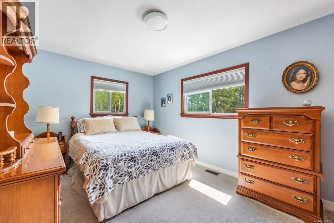
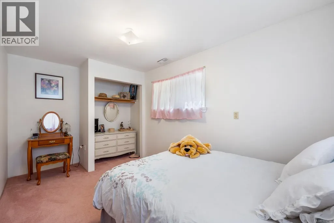
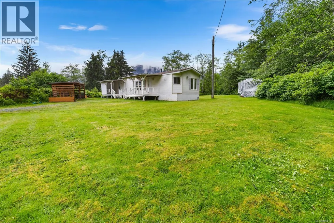
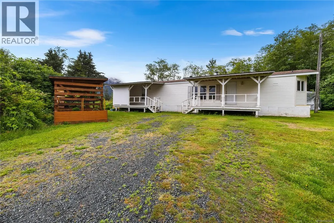
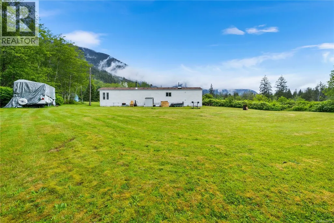
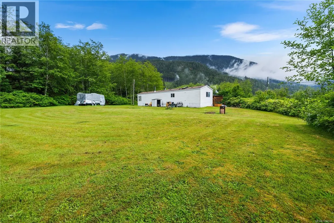
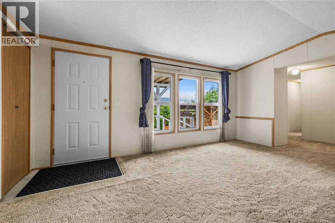
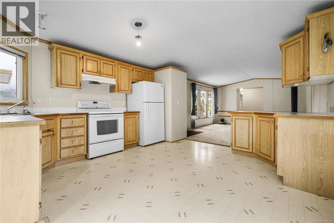
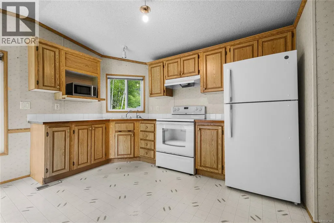
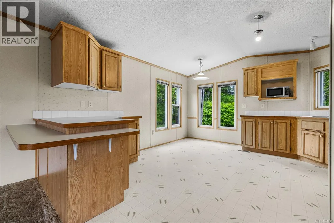
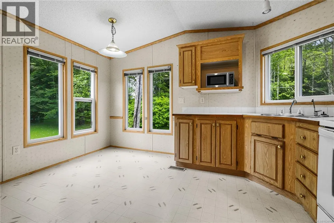
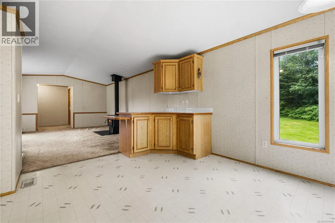
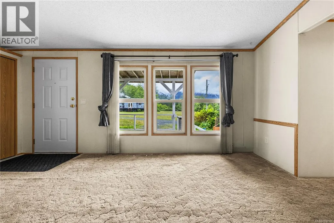
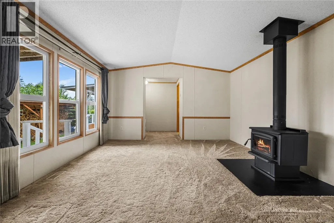
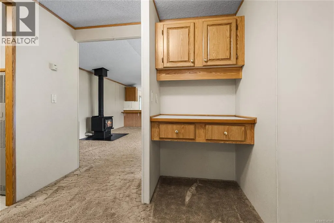
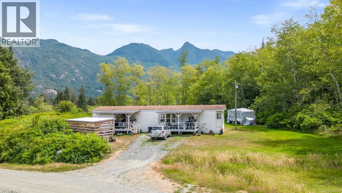
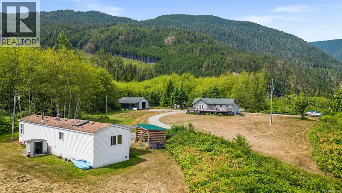
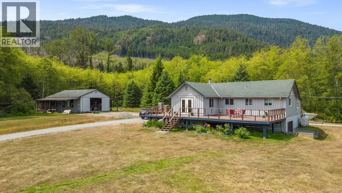
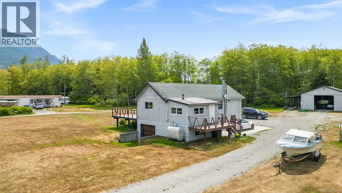
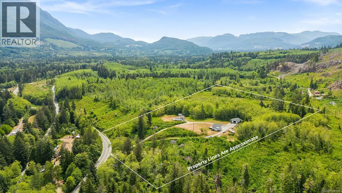
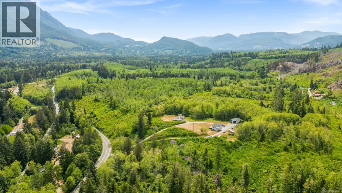
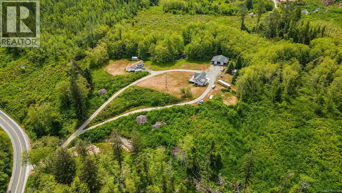
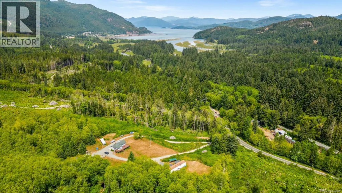
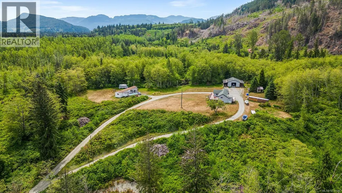
Nestled in a quiet and peaceful setting, this meticulously maintained home offers the perfect balance of comfort, functionality, and natural beauty. Wake up each morning to breathtaking mountain views and enjoy the serenity of a truly private property. The home has been lovingly cared for and is move-in ready, featuring thoughtful updates and a warm, inviting atmosphere throughout. For hobbyists, entrepreneurs, or those needing extra space, the large shop provides endless possibilities—whether for projects, storage, or a home-based business. Adding even more value is the 2 bedroom, 1 bathroom secondary dwelling, ideal for generating rental income or accommodating extended family with ease and privacy. The property also offers potential to subdivide a 5-acre portion, presenting a rare opportunity for future development, investment, or to create additional equity. This is a rare opportunity to own a versatile property that offers lifestyle, income potential, and space to grow—all in a stunning natural setting. (id:7434)
General Features
| Features | Acreage, Central location, Other |
|---|---|
| Property Type | Single Family |
| ZoningType | Residential |
| Neighbourhood | Kelsey Bay/Sayward |
| Building Cooling Type | None |
| Parking Space Total | 4 |
| Building Type | House |
| Ownership Type | Freehold |
Interior Features
| Building Fireplace Present | True |
|---|---|
| Building Fireplace Total | 2 |
| Building Heating Type | Forced air |
| Building Heating Fuel | Oil |
| Living Area Range | 1510 |
| Bedrooms | 6 |
Exterior Features
| Structure | Workshop |
|---|---|
| ViewType | Mountain view |
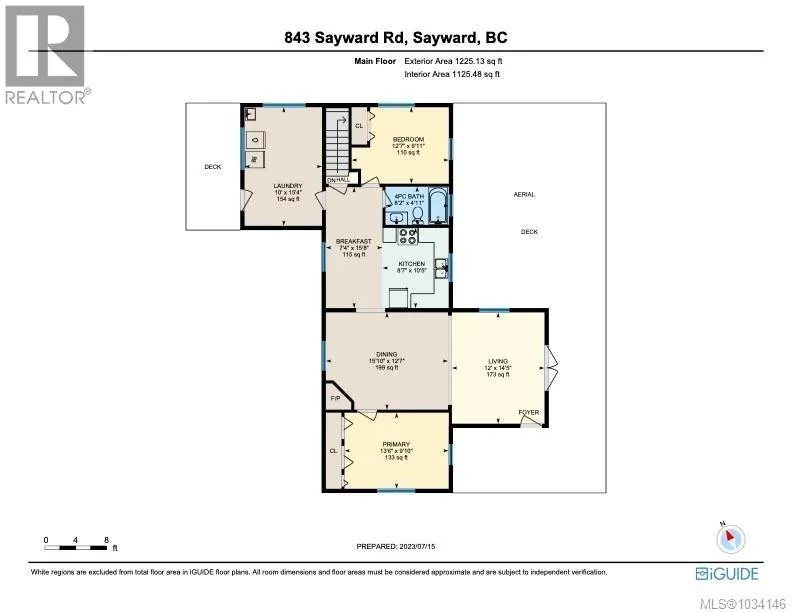
Room Details
| Room | Dimensions | Level | Flooring | Details |
|---|---|---|---|---|
| Bathroom | 1 ft x 1 ft | Other | 1 ft | |
| Bedroom | 1 ft x 1 ft | Other | 1 ft | |
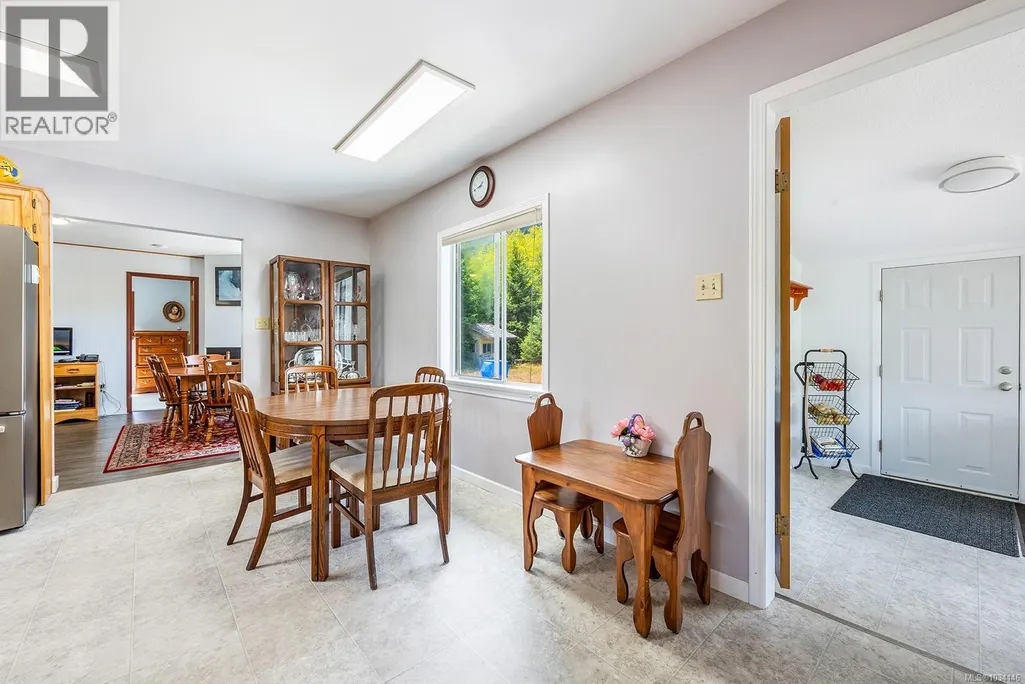
| Dining room | 15'10 x 12'7 | Main level | ||
| Eating area | 7'5 x 15'8 | Main level | ||
| Entrance | 10 ft x Measurements not avail | Main level | ||
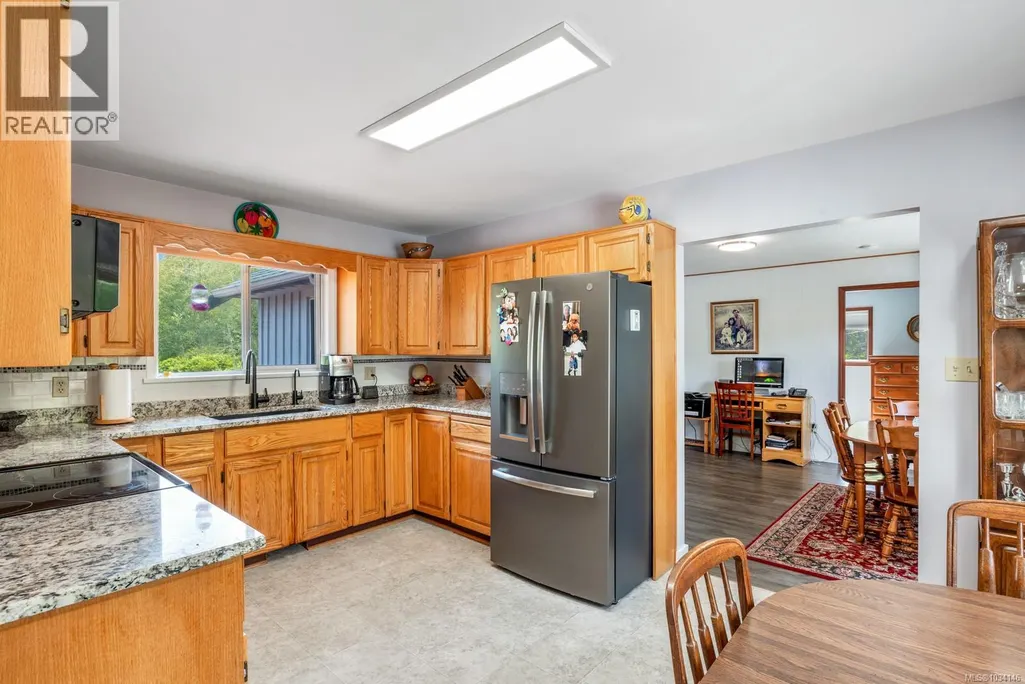
| Kitchen | 14'2 x 13'5 | Other | ||
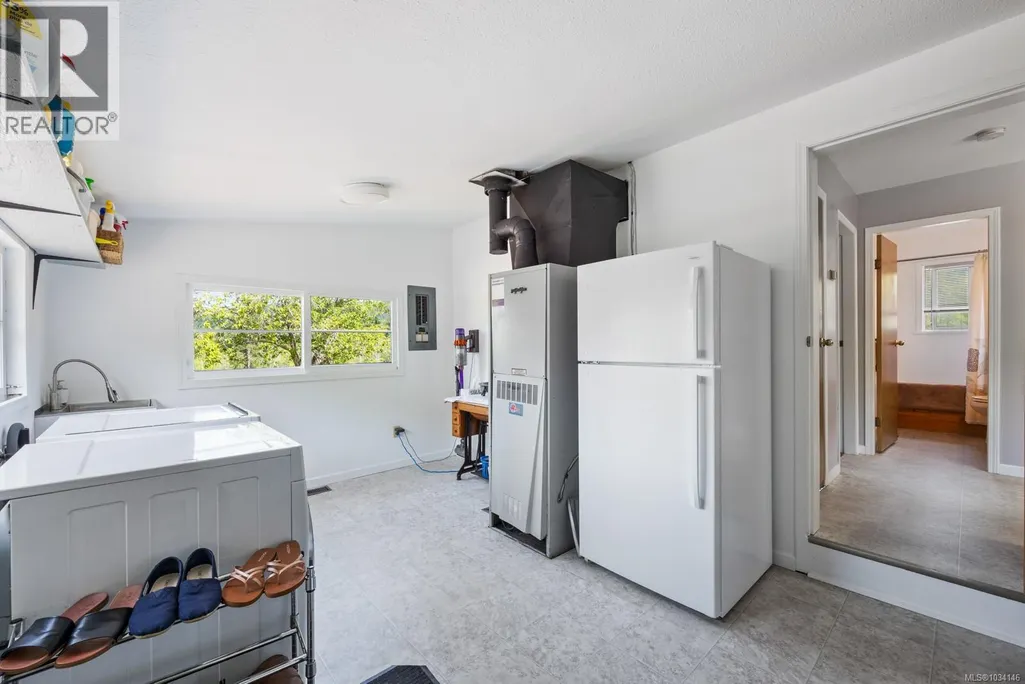
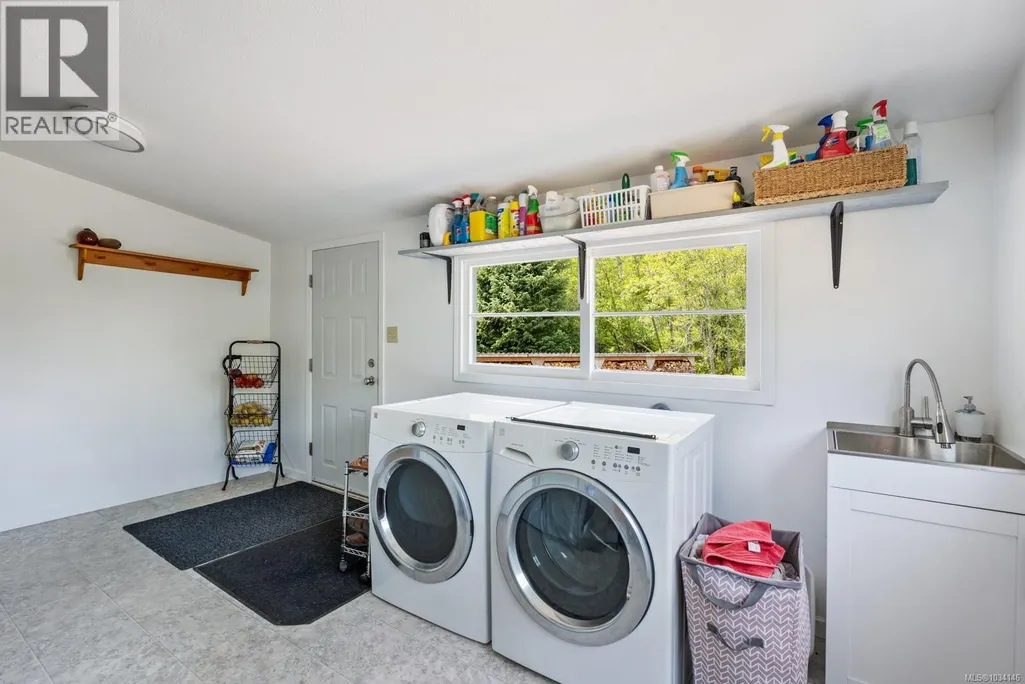
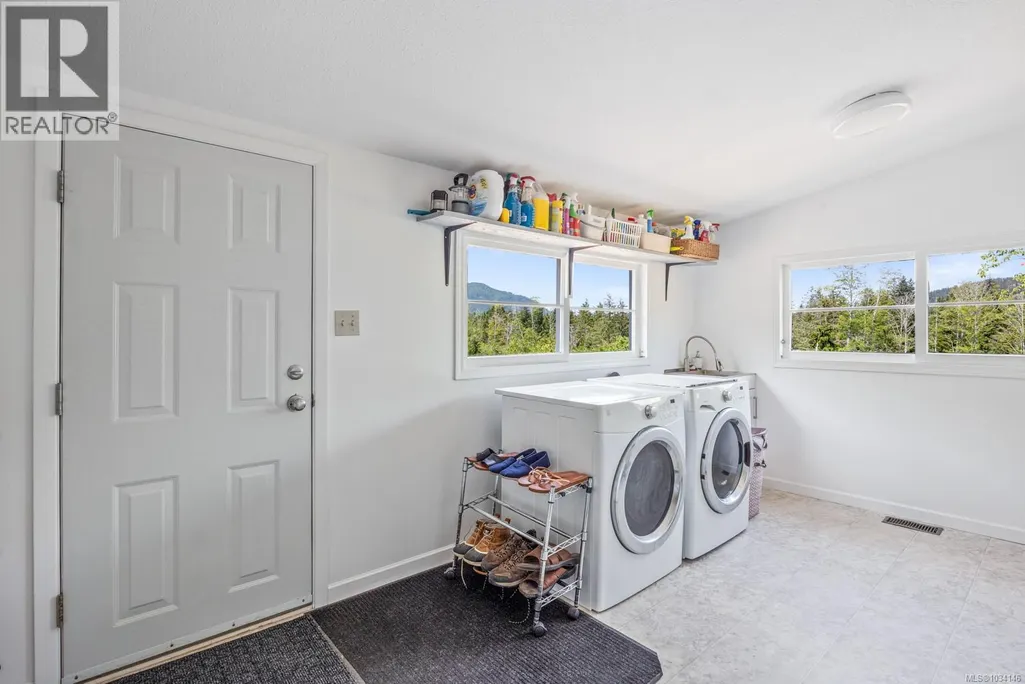
| Laundry room | 6'0 x 4'11 | Other | ||
| Living room | 17'10 x 13'5 | Other | ||
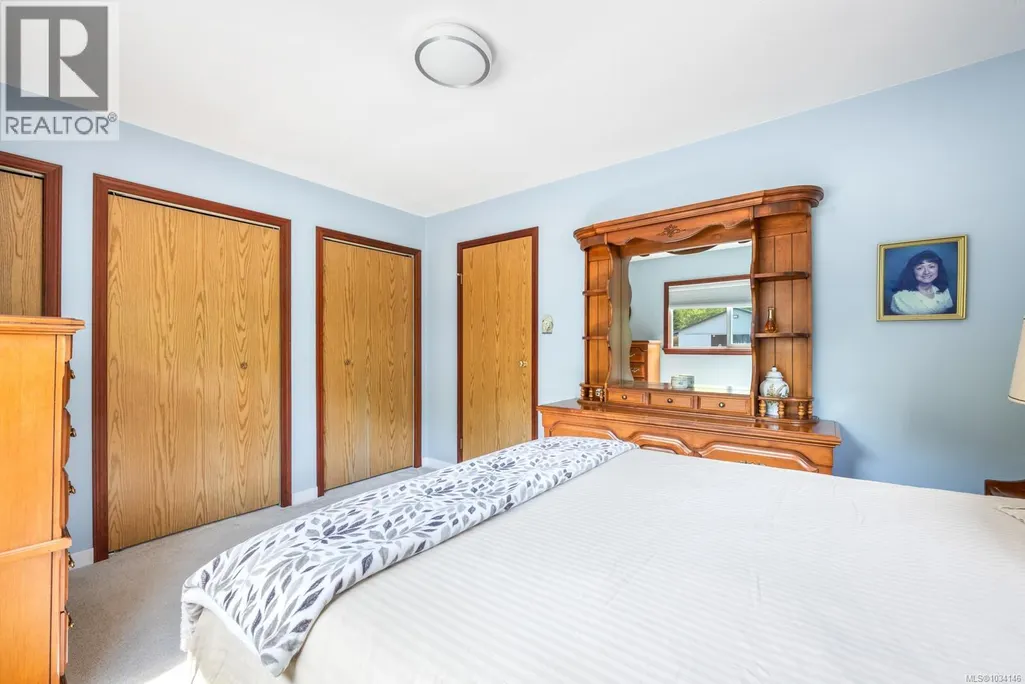
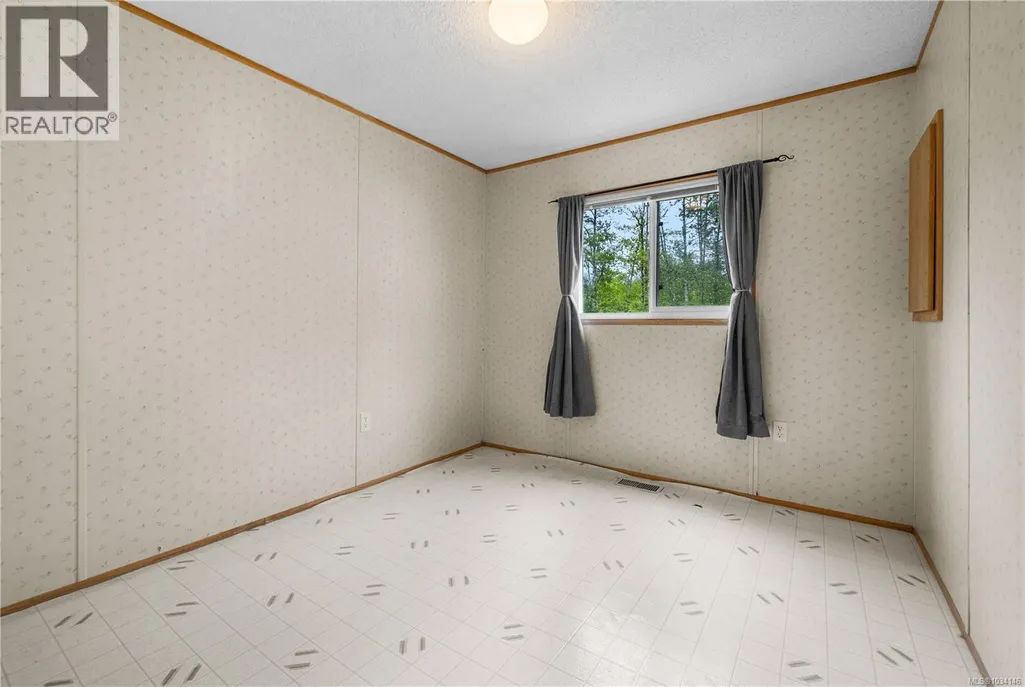
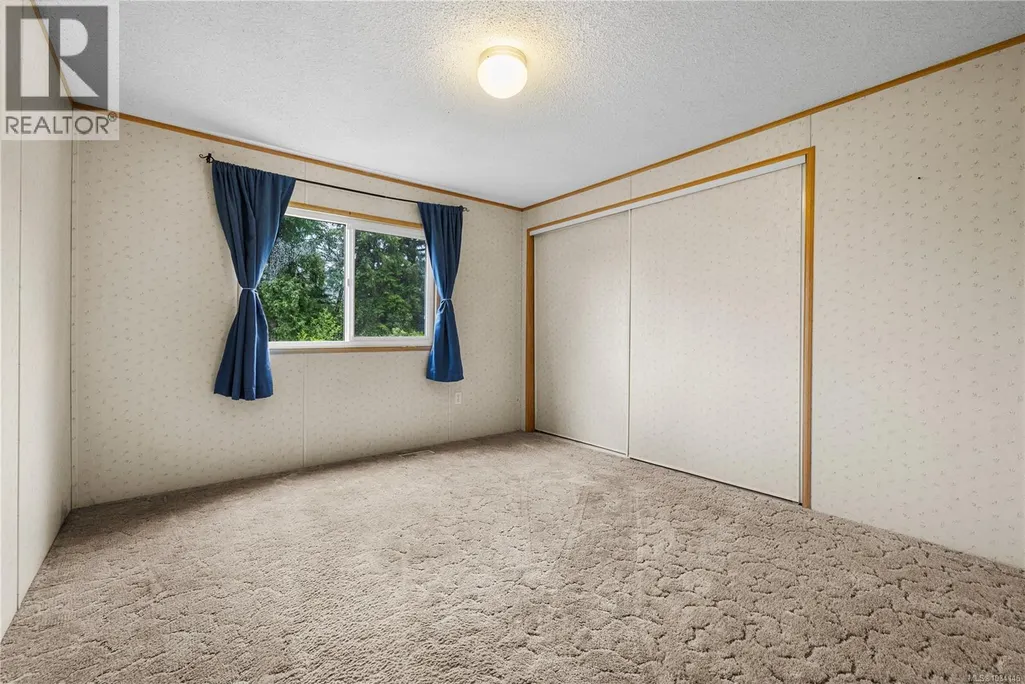
| Primary Bedroom | 13'6 x 9'10 | Main level | ||
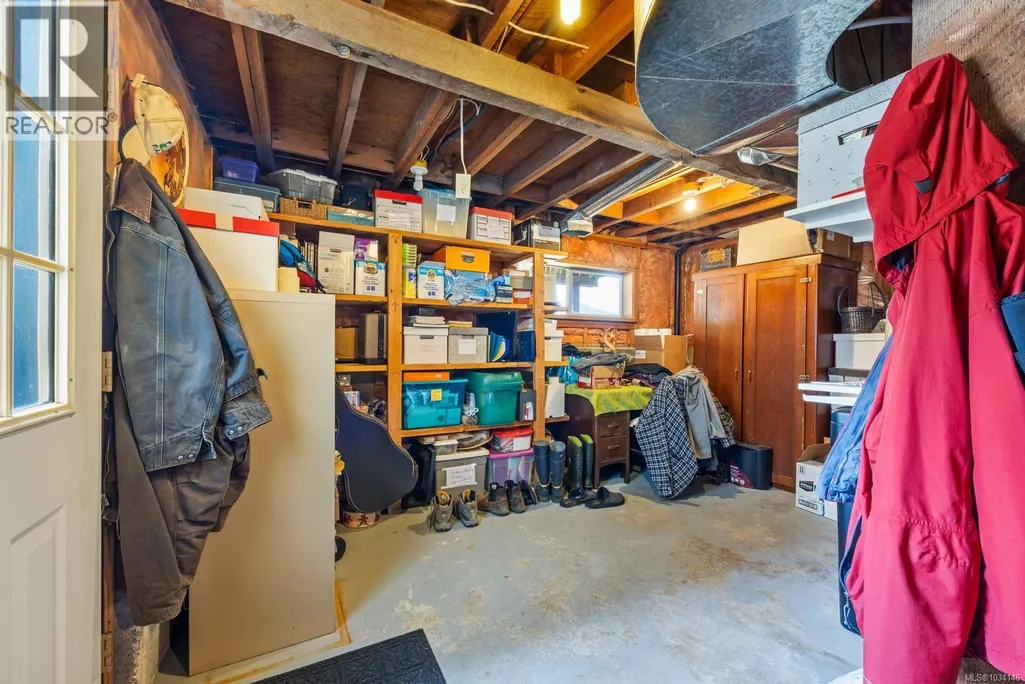
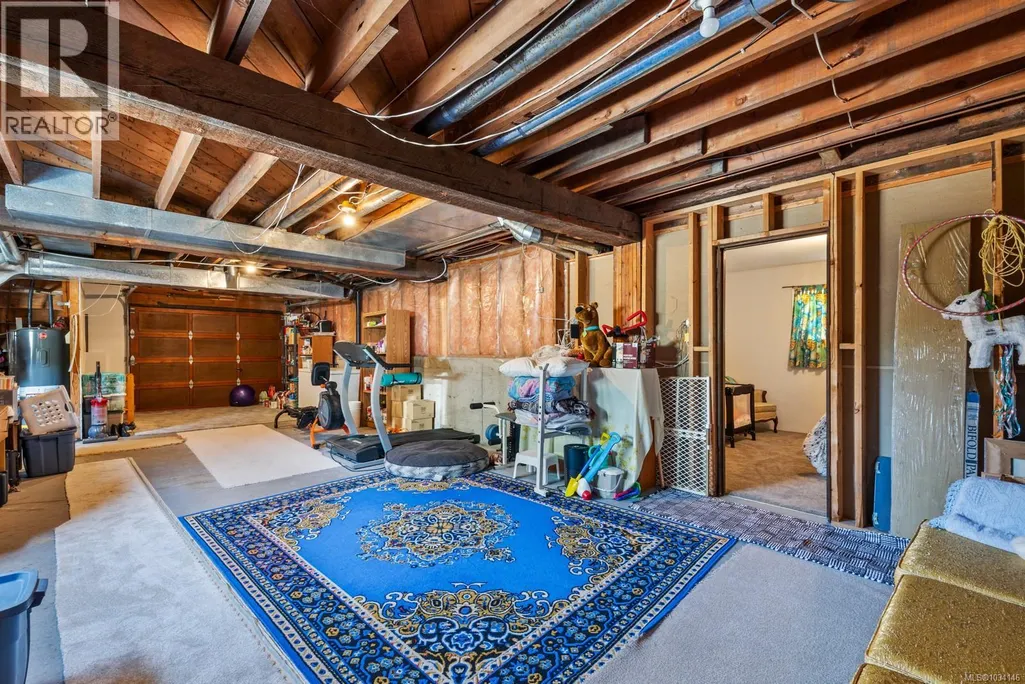
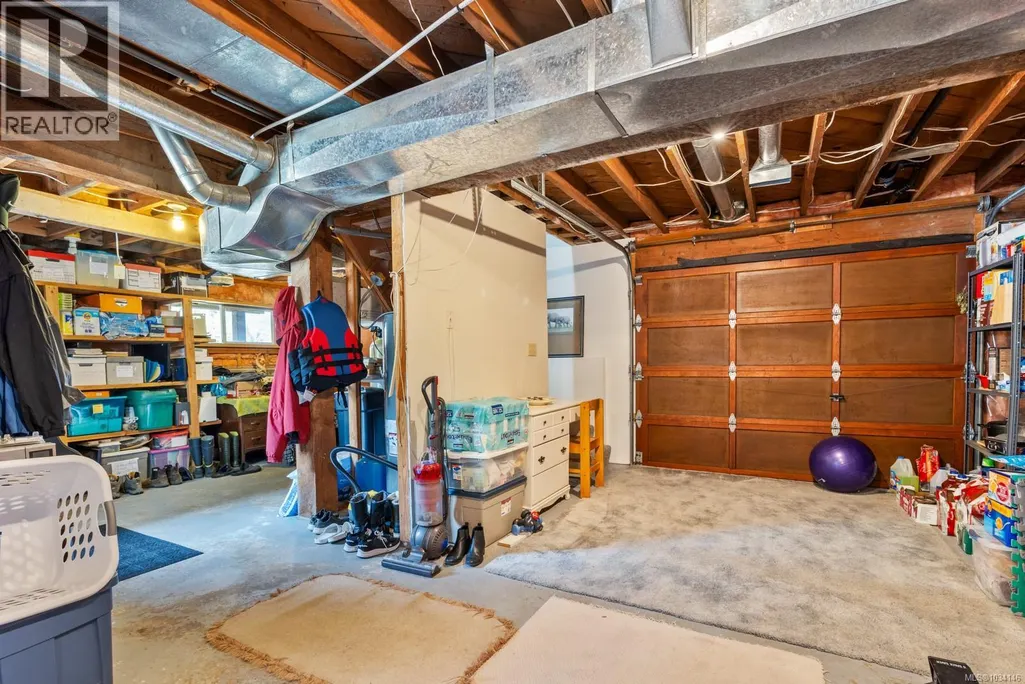
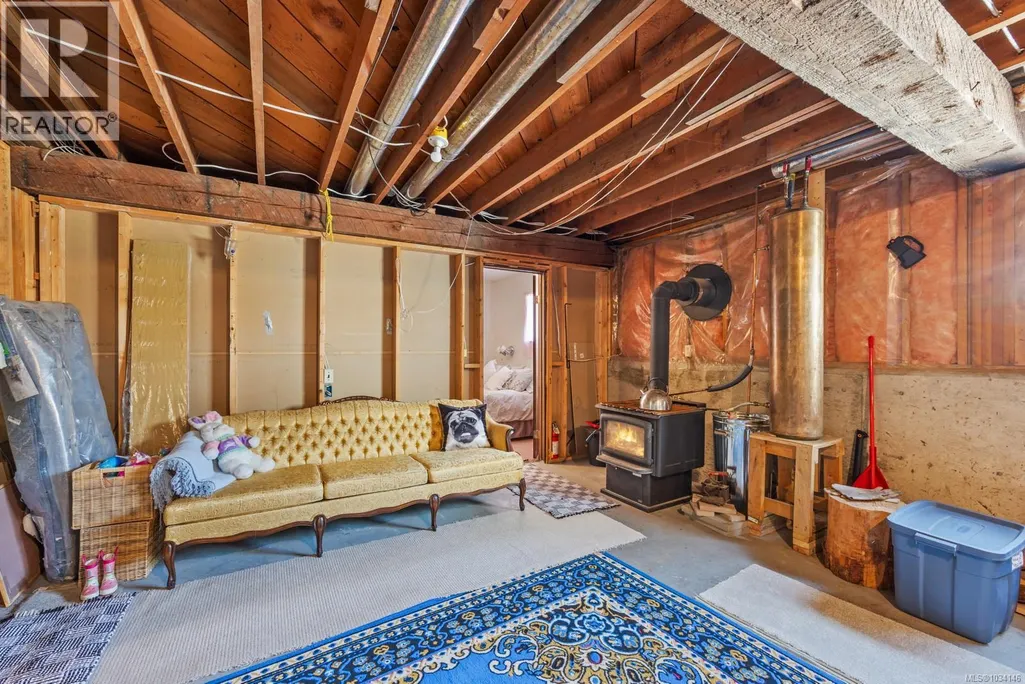
| Recreation room | Measurements not available x 2 | Lower level | 26 ft |
Amenities
- Views
- New Construction
- Adult 55+
- Lease To Own
- No Strata Fees
- Furnished
- Primary On Main
- Air Conditioning
- Seller Finance
- Green
- Fixer Upper
- Horse
- Golf
- Fireplace
- Deck
- Garage
- Basement
- Pool

Property vs Single Family Average in V0P 1R0
Price
Year Built
In The Neighbourhood
Sayward
$ 550,000
- Type
- Single Family
- Size
- 1,135 SqFt
- Rooms
- 3 Beds + 1 Baths
Royal LePage Advance Realty
Sayward
$ 470,000
- Type
- Single Family
- Size
- 486 SqFt
- Rooms
- 1 Beds + 1 Baths
Royal LePage Advance Realty
Sayward
$ 529,000
- Type
- Single Family
- Size
- 1,269 SqFt
- Rooms
- 3 Beds + 2 Baths
REMAX Ocean Pacific (CR)
Sayward
$ 375,000
- Type
- Single Family
- Size
- 643 SqFt
- Rooms
- 1 Beds + 1 Baths
Royal LePage Advance Realty
Sayward
$ 780,000
- Type
- Single Family
- Size
- 2,042 SqFt
- Rooms
- 5 Beds + 2 Baths
Royal LePage Advance Realty
Sayward
$ 799,000
- Type
- Single Family
- Size
- 2,745 SqFt
- Rooms
- 4 Beds + 2 Baths
REMAX Ocean Pacific (CR)
Sayward
$ 370,000
- Type
- Single Family
- Size
- 1,556 SqFt
- Rooms
- 2 Beds + 2 Baths
REMAX Ocean Pacific (CR)
