
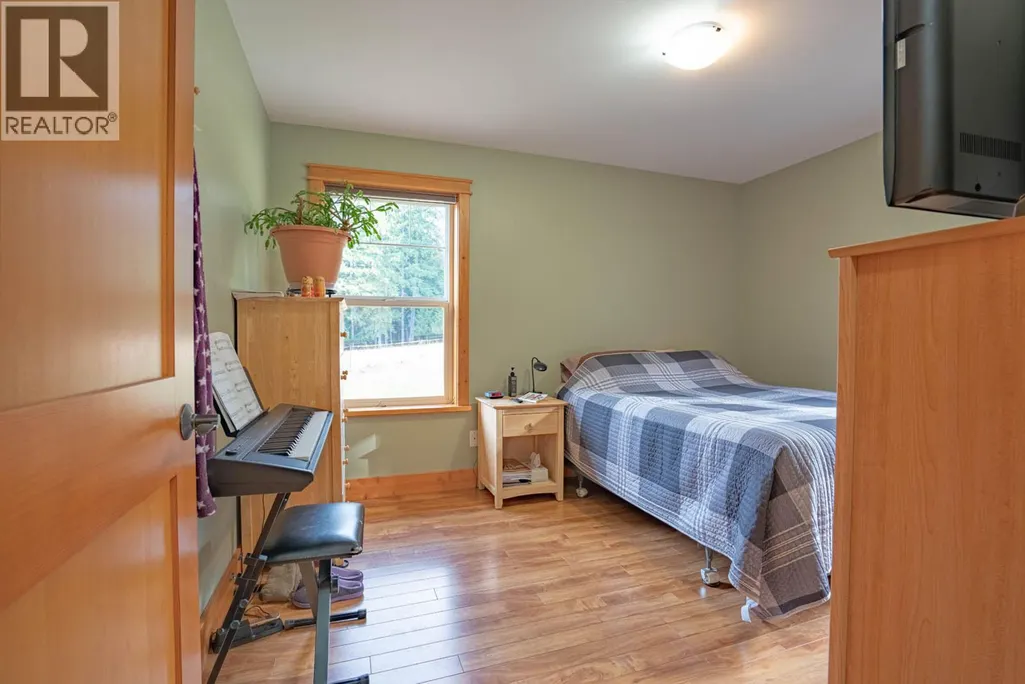
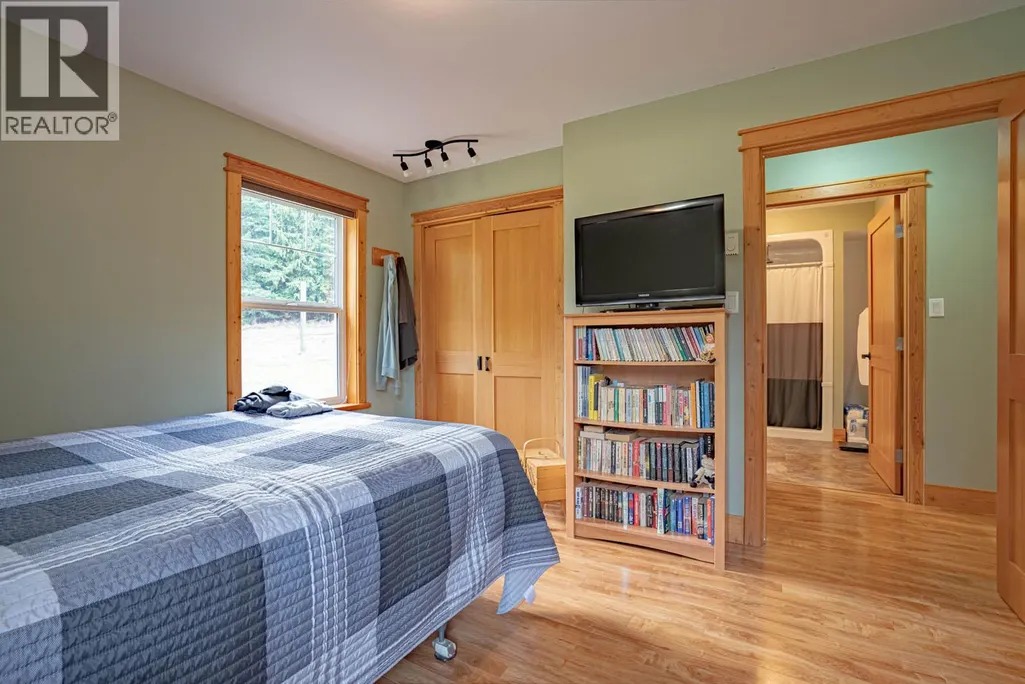
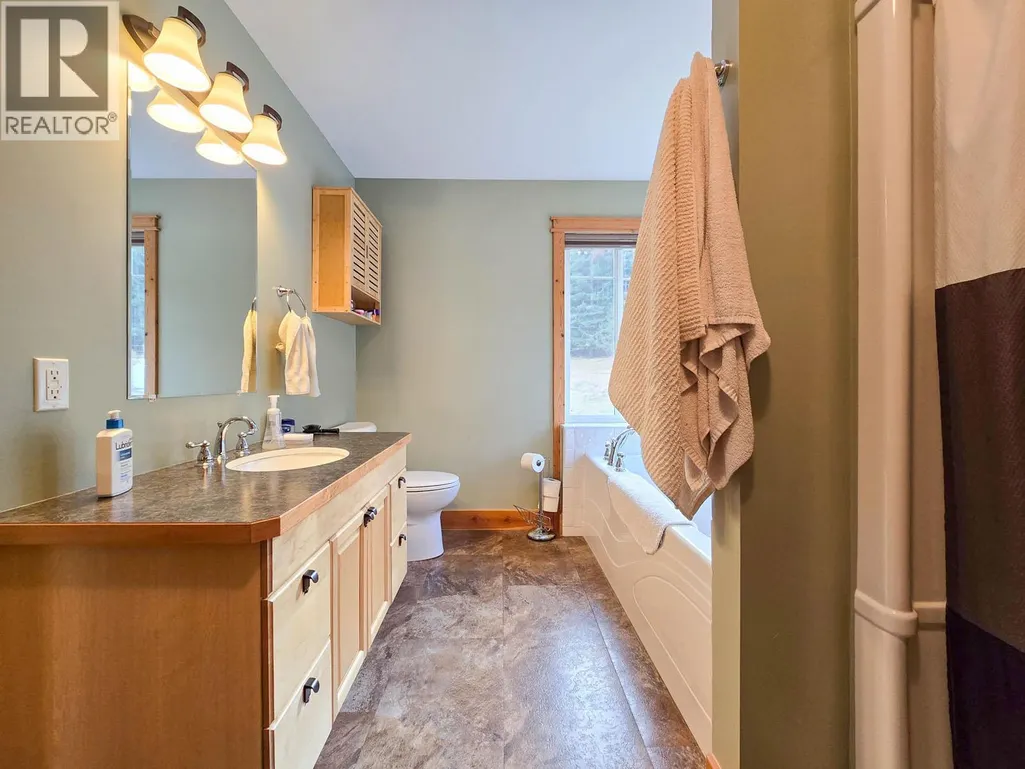
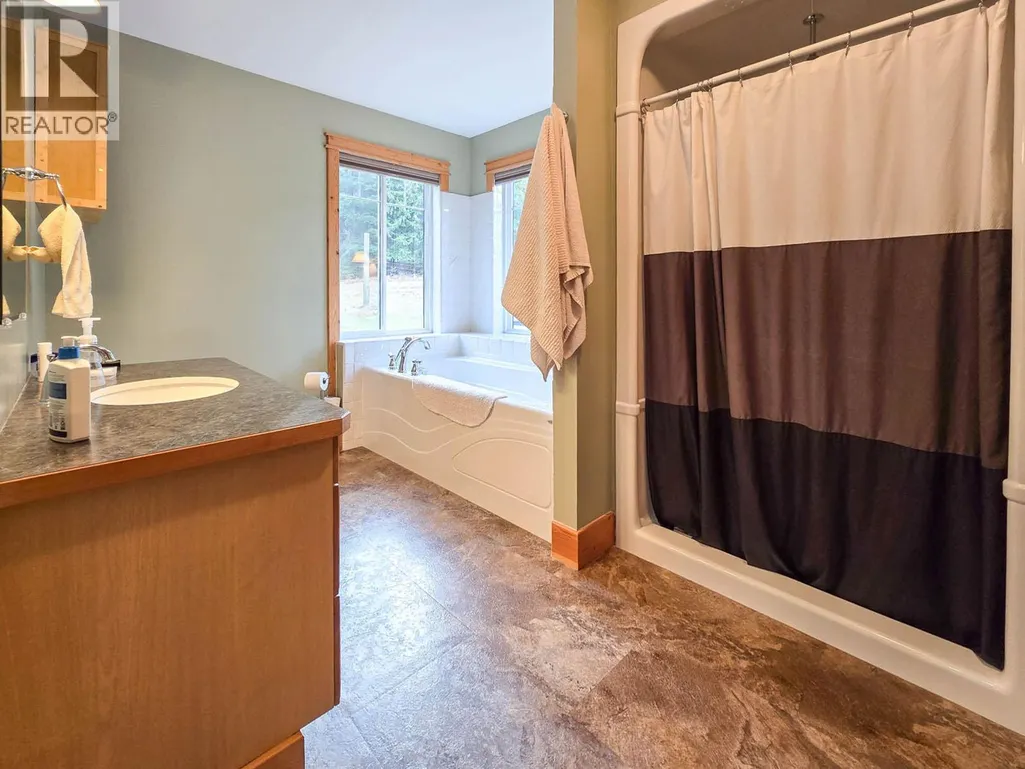
Address
784 Lewis Road, Harrop, BC
Price
$ 1,199,000
Property Attributes
- ID#10380654
- TypeSingle Family
- Listing Status Active
- MunicipalityHarrop
- CityHarrop
- AreaHarrop
- NeighbourhoodHarrop/Procter
- Postal CodeV1L 6P7
- StyleRanch
- Year Built2012
- Price$ 1,199,000
- Bedrooms2
- Bathrooms1
- Half Bathrooms0
- Sqr Footage1084
- Lot Size28.69 Acres
Data Source:
Canadian Real Estate Association (CREA)
Property Description
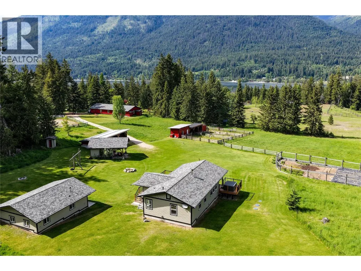
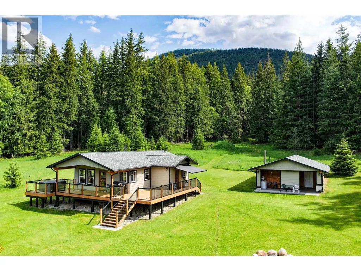
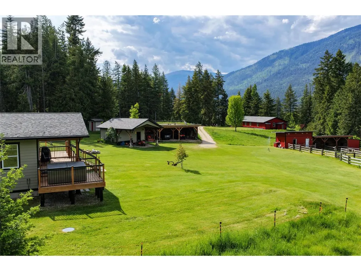
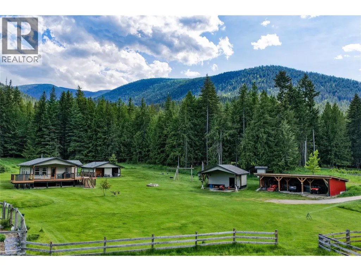
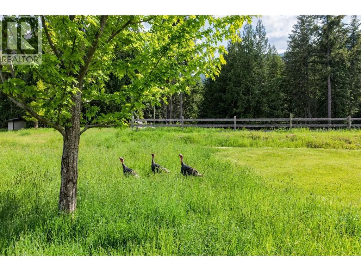
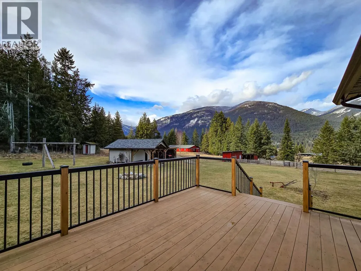
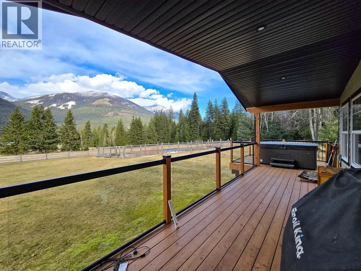
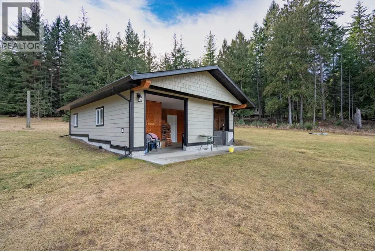
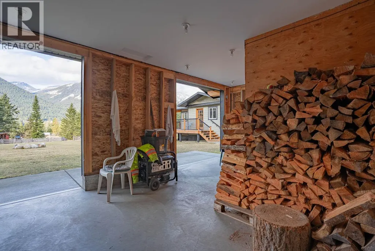
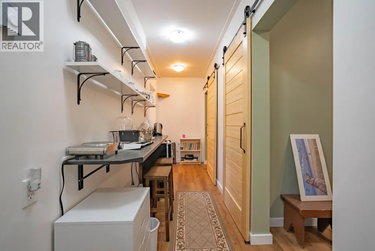
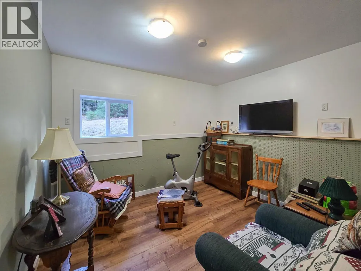
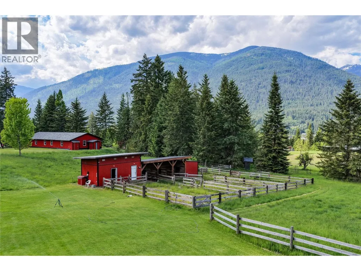
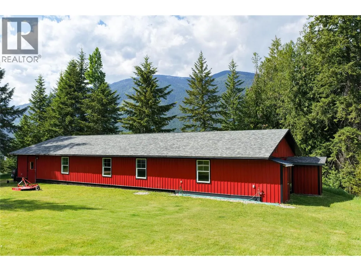
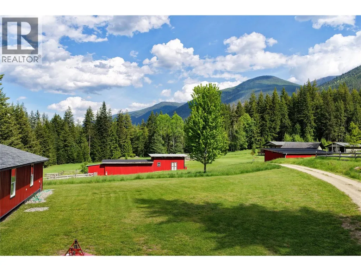
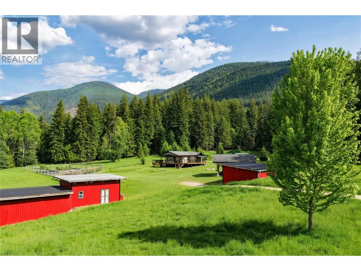
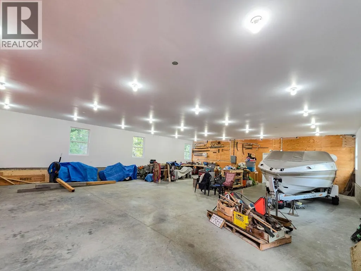
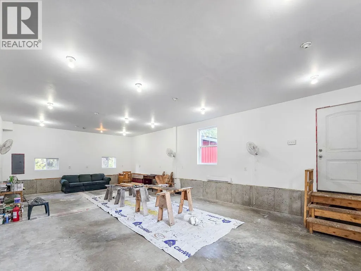
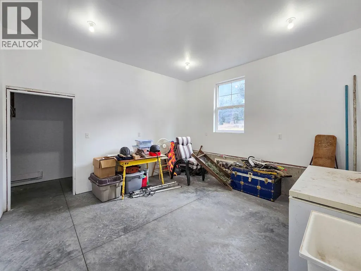
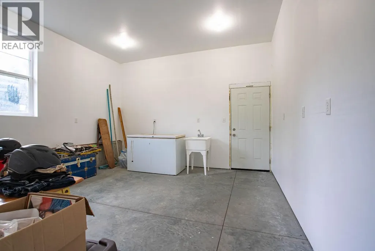
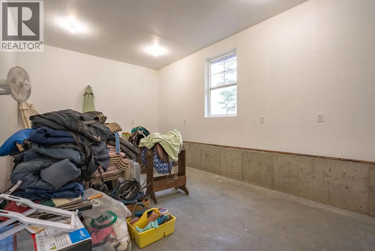
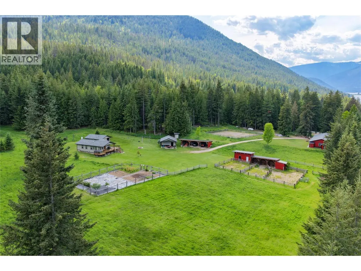
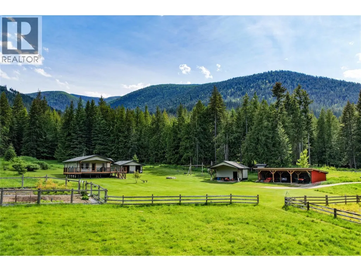
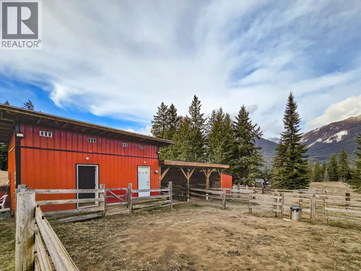
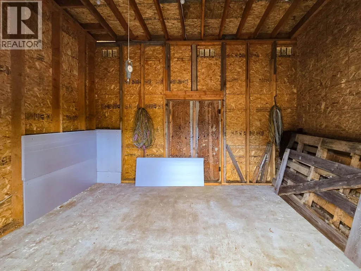
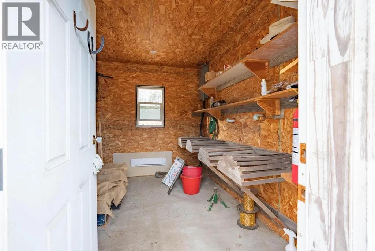
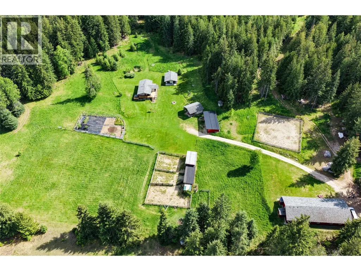
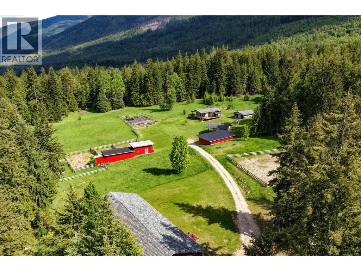
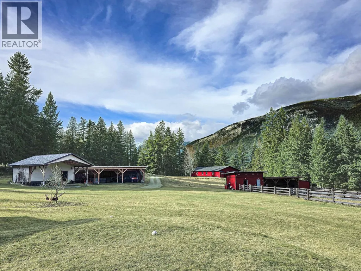
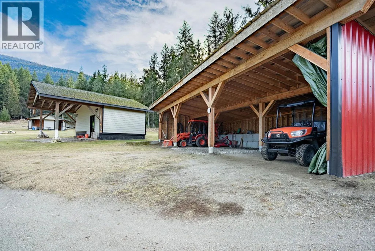
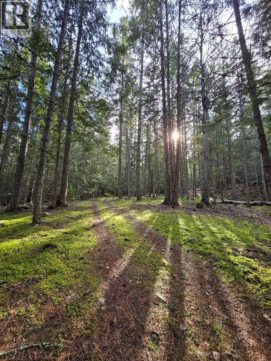
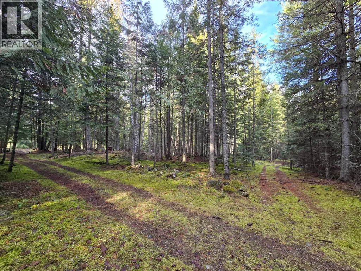
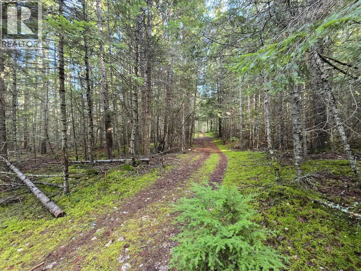
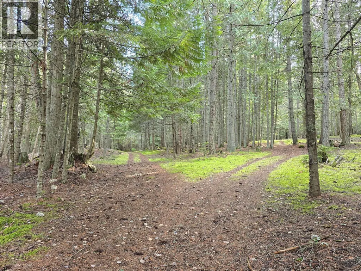
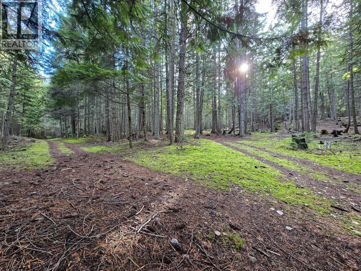
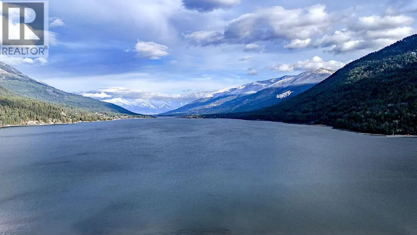
Some properties are beautiful. Some are functional. Some feel like home the moment you arrive. This one is all three. Set on 29 acres in Harrop along the shores of Kootenay Lake, 784 Lewis Road is the kind of place that makes you never want to leave. With a main home, two-bedroom guest cabin, exceptional equestrian outbuildings, fenced paddocks and a remarkable network of private forest trails. This property also features a creek running through; this is a lifestyle offering that truly stands apart. Add a tight-knit local community, a memorable cable ferry crossing and the full amenities of Nelson just a short drive away, and you have something genuinely special. Well-equipped for rural living and equestrian use, the property features a large 35’ x 85’ heated shop with power and water, a classic red barn with tack room, multiple fenced paddocks and a functional riding arena. Additional improvements include a 48’ x 21’ covered car shelter, a 15’ x 22’ storage shed and a secondary outbuilding with lean-to for added utility. The main residence is supported by an integrated backup generator system, providing peace of mind year-round. Services include hydro, a community creek-fed water system, water license, septic and internet, offering a comprehensive package of self-sufficiency and comfort in a truly scenic setting. (id:7434)
General Features
| Property Type | Single Family |
|---|---|
| Neighbourhood | Harrop/Procter |
| Building Architectural Style | Ranch |
| Building Type | House |
| Ownership Type | Freehold |
| Building.StoriesTotal | 1 |
Interior Features
| Building Fireplace Present | False |
|---|---|
| Building Heating Type | Baseboard heaters, See remarks |
| Construction Style Attachment | Detached |
| Living Area Range | 1084 |
| Bedrooms | 2 |
Exterior Features
| Water Front Type | Waterfront on creek |
|---|---|
| Building Roof Material | Asphalt shingle |
| Building Roof Style | Unknown |
Room Details
| Room | Dimensions | Level | Flooring | Details |
|---|---|---|---|---|
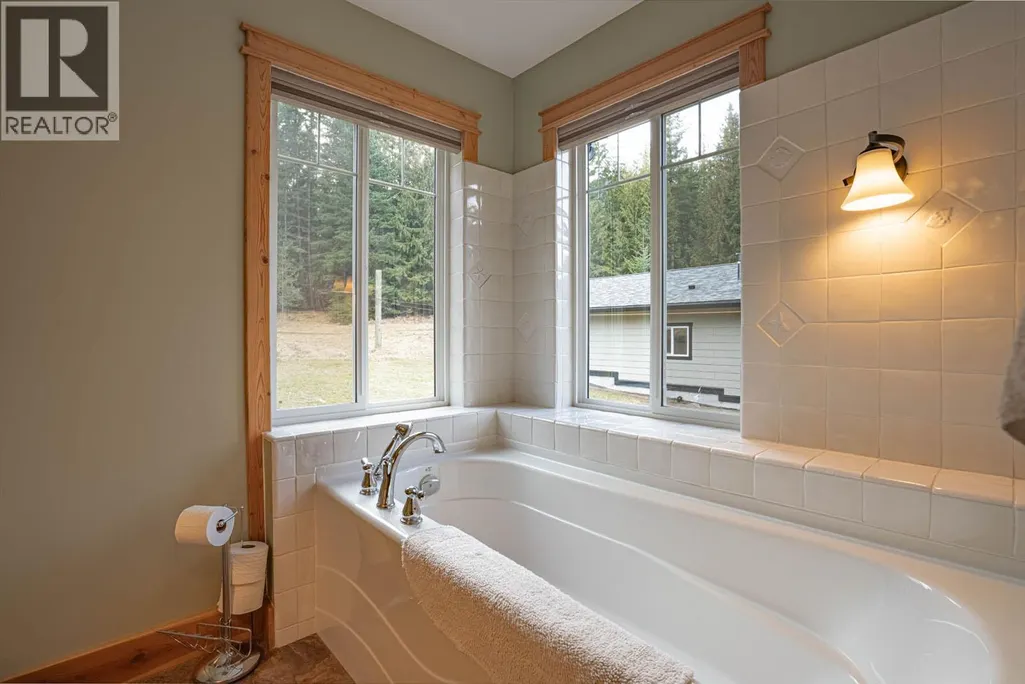
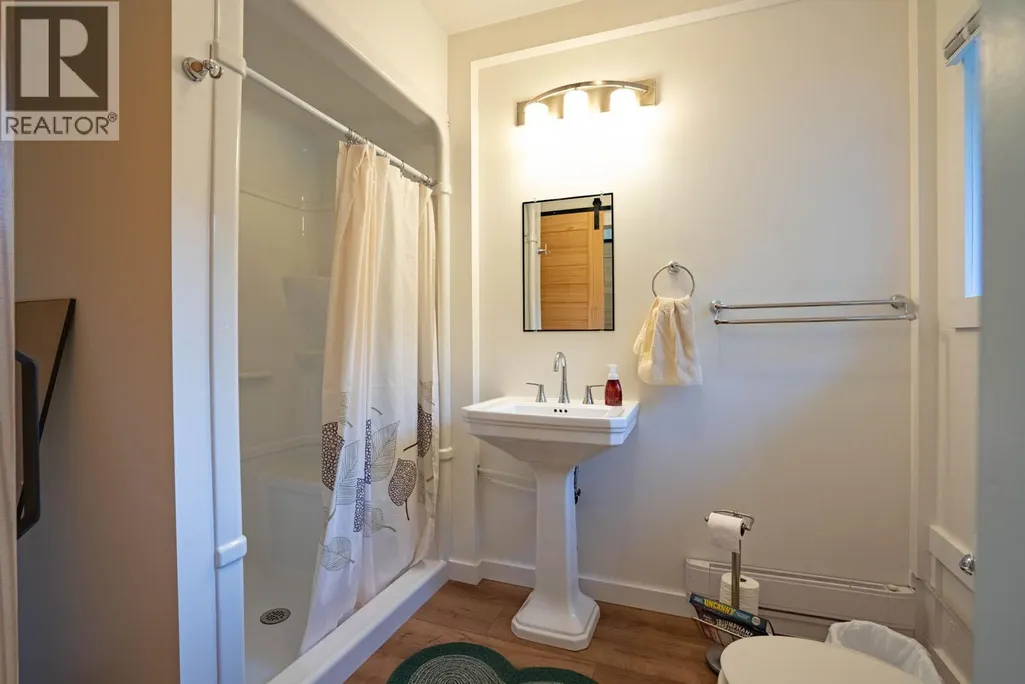
| 4pc Bathroom | 11'11'' x 8'7'' | Main level | ||
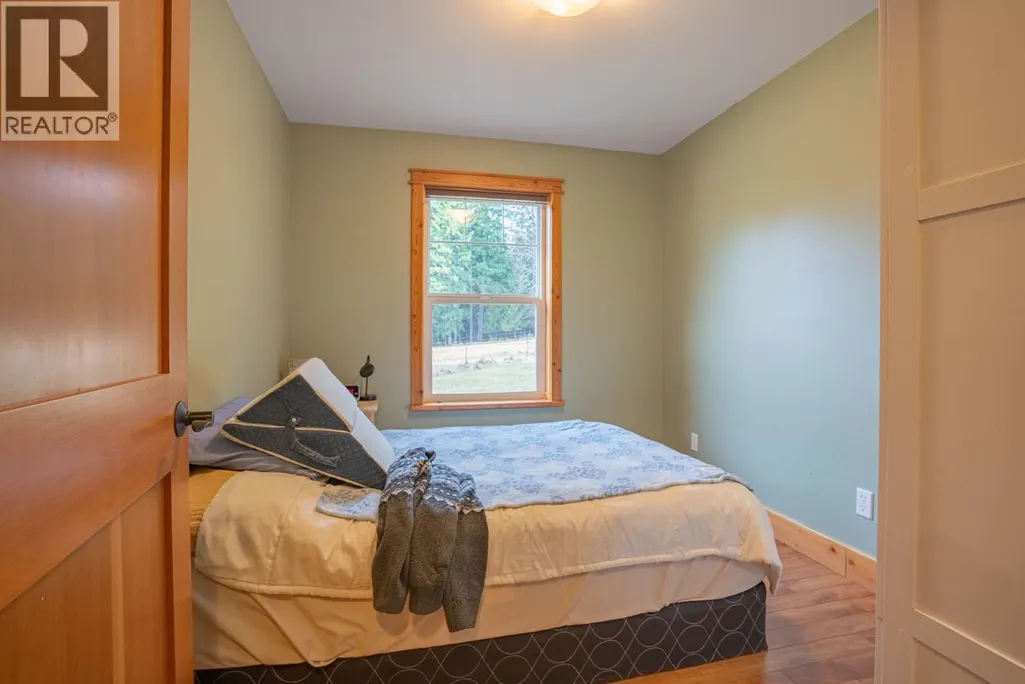
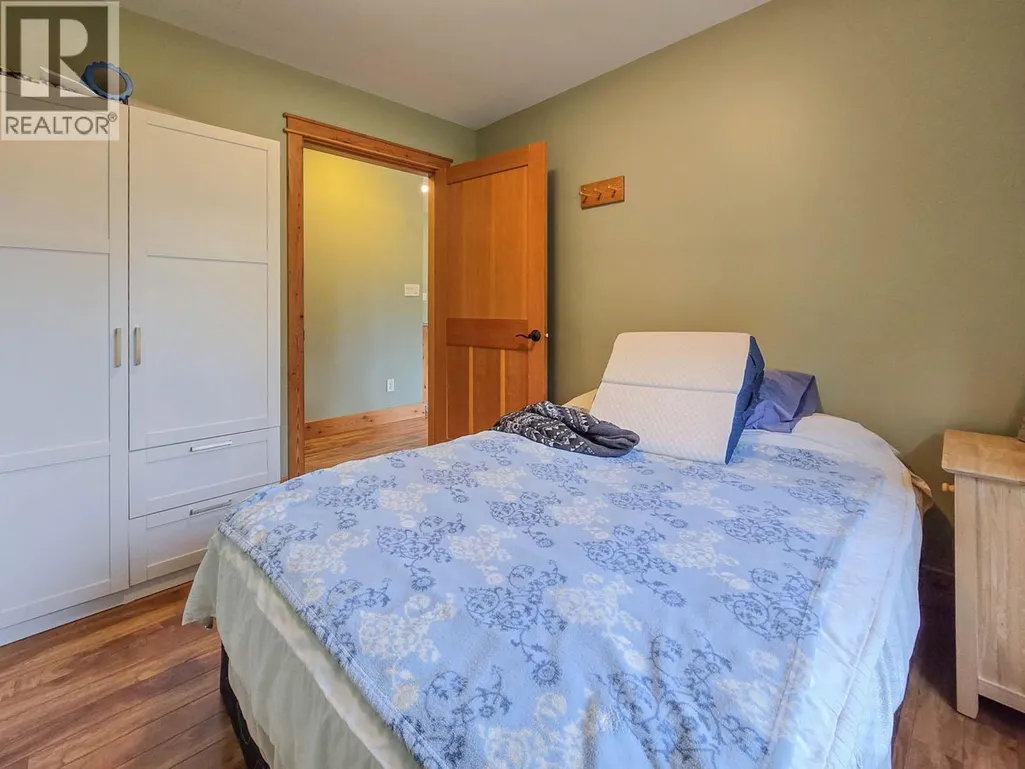
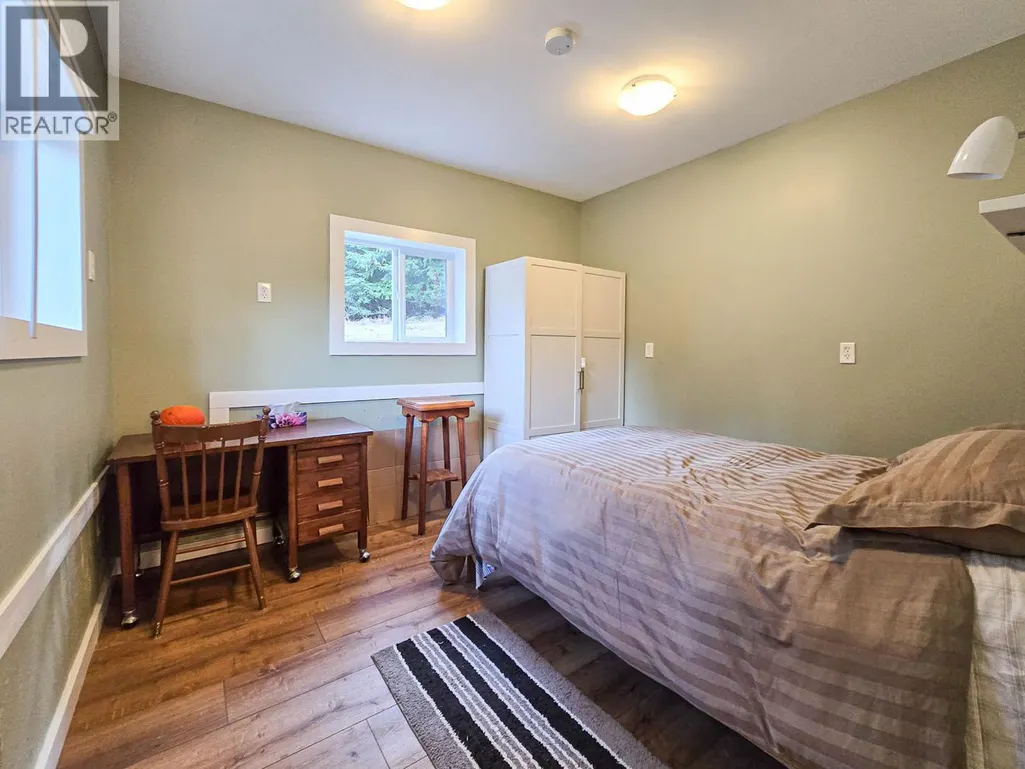
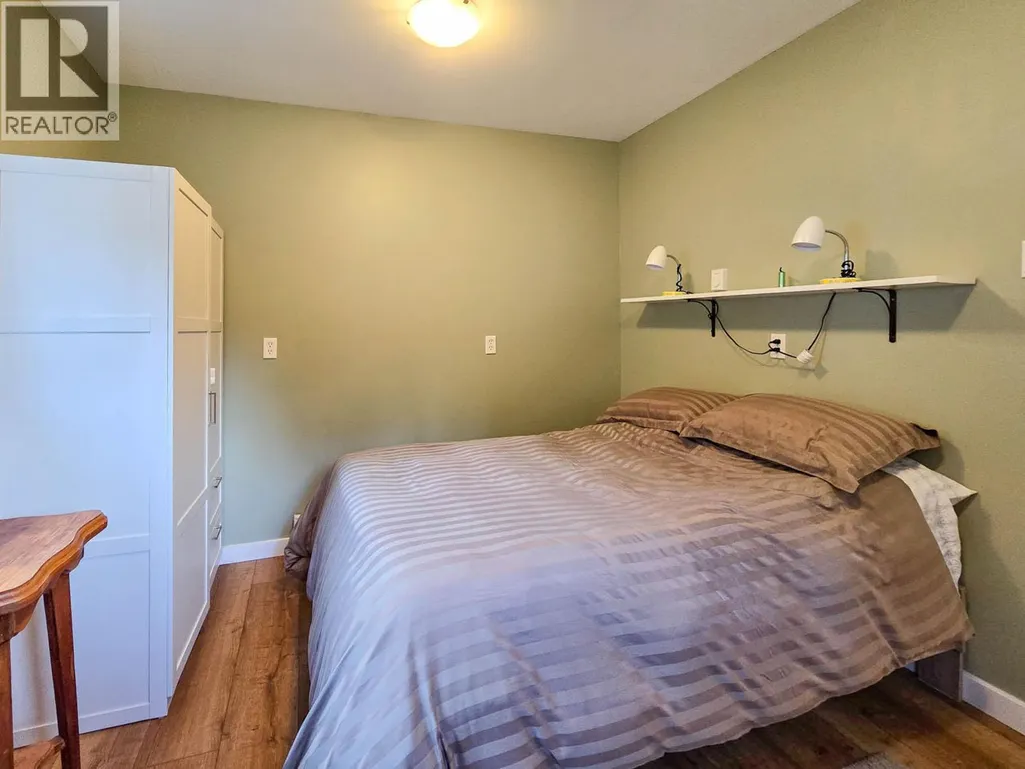
| Bedroom | 10'1'' x 8'6'' | Main level | ||
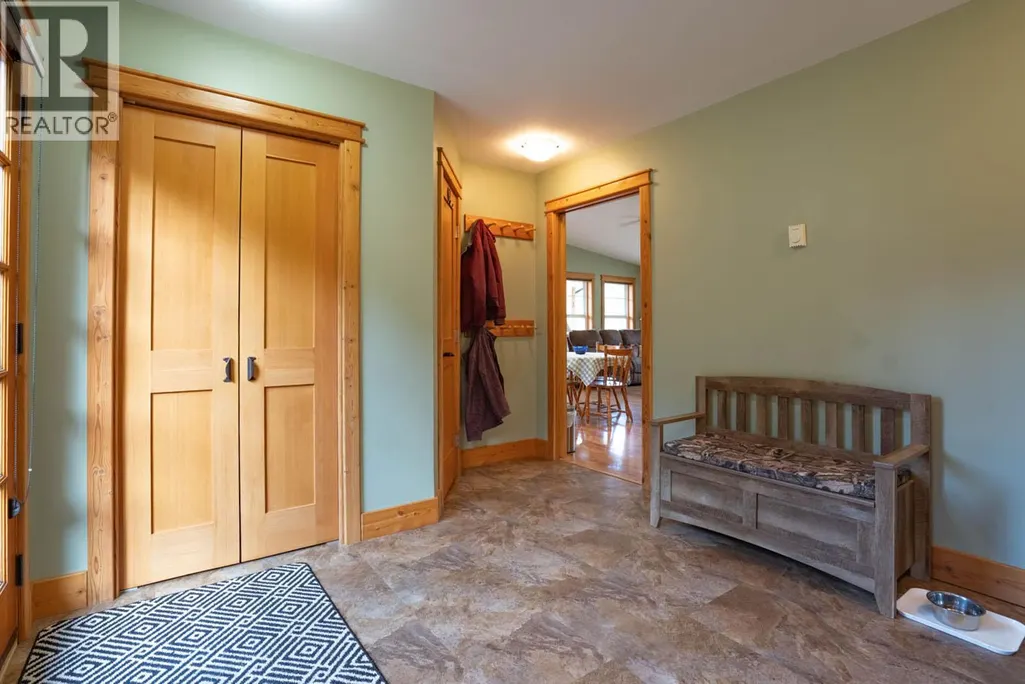
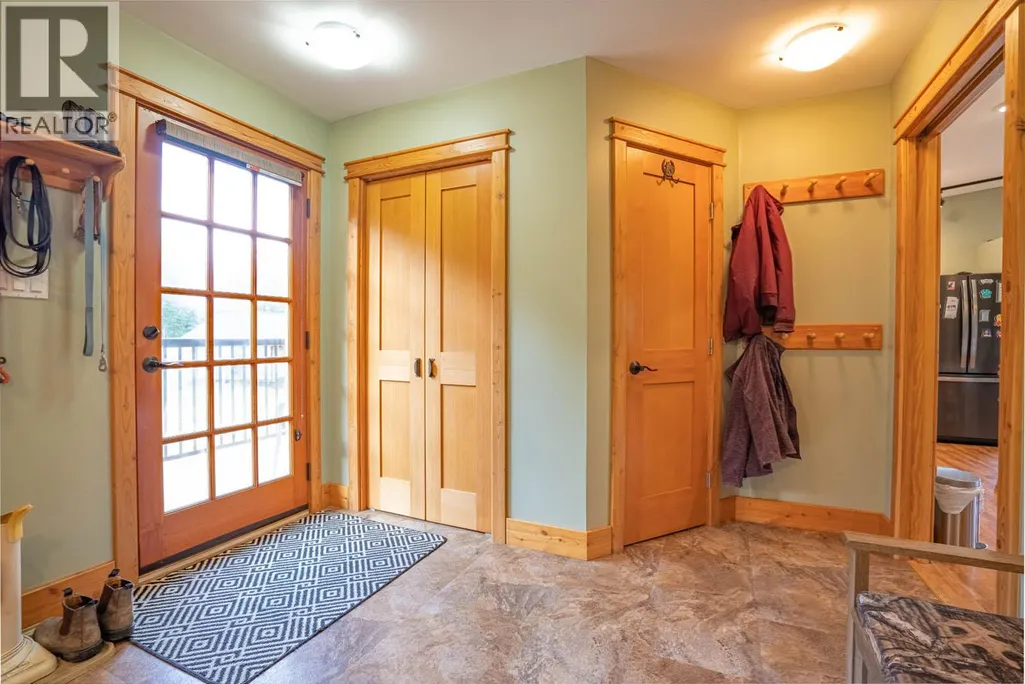
| Foyer | 10'1'' x 14'1'' | Main level | ||
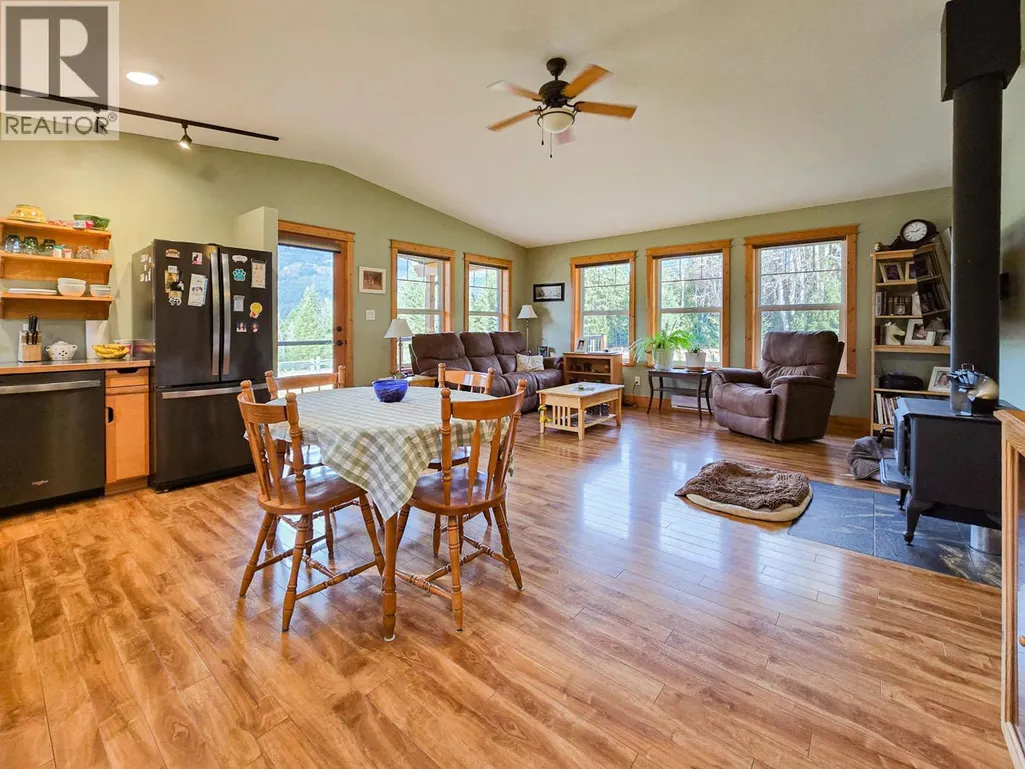
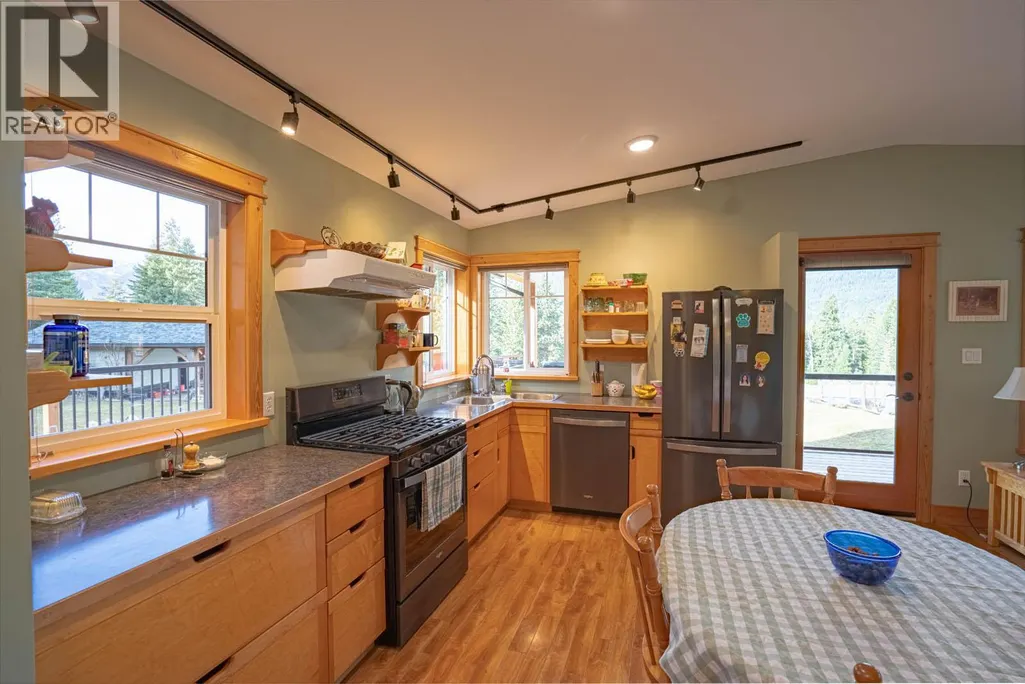
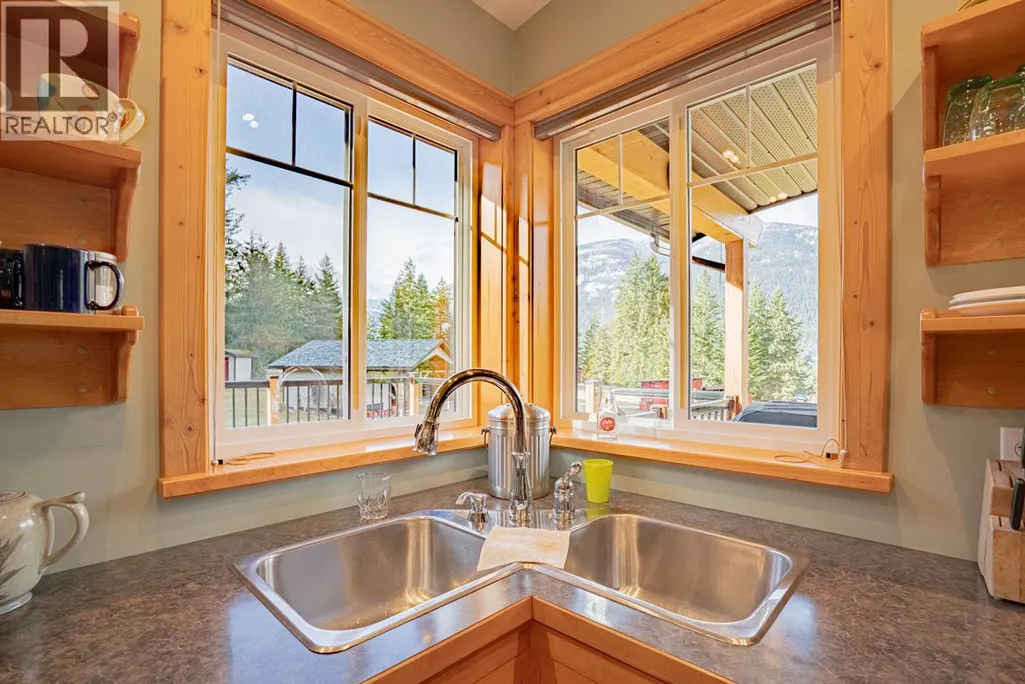
| Kitchen | 16'8'' x 10' | Main level | ||
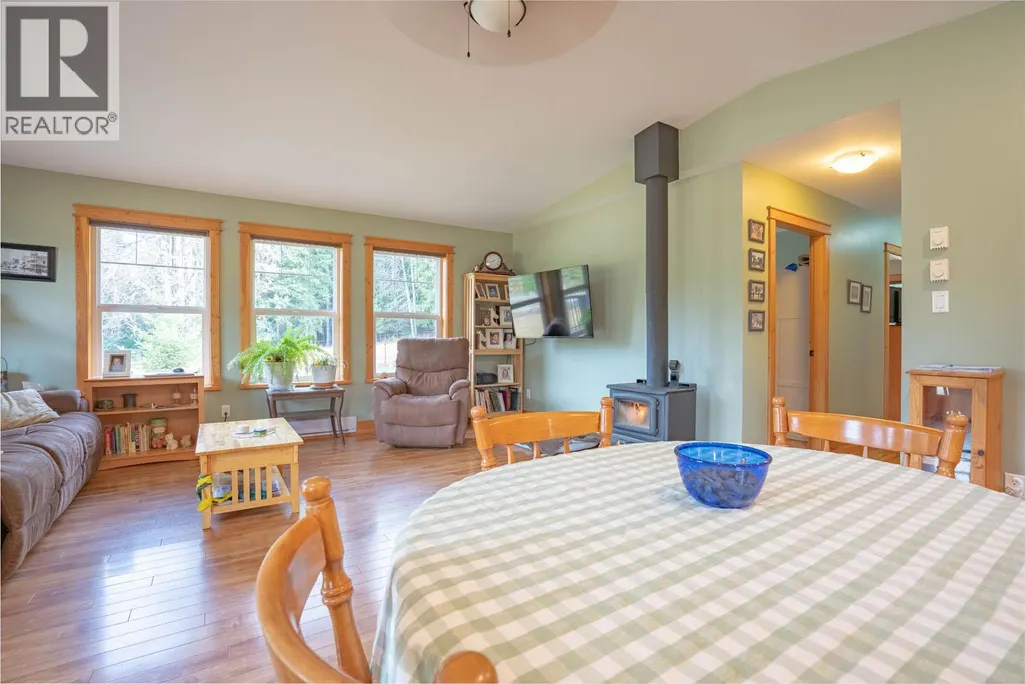
| Living room | 13'5'' x 17'4'' | Main level | ||
| Primary Bedroom | 10'1'' x 12'5'' | Main level |
Amenities
- Views
- New Construction
- Adult 55+
- Lease To Own
- No Strata Fees
- Furnished
- Primary On Main
- Air Conditioning
- Seller Finance
- Green
- Fixer Upper
- Horse
- Golf
- Fireplace
- Deck
- Garage
- Basement
- Pool

Property vs Single Family Average in V1L 6P7
Price
Year Built
In The Neighbourhood
Procter
$ 857,900
- Type
- Single Family
- Size
- 1,527 SqFt
- Rooms
- 2 Beds + 4 Baths
Bennett Family Real Estate
Procter
$ 899,000
- Type
- Single Family
- Size
- 2,754 SqFt
- Rooms
- 4 Beds + 3 Baths
2 Percent Realty Kootenay Inc.
