
Address
9 Lodge Trail Lane, Fernie, BC
Price
$ 2,150,000
Property Attributes
- ID#10387506
- TypeSingle Family
- Listing Status Active
- MunicipalityFernie
- CityFernie
- AreaThe Lodges
- NeighbourhoodThe Lodges
- Postal CodeV0B 1M5
- StyleContemporary
- Year Built2020
- Price$ 2,150,000
- Bedrooms4
- Bathrooms3
- Half Bathrooms1
- Sqr Footage3178
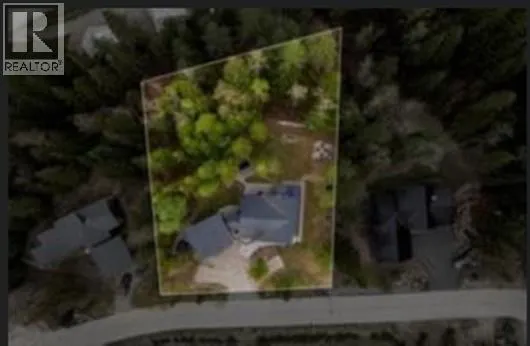
- Lot Size0.8 Acres
Data Source:
Canadian Real Estate Association (CREA)
Property Description
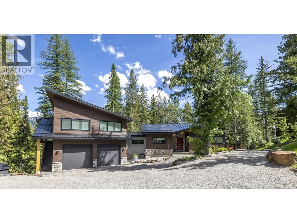
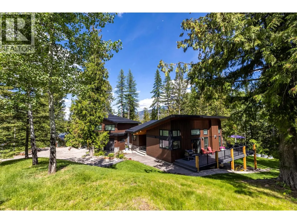
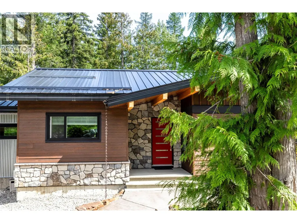
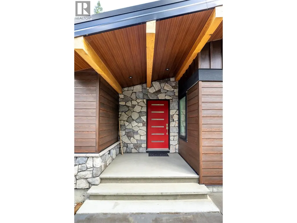
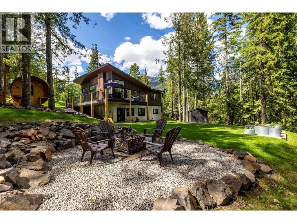
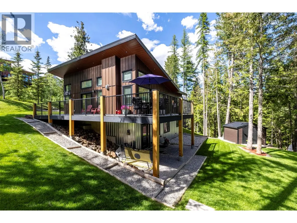
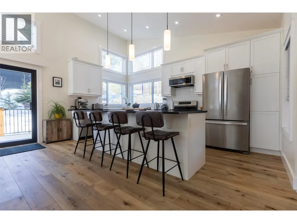
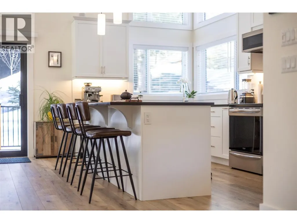
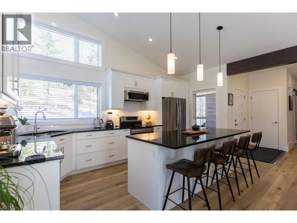
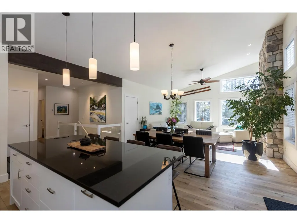
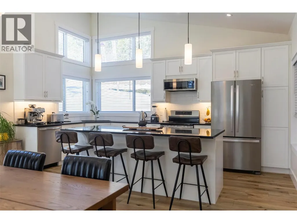
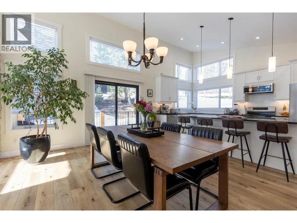
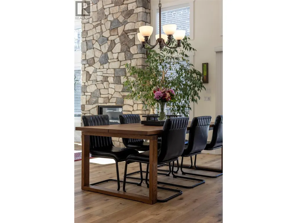
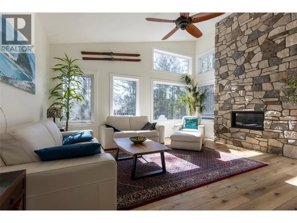
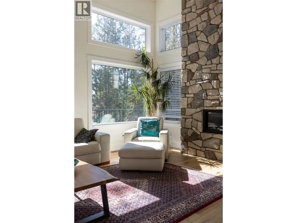
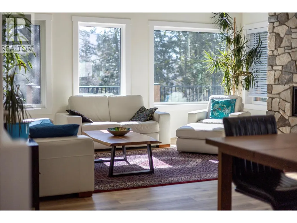
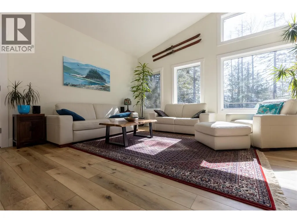
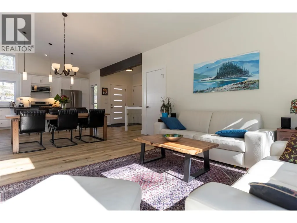
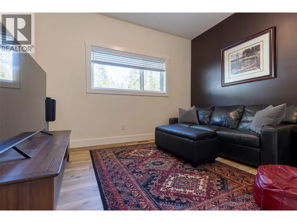
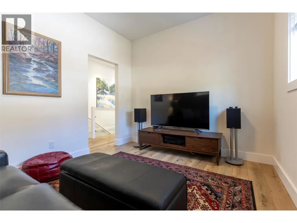
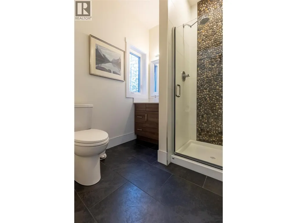
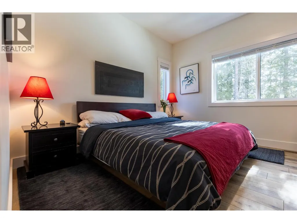
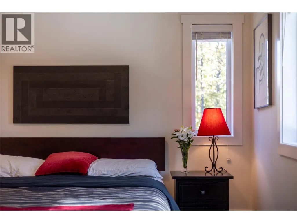
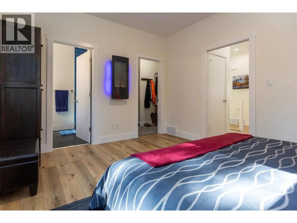
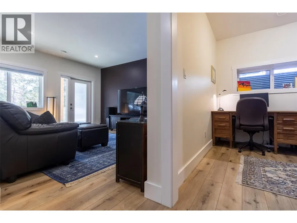
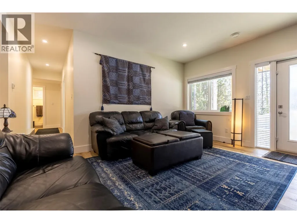
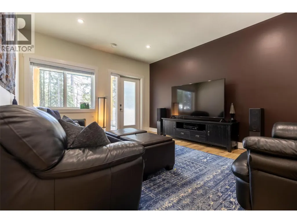
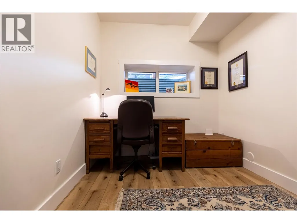
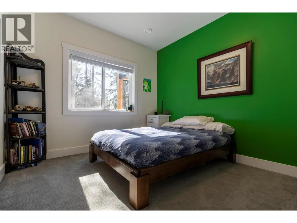
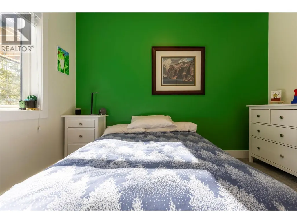
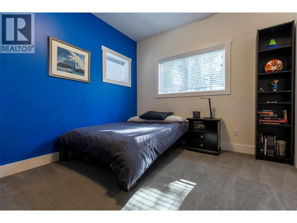
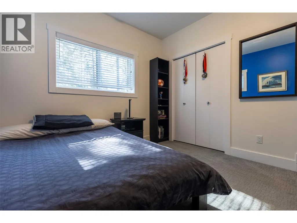
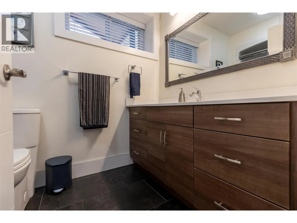
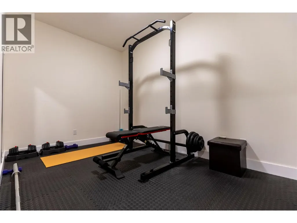
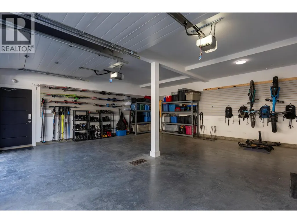
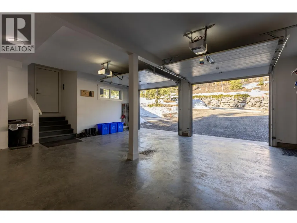
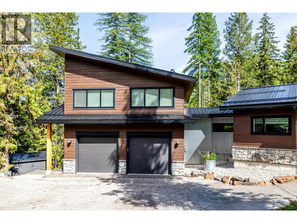
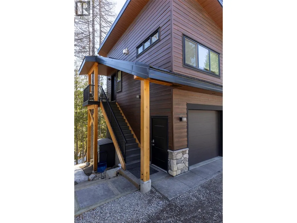
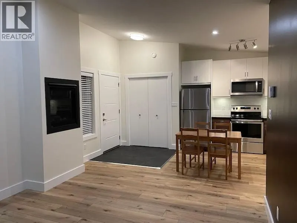
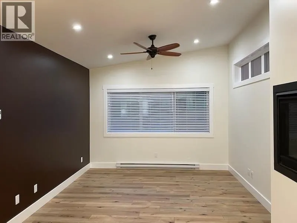
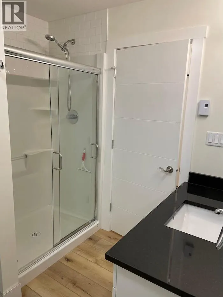
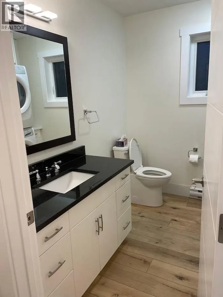
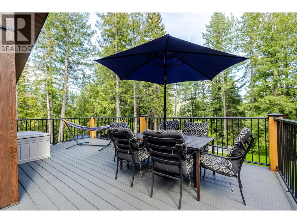
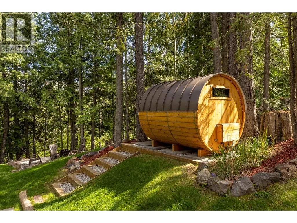
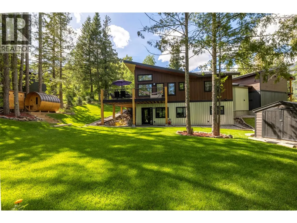
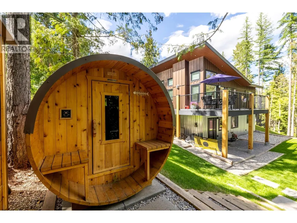
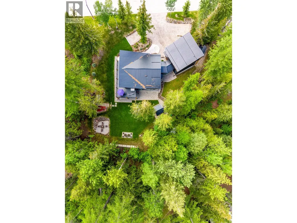
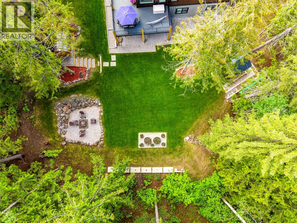
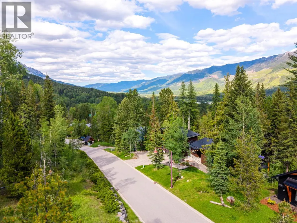
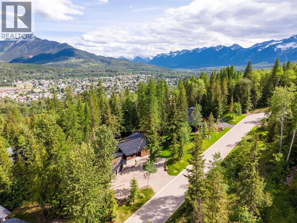
Tucked away in Fernie’s coveted Upper Alpine Trails enclave, The Lodges is one of the valley’s most private and sought-after mountain communities, where opportunities to own are exceptionally rare. In fact, this is only the second residence ever offered for sale in this quiet alpine retreat. Set on 0.80 acres, this beautifully custom designed 3,178 square foot home blends refined mountain living with relaxed comfort. The main residence spans 2,553 square feet with three bedrooms and three bathrooms, with den and office that offer flexibility for additional guest rooms or uses. Above the large double garage, a separate 625 square feet one-bedroom suite, with separate entrance, offers a perfect setup for extended family, guests, or supplemental rental income. At the heart of the home, the open-concept living, kitchen, and dining space is ideal for unwinding after a day in the mountains. Expansive windows and soaring ceilings flood the home with natural light, while a dramatic floor-to-ceiling stone fireplace creates a warm focal point. The expansive deck offers the serenity of your own private mountain setting, with sweeping views, peaceful surroundings, and Fernie’s city lights sparkling below at night. The primary suite overlooks the backyard and captures the morning sun beautifully, complete with a walk-in closet and ensuite bath. Den and full bathroom complete this level. The walk-out lower level offers a relaxed family room, two spacious bedrooms, a full bath, office, and dedicated home gym. The fully landscaped backyard featuring a cedar sauna and fire pit area surrounds you in nature. Additional features include air conditioning, in-floor heating, maple cabinetry, granite countertops, and countless thoughtful details throughout. A truly rare offering in one of Fernie’s best mountain neighbourhoods—welcome home! (id:7434)
General Features
| Property Type | Single Family |
|---|---|
| CommunityName | The Lodges |
| Neighbourhood | Fernie |
| Building Architectural Style | Contemporary |
| Building Cooling Type | Central air conditioning |
| Parking Space Total | 2 |
| Building Type | House |
| Ownership Type | Freehold |
| Building.StoriesTotal | 3 |
Interior Features
| Building Fireplace Present | True |
|---|---|
| Building Fireplace Total | 1 |
| Building Fireplace Type | Unknown |
| Building Heating Type | Forced air |
| Building Heating Fuel | Other |
| Construction Style Attachment | Detached |
| Fireplace Fuel | Gas |
| Living Area Range | 3178 |
| Bedrooms | 4 |
Exterior Features
| Sewer | Municipal sewage system |
|---|
Room Details
| Room | Dimensions | Level | Flooring | Details |
|---|---|---|---|---|
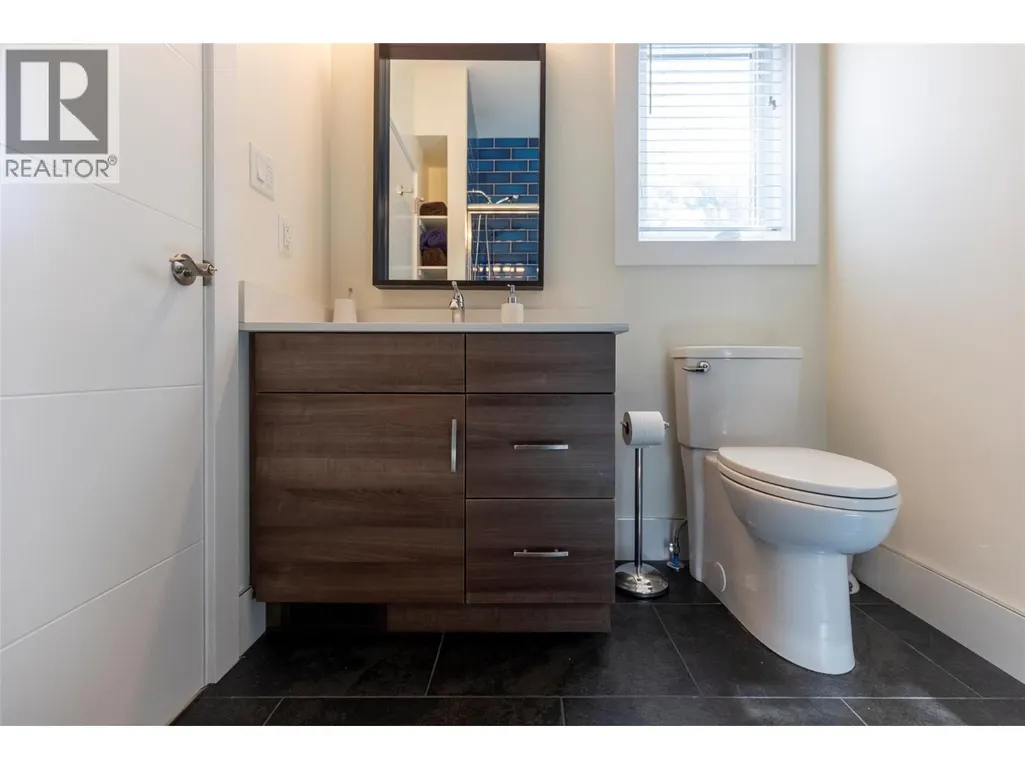
| 2pc Bathroom | Measurements not available | Main level | ||
| 3pc Bathroom | Measurements not available | Third level | ||
| 3pc Ensuite bath | Measurements not available | Main level | ||
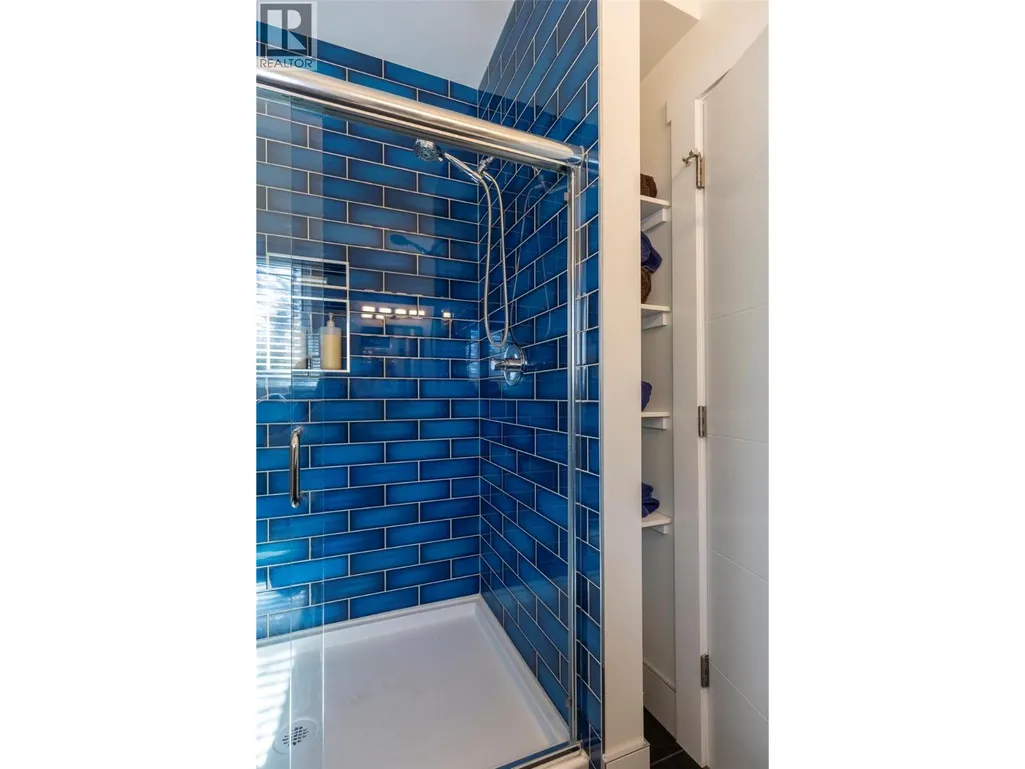
| 4pc Bathroom | Measurements not available | Lower level | ||
| Bedroom | 10' x 11'5'' | Lower level | ||
| Den | 11'5'' x 9'8'' | Main level | ||
| Dining room | 16'8'' x 10'3'' | Main level | ||
| Foyer | 6'4'' x 7'4'' | Main level | ||
| Gym | 12'3'' x 8' | Lower level | ||
| Kitchen | 16'5'' x 8'5'' | Main level | ||
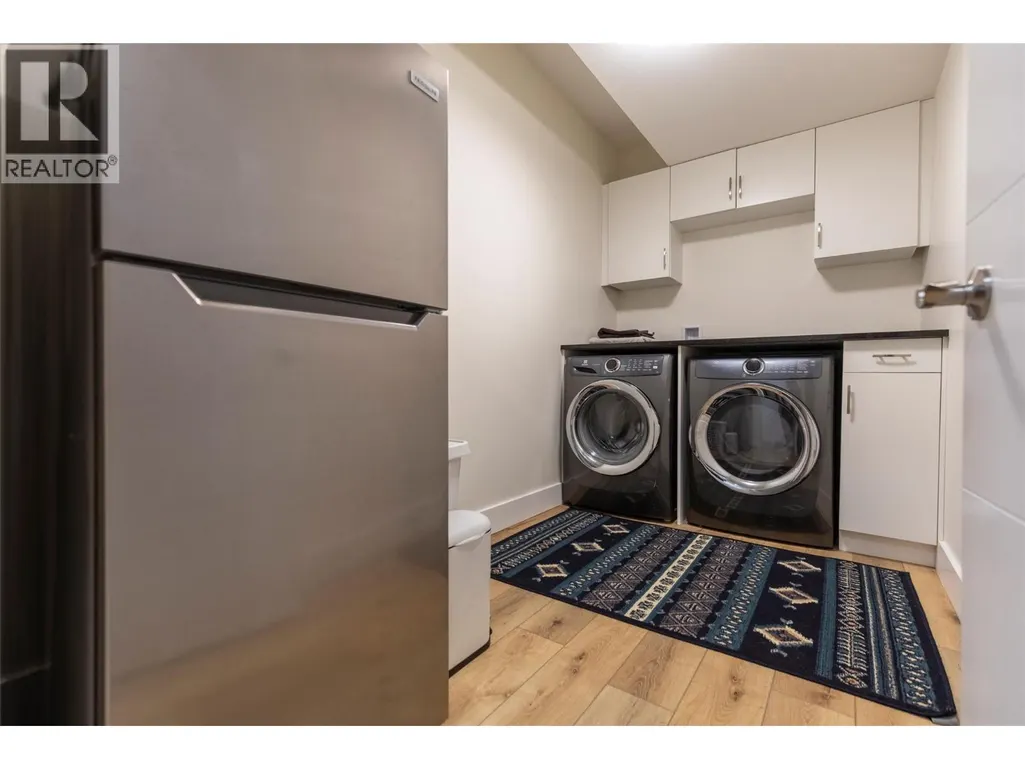
| Laundry room | 11'5'' x 6'1'' | Lower level | ||
| Living room | 15'5'' x 14'3'' | Main level | ||
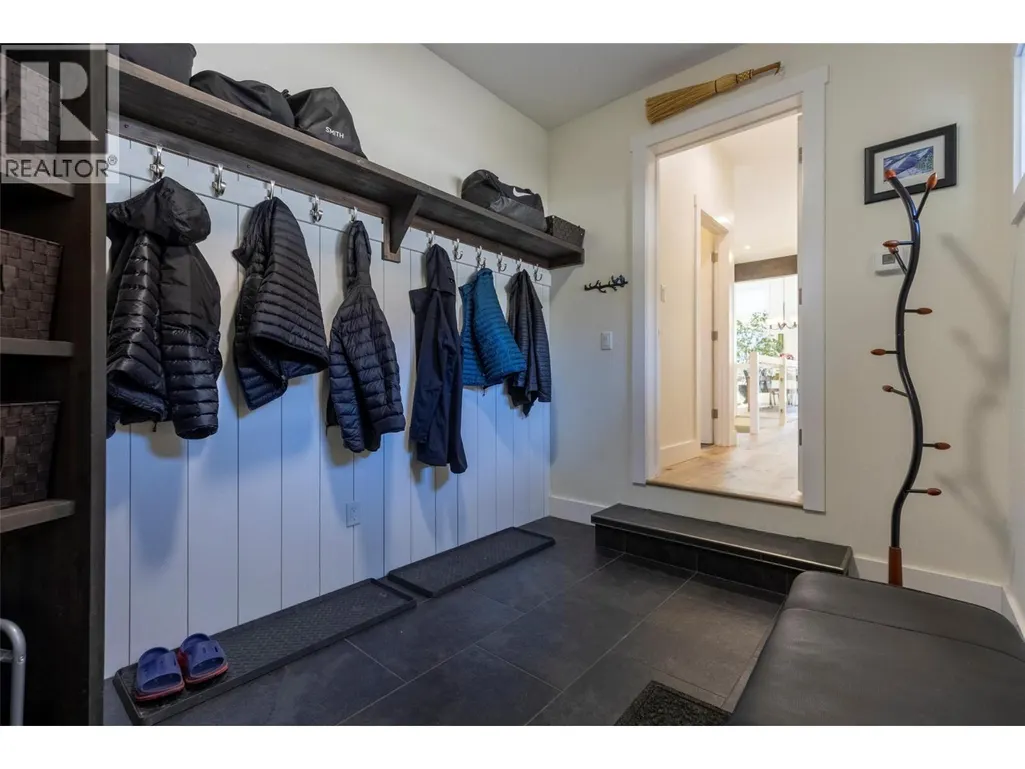
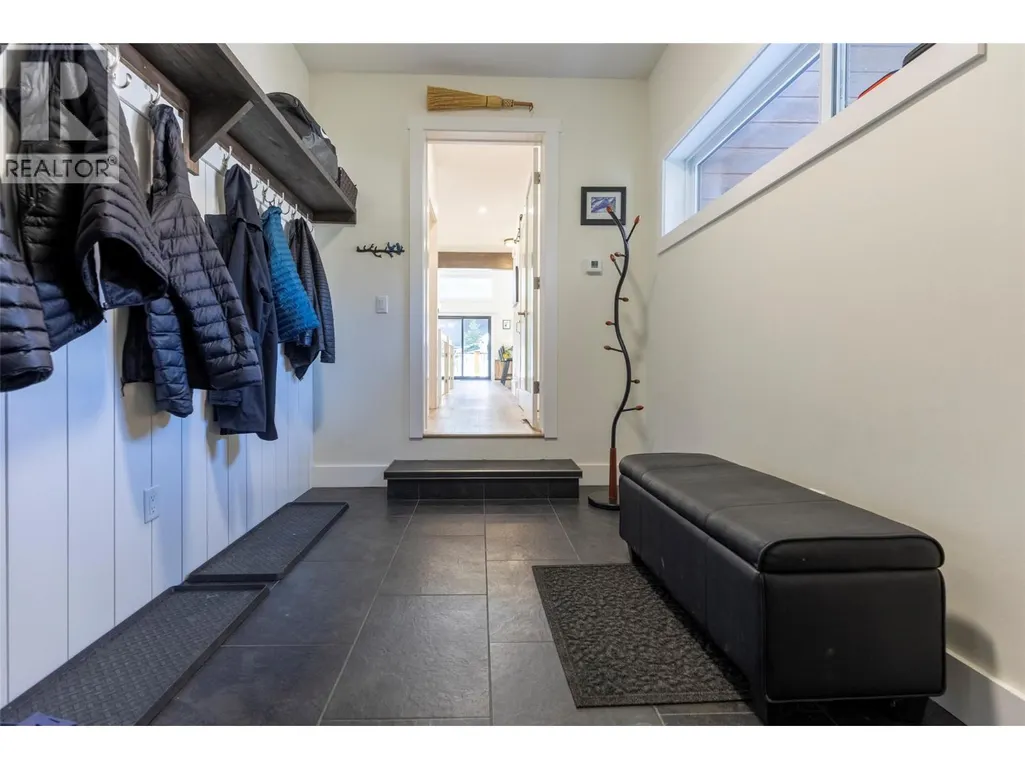
| Mud room | 11'10'' x 7'5'' | Main level | ||
| Office | 9'7'' x 8' | Lower level | ||
| Primary Bedroom | 12'10'' x 11'5'' | Main level | ||
| Recreation room | 12'6'' x 15'4'' | Lower level | ||
| Utility room | 10'1'' x 10'2'' | Lower level |
Amenities
- Views
- New Construction
- Adult 55+
- Lease To Own
- No Strata Fees
- Furnished
- Primary On Main
- Air Conditioning
- Seller Finance
- Green
- Fixer Upper
- Horse
- Golf
- Fireplace
- Deck
- Garage
- Basement
- Pool

Property vs Single Family Average in V0B 1M5
Price
Year Built
