
Address
2018 Tarrys Road, Castlegar, BC
Price
$ 548,000
Property Attributes
- ID#10387871
- TypeSingle Family
- Listing Status Active
- MunicipalityCastlegar
- CityCastlegar
- AreaCastlegar
- NeighbourhoodThrums/Tarrys/Glade
- Postal CodeV1N 4N1
- StyleOther
- Year Built1959
- Price$ 548,000
- Bedrooms4
- Bathrooms1
- Half Bathrooms0
- Sqr Footage1494
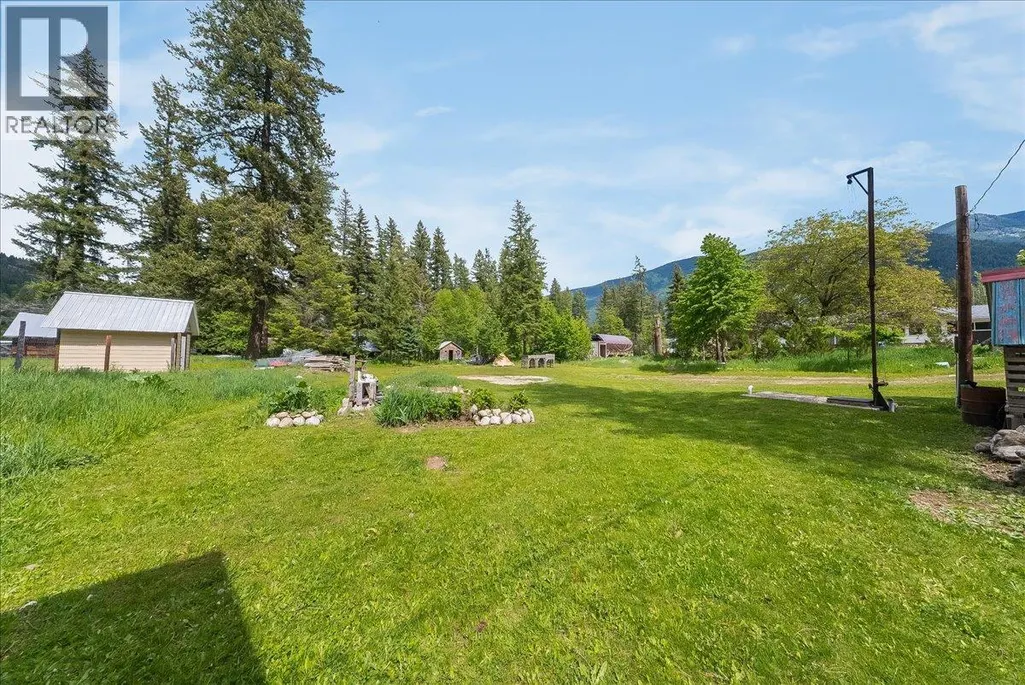
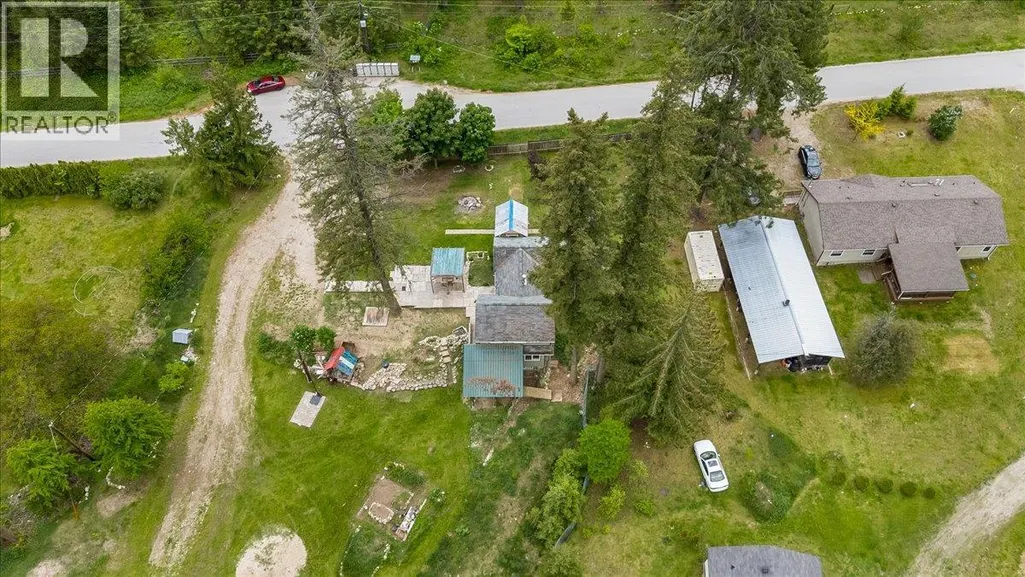
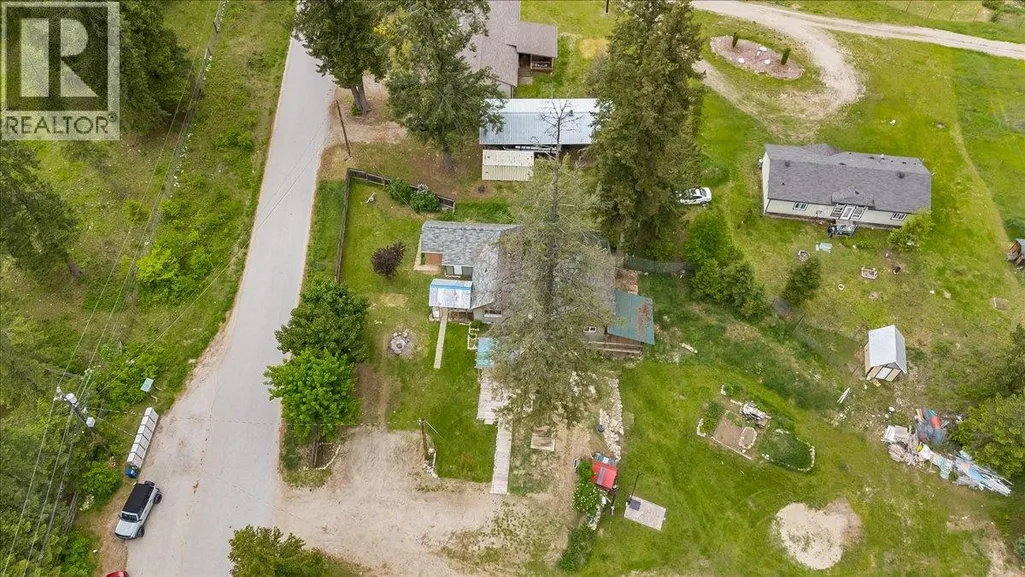
- Lot Size1.04 Acres
Data Source:
Canadian Real Estate Association (CREA)
Property Description
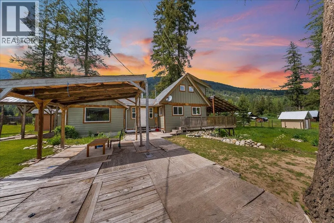
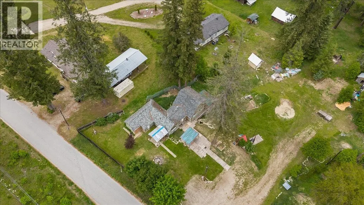
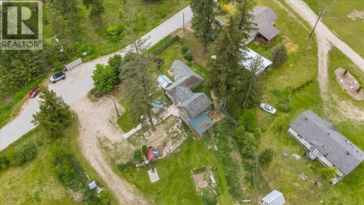
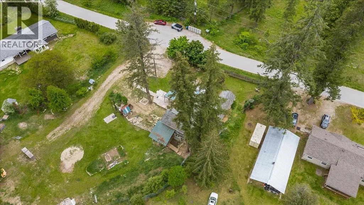
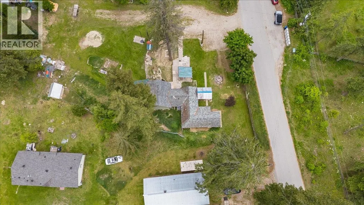
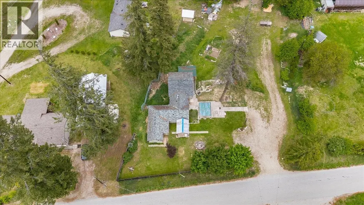
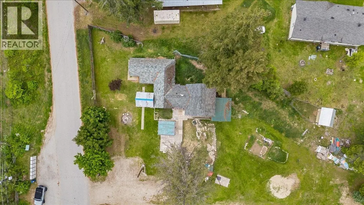
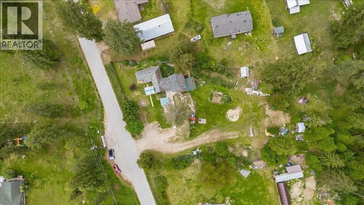
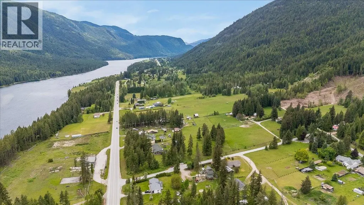
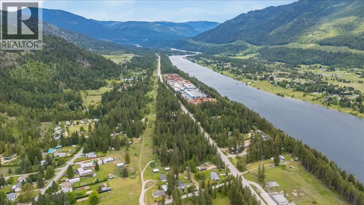
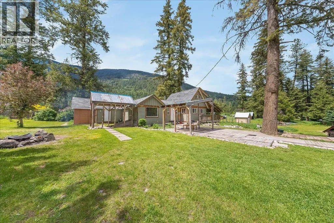
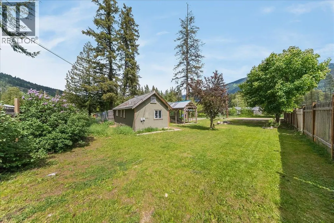
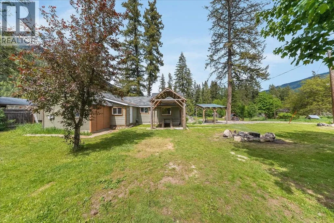
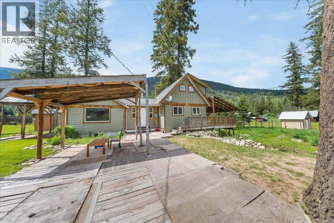
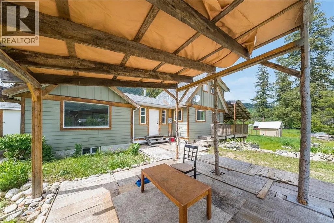
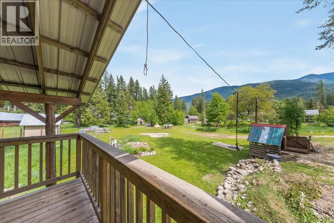
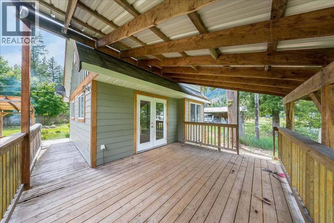
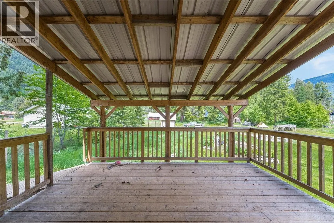
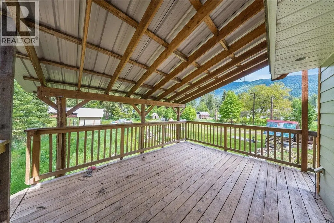
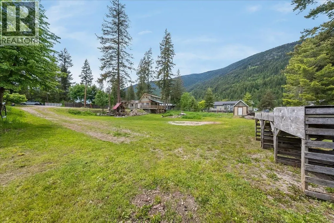
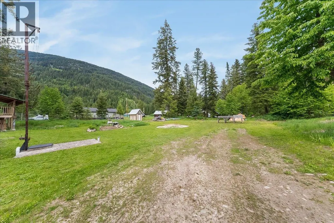
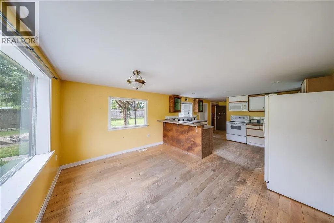
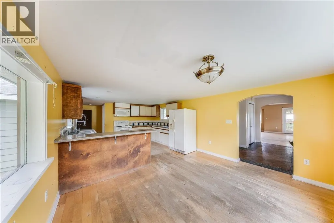
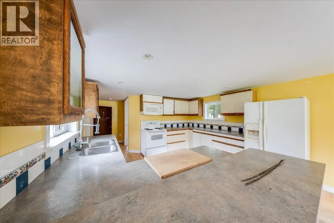
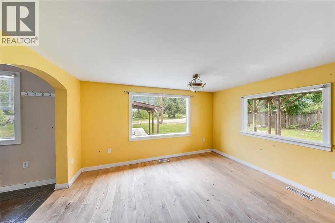
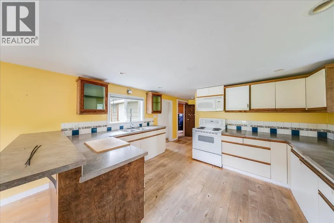
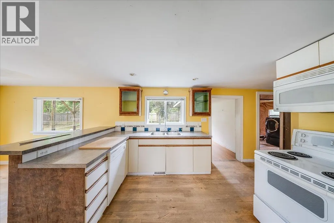
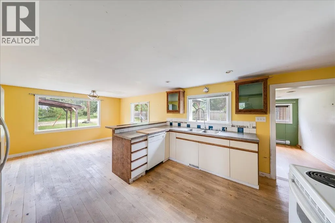
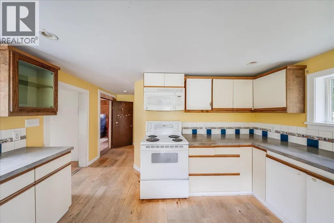
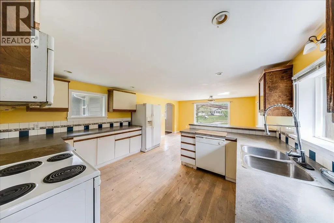
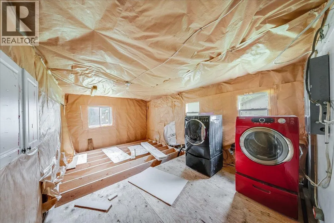
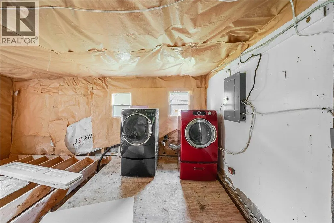
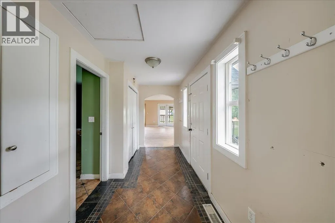
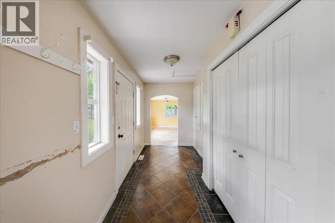
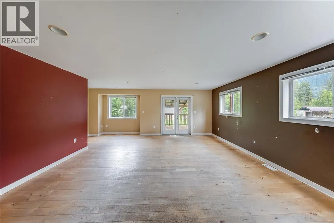
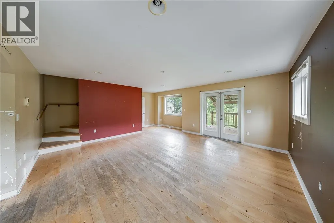
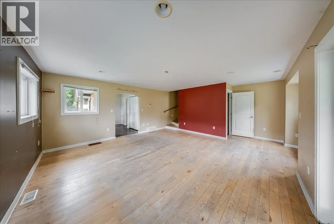
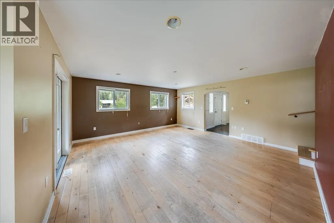

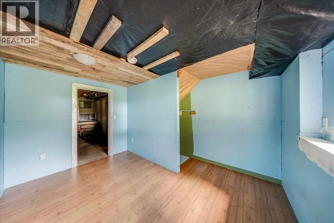
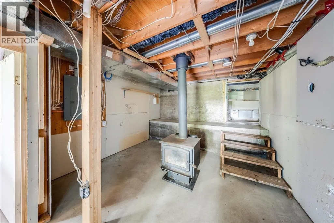
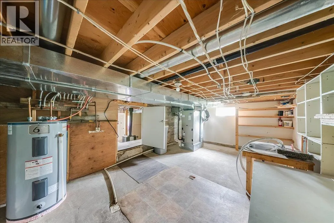
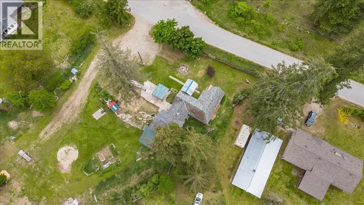
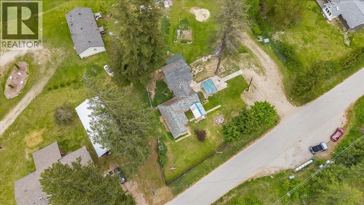
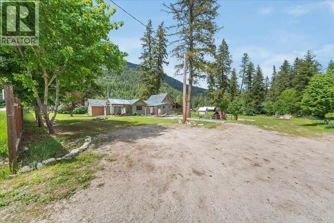
This beautiful 4 bed 1 bath rural home is centrally located, just 15 minutes from Castlegar and 25 minutes from Nelson. This Tarrys home has seen some newer construction within the last 20 years adding on to the pre-existing home, some renovations left to do for the next home owner to bring their ideas. Resting on a spacious 1.04 acre parcel, this property has tons of space for a garage, shop, or whatever inspires you. This property is ideally set back away from the highway which is great for those with pets, kids, or those looking for a bit more peace and quiet. Updated Electrical, Plumbing, Furnace a Newer Wood Stove, and a Brand New Hot Water Tank provides ease of mind knowing the big items are up to date. This property showcases a high producing well in an underground bunker with two pressure tanks and a 3 phase pump that has its own separate electrical service from the house. Make this Kootenay paradise your own- call your REALTOR(R) today! (id:7434)
General Features
| Property Type | Single Family |
|---|---|
| Neighbourhood | Thrums/Tarrys/Glade |
| Building Architectural Style | Other |
| Building Type | House |
| Ownership Type | Freehold |
| Building.StoriesTotal | 1.5 |
Interior Features
| Building Fireplace Present | False |
|---|---|
| Building Heating Type | Forced air |
| Basement Type | Partial |
| Construction Style Attachment | Detached |
| Living Area Range | 1494 |
| Bedrooms | 4 |
Room Details
| Room | Dimensions | Level | Flooring | Details |
|---|---|---|---|---|
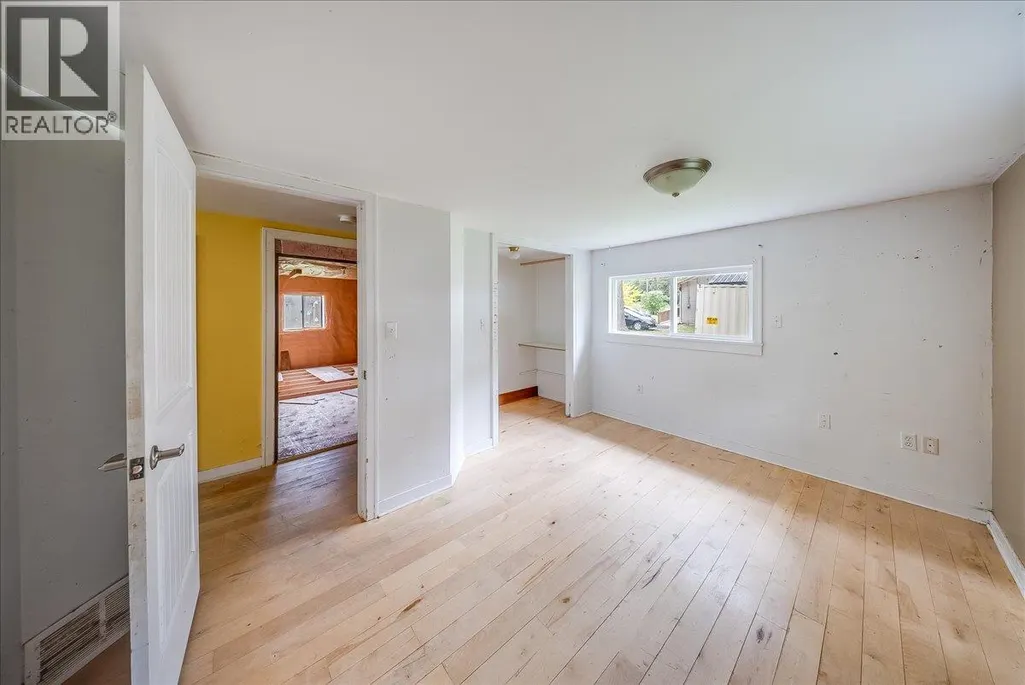
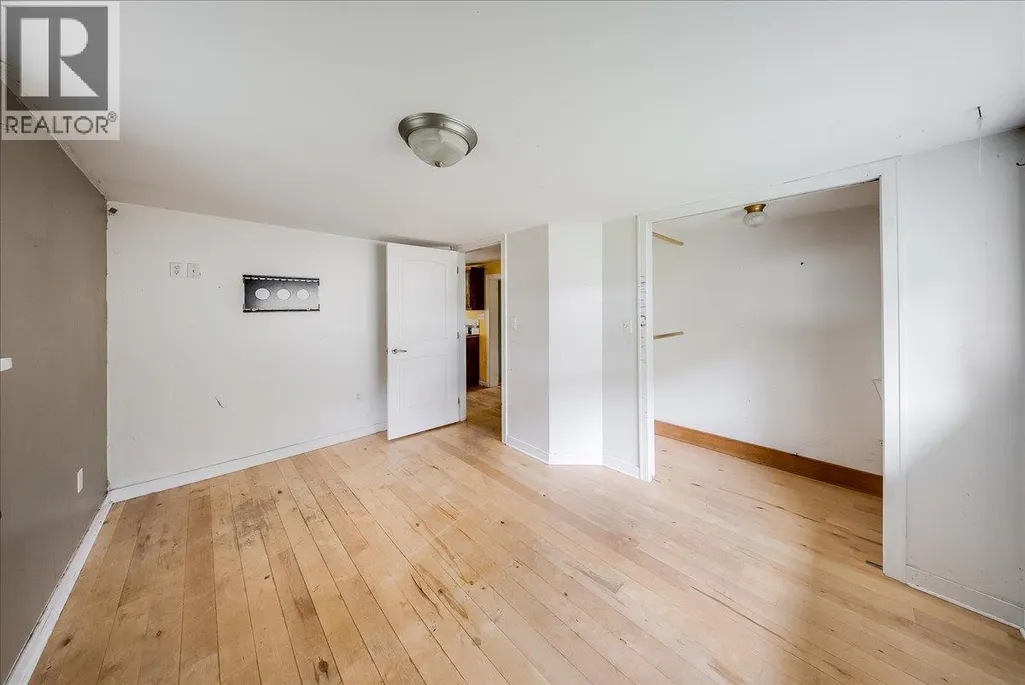
| Bedroom | 9'9'' x 7'2'' | Main level | ||
| Dining room | 13'7'' x 9' | Main level | ||
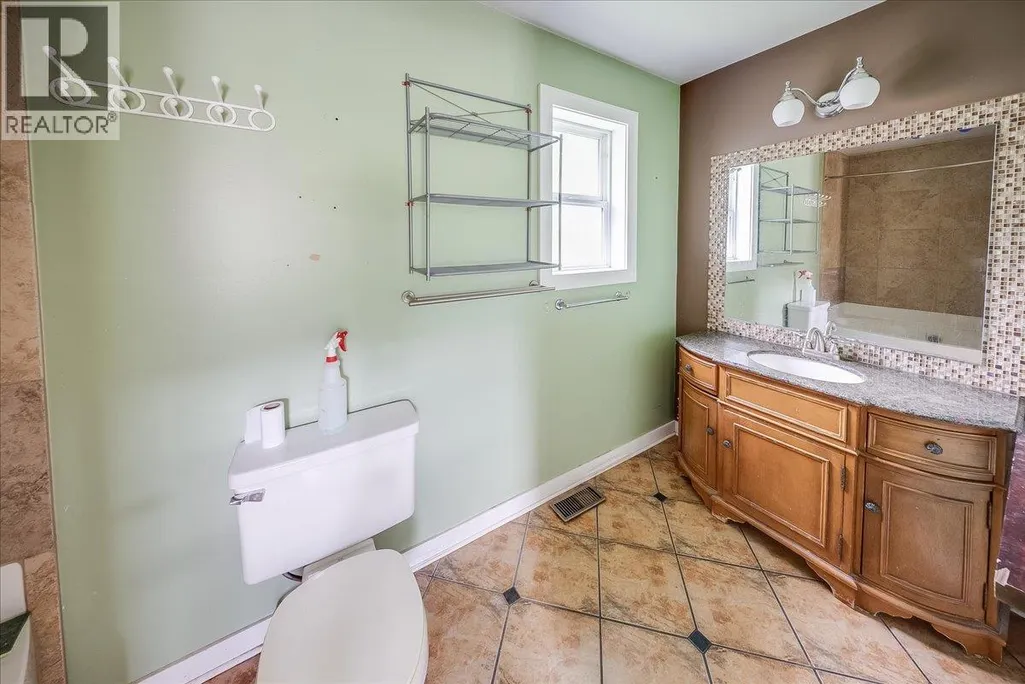
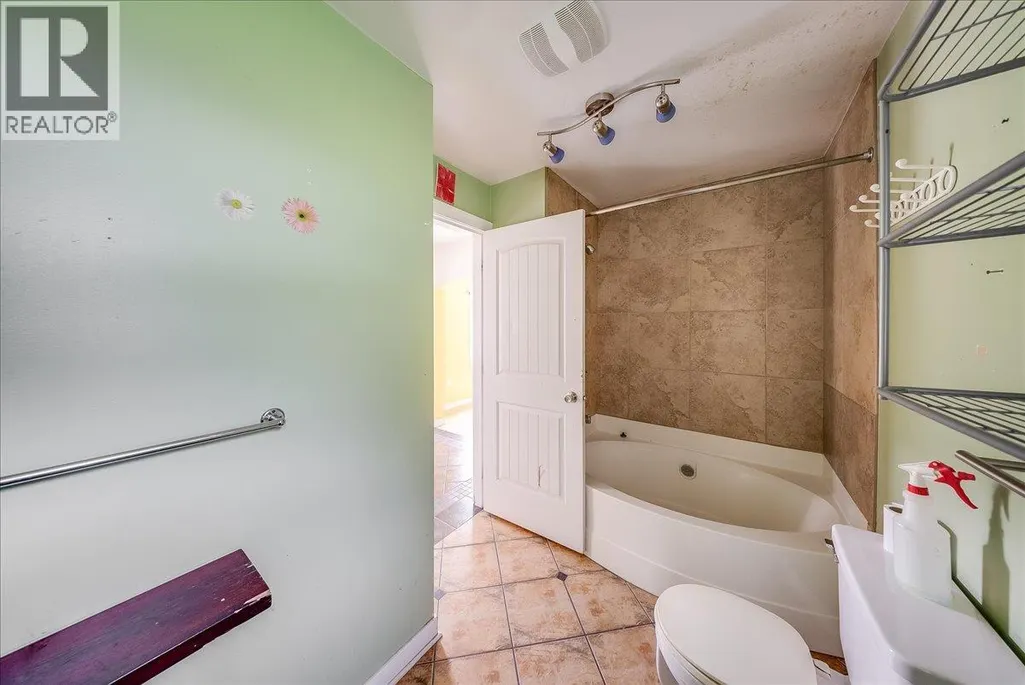
| Full bathroom | Measurements not available | Main level | ||
| Kitchen | 13' x 12' | Main level | ||
| Laundry room | 19'3'' x 11'6'' | Main level | ||
| Living room | 20'11'' x 17'1'' | Main level | ||
| Mud room | 14'11'' x 10'10'' | Main level | ||
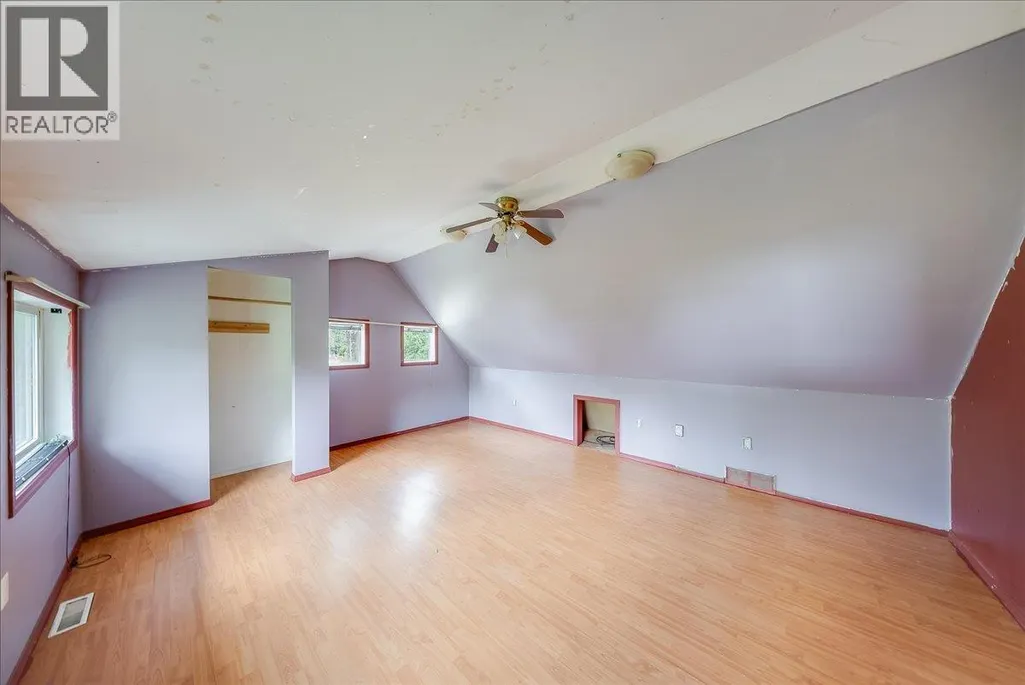
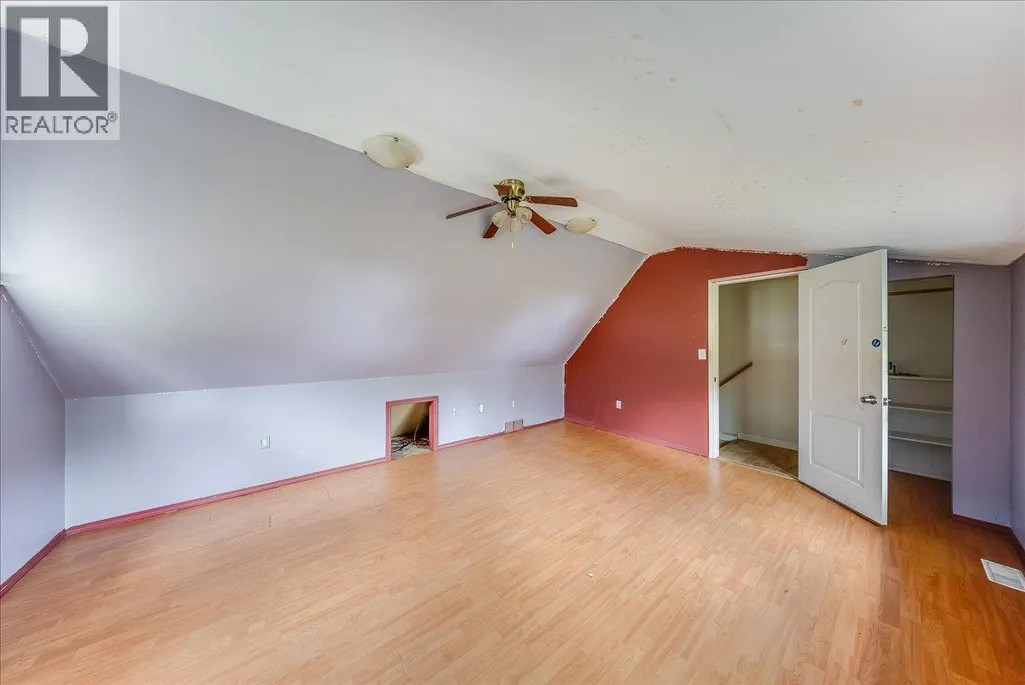
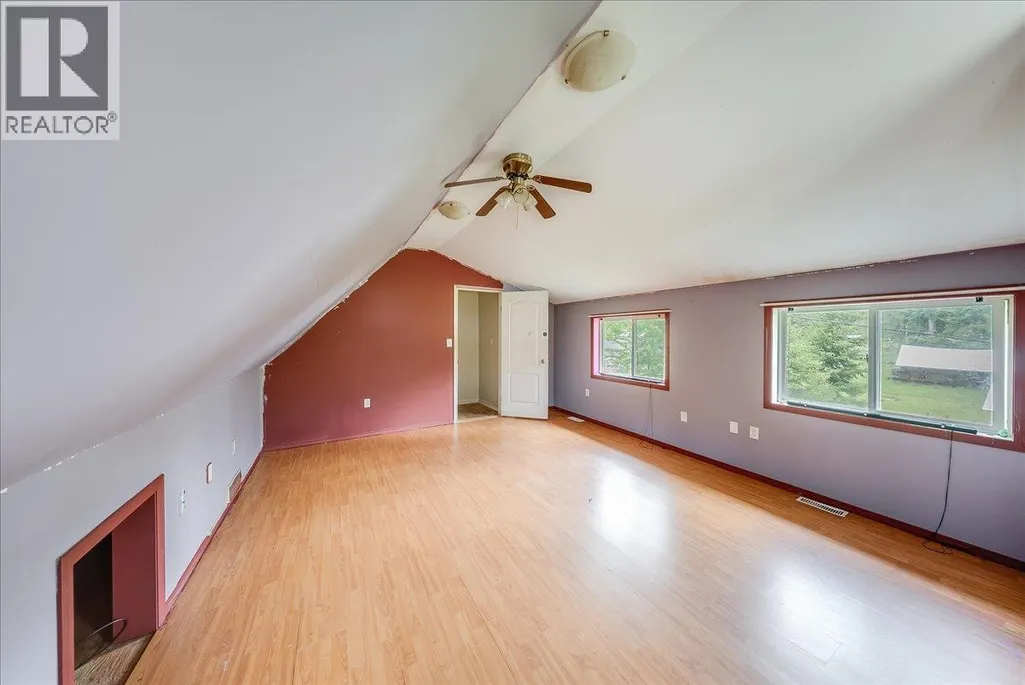
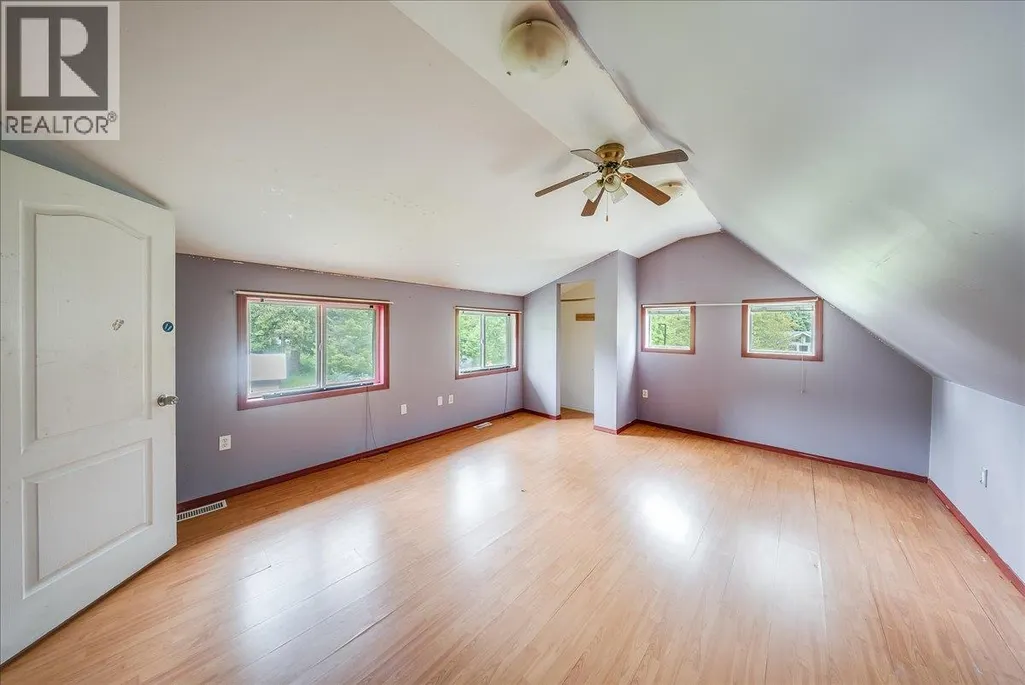
| Primary Bedroom | 17'3'' x 13'10'' | Second level | ||
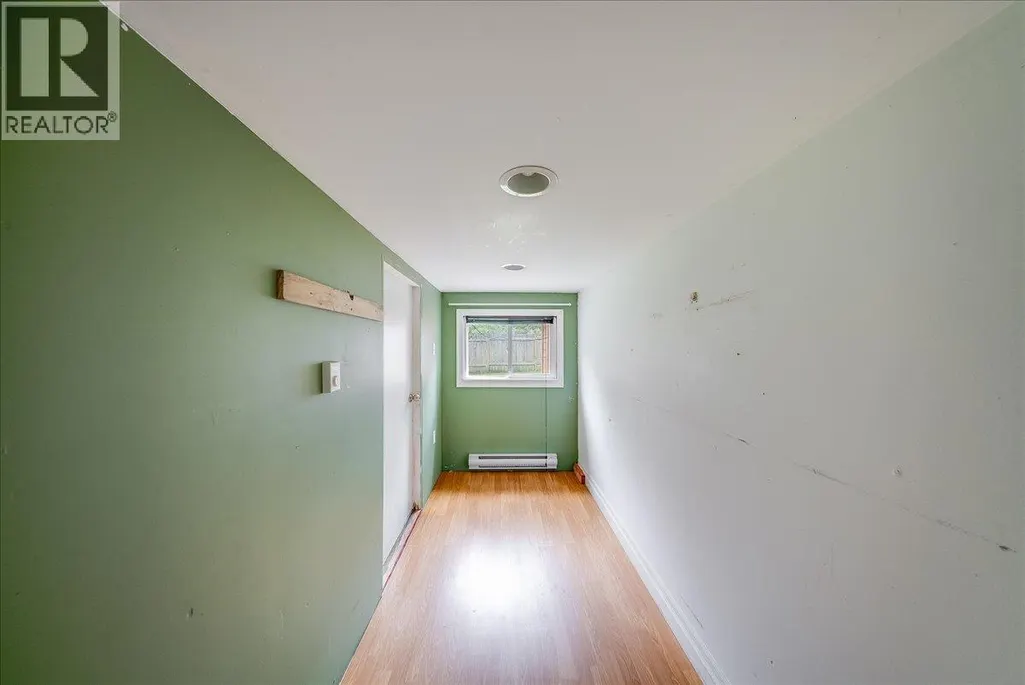
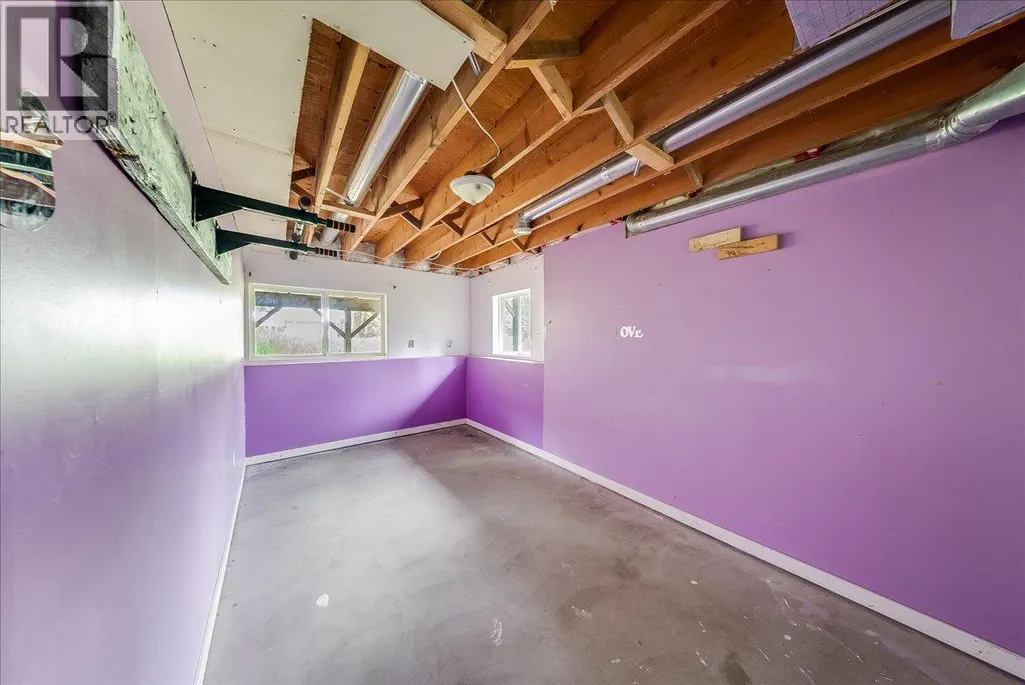
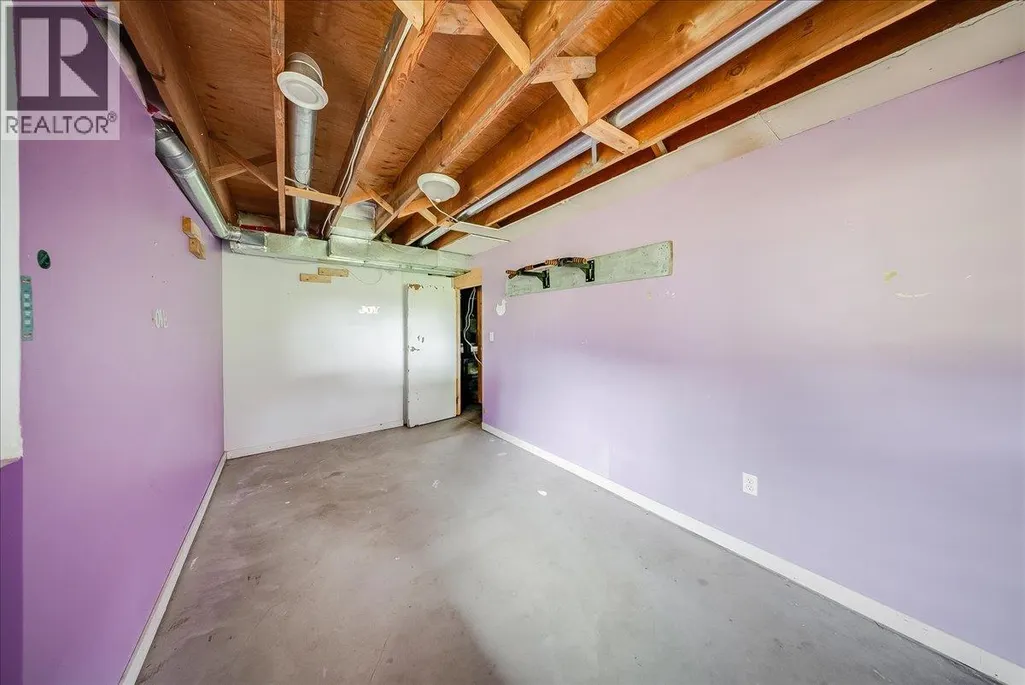
| Unfinished Room | 16'11'' x 9' | Basement | ||
| Utility room | 19'3'' x 12'10'' | Basement |
Amenities
- Views
- New Construction
- Adult 55+
- Lease To Own
- No Strata Fees
- Furnished
- Primary On Main
- Air Conditioning
- Seller Finance
- Green
- Fixer Upper
- Horse
- Golf
- Fireplace
- Deck
- Garage
- Basement
- Pool

Property vs Single Family Average in V1N 4N1
Price
Year Built
In The Neighbourhood
Castlegar
$ 1,099,000
- Type
- Single Family
- Size
- 901 SqFt
- Rooms
- 2 Beds + 1 Baths
Royal LePage Rosling Realty
Thrums
$ 545,000
- Type
- Single Family
- Size
- 1,383 SqFt
- Rooms
- 3 Beds + 1 Baths
Coldwell Banker Executives Realty
Glade
$ 879,900
- Type
- Single Family
- Size
- 2,642 SqFt
- Rooms
- 4 Beds + 3 Baths
Coldwell Banker Executives Realty
Castlegar
$ 699,000
- Type
- Single Family
- Size
- 2,722 SqFt
- Rooms
- 5 Beds + 3 Baths
Coldwell Banker Executives Realty
