
Address
5179 Riverview Road, Fairmont Hot Springs, BC
Price
$ 959,500
Property Attributes
- ID#10390271
- TypeSingle Family
- Listing Status Active
- MunicipalityFairmont Hot Springs
- CityFairmont Hot Springs
- AreaFairmont Hot Springs
- NeighbourhoodFairmont/Columbia Lake
- Postal CodeV0B 1L1
- StyleBungalow
- Year Built1994
- Price$ 959,500
- Bedrooms5
- Bathrooms3
- Half Bathrooms1
- Sqr Footage4761
- Lot Size0.26 Acres
Data Source:
Canadian Real Estate Association (CREA)
Property Description
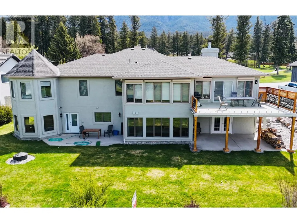
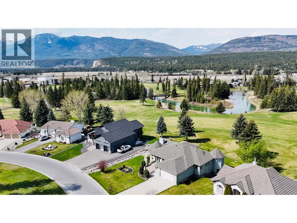
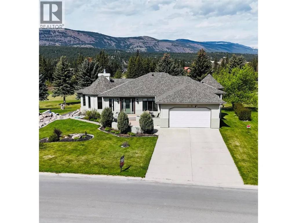
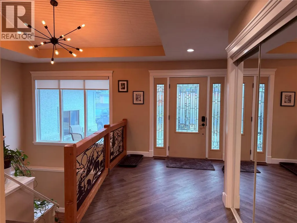
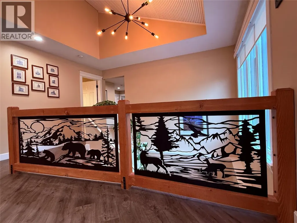
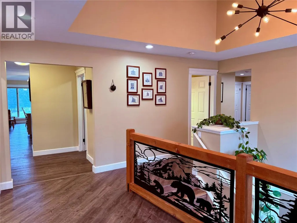
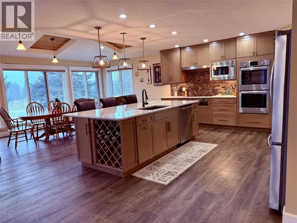
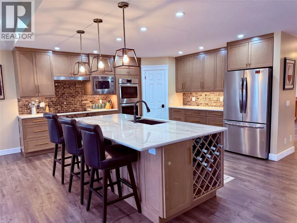
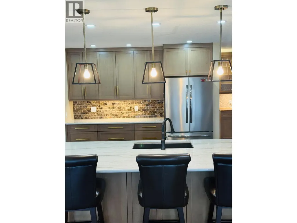
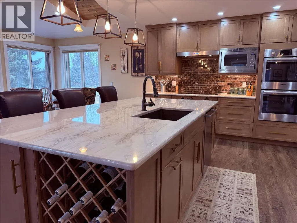
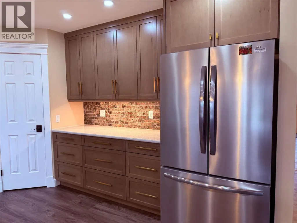
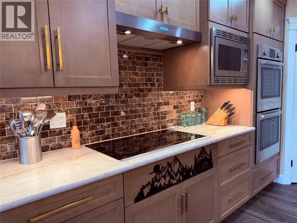
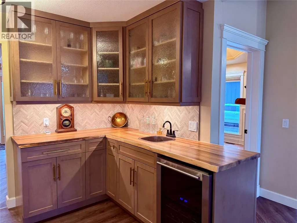
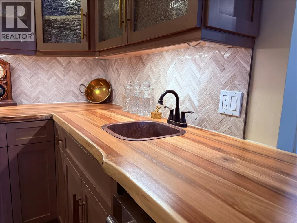
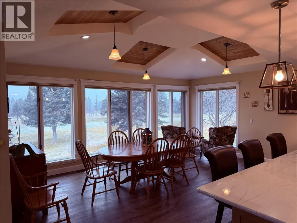
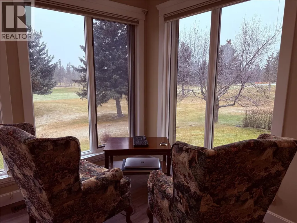
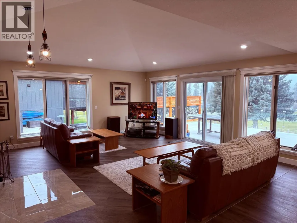
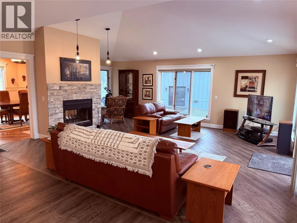
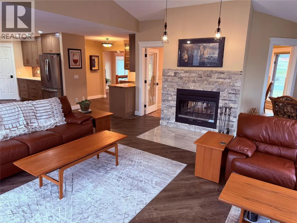
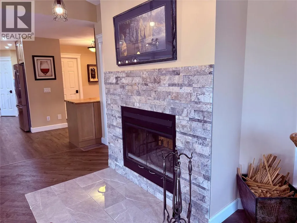
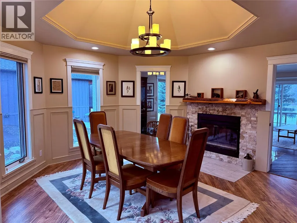
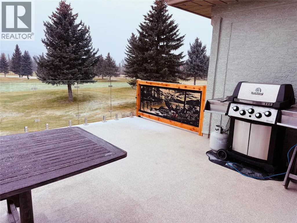
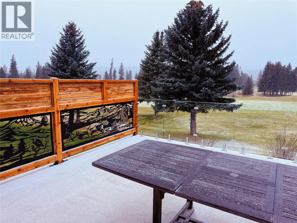
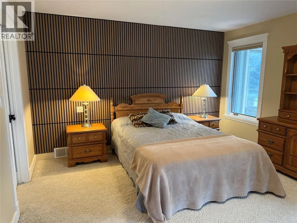
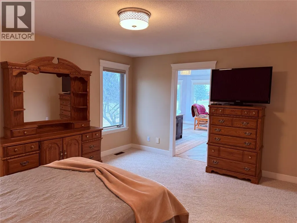
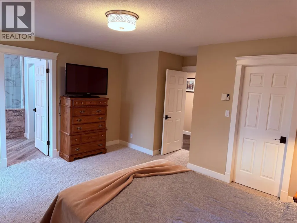
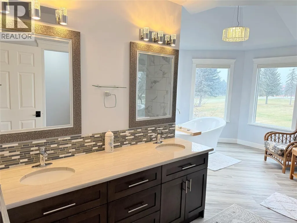
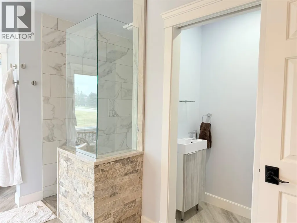
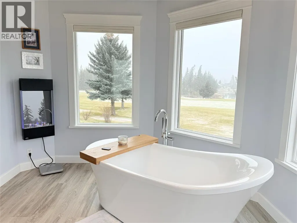
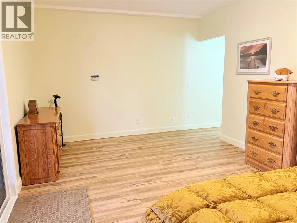
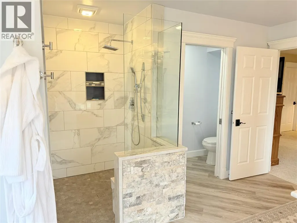
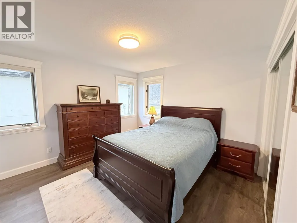
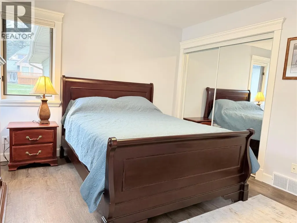
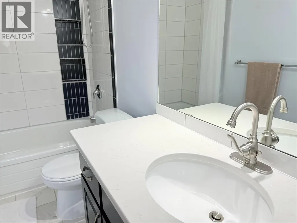
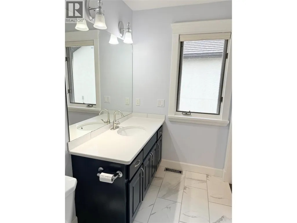
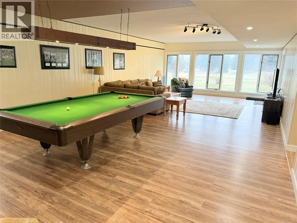
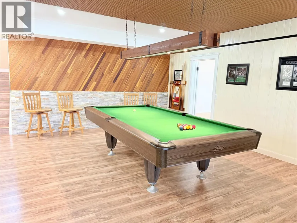
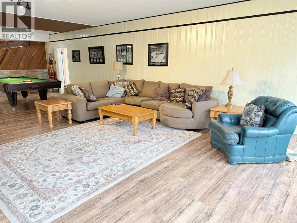
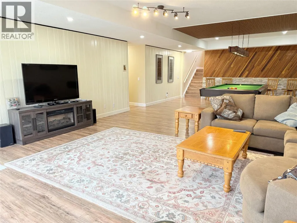
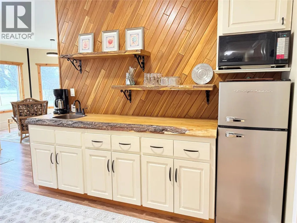
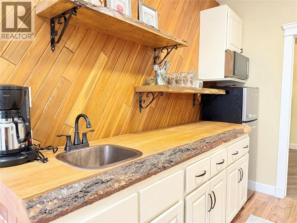
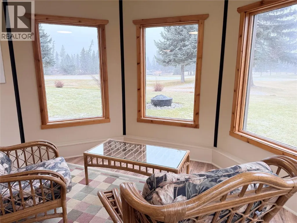
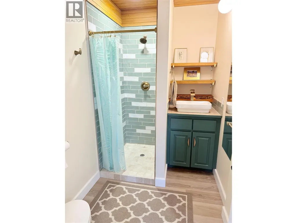
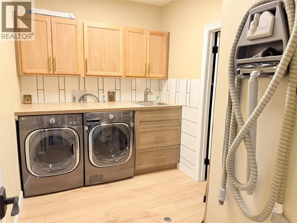
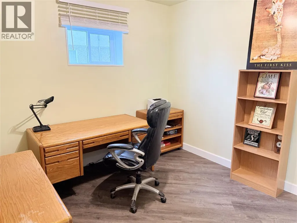
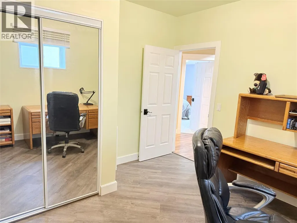
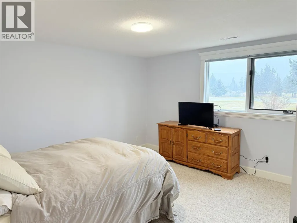
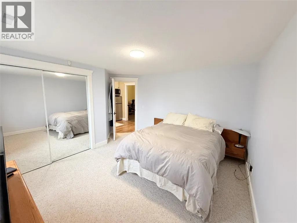
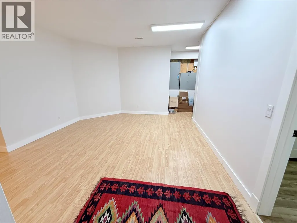
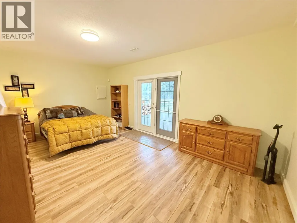
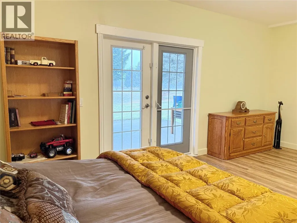
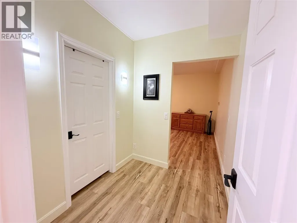
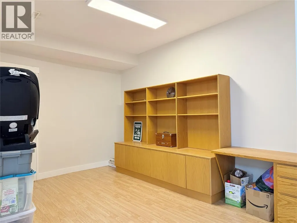
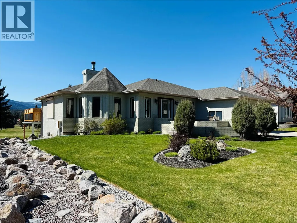
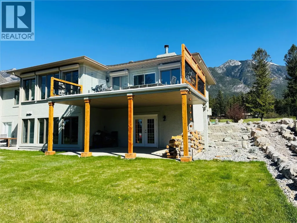
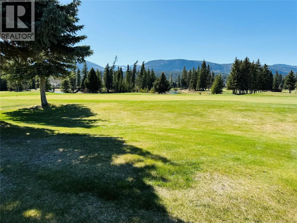
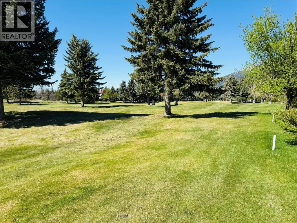
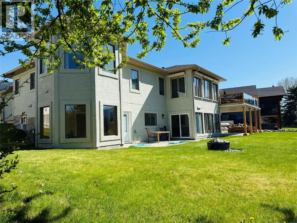
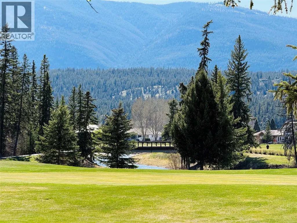
Host-friendly layout. Boasting over 4,000 sq. ft. of updated living space, this property offers an open-concept main level with a modern granite kitchen, expansive counter space, and excellent flow for entertaining family and friends. The upper level features 2 spacious bedrooms, including two ensuite suites ideal for guests, multi-family living, or a private retreat. Large windows frame stunning views of the golf course, river, and mountains, creating a bright and inviting atmosphere. Enjoy exceptional outdoor living from the summer deck. The walkout lower level includes an expansive rec room with pool table, patio access, and firepit. The north wing offers 2 bedrooms, a new laundry room, coffee bar, 3-piece bath, sitting area, and private entry. The south wing provides a large exercise room, workshop area, storage, and an XL bedroom with its own entrance. Located in one of Fairmont’s most sought-after areas, this home blends luxury, space, and year-round recreation. Whether as a full-time residence or getaway, the modern renovations, generous layout, and outstanding views make this a standout in the Columbia Valley. A full list of upgrades is available. (id:7434)
General Features
| Property Type | Single Family |
|---|---|
| Neighbourhood | Fairmont/Columbia Lake |
| Amenities | Golf Nearby, Airport, Recreation, Ski area |
| Building Architectural Style | Bungalow |
| Building Cooling Type | Heat Pump |
| Parking Space Total | 4 |
| Building Type | House |
| Ownership Type | Freehold |
| Building.StoriesTotal | 1 |
Interior Features
| Building Fireplace Present | False |
|---|---|
| Building Heating Type | Heat Pump |
| Building Heating Fuel | Electric |
| Basement Type | Full |
| Construction Style Attachment | Detached |
| Living Area Range | 4761 |
| Bedrooms | 5 |
Exterior Features
| ViewType | River view, Mountain view |
|---|---|
| Land Amenities | Golf Nearby, Airport, Recreation, Ski area |
| Landscape Features | Landscaped |
| Sewer | Municipal sewage system |
| Fence Type | Not fenced |
Room Details
| Room | Dimensions | Level | Flooring | Details |
|---|---|---|---|---|
| Bedroom | 11' x 12' | Main level | ||
| Dining room | 20' x 16' | Main level | ||
| Exercise room | 13' x 13' | Basement | ||
| Full bathroom | Measurements not available | Basement | ||
| Full ensuite bathroom | Measurements not available | Main level | ||
| Kitchen | 21' x 25' | Main level | ||
| Living room | 18' x 19' | Main level | ||
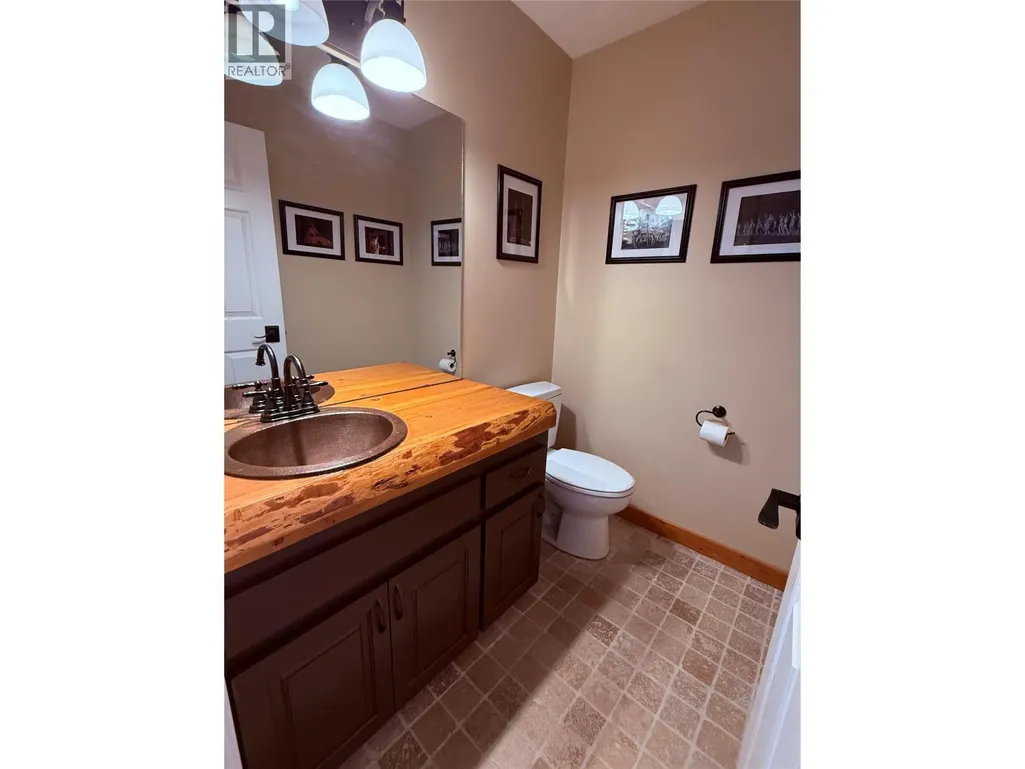
| Partial bathroom | Measurements not available | Main level | ||
| Primary Bedroom | 16' x 15' | Main level | ||
| Recreation room | 18' x 36' | Basement | ||
| Workshop | 14' x 10' | Basement |
Amenities
- Views
- New Construction
- Adult 55+
- Lease To Own
- No Strata Fees
- Furnished
- Primary On Main
- Air Conditioning
- Seller Finance
- Green
- Fixer Upper
- Horse
- Golf
- Fireplace
- Deck
- Garage
- Basement
- Pool

Property vs Single Family Average in V0B 1L1
Price
Year Built
In The Neighbourhood
Fairmont Hot Springs
$ 259,000
- Type
- Single Family
- Size
- 500 SqFt
- Rooms
- 2 Beds + 1 Baths
Royal LePage Rockies West
Fairmont Hot Springs
$ 1,150,000
- Type
- Single Family
- Size
- 2,477 SqFt
- Rooms
- 3 Beds + 3.5 Baths
Royal LePage Rockies West
Fairmont Hot Springs
$ 499,900
- Type
- Single Family
- Size
- 840 SqFt
- Rooms
- 1 Beds + 1 Baths
RE/MAX Invermere
Fairmont Hot Springs
$ 1,140,000
- Type
- Single Family
- Size
- 2,995 SqFt
- Rooms
- 4 Beds + 2.5 Baths
Royal LePage Rockies West
Fairmont Hot Springs
$ 849,000
- Type
- Single Family
- Size
- 2,603 SqFt
- Rooms
- 3 Beds + 4.5 Baths
Royal LePage Rockies West
Fairmont Hot Springs
$ 824,900
- Type
- Single Family
- Size
- 3,035 SqFt
- Rooms
- 5 Beds + 3 Baths
Royal LePage Rockies West
Fairmont Hot Springs
$ 674,900
- Type
- Single Family
- Size
- 2,746 SqFt
- Rooms
- 3 Beds + 2.5 Baths
RE/MAX Invermere
Fairmont Hot Springs
$ 799,000
- Type
- Single Family
- Size
- 1,426 SqFt
- Rooms
- 3 Beds + 2 Baths
Royal LePage Rockies West
Fairmont Hot Springs
$ 749,000
- Type
- Single Family
- Size
- 2,555 SqFt
- Rooms
- 4 Beds + 3 Baths
Royal LePage Rockies West
Fairmont Hot Springs
$ 599,000
- Type
- Single Family
- Size
- 2,549 SqFt
- Rooms
- 3 Beds + 3 Baths
Century 21 Purcell Realty Ltd
Fairmont Hot Springs
$ 1,100,000
- Type
- Single Family
- Size
- 3,066 SqFt
- Rooms
- 3 Beds + 2 Baths
Royal LePage Rockies West
Fairmont Hot Springs
$ 689,900
- Type
- Single Family
- Size
- 2,501 SqFt
- Rooms
- 4 Beds + 2.5 Baths
RE/MAX Invermere
