
Address
187 Gibson Road, Lumby, BC
Price
$ 1,150,000
Property Attributes
- ID#10391083
- TypeSingle Family
- Listing Status Active
- MunicipalityLumby
- CityLumby
- AreaLumby
- NeighbourhoodLumby Valley
- Postal CodeV0E 2G1
- Style
- Year Built1988
- Price$ 1,150,000
- Bedrooms4
- Bathrooms2
- Half Bathrooms1
- Sqr Footage2496
- Lot Size80 Acres
Data Source:
Canadian Real Estate Association (CREA)
Property Description
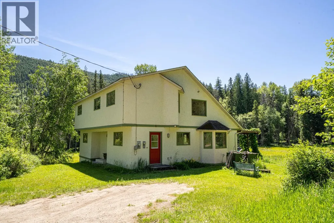
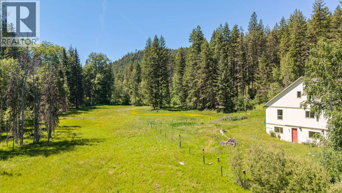
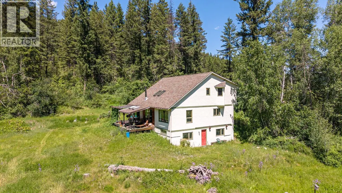
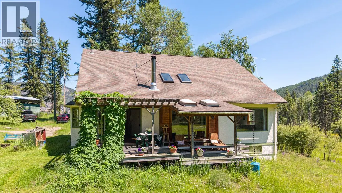
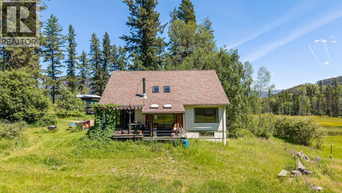
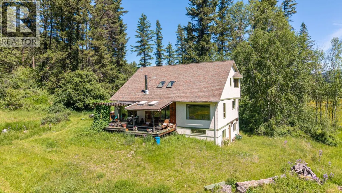
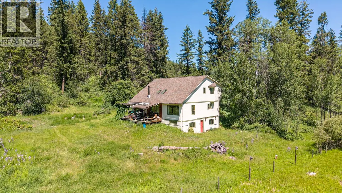
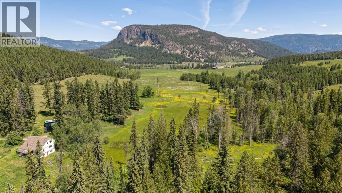
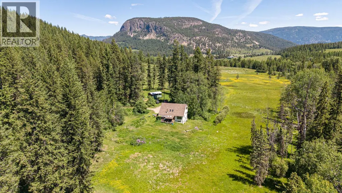
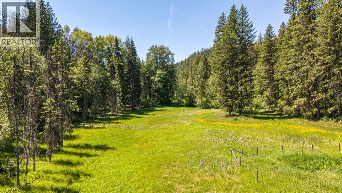
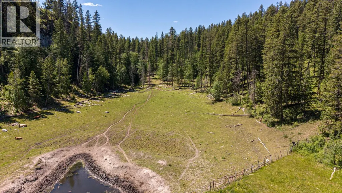
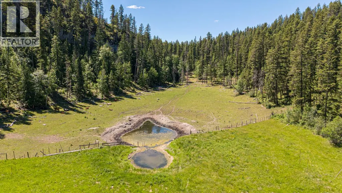
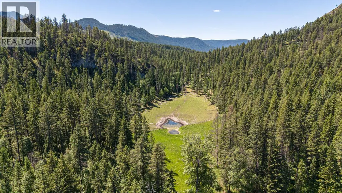
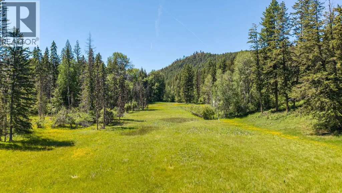
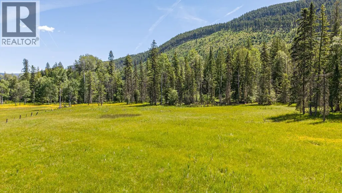
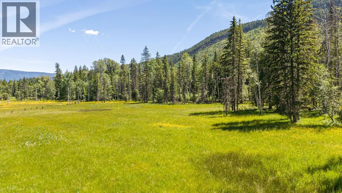
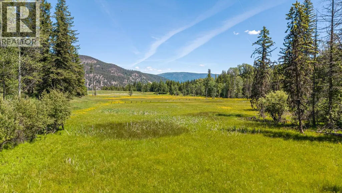
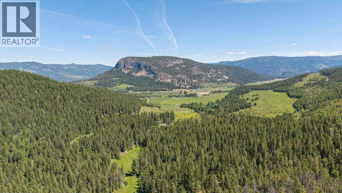
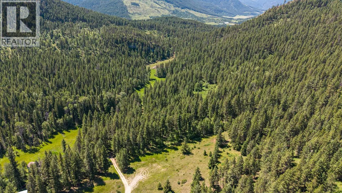
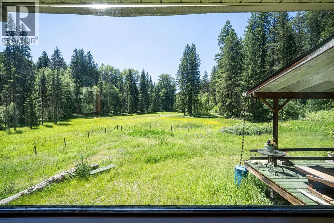
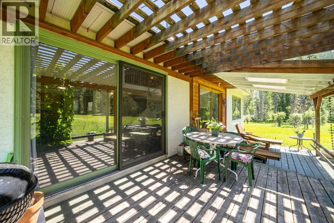
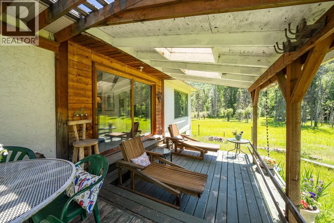
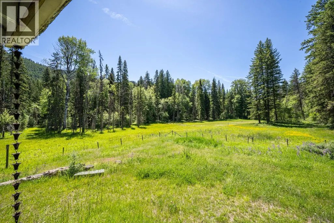
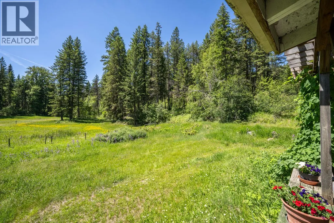
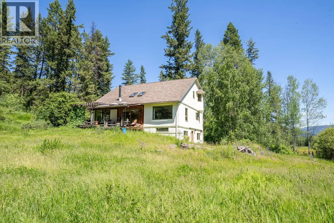
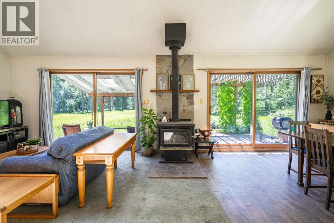
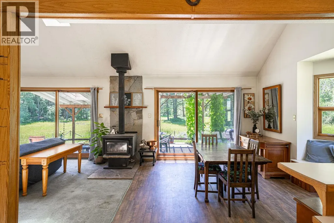
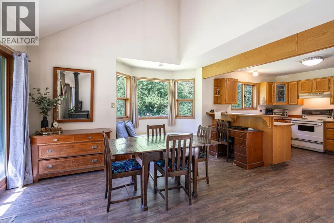
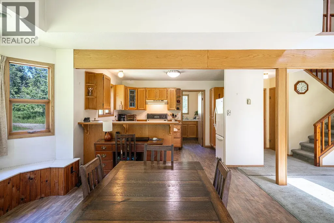
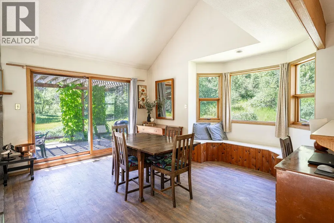
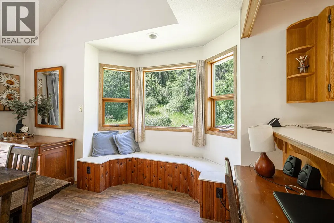
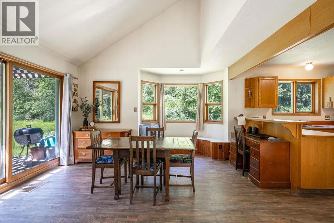
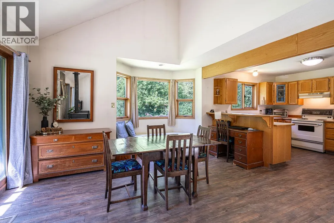
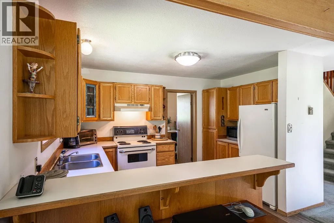
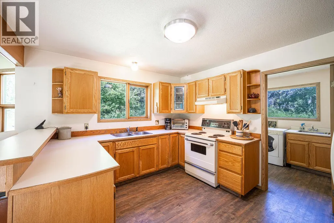
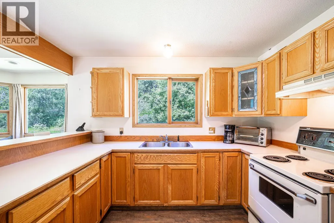
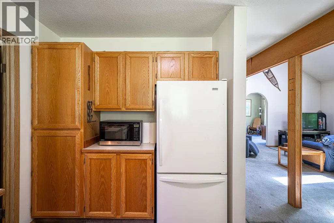
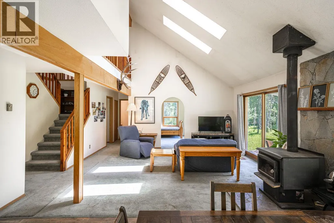
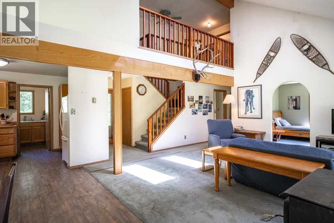
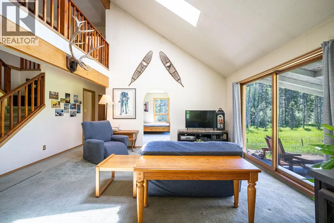
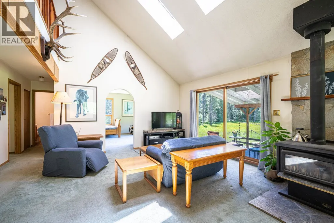
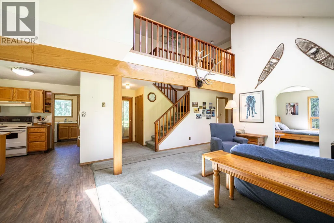
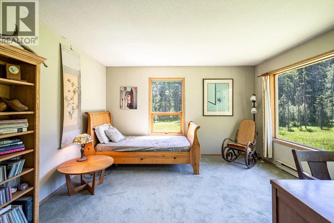
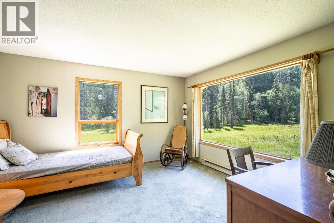
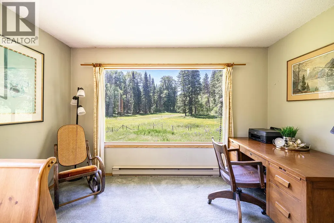
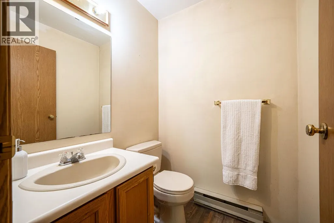
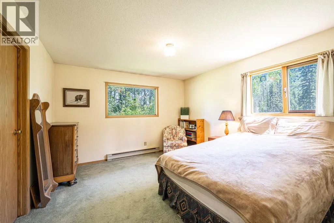
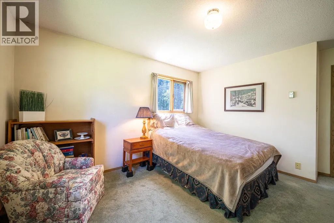
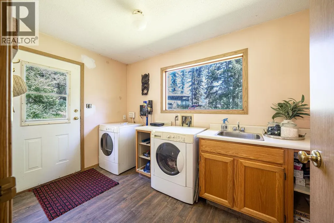
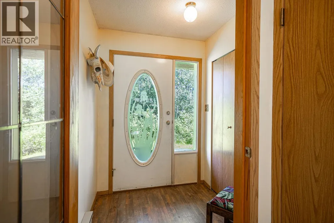
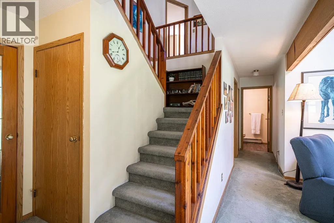
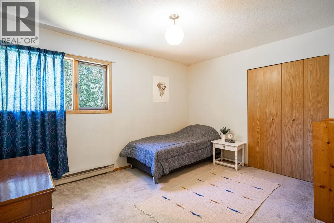
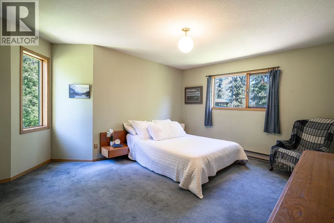
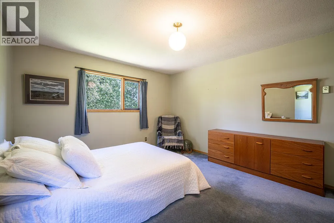
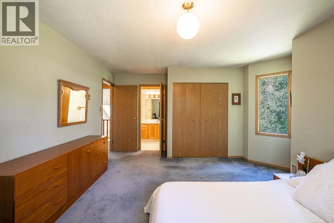
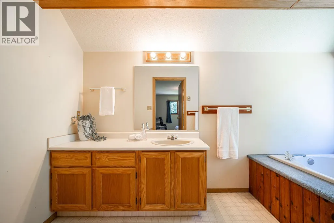
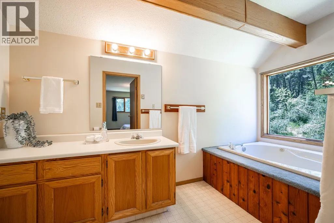
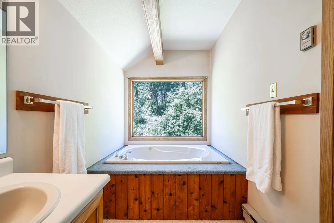
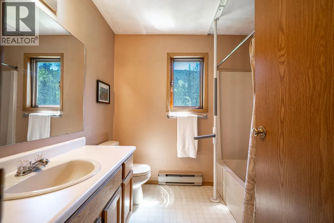
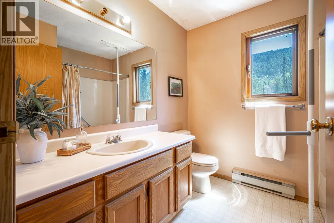
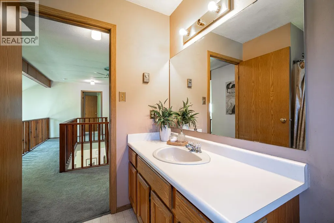
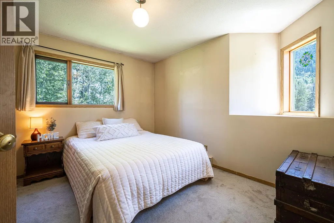
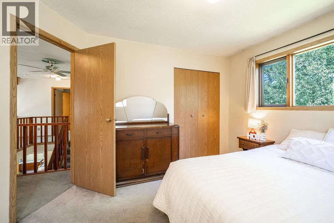
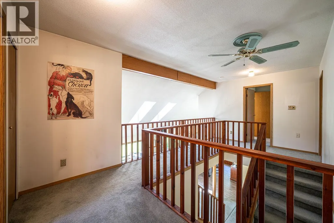
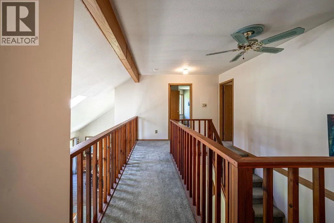
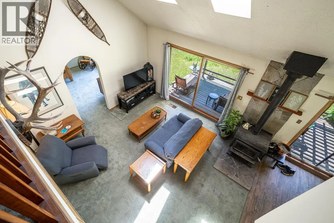
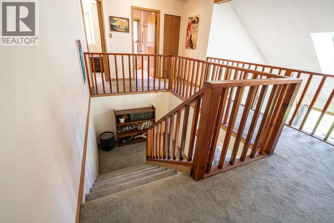
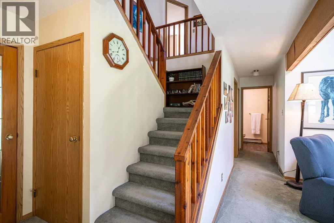
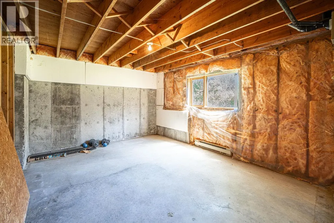
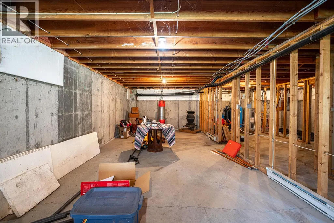
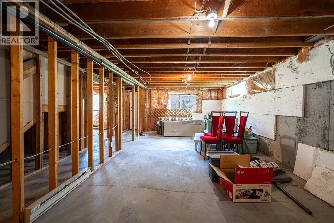
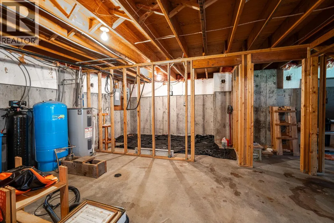
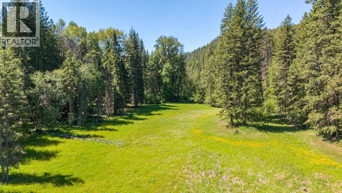
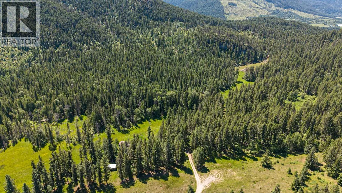
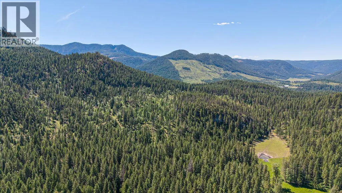
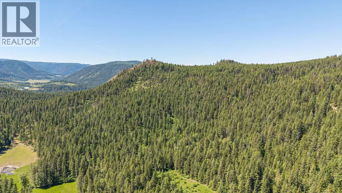
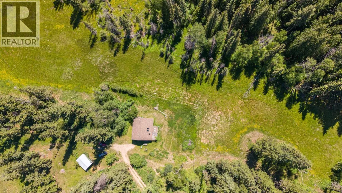
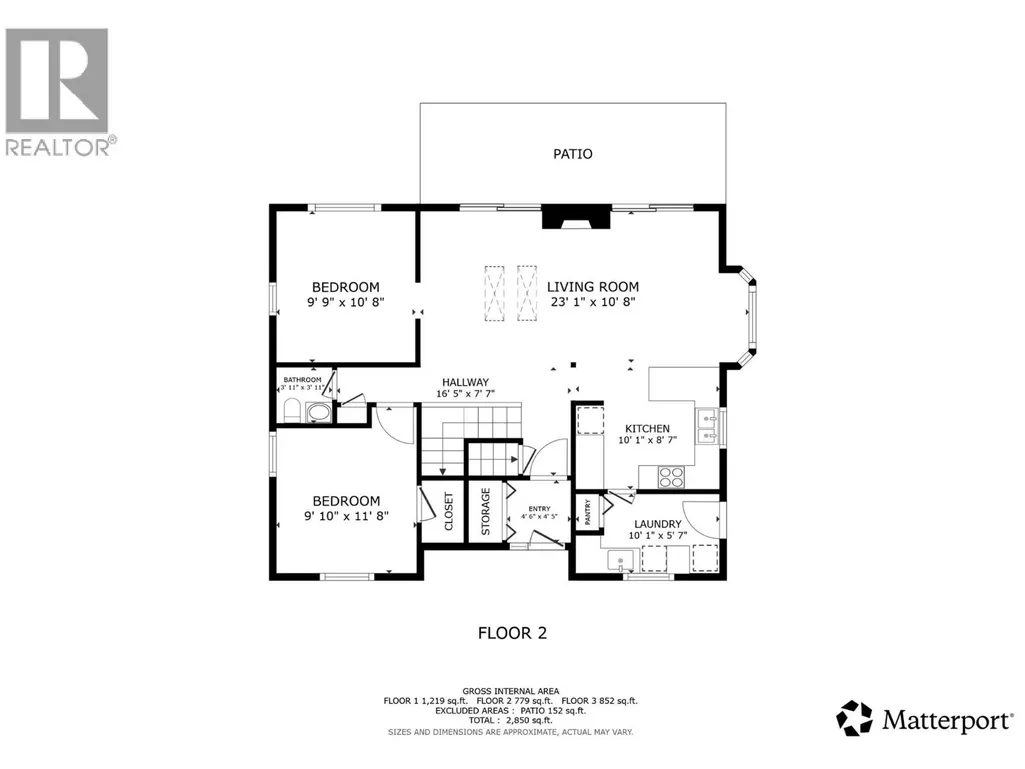
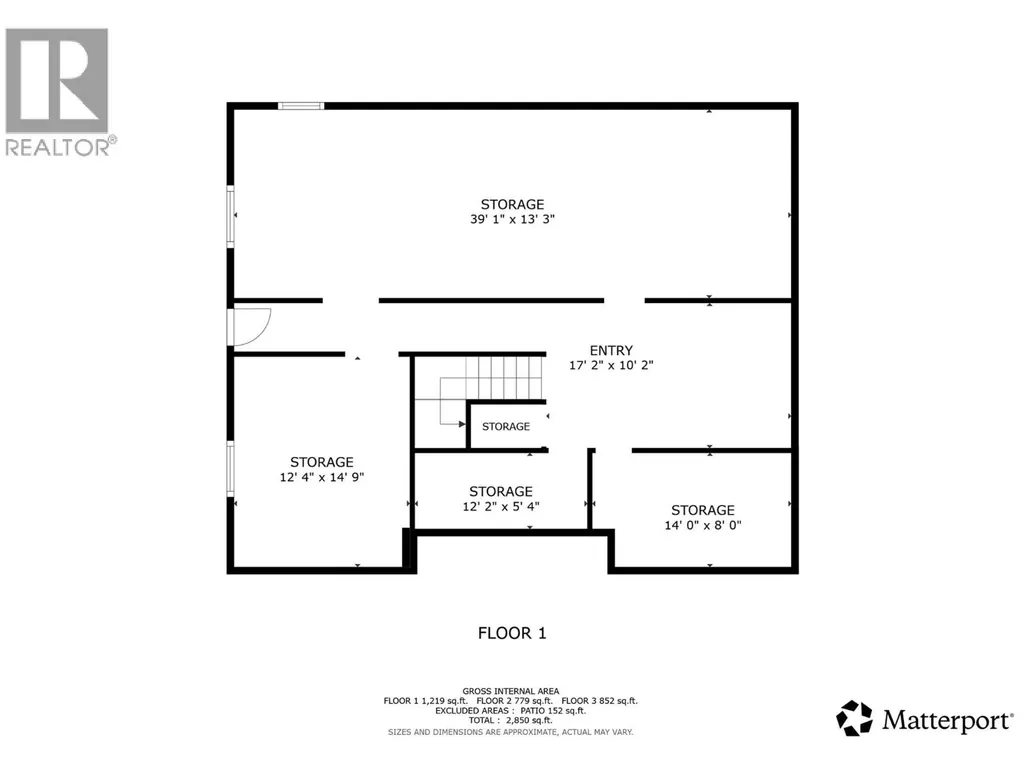
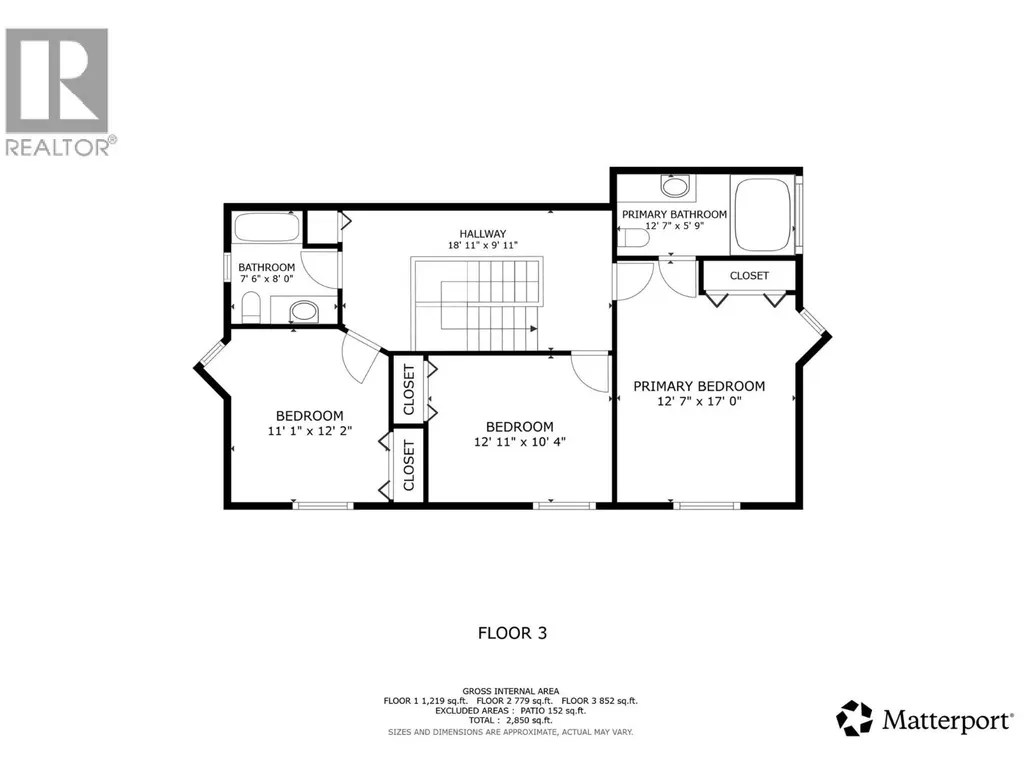
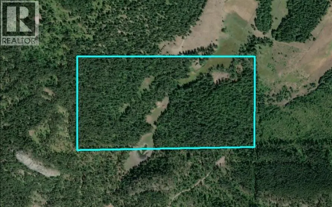
Escape to your own private 80-acre retreat at the end of a quiet no-through road. This beautifully treed property features a 4-bedroom, 2.5-bath home across three spacious levels, offering the perfect setting for families, hobby farmers, outdoor enthusiasts, or anyone dreaming of a peaceful country lifestyle. Relax on the covered back porch overlooking the meadow and enjoy the sounds of nature. The main floor offers an open-concept kitchen, dining and living area with vaulted ceilings and a cozy wood stove, creating a warm gathering place year-round. A bright sunroom or home office provides the perfect spot to unwind or work from home while taking in the surrounding views. Also on the main level are a bedroom with walk-in closet, laundry and a convenient 2-piece bath. Upstairs you'll find the generous primary suite with a 3-piece ensuite featuring a soaker tub and large picture window overlooking your private landscape. Two additional spacious bedrooms and a full bathroom complete the upper floor, which overlooks the bright living space below. The unfinished basement is a blank canvas, ready for your ideas whether it's a workshop, recreation room or additional living space. Water is supplied by a reliable drilled well recently tested at 3.5 GPM, and the public road is maintained year-round by AIM. Enjoy the peace and privacy of country living while being only 10 minutes from Lumby, with schools, shopping, medical services, recreation and everyday amenities close at hand. A rare opportunity to create the rural lifestyle you've been dreaming of. (id:7434)
General Features
| Community Features | Family Oriented, Rural Setting, Pets Allowed, Rentals Allowed |
|---|---|
| Property Type | Single Family |
| Neighbourhood | Lumby Valley |
| Amenities | Recreation, Schools, Shopping |
| Parking Space Total | 10 |
| Building Type | House |
| Ownership Type | Freehold |
| Building.StoriesTotal | 3 |
Interior Features
| Building Fireplace Present | True |
|---|---|
| Building Fireplace Total | 1 |
| Building Fireplace Type | Free Standing Metal |
| Building Heating Type | Baseboard heaters, Stove |
| Building Heating Fuel | Wood |
| Construction Style Attachment | Detached |
| Flooring Type | Carpeted, Laminate |
| Living Area Range | 2496 |
| Bedrooms | 4 |
Exterior Features
| ViewType | Mountain view |
|---|---|
| Land Amenities | Recreation, Schools, Shopping |
| Landscape Features | Wooded area |
| Sewer | Septic tank |
Room Details
| Room | Dimensions | Level | Flooring | Details |
|---|---|---|---|---|
| 2pc Bathroom | 4'11'' x 4'10'' | Main level | ||
| 3pc Bathroom | 7'10'' x 7'4'' | Second level | ||
| 3pc Ensuite bath | 12'2'' x 5'7'' | Second level | ||
| Bedroom | 14'9'' x 12'2'' | Main level | ||
| Dining room | 14'7'' x 13'6'' | Main level | ||
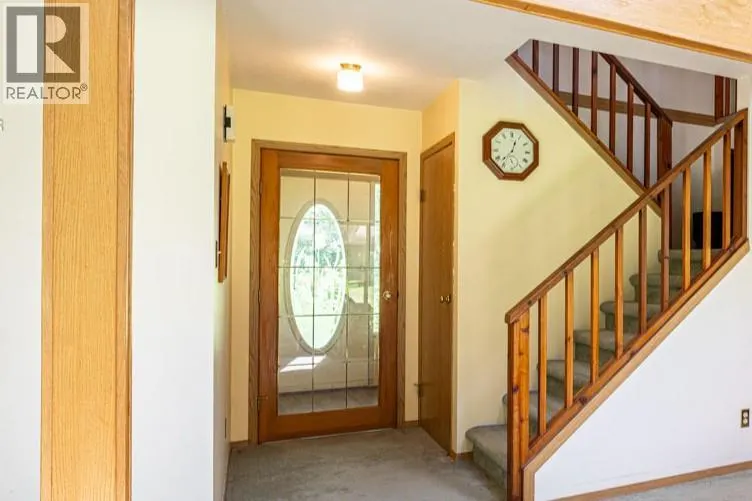
| Foyer | 5'5'' x 5'1'' | Main level | ||
| Kitchen | 12'8'' x 10'11'' | Main level | ||
| Laundry room | 12'8'' x 6'11'' | Main level | ||
| Living room | 16'10'' x 14'6'' | Main level | ||
| Primary Bedroom | 14'4'' x 12'2'' | Second level | ||
| Sunroom | 12'2'' x 13'8'' | Main level |
Amenities
- Views
- New Construction
- Adult 55+
- Lease To Own
- No Strata Fees
- Furnished
- Primary On Main
- Air Conditioning
- Seller Finance
- Green
- Fixer Upper
- Horse
- Golf
- Fireplace
- Deck
- Garage
- Basement
- Pool

Property vs Single Family Average in V0E 2G1
Price
Year Built
In The Neighbourhood
Open House
Lumby
$ 589,900
- Type
- Single Family
- Size
- 1,774 SqFt
- Rooms
- 3 Beds + 2 Baths
Real Broker B.C. Ltd
Lumby
$ 1,250,000
- Type
- Single Family
- Size
- 2,130 SqFt
- Rooms
- 4 Beds + 2 Baths
Royal LePage Downtown Realty
Lumby
$ 675,000
- Type
- Single Family
- Size
- 2,314 SqFt
- Rooms
- 4 Beds + 2 Baths
Royal LePage Downtown Realty
Lumby
$ 1,999,999
- Type
- Single Family
- Size
- 3,471 SqFt
- Rooms
- 6 Beds + 4 Baths
Coldwell Banker Executives Realty
Lumby
$ 709,000
- Type
- Single Family
- Size
- 1,907 SqFt
- Rooms
- 5 Beds + 3 Baths
O'Keefe 3 Percent Realty Inc.
Lumby
$ 695,000
- Type
- Single Family
- Size
- 2,204 SqFt
- Rooms
- 4 Beds + 2 Baths
Royal LePage Downtown Realty
