
Address
3116 Appaloosa Road, Kelowna, BC
Price
$ 2,090,000
Property Attributes
- ID#10391290
- TypeSingle Family
- Listing Status Active
- MunicipalityKelowna
- CityKelowna
- AreaKelowna
- NeighbourhoodNorth Glenmore
- Postal CodeV1V 2G9
- Style
- Year Built1985
- Price$ 2,090,000
- Bedrooms4
- Bathrooms2
- Half Bathrooms1
- Sqr Footage2193
- Lot Size1 Acres
Data Source:
Canadian Real Estate Association (CREA)
Property Description
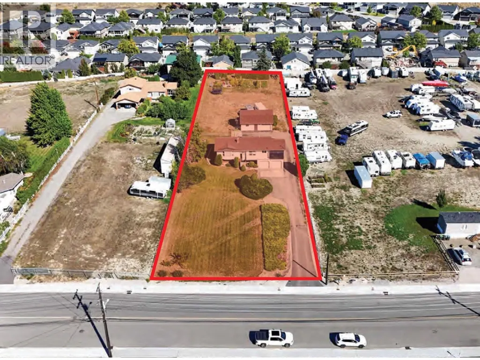
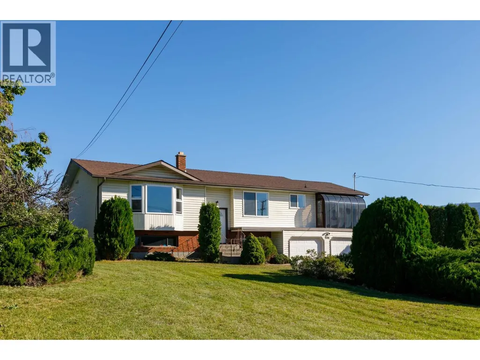
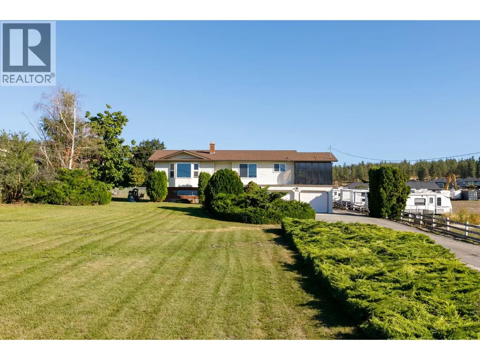
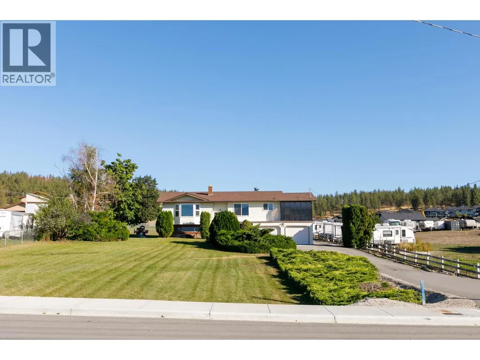
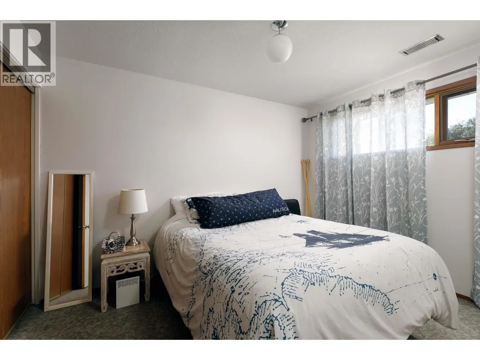
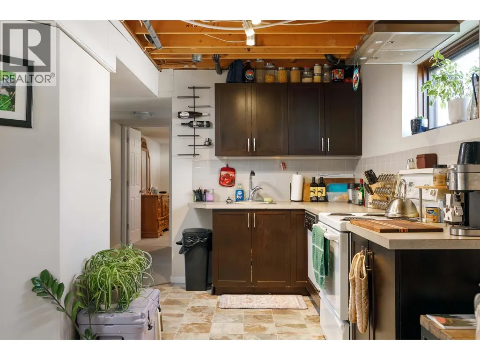
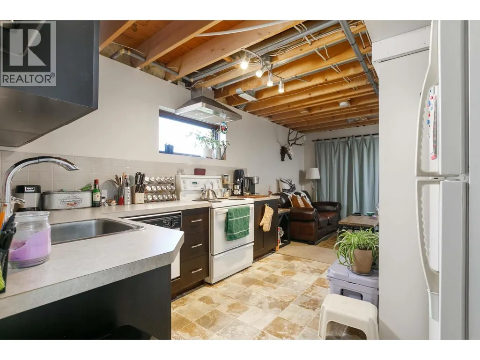
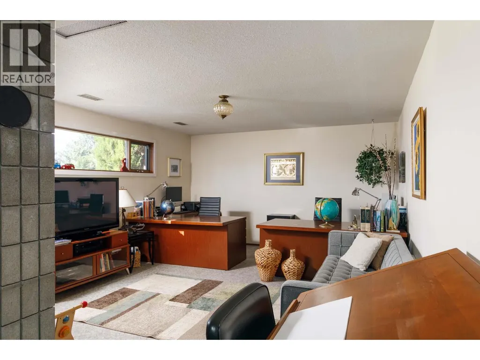
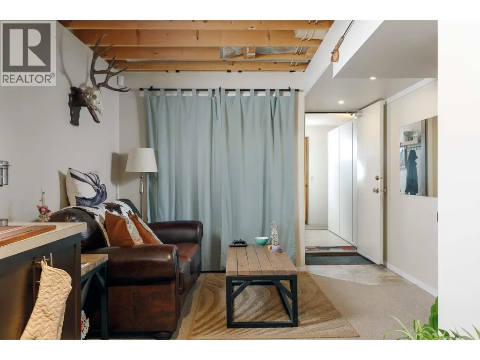
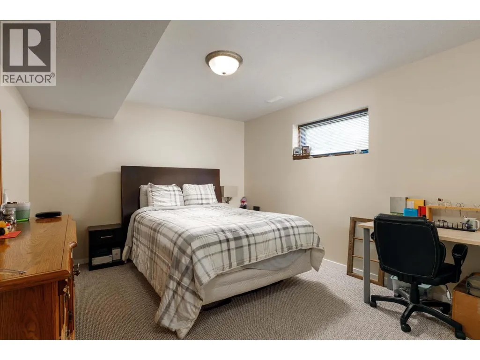
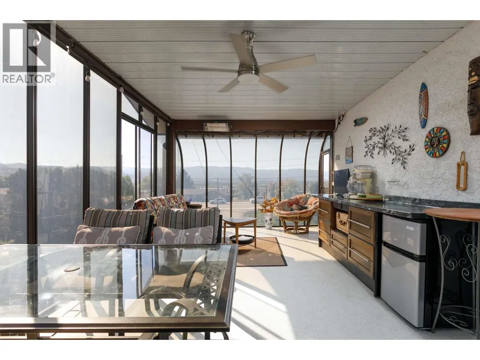
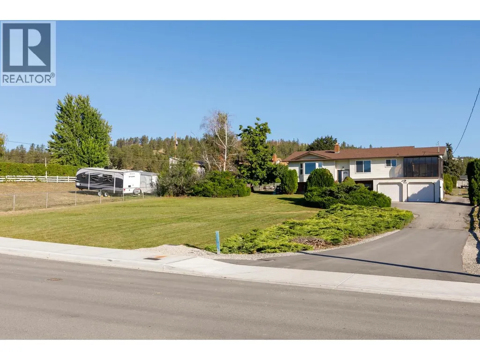
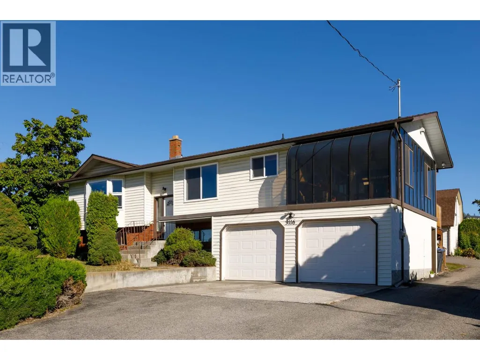
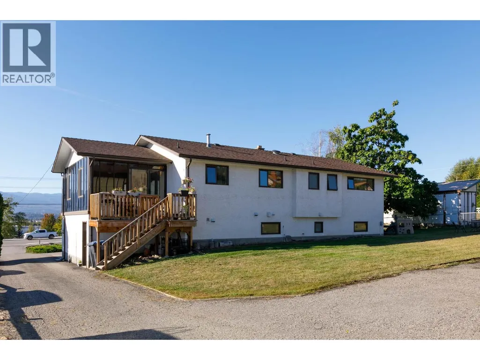
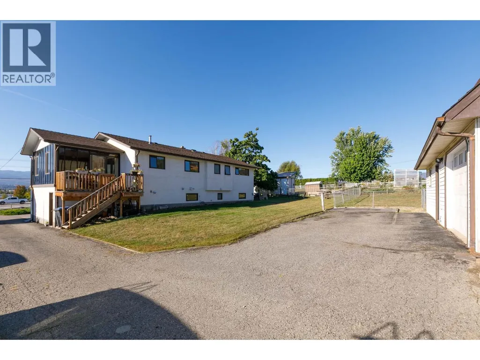
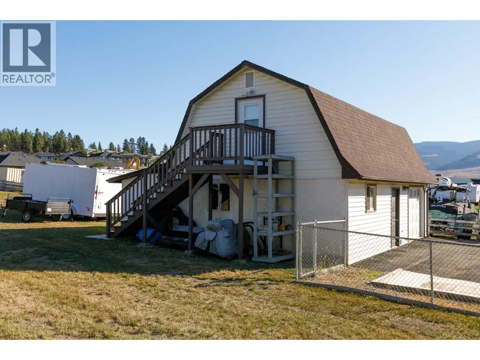
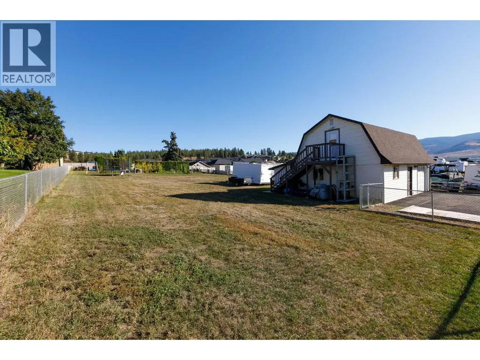
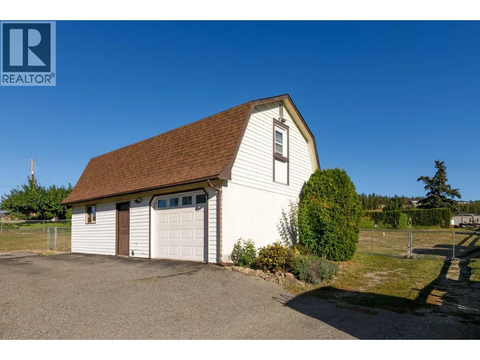
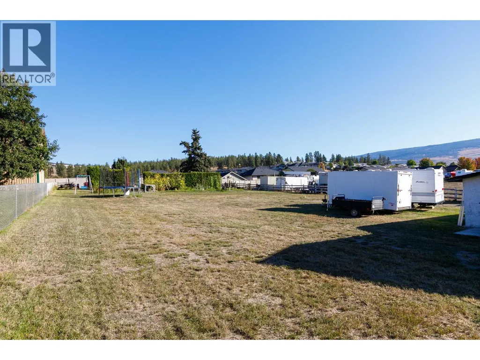
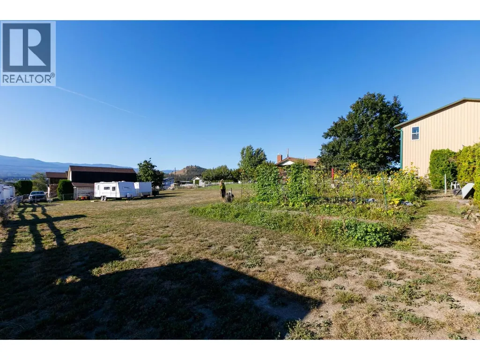
Potential for industrial redevelopment, in the Appaloosa/Sexsmith area of Kelowna. Single family home on 1 acre, currently zoned RR2, this property has been identified, in the City of Kelowna’s 2040 OCP, with a future use designation of IND – Industrial, similar to neighbouring properties that have been successfully rezoned to I2. Existing home, built in 1985, totals +/-2,193 SF with +/-1,223 SF on the main and+/-970SF on a lower/basement level and includes 4 bedrooms and 3 bathrooms. In-law suite on the lower level (not legal) with a separate entrance. Double garage and a detached workshop, 32’ x 20’ with a loft. Home could provide holding income if rented, while waiting for redevelopment. The property has easy access to and from Highway 97 N via Sexsmith Rd and is only minutes from UBC Okanagan, Kelowna International Airport and Highway 33. (id:7434)
General Features
| Property Type | Single Family |
|---|---|
| Neighbourhood | North Glenmore |
| Parking Space Total | 3 |
| Building Type | House |
| Ownership Type | Freehold |
| Building.StoriesTotal | 2 |
Interior Features
| Building Fireplace Present | False |
|---|---|
| Building Heating Type | Forced air |
| Construction Style Attachment | Detached |
| Living Area Range | 2193 |
| Bedrooms | 4 |
Exterior Features
| Sewer | Septic tank |
|---|
Room Details
| Room | Dimensions | Level | Flooring | Details |
|---|---|---|---|---|
| 2pc Ensuite bath | 4'1'' x 4'9'' | Main level | ||
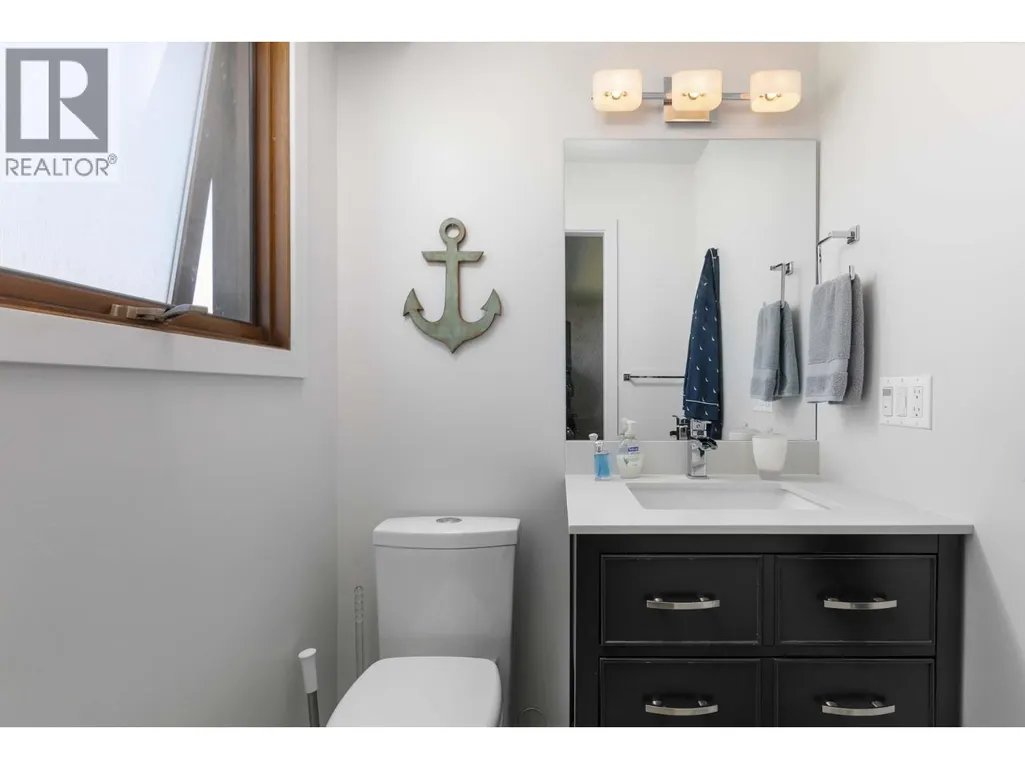
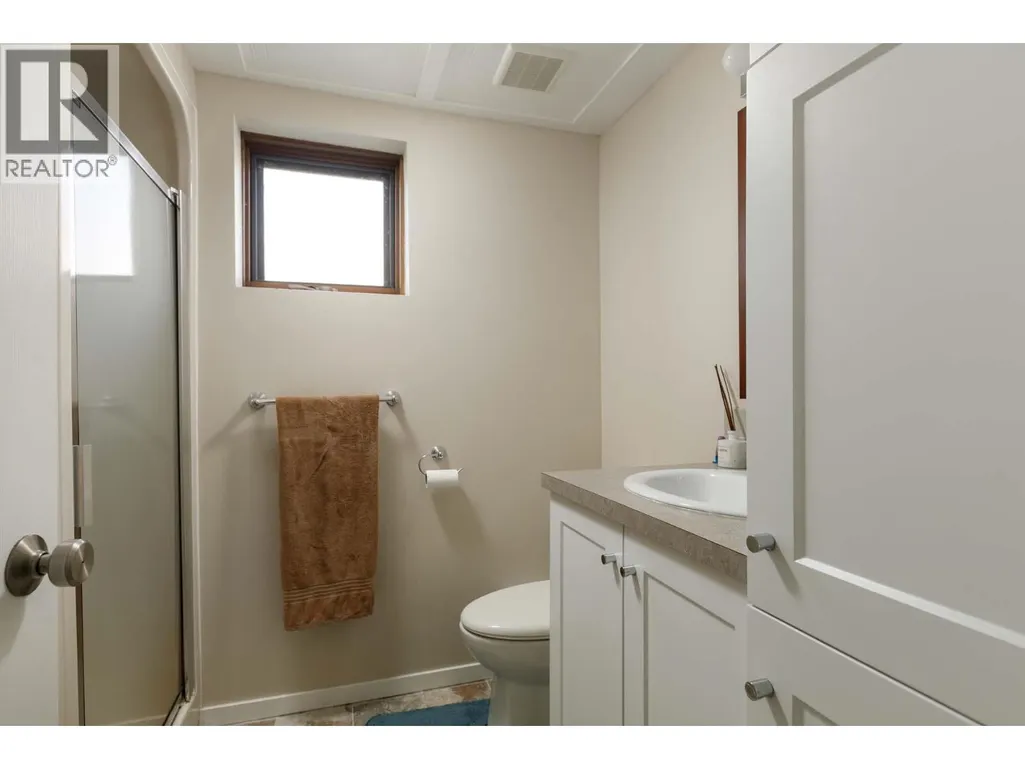
| 3pc Bathroom | 8'1'' x 6'3'' | Basement | ||
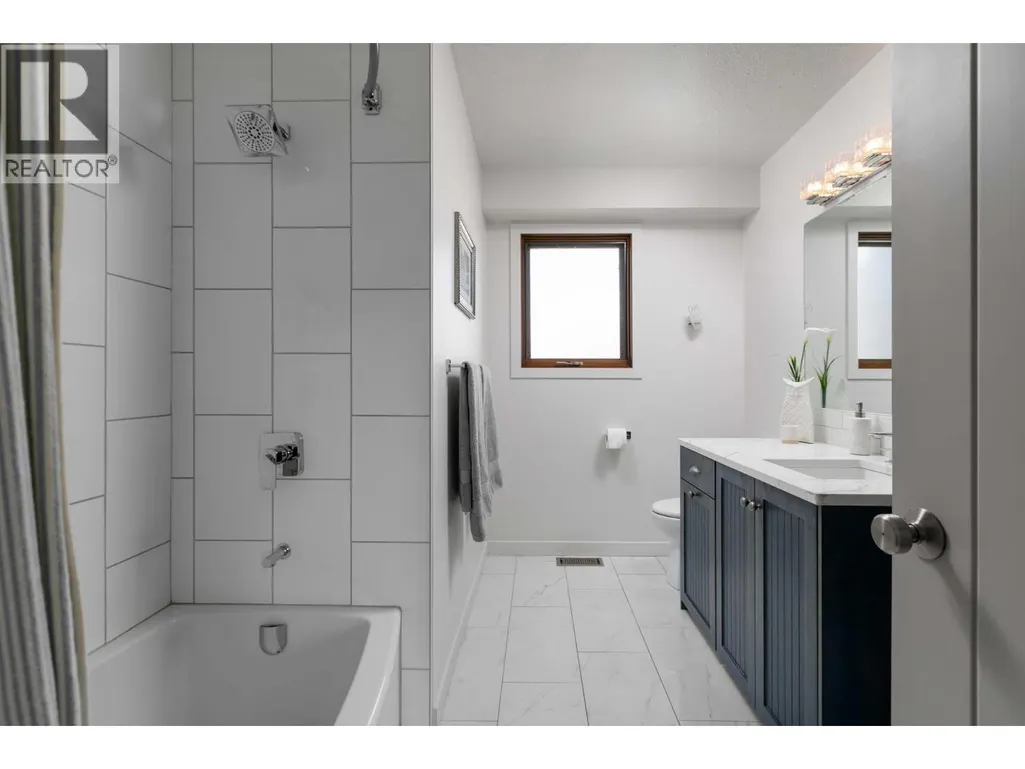
| 4pc Bathroom | 7'11'' x 9'11'' | Main level | ||
| Bedroom | 9'0'' x 11'7'' | Additional Accommodation | ||
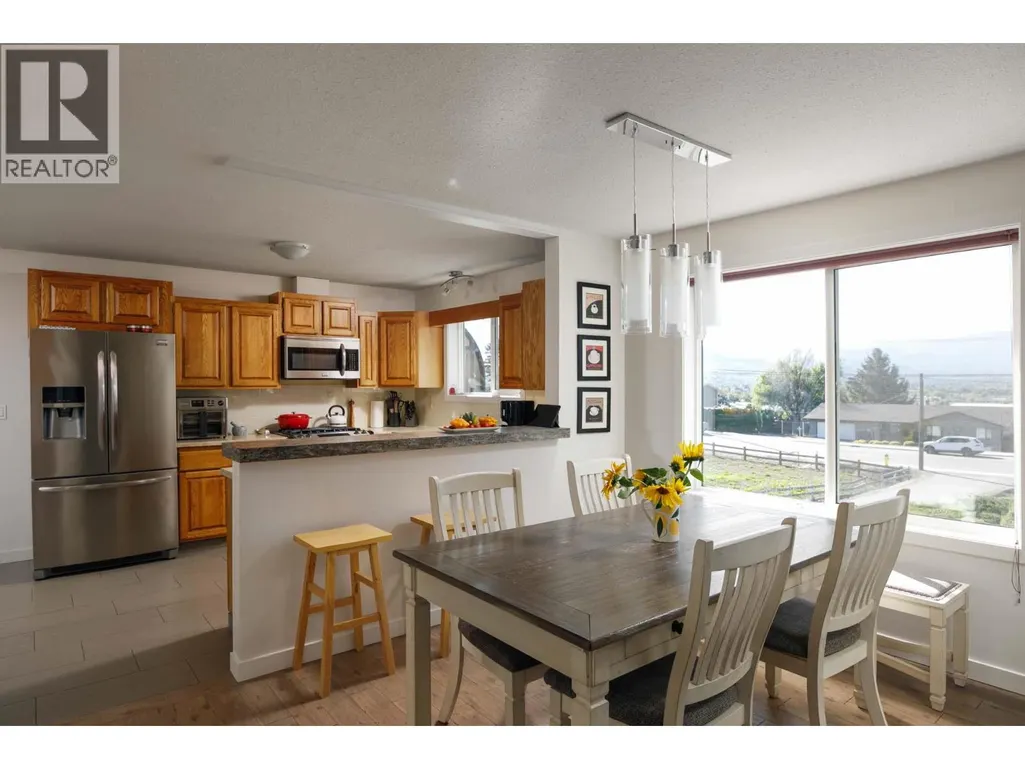
| Dining room | 8'11'' x 11'10'' | Main level | ||
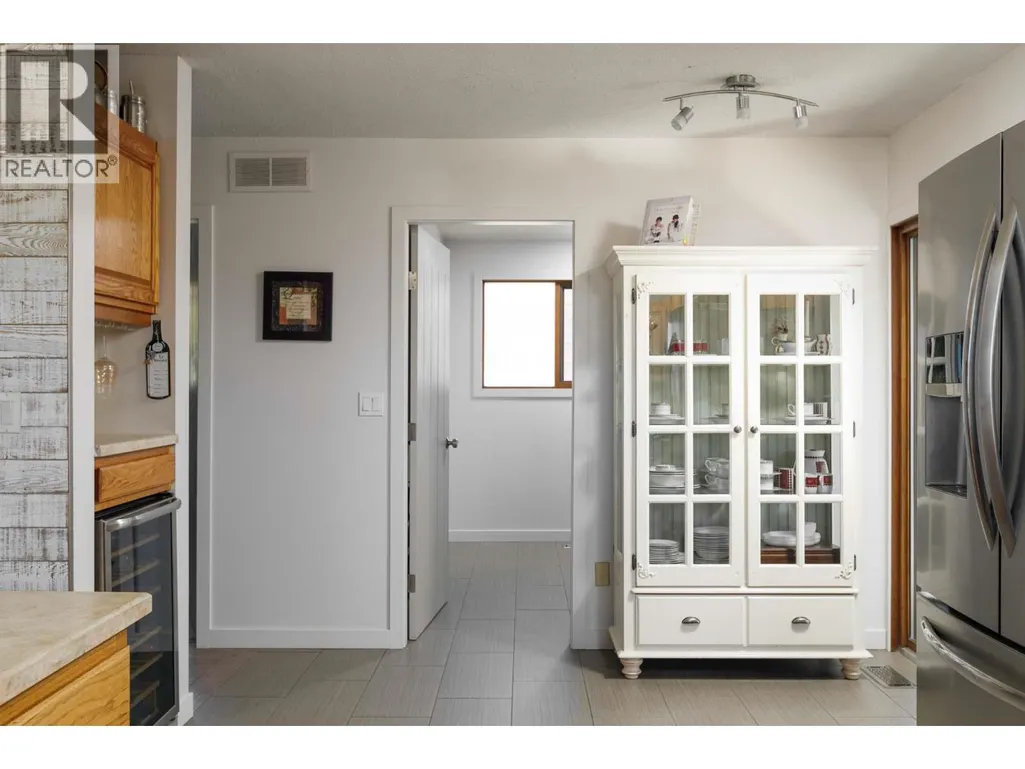
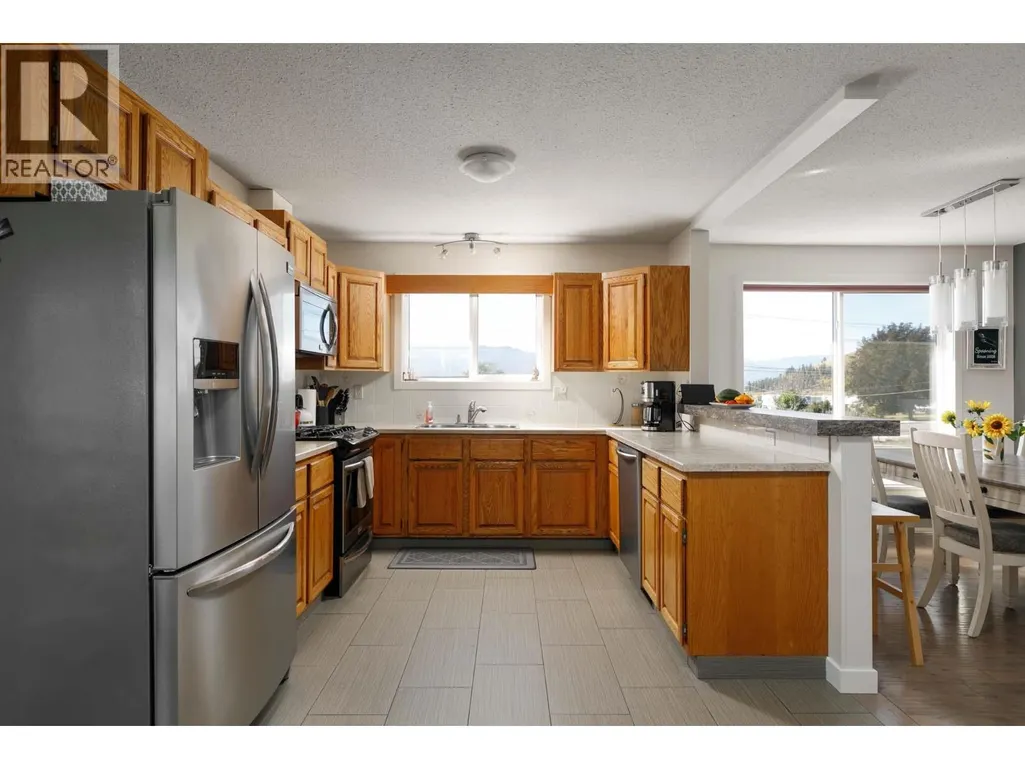
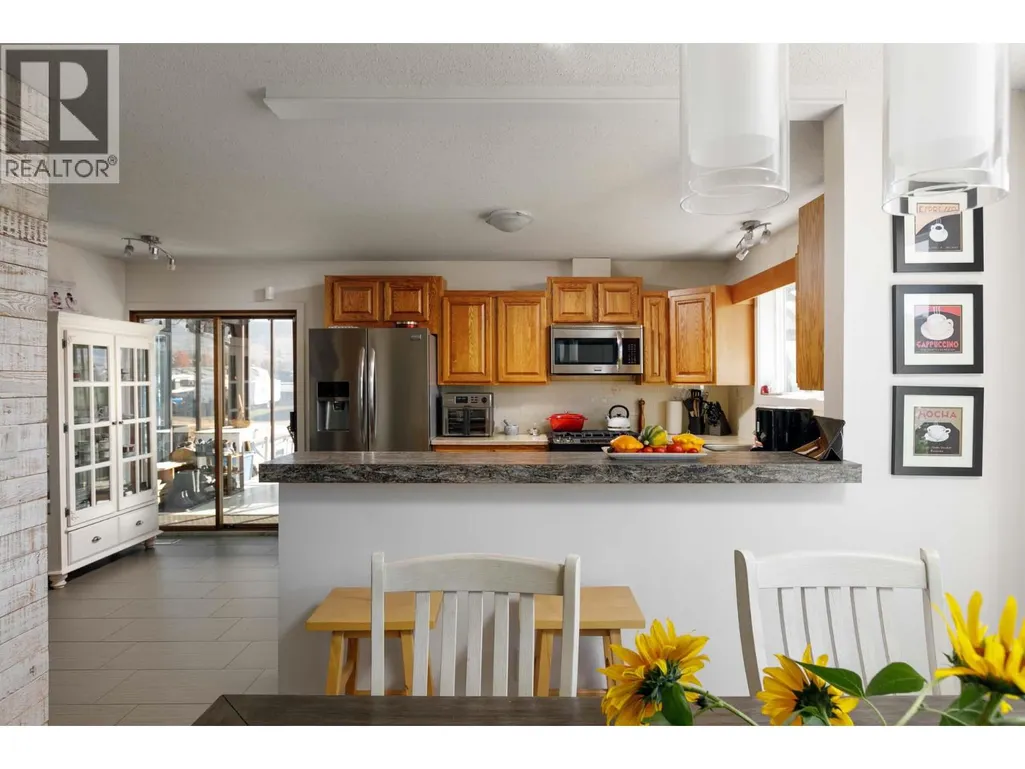
| Kitchen | 31'0'' x 10'11'' | Additional Accommodation | ||
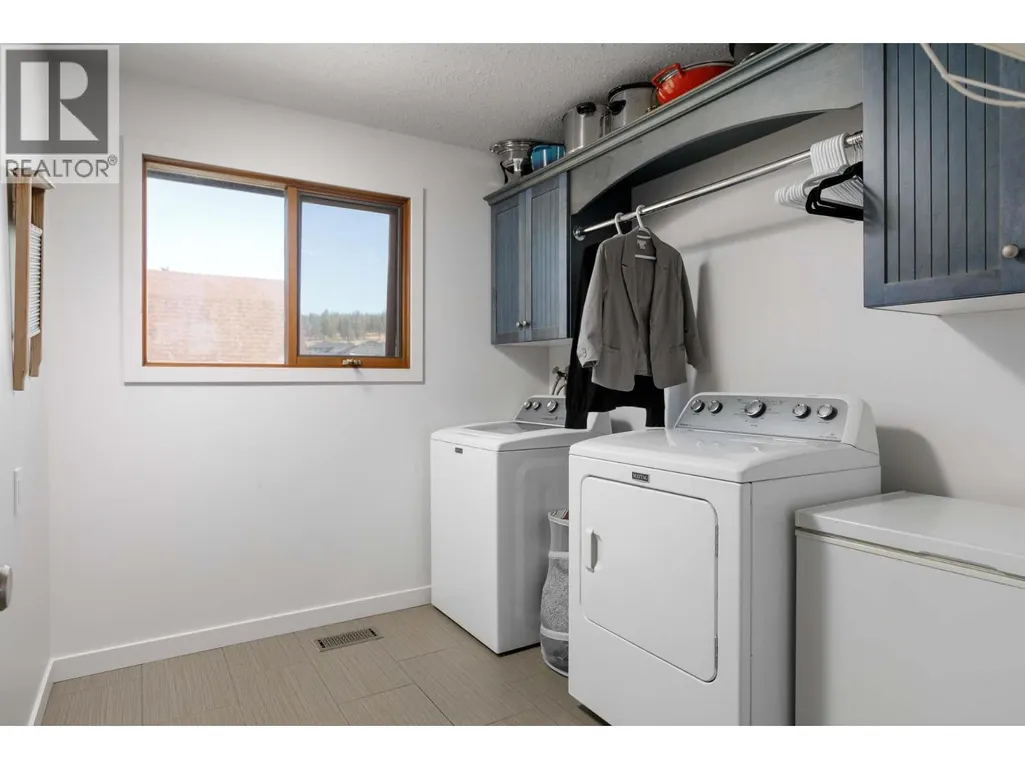
| Laundry room | 7'9'' x 8'11'' | Main level | ||
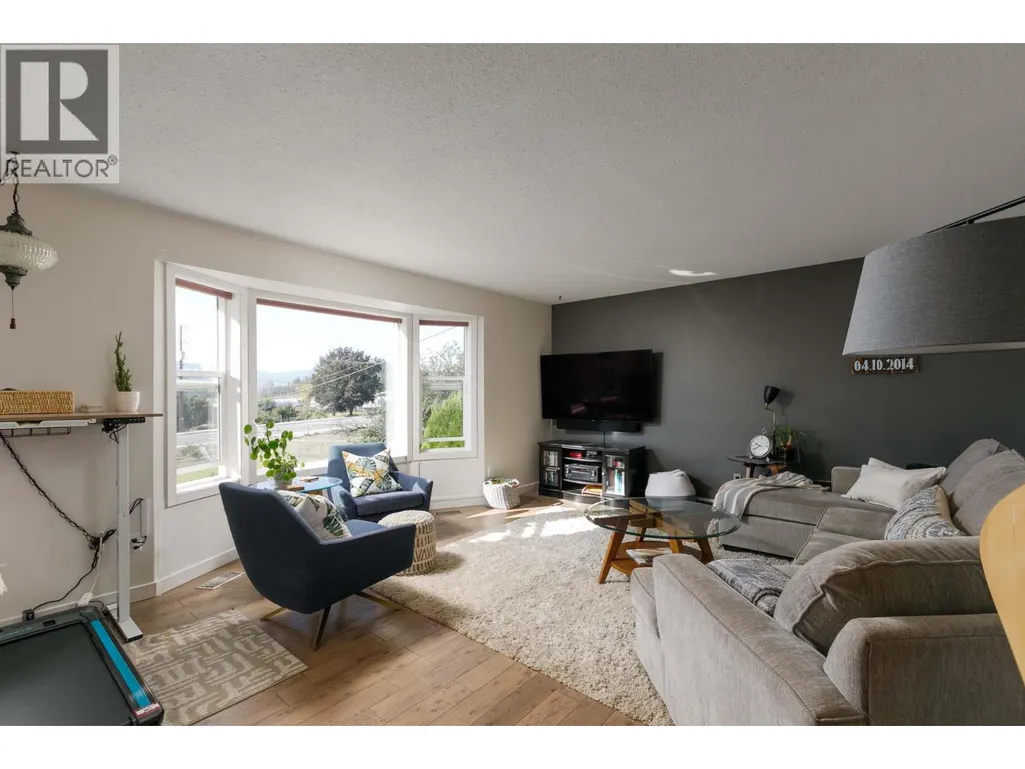
| Living room | 18'2'' x 13'11'' | Additional Accommodation | ||
| Other | 21'10'' x 23'3'' | Basement | ||
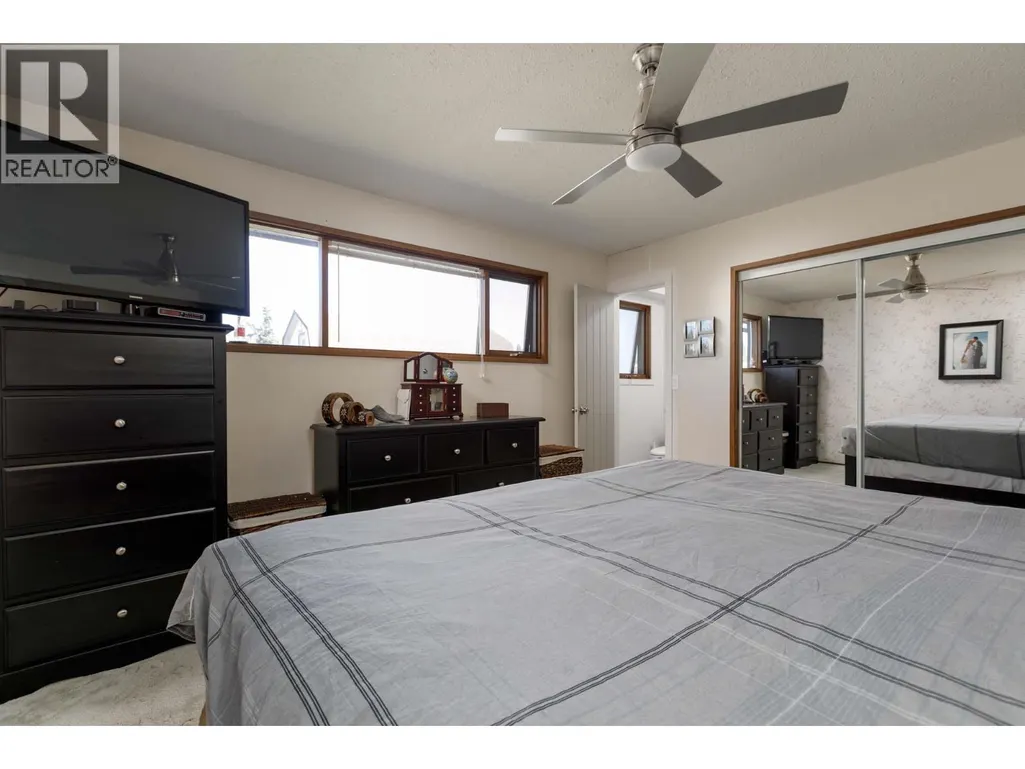
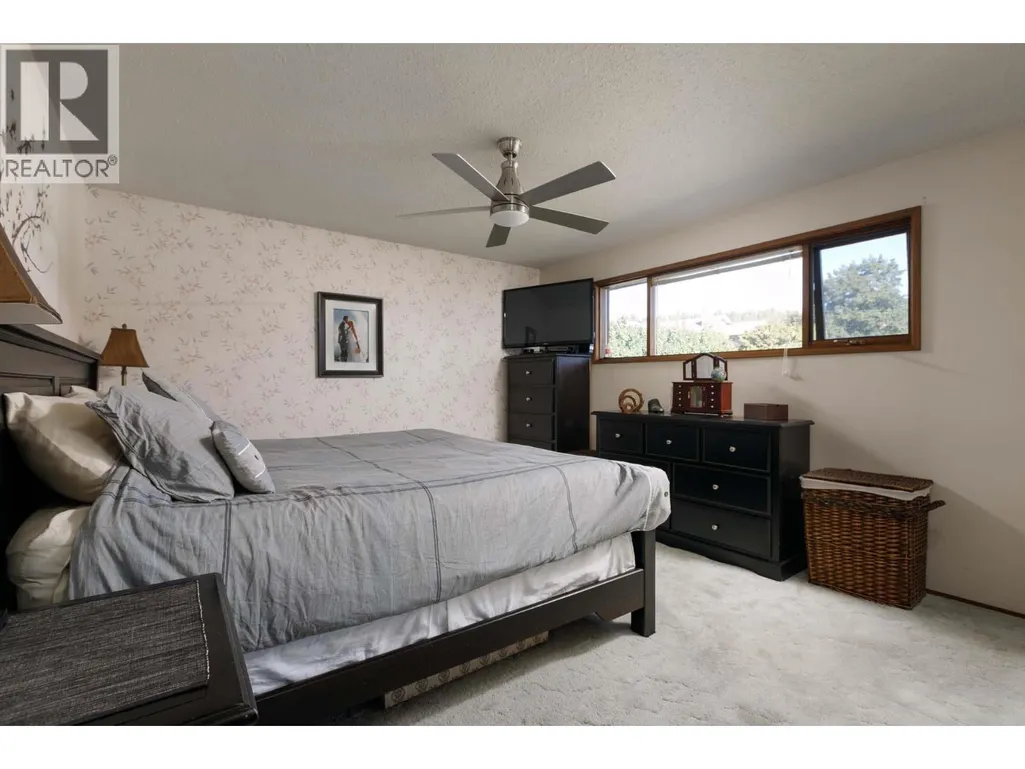
| Primary Bedroom | 13'3'' x 10'11'' | Additional Accommodation |
Amenities
- Views
- New Construction
- Adult 55+
- Lease To Own
- No Strata Fees
- Furnished
- Primary On Main
- Air Conditioning
- Seller Finance
- Green
- Fixer Upper
- Horse
- Golf
- Fireplace
- Deck
- Garage
- Basement
- Pool

Property vs Single Family Average in V1V 2G9
Price
Year Built
