
Address
118 Baker Road, Burton, BC
Price
$ 1,350,000
Property Attributes
- ID#10396418
- TypeSingle Family
- Listing Status Active
- MunicipalityBurton
- CityBurton
- AreaBurton
- NeighbourhoodNakusp Rural
- Postal CodeV0G 1R0
- StyleRanch
- Year Built2006
- Price$ 1,350,000
- Bedrooms5
- Bathrooms3
- Half Bathrooms1
- Sqr Footage1584
- Lot Size5.73 Acres
Data Source:
Canadian Real Estate Association (CREA)
Property Description
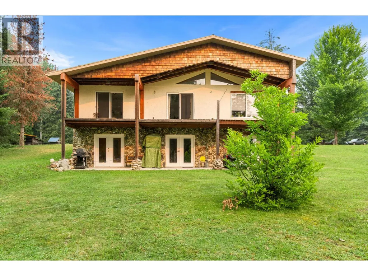
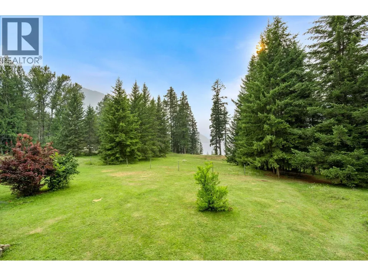
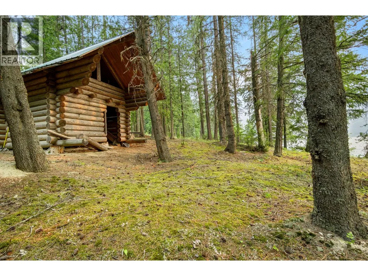
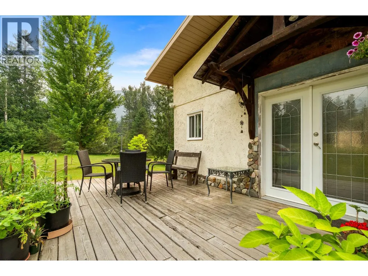
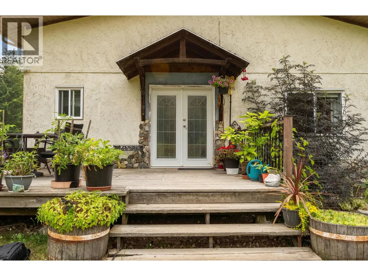
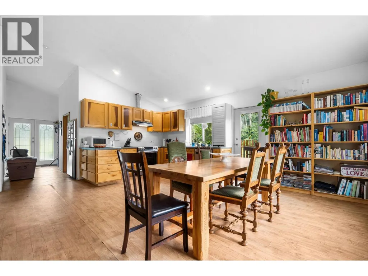
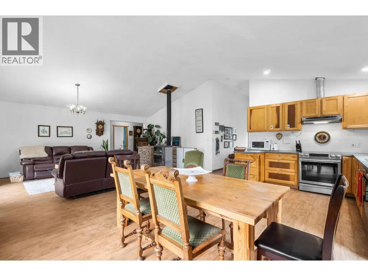
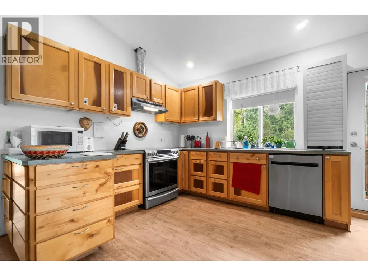
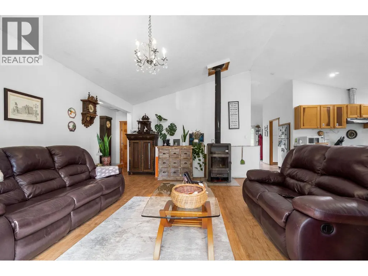
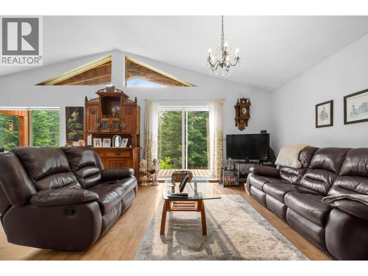
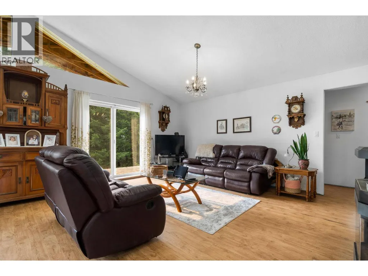
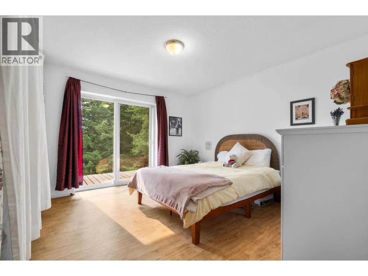
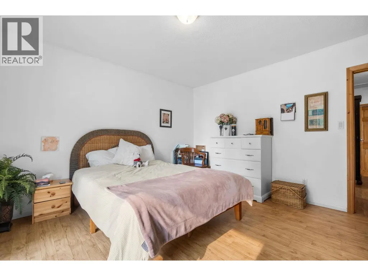
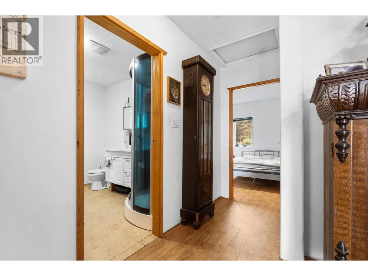
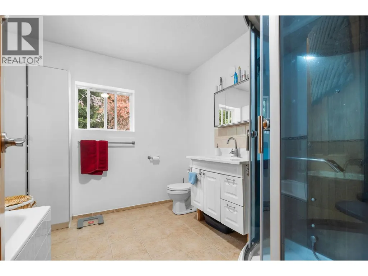
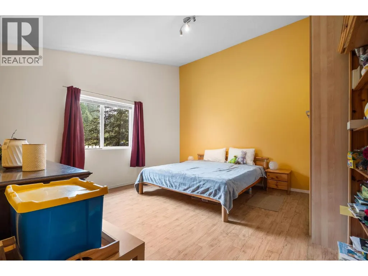
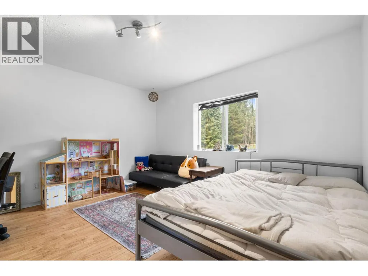
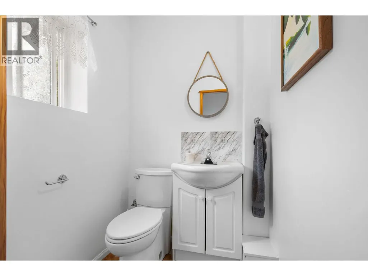
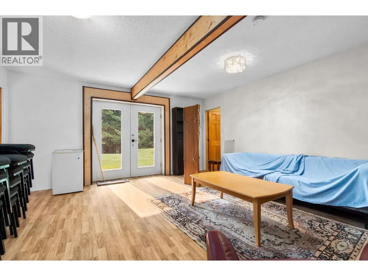
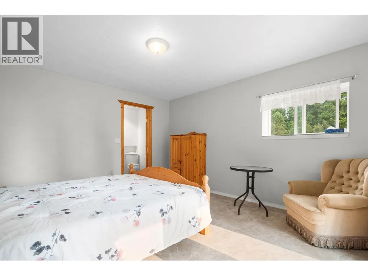
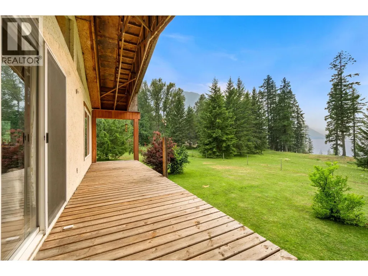
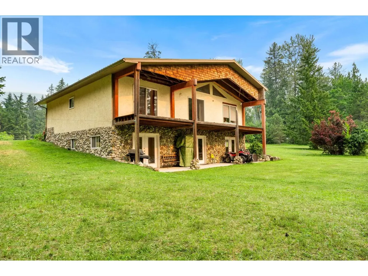
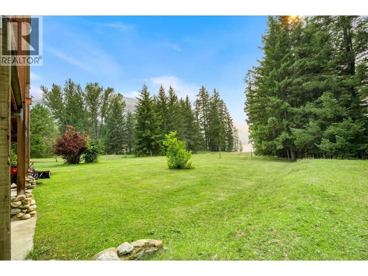
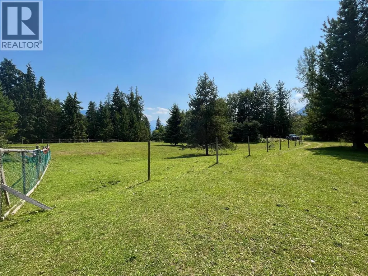
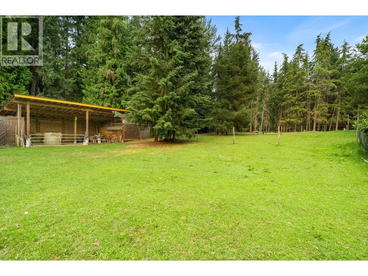
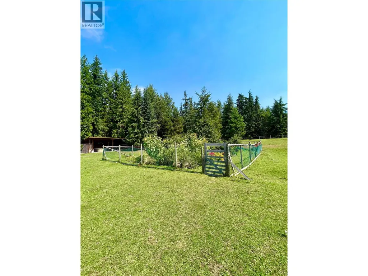
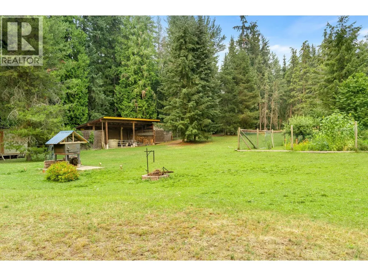
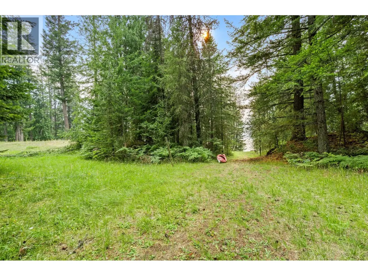
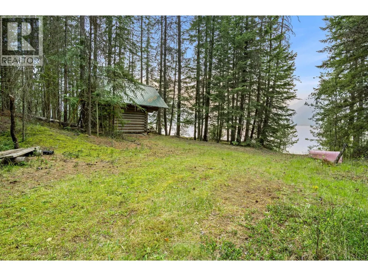
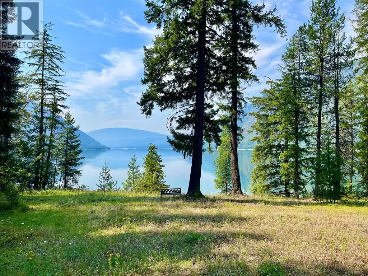
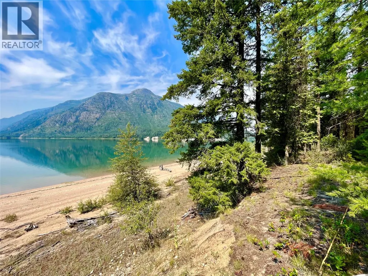
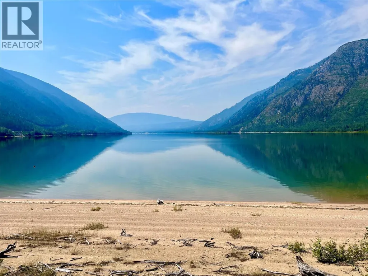
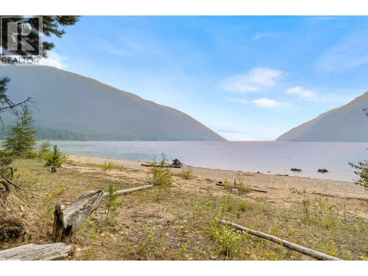
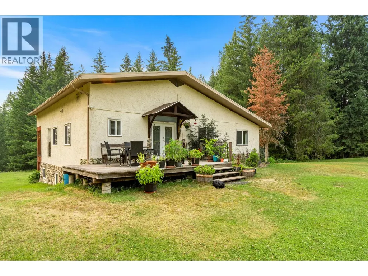
If you've been dreaming of peaceful country living with incredible lake views, this one is worth a look. Set on just under 6 fully usable acres at the end of a quiet no-thru road, this custom-built home is surrounded by lush pasture, mature trees, established gardens, and all the privacy you could ask for. Horses roam the property, there's a chicken coop ready to go, and the setting feels like your own private retreat. The home offers 5 bedrooms, 4 bathrooms, vaulted ceilings, in-floor heat, a cozy wood stove, and an open-concept layout filled with natural light. The spacious back deck is the perfect place to take in the lake views, while the covered front porch overlooks the gardens and pasture. The main bathroom features a spa-like jetted shower and large tub, and the walk-out basement offers excellent potential for a future suite. Take a stroll through the trees to approximately 300 feet of accessible lakeshore on Crown land, where you'll find a beautiful sandy beach and postcard-worthy views. There's even a charming little log cabin near the water just waiting to be finished into the perfect guest cabin, studio, or lakeside escape. Unique properties like this don't come along often. Whether you're looking for room for animals, space to grow, or simply a quieter way of life surrounded by nature, this is a property you'll want to experience in person. (id:7434)
General Features
| Features | Two Balconies |
|---|---|
| Property Type | Single Family |
| Neighbourhood | Nakusp Rural |
| Building Architectural Style | Ranch |
| Foundation Type | Insulated Concrete Forms |
| Building Type | House |
| Ownership Type | Freehold |
| Building.StoriesTotal | 2 |
Interior Features
| Building Fireplace Present | True |
|---|---|
| Building Fireplace Total | 1 |
| Building Fireplace Type | Free Standing Metal |
| Building Heating Type | Geothermal, Stove |
| Building Heating Fuel | Other, Wood |
| Basement Type | Full |
| Construction Style Attachment | Detached |
| Living Area Range | 1584 |
| Bedrooms | 5 |
Exterior Features
| Water Front Type | Waterfront on lake |
|---|---|
| ViewType | Lake view, Mountain view |
| Building Roof Material | Metal |
| Building Roof Style | Unknown |
| Sewer | Septic tank |
| Exterior Finish | Stucco |
Room Details
| Room | Dimensions | Level | Flooring | Details |
|---|---|---|---|---|
| Bedroom | 13'7'' x 13'6'' | Main level | ||
| Dining room | 13'10'' x 10'3'' | Main level | ||
| Full bathroom | Measurements not available | Main level | ||
| Full ensuite bathroom | Measurements not available | Basement | ||
| Kitchen | 9'11'' x 9'10'' | Main level | ||
| Laundry room | 9'7'' x 8'3'' | Main level | ||
| Living room | 17' x 13'7'' | Main level | ||
| Partial bathroom | Measurements not available | Main level | ||
| Primary Bedroom | 12'7'' x 11'4'' | Main level | ||
| Recreation room | 16'11'' x 15'7'' | Basement | ||
| Storage | 28'4'' x 13'1'' | Basement |
Amenities
- Views
- New Construction
- Adult 55+
- Lease To Own
- No Strata Fees
- Furnished
- Primary On Main
- Air Conditioning
- Seller Finance
- Green
- Fixer Upper
- Horse
- Golf
- Fireplace
- Deck
- Garage
- Basement
- Pool

Property vs Single Family Average in V0G 1R0
Price
Year Built
In The Neighbourhood
Summit Lake
$ 650,000
- Type
- Single Family
- Size
- 2,894 SqFt
- Rooms
- 5 Beds + 3 Baths
Royal Lepage Selkirk Realty
Nakusp
$ 449,000
- Type
- Single Family
- Size
- 1,269 SqFt
- Rooms
- 2 Beds + 1 Baths
Royal Lepage Selkirk Realty
Nakusp
$ 1,148,000
- Type
- Single Family
- Size
- 3,218 SqFt
- Rooms
- 2 Beds + 3 Baths
Royal LePage Rosling Realty
Fauquier
$ 325,000
- Type
- Single Family
- Size
- 1,300 SqFt
- Rooms
- 2 Beds + 1 Baths
Royal Lepage Selkirk Realty
Burton
$ 640,000
- Type
- Single Family
- Size
- 484 SqFt
- Rooms
- 1 Beds + 1 Baths
Royal Lepage Selkirk Realty
Nakusp
$ 1,299,000
- Type
- Single Family
- Size
- 3,129 SqFt
- Rooms
- 5 Beds + 4 Baths
Royal Lepage Selkirk Realty
Nakusp
$ 925,000
- Type
- Single Family
- Size
- 3,260 SqFt
- Rooms
- 4 Beds + 3 Baths
Royal Lepage Selkirk Realty
Fauquier
$ 420,000
- Type
- Single Family
- Size
- 2,380 SqFt
- Rooms
- 2 Beds + 2 Baths
Royal Lepage Selkirk Realty
Fauquier
$ 980,000
- Type
- Single Family
- Size
- 5,028 SqFt
- Rooms
- 5 Beds + 4.5 Baths
Royal Lepage Selkirk Realty
Nakusp
$ 977,000
- Type
- Single Family
- Size
- 1,213 SqFt
- Rooms
- 2 Beds + 2 Baths
Royal Lepage Selkirk Realty
