
Address
1323 Helen St, Ucluelet, BC
Price
$ 824,900
Property Attributes
- ID#1043508
- TypeSingle Family
- Listing Status Active
- MunicipalityUcluelet
- CityUcluelet
- AreaUcluelet
- NeighbourhoodUcluelet
- Postal CodeV0R 3A0
- Style
- Year Built1973
- Price$ 824,900
- Bedrooms5
- Bathrooms3
- Half Bathrooms0
- Sqr Footage2257
Data Source:
Canadian Real Estate Association (CREA)
Property Description
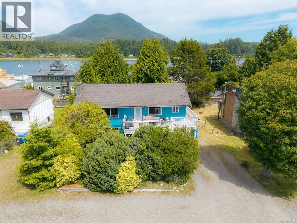
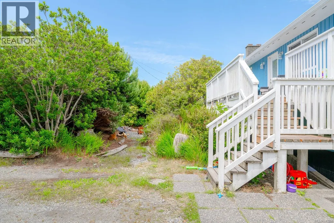
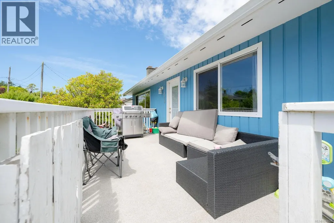
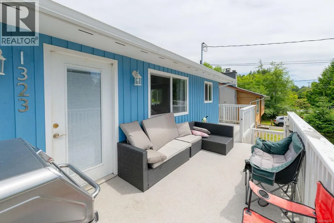
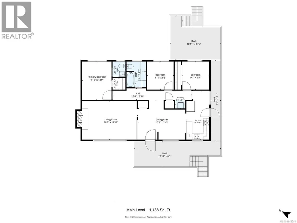
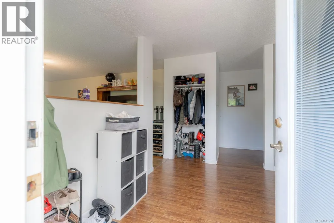
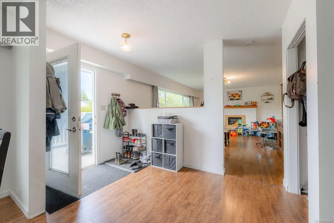
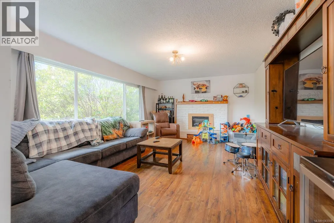
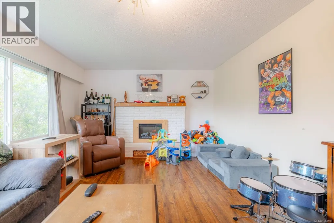
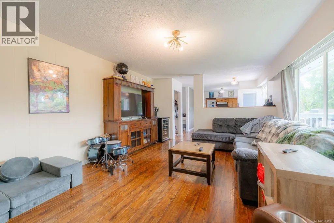
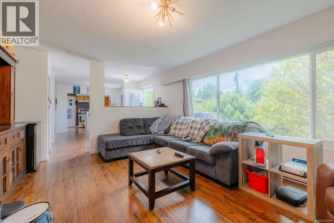
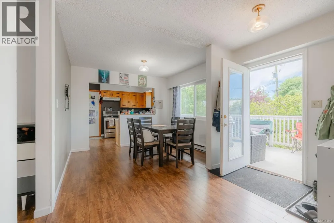
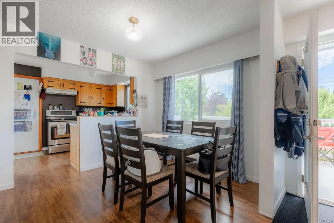
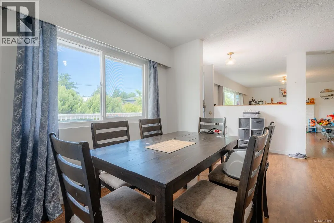
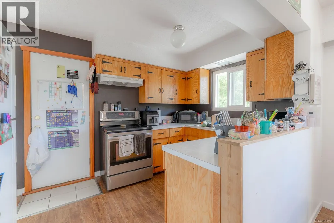
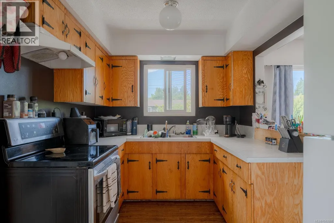
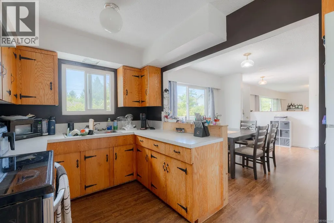
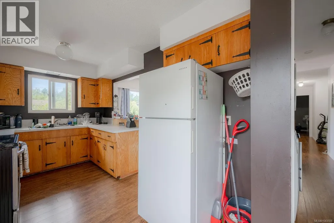
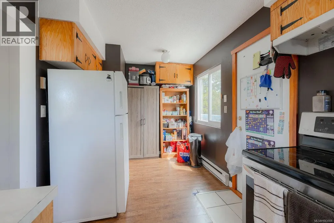
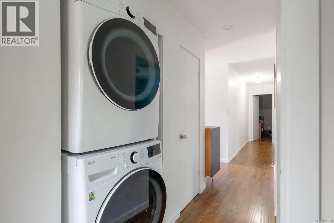
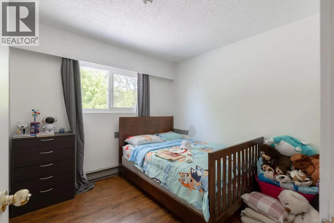
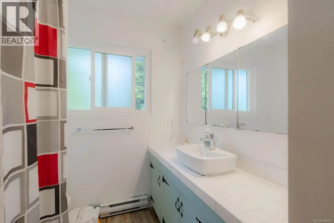
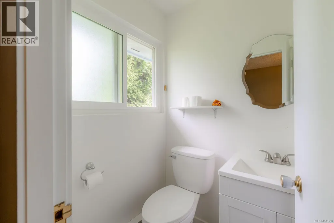
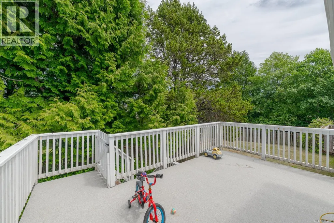
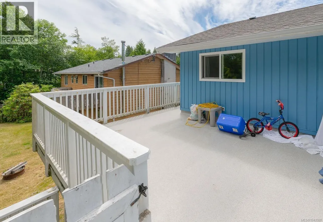
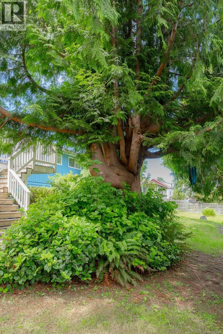
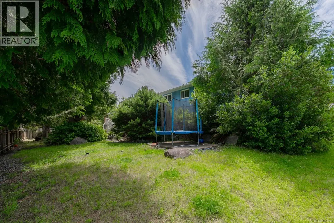
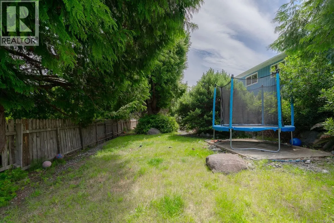
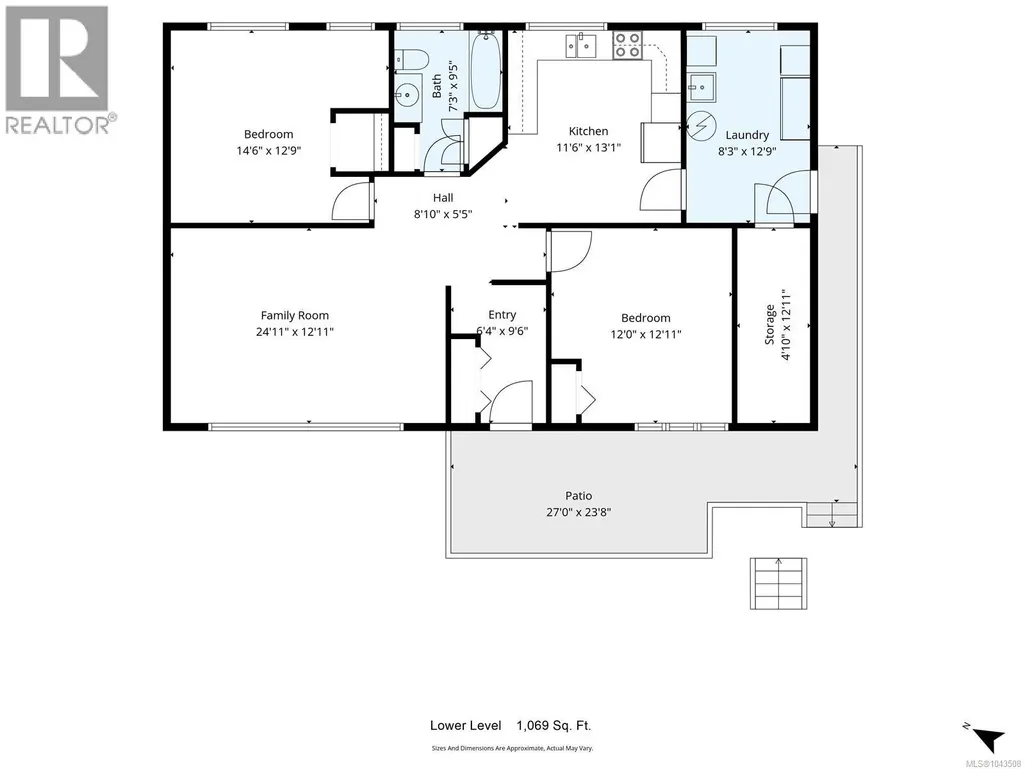
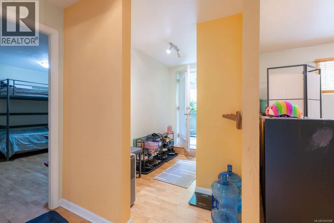
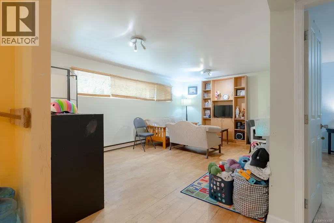
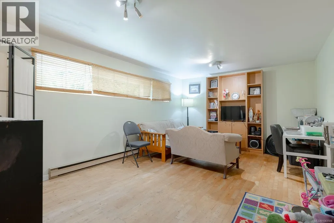
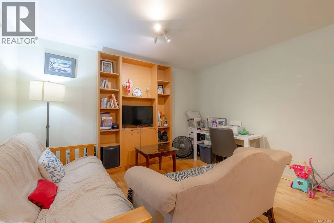
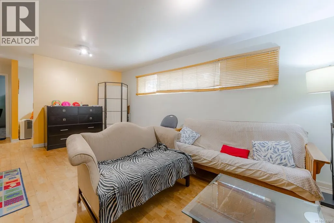
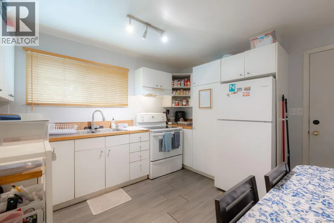
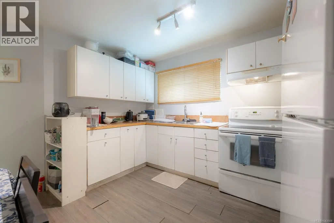
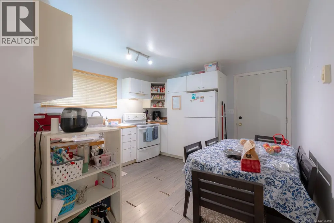
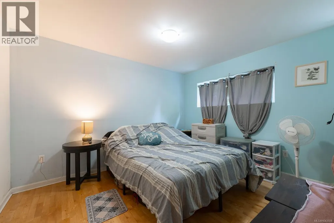
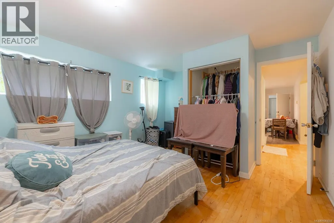
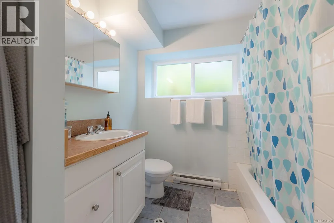
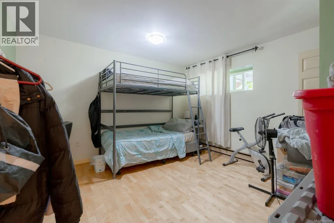
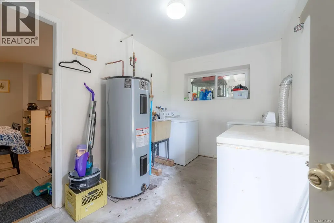
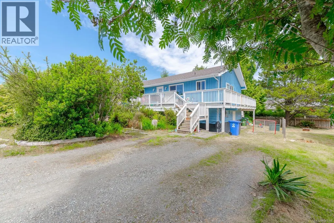
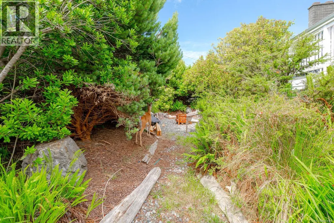
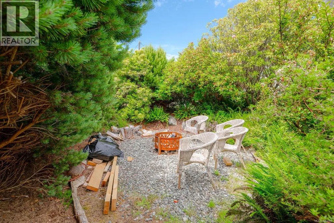
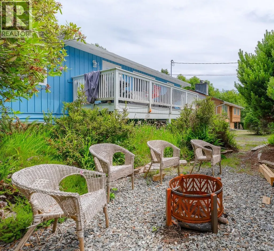
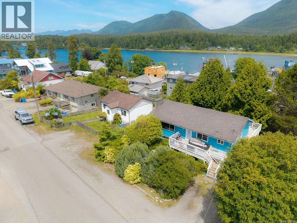
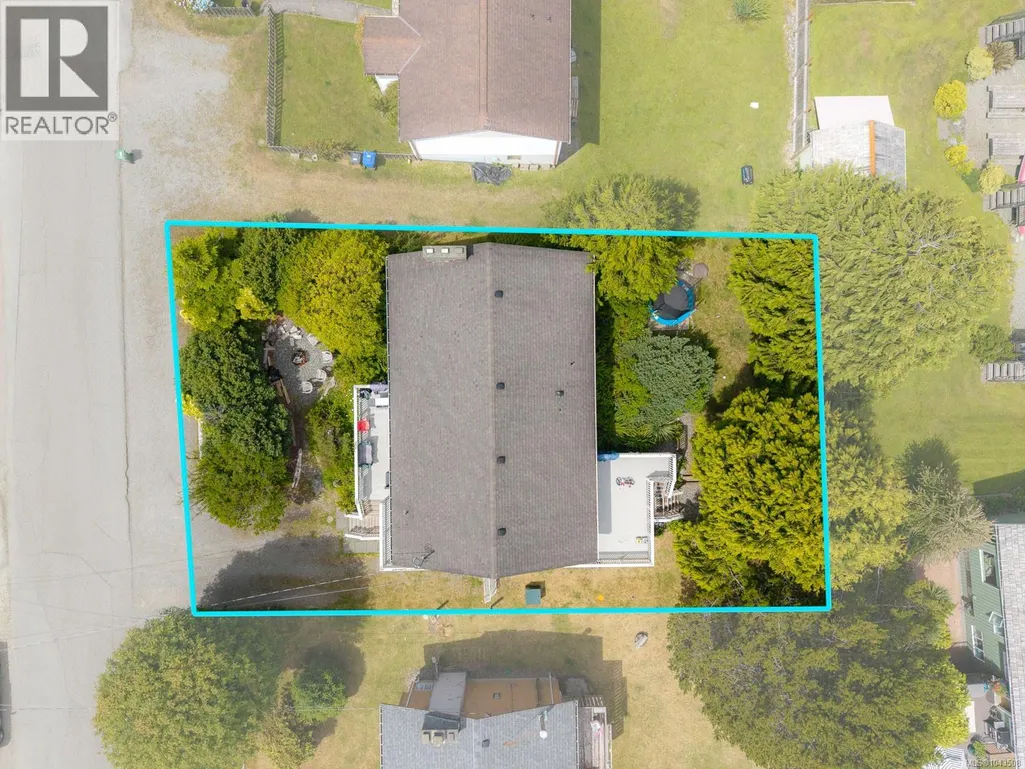
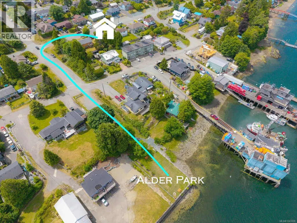
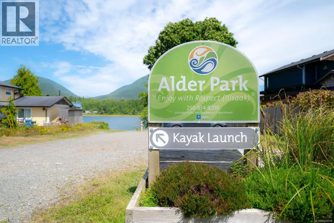
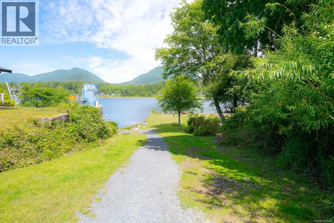
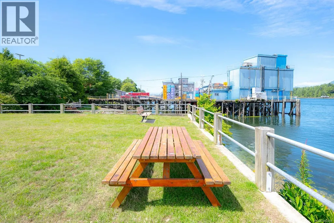
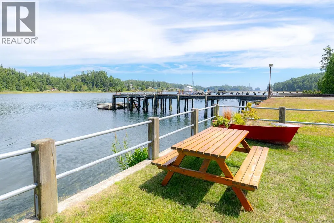
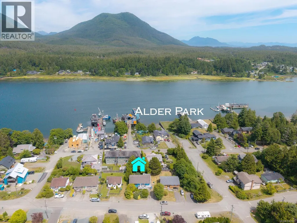
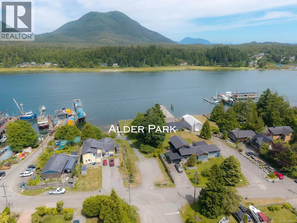
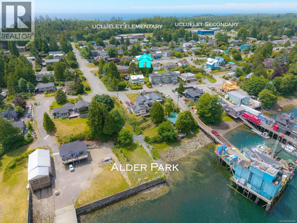
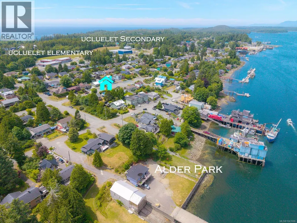
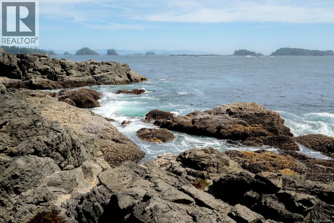
Situated on a 6,000 sq. ft. lot in a desirable area of Ucluelet, this 2,257 sq. ft., 5-bedroom, 3-bathroom home offers the perfect blend of comfort, flexibility, and income potential. The bright, open-concept main living area flows seamlessly between the living room and kitchen, creating a welcoming space filled with natural light. A self-contained 2-bedroom suite on the lower level provides rental income, or extended family living, with the added convenience of separate laundry for both the upper and lower units. Enjoy sunny afternoons on the spacious wraparound upper deck or relax under the covered lower entry. Major updates include the roof and windows (2015), a newer hot water tank, and an updated electrical panel, offering added peace of mind. Ideally located just minutes from downtown Ucluelet, schools, and Alder Park with convenient kayak access, this versatile property is well suited for families, investors, or those seeking a home with suite potential. Measurements are approximate and should be verified if important. (id:7434)
General Features
| Features | Central location, Southern exposure, Other, Marine Oriented |
|---|---|
| Property Type | Single Family |
| Zoning Description | R1 |
| ZoningType | Residential |
| Neighbourhood | Ucluelet |
| Building Cooling Type | None |
| Parking Space Total | 3 |
| Building Type | House |
| Ownership Type | Freehold |
Interior Features
| Building Fireplace Present | False |
|---|---|
| Building Heating Type | Baseboard heaters |
| Building Heating Fuel | Electric |
| Living Area Range | 2257 |
| Bedrooms | 5 |
Room Details
| Room | Dimensions | Level | Flooring | Details |
|---|---|---|---|---|
| Bathroom | 4-Piece | Main level | ||
| Bedroom | 8'10 x 9'5 | Main level | ||
| Dining room | 16'2 x 13'3 | Main level | ||
| Ensuite | 2-Piece | Main level | ||
| Entrance | 6'4 x 9'6 | Lower level | ||
| Family room | 24'11 x 12'11 | Lower level | ||
| Kitchen | 7'8 x 16'4 | Main level | ||
| Laundry room | 3'2 x 2'11 | Main level | ||
| Living room | 18'7 x 12'11 | Main level | ||
| Primary Bedroom | 9'10 x 12'9 | Main level | ||
| Storage | 4'10 x 12'11 | Lower level |
Amenities
- Views
- New Construction
- Adult 55+
- Lease To Own
- No Strata Fees
- Furnished
- Primary On Main
- Air Conditioning
- Seller Finance
- Green
- Fixer Upper
- Horse
- Golf
- Fireplace
- Deck
- Garage
- Basement
- Pool

Property vs Single Family Average in V0R 3A0
Price
Year Built
In The Neighbourhood
Ucluelet
$ 799,000
- Type
- Single Family
- Size
- 1,334 SqFt
- Rooms
- 3 Beds + 1 Baths
RE/MAX Mid-Island Realty (Uclet)
Ucluelet
$ 539,000
- Type
- Single Family
- Size
- 768 SqFt
- Rooms
- 0 Beds + 0 Baths
RE/MAX Mid-Island Realty (Uclet)
Ucluelet
$ 845,000
- Type
- Single Family
- Size
- 2,014 SqFt
- Rooms
- 4 Beds + 3 Baths
RE/MAX Mid-Island Realty (Uclet)
Ucluelet
$ 825,000
- Type
- Single Family
- Size
- 2,120 SqFt
- Rooms
- 4 Beds + 2 Baths
RE/MAX Mid-Island Realty (Uclet)
Ucluelet
$ 499,000
- Type
- Single Family
- Size
- 546 SqFt
- Rooms
- 1 Beds + 1 Baths
RE/MAX Mid-Island Realty (Uclet)
Ucluelet
$ 1,195,000
- Type
- Single Family
- Size
- 2,997 SqFt
- Rooms
- 6 Beds + 2 Baths
RE/MAX Mid-Island Realty (Uclet)
Ucluelet
$ 2,098,000
- Type
- Single Family
- Size
- 1,208 SqFt
- Rooms
- 3 Beds + 2 Baths
RE/MAX Mid-Island Realty (Uclet)
Ucluelet
$ 919,500
- Type
- Single Family
- Size
- 2,111 SqFt
- Rooms
- 5 Beds + 3 Baths
RE/MAX Mid-Island Realty (Tfno)
Ucluelet
$ 515,000
- Type
- Single Family
- Size
- 454 SqFt
- Rooms
- 0 Beds + 1 Baths
RE/MAX Mid-Island Realty (Tfno)
