
Address
7363 Walton Rd, Honeymoon Bay, BC
Price
$ 1,099,900
Property Attributes
- ID#1043881
- TypeSingle Family
- Listing Status Active
- MunicipalityHoneymoon Bay
- CityHoneymoon Bay
- AreaHoneymoon Bay
- NeighbourhoodHoneymoon Bay
- Postal CodeV0R 1Y0
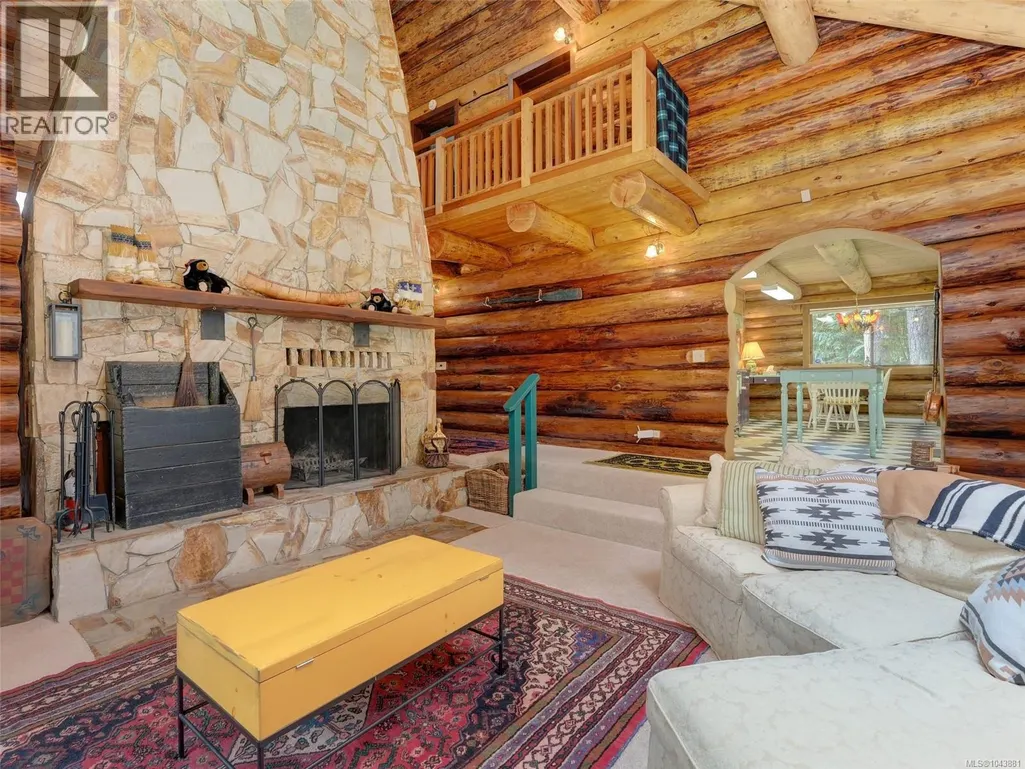
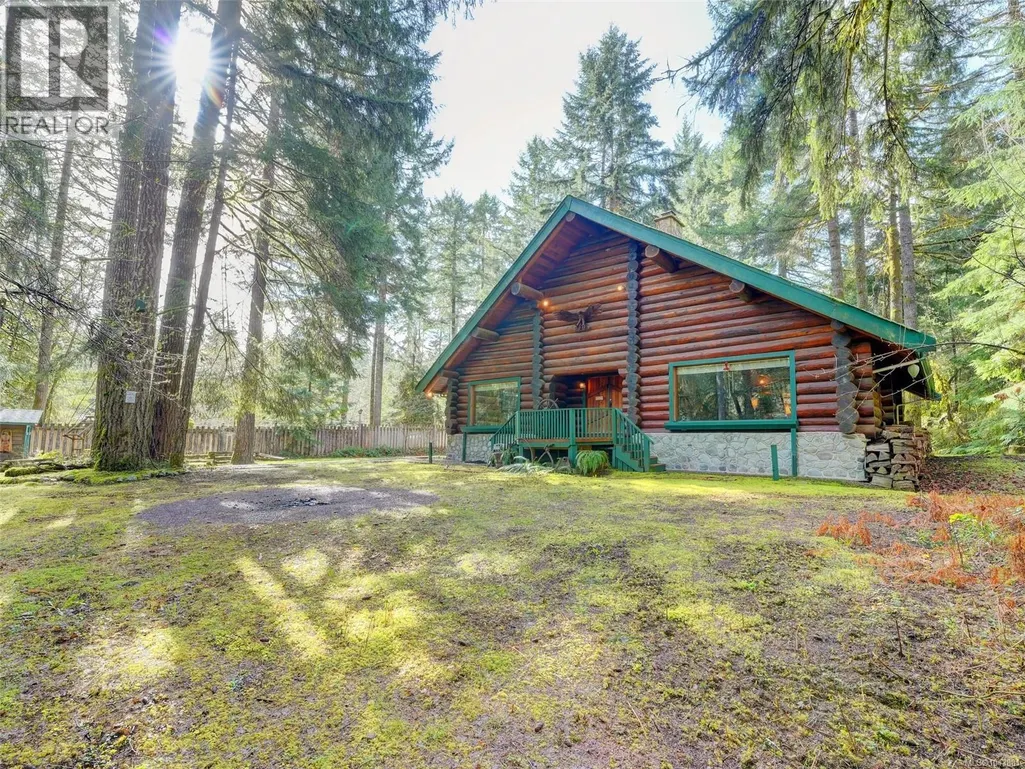
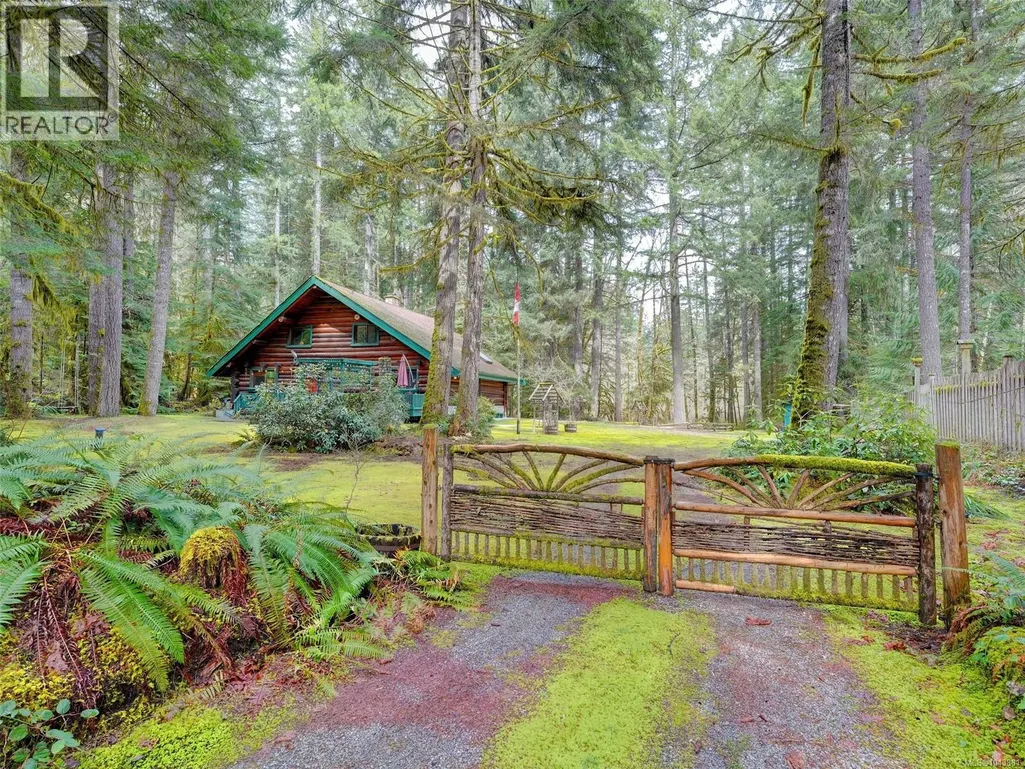
- StyleLog house/cabin
- Year Built1977
- Price$ 1,099,900
- Bedrooms3
- Bathrooms2
- Half Bathrooms0
- Sqr Footage2411
- Lot Size0.7 Acres
Data Source:
Canadian Real Estate Association (CREA)
Property Description
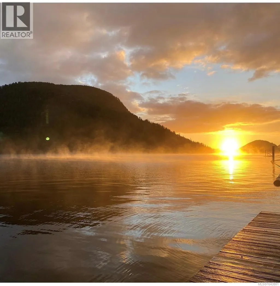
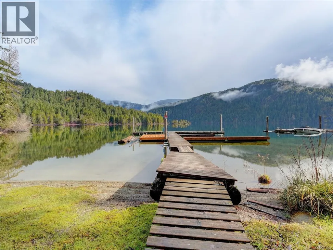
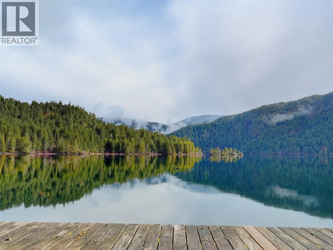
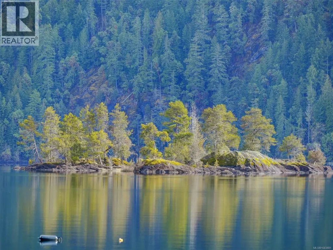
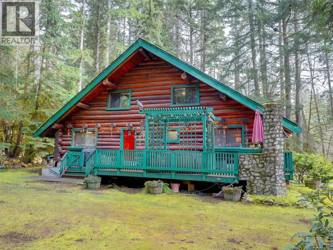
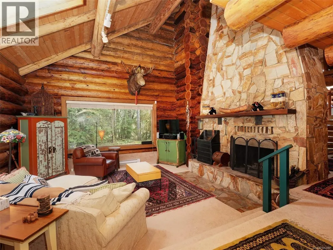
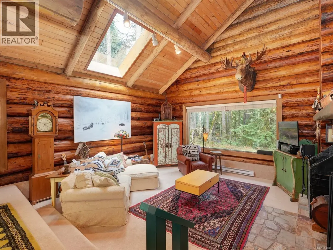
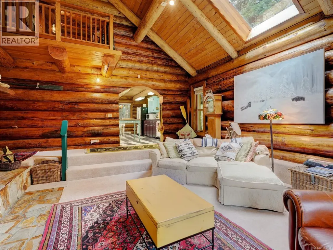
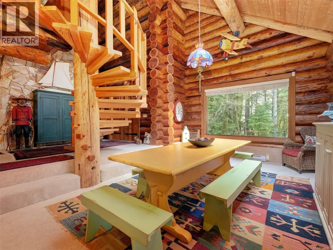
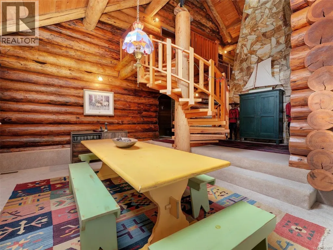
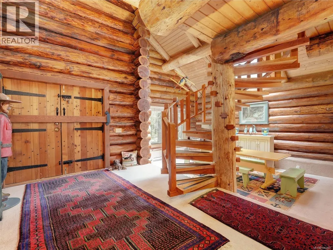
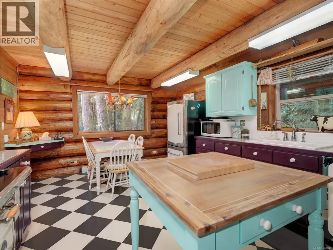
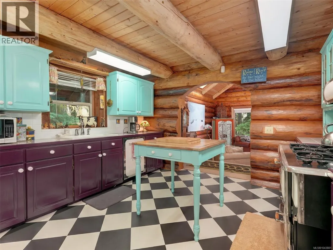
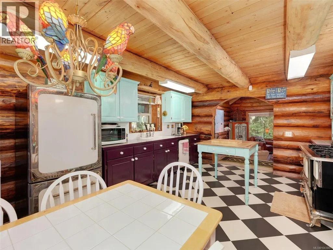
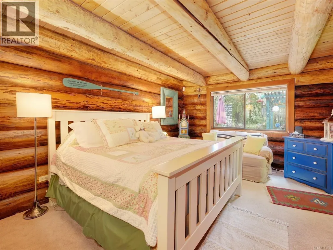
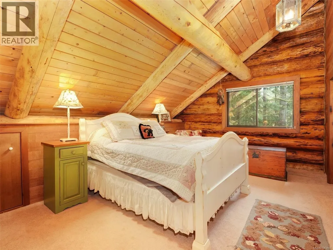
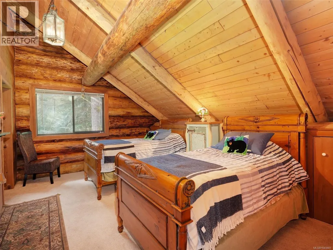
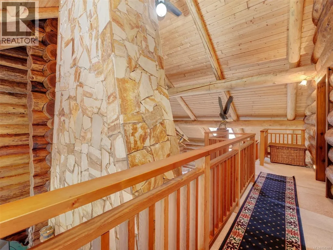
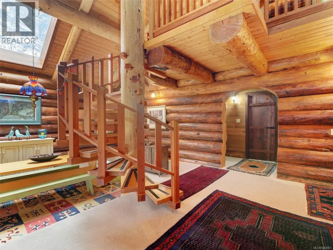
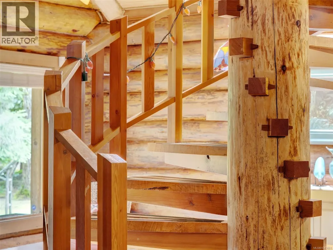
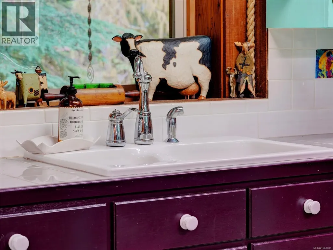
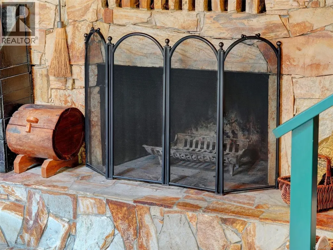
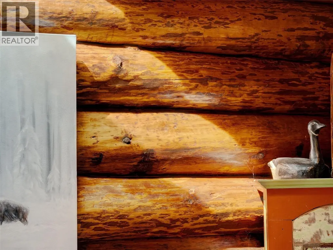
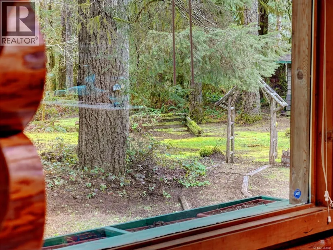
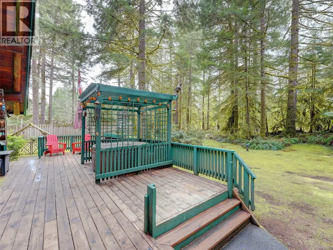
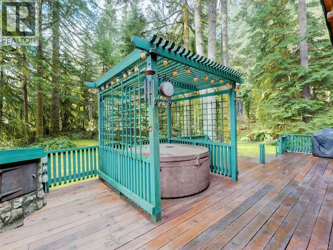
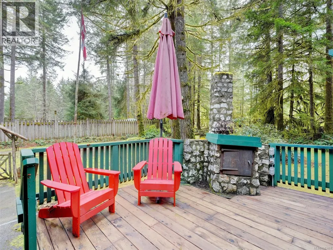
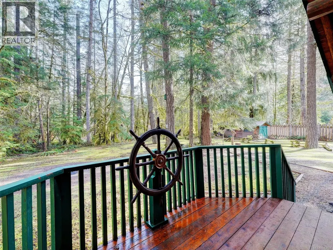
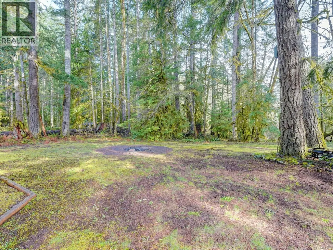
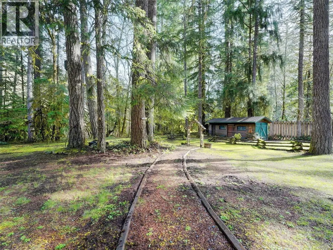
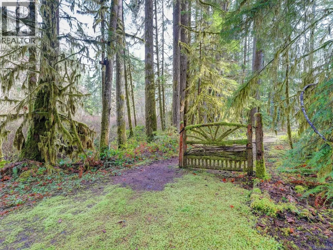
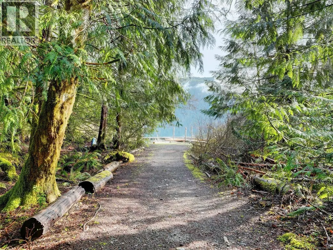
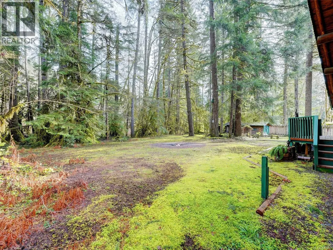
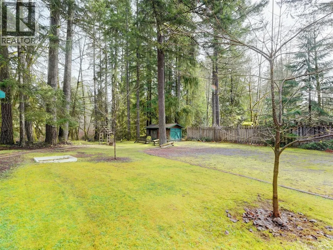
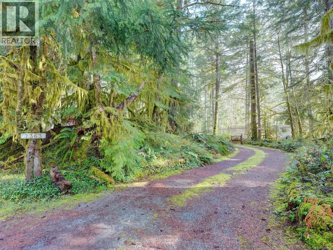
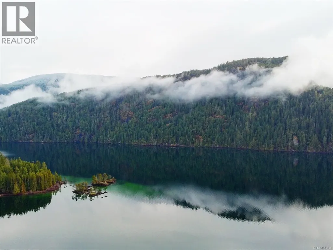
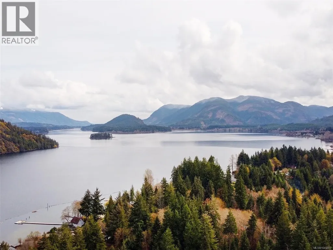
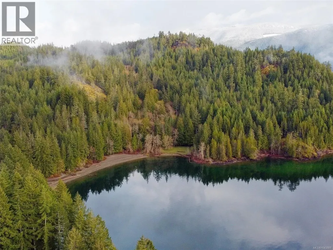
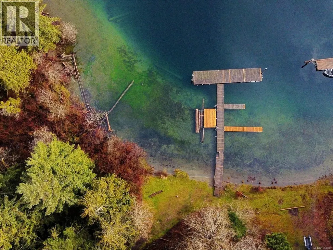
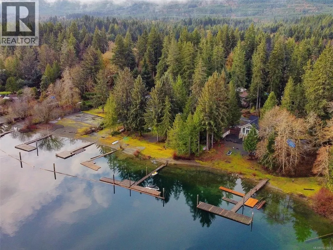
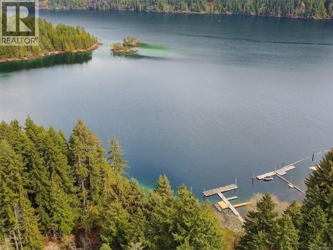
The private, level site includes two legal titles with trail access to the lakeside lawn, beach, your own boat slip and shared wharf. After spending a hot sun-filled day on the lake, boating, paddle boarding, or swimming in the crystal clear water, retreat to your cool shaded yard and continue to enjoy the outdoors playing horseshoes, corn hole, or just sit back and relax with a book and a cold beverage at this one of a kind log home with lake access. Boasting a grand living room, separate dining room, charming kitchen and the primary suite on the main floor. Up the stunning curved Maple staircase are two bedrooms and a 3 piece bathroom. Enjoy year round outdoor amenities such as a fire pit, BBQ area and dining space. Adjacent to Gordon Bay Provincial Park, beach, boat ramp and golf course all nearby. Ample parking, plenty of room for family/friend’s campers or tents. Call NOW to view this enchanting property & start planning your summer on the lake! *CLICK THE MUST WATCH VIDEO* (id:7434)
General Features
| Features | Level lot, Park setting, Private setting, Other, Moorage |
|---|---|
| Property Type | Single Family |
| Zoning Description | R2 |
| ZoningType | Residential |
| Neighbourhood | Honeymoon Bay |
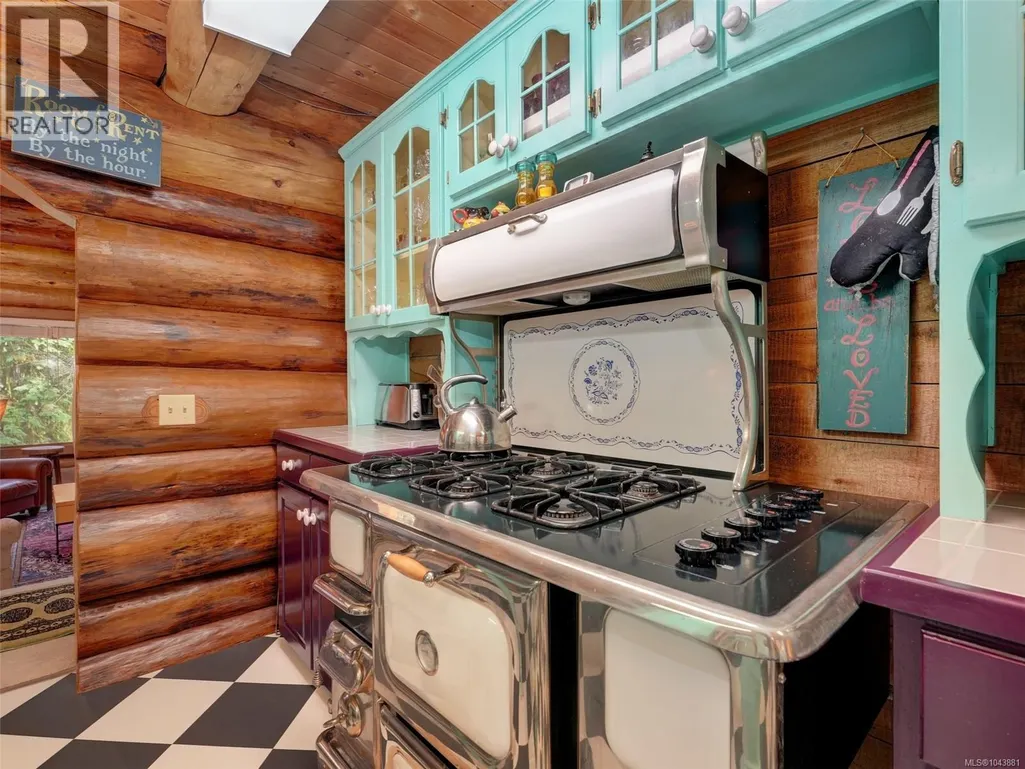
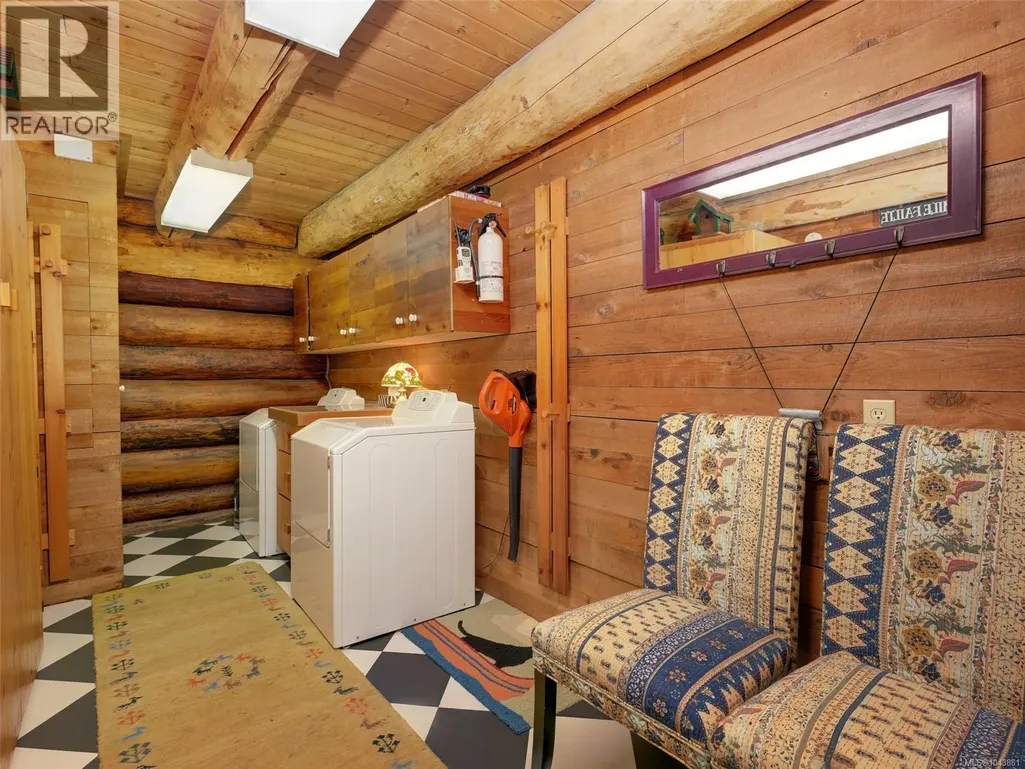
| Building Appliances | Dishwasher, Dryer, Microwave, Range - Gas, Refrigerator, Washer |
| Building Architectural Style | Log house/cabin |
| Building Cooling Type | None |
| Parking Space Total | 10 |
| Building Type | House |
| Ownership Type | Freehold |
Interior Features
| Building Fireplace Present | True |
|---|---|
| Building Fireplace Total | 1 |
| Building Heating Type | Baseboard heaters, Forced air |
| Building Heating Fuel | Propane |
| Living Area Range | 2411 |
| Bedrooms | 3 |
Exterior Features
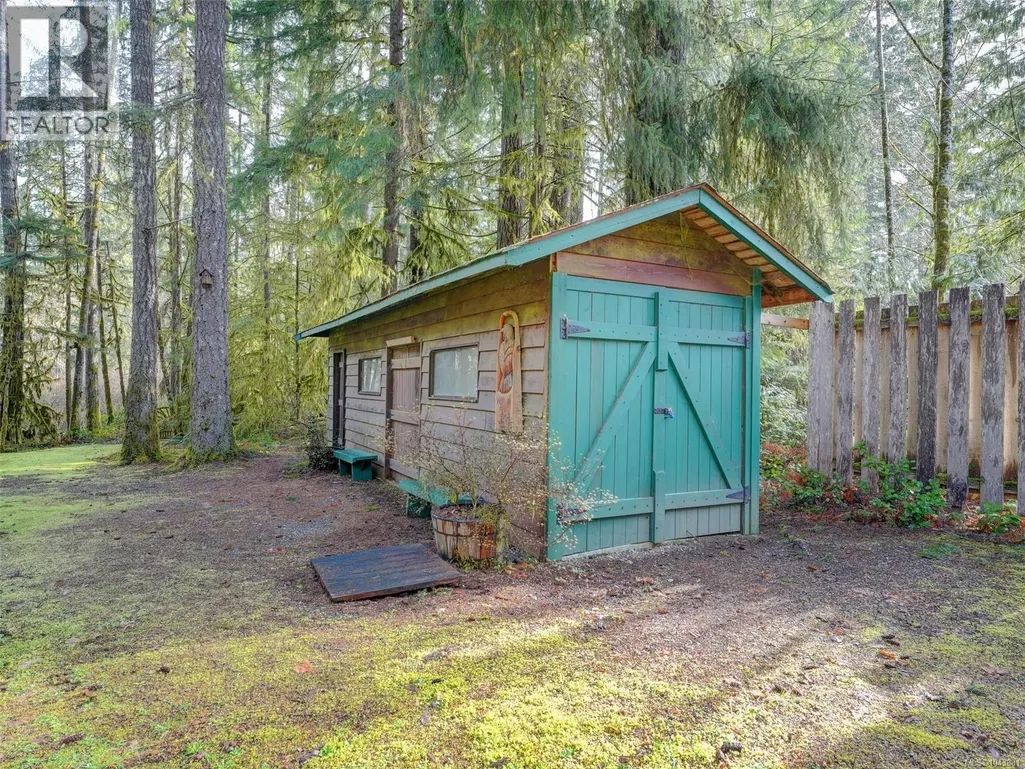
| Structure | Shed |
|---|
Room Details
| Room | Dimensions | Level | Flooring | Details |
|---|---|---|---|---|
| Attic (finished) | 16'11 x 6'11 | Second level | ||
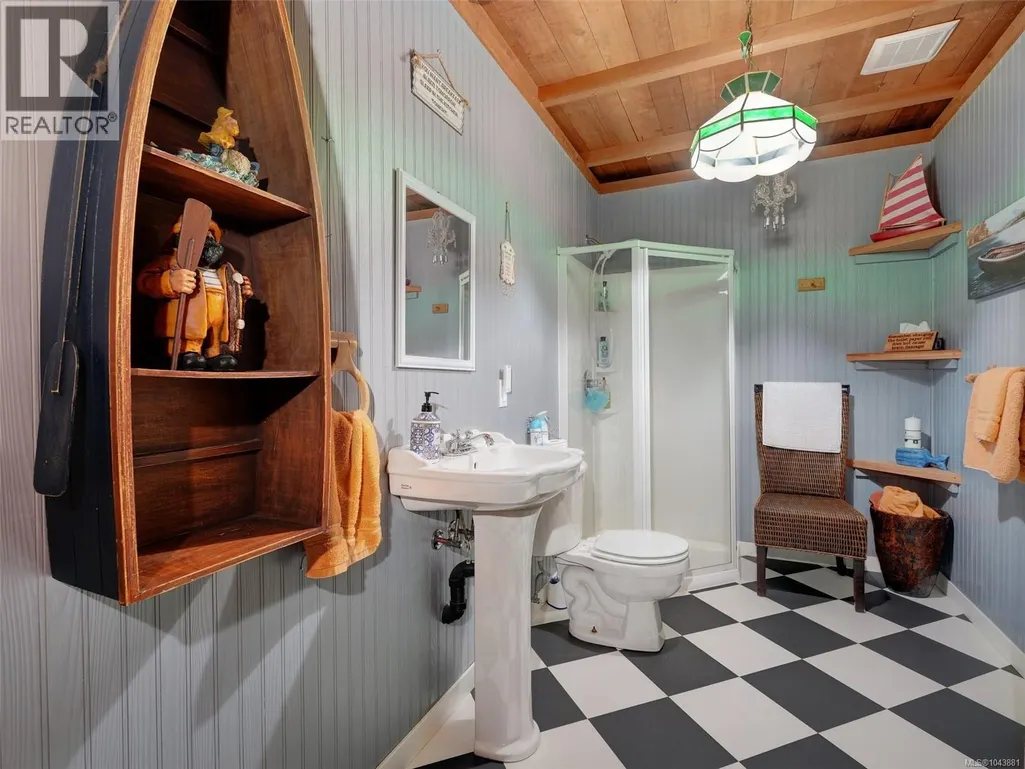
| Bathroom | 3-Piece | Second level | ||
| Bedroom | 16'11 x 10'5 | Second level | ||
| Dining room | 20'4 x 13'2 | Main level | ||
| Eating area | 12'7 x 6'11 | Main level | ||
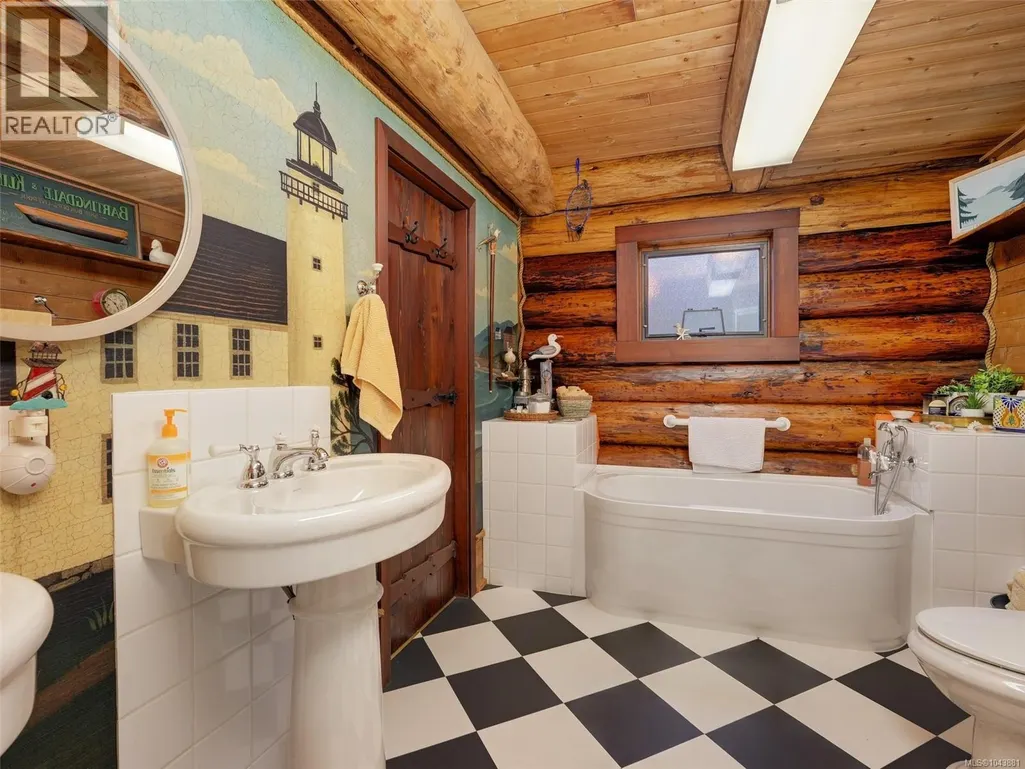
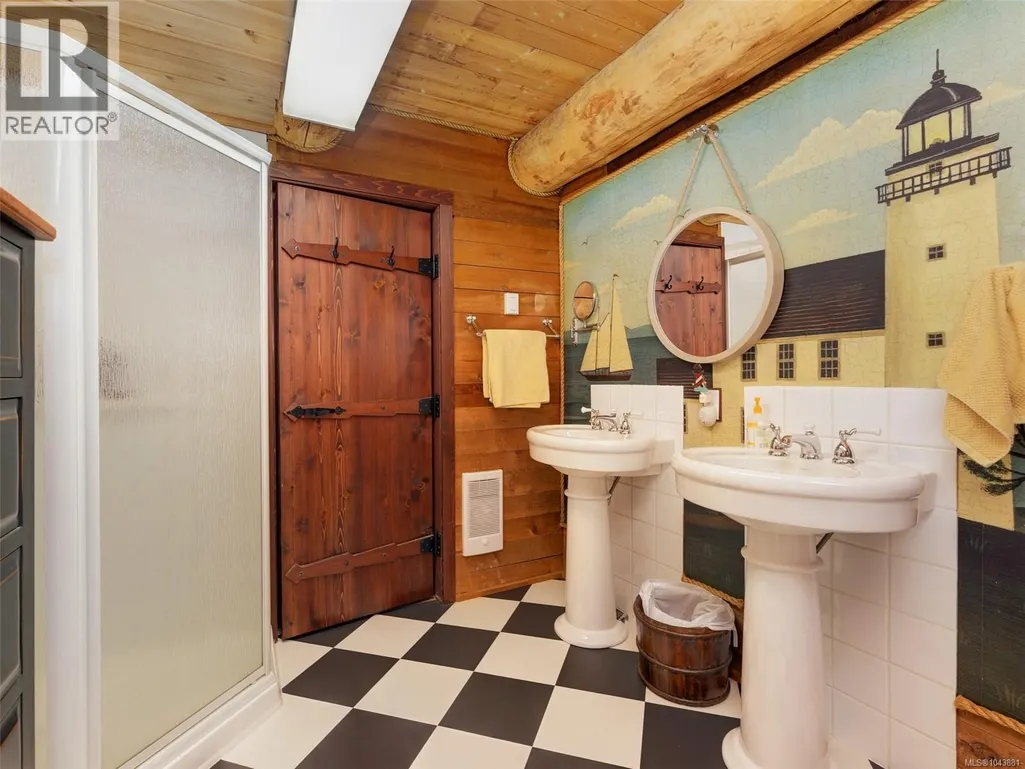
| Ensuite | 5-Piece | Main level | ||
| Entrance | 16'11 x 8'1 | Main level | ||
| Kitchen | 12'4 x 10'0 | Main level | ||
| Living room | 20'4 x 16'8 | Main level | ||
| Porch | 11'11 x 11'8 | Main level | ||
| Primary Bedroom | 16'11 x 12'8 | Main level | ||
| Sitting room | 15'3 x 10'8 | Main level | ||
| Storage | 29'6 x 7'5 | Main level |
Amenities
- Views
- New Construction
- Adult 55+
- Lease To Own
- No Strata Fees
- Furnished
- Primary On Main
- Air Conditioning
- Seller Finance
- Green
- Fixer Upper
- Horse
- Golf
- Fireplace
- Deck
- Garage
- Basement
- Pool

Property vs Single Family Average in V0R 1Y0
Price
Year Built
