
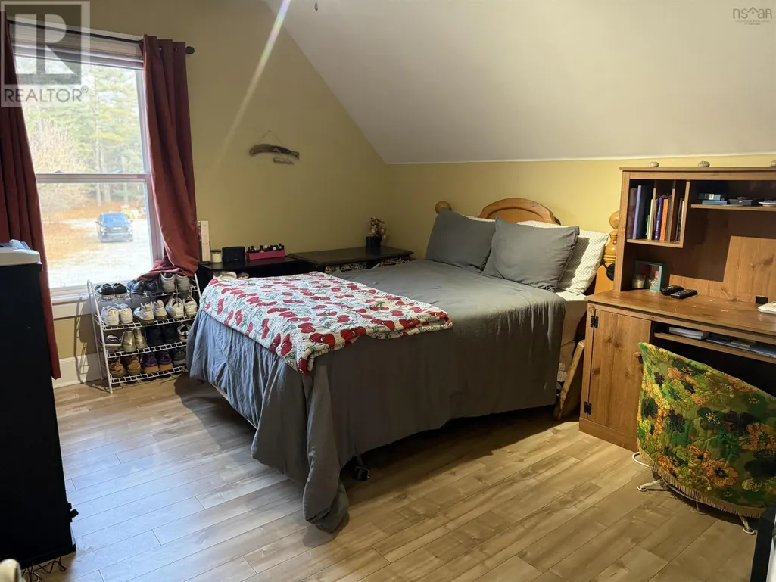
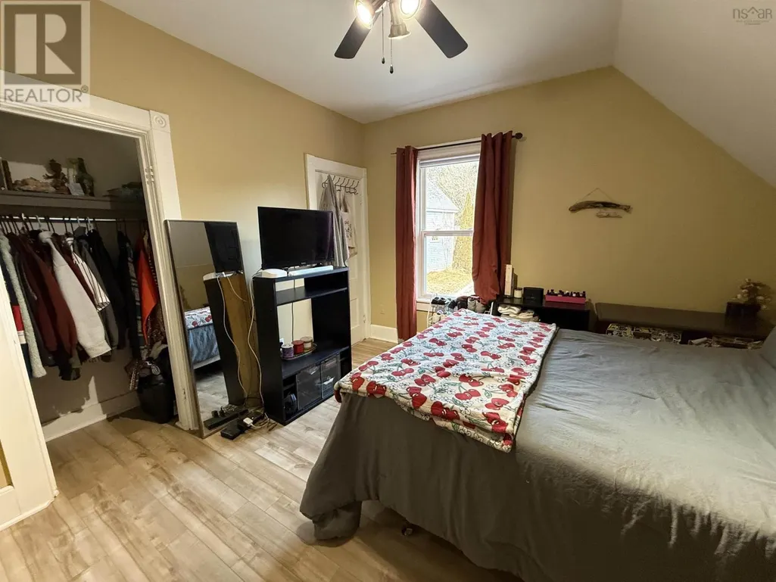
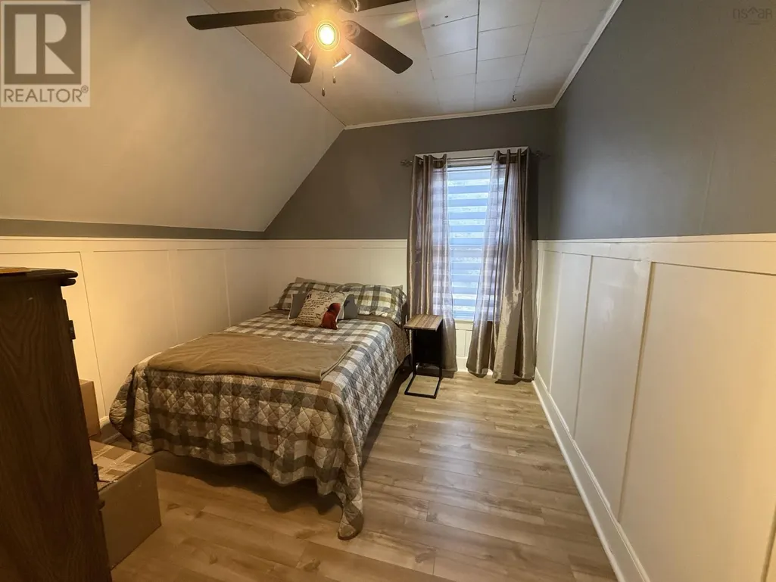
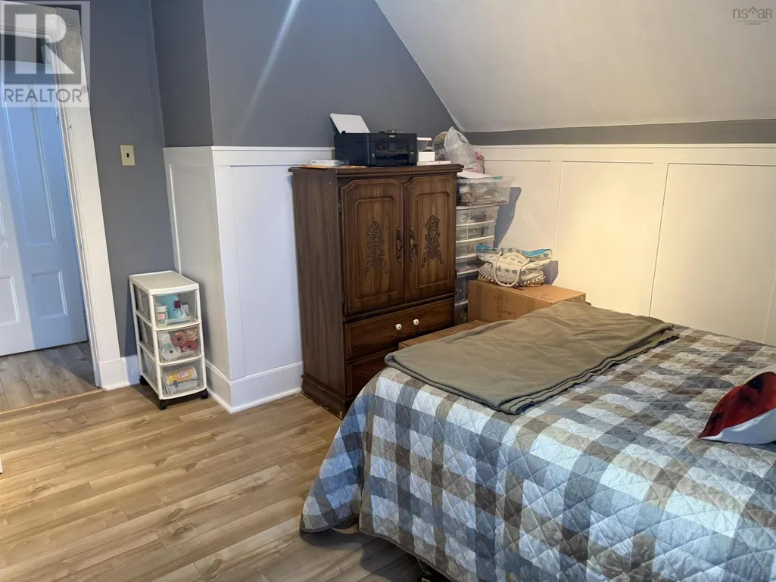
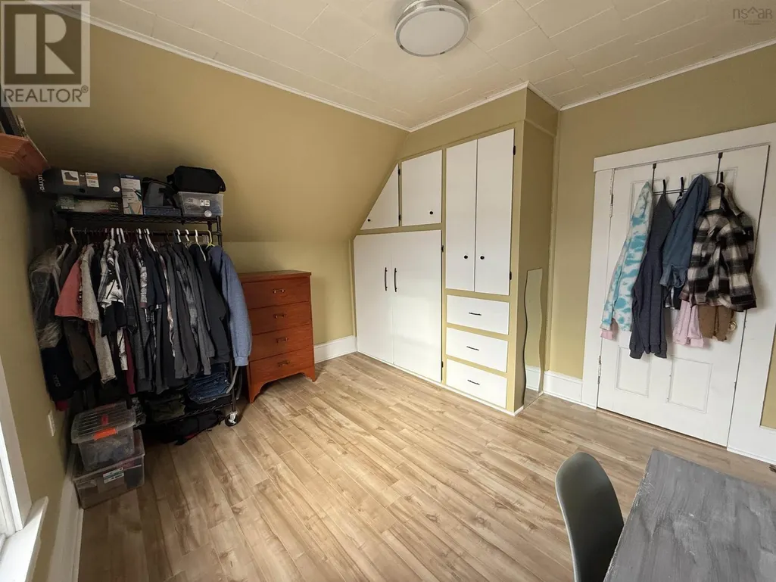
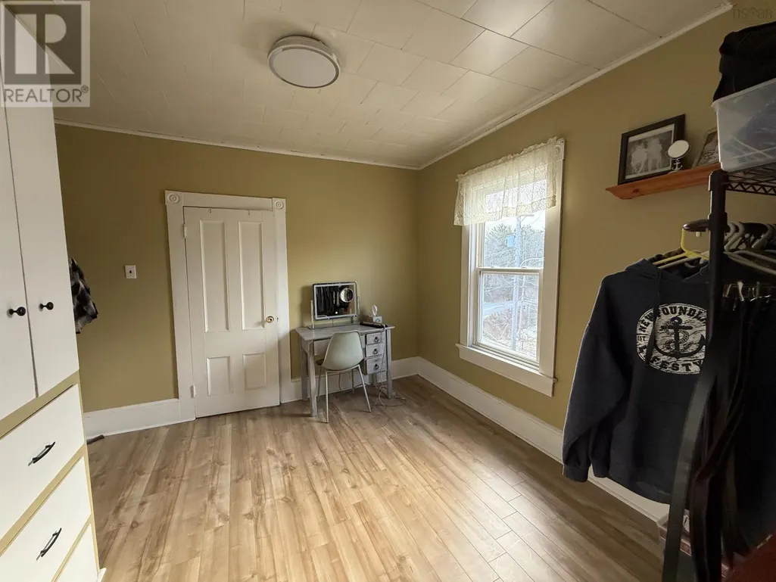
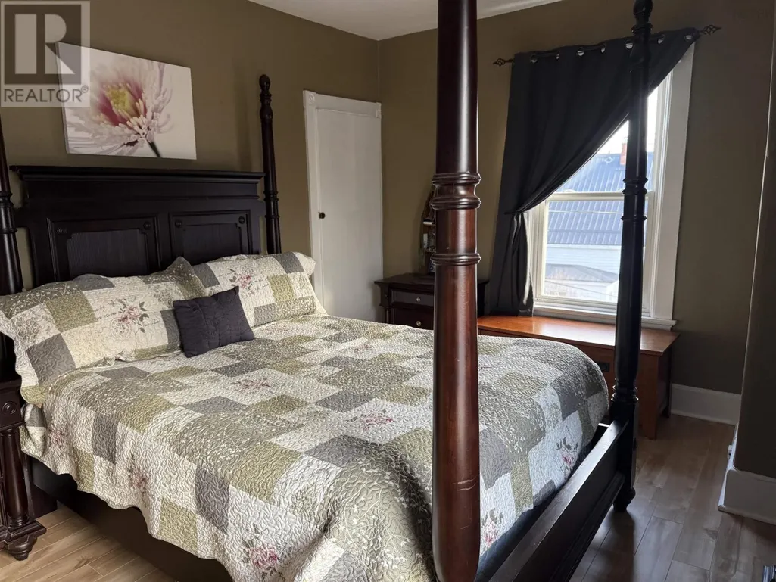
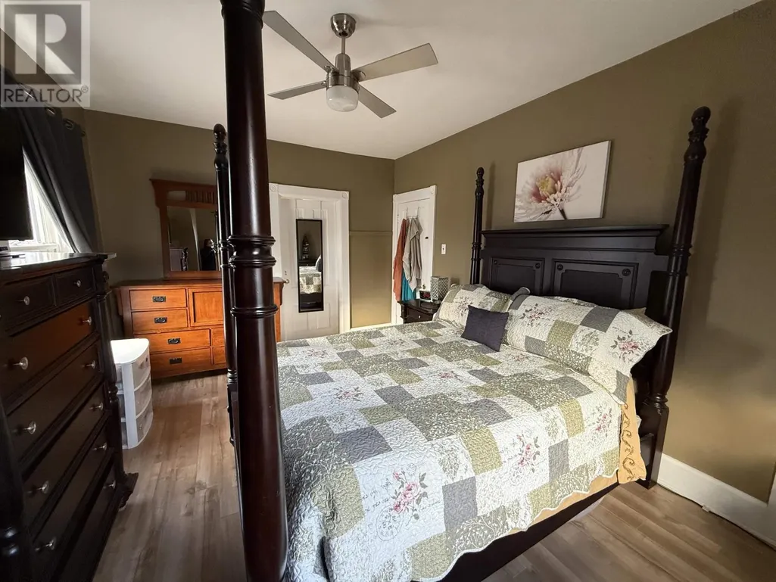
Address
13720 Highway 3, Dayspring, NS
Price
$ 449,900
Property Attributes
- ID#202600122
- TypeSingle Family
- Listing Status Active
- MunicipalityDayspring
- CityDayspring
- AreaDayspring
- NeighbourhoodDayspring
- Postal CodeB4V 5P3
- Style
- Price$ 449,900
- Bedrooms4
- Bathrooms1
- Half Bathrooms1
- Sqr Footage1948
- Lot Size0.4832 Acres
Data Source:
Canadian Real Estate Association (CREA)
Property Description
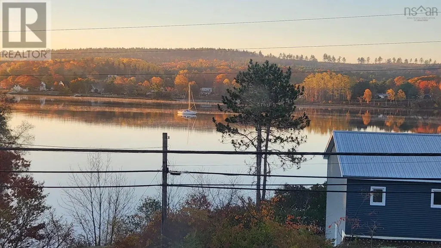
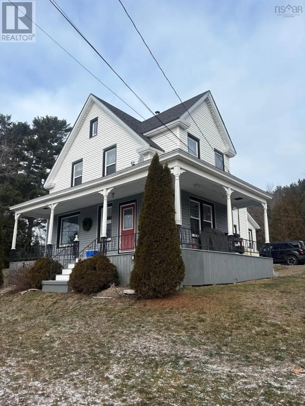
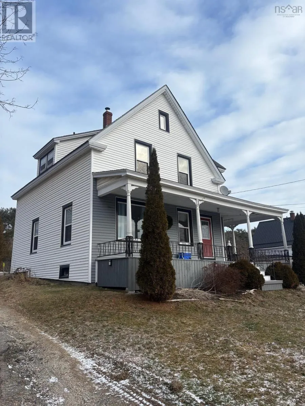
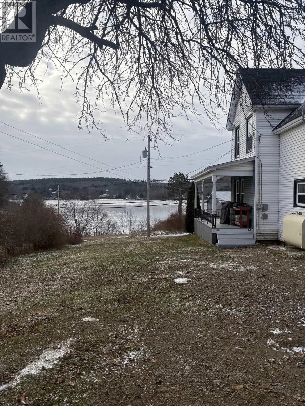
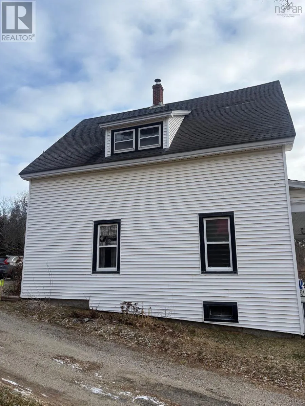
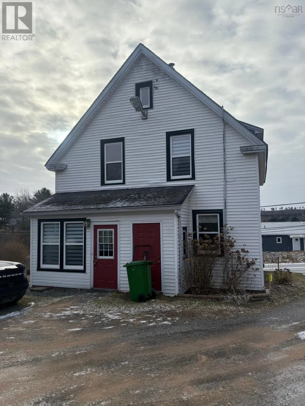
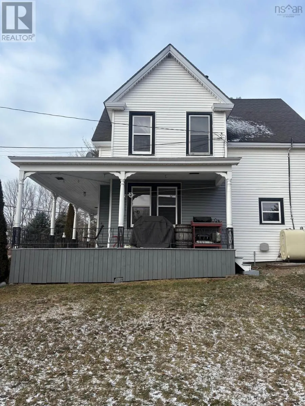
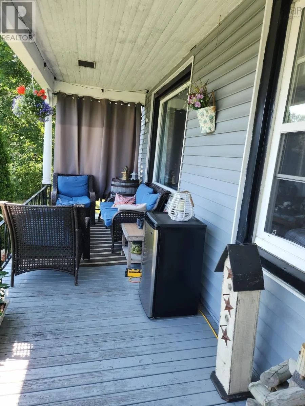
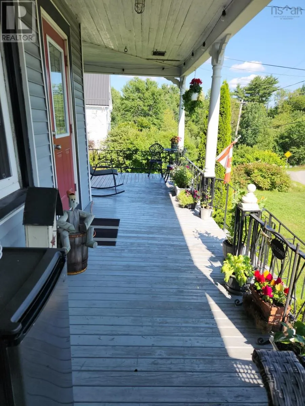
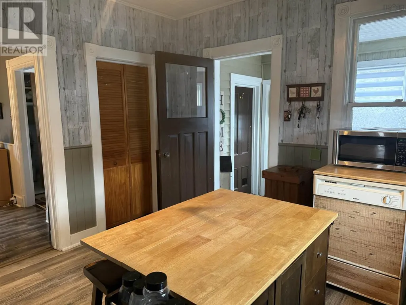
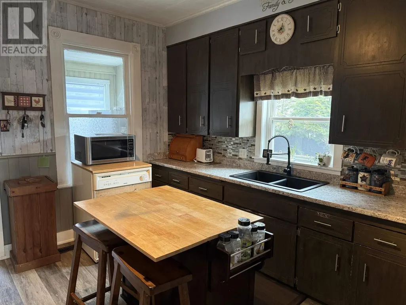
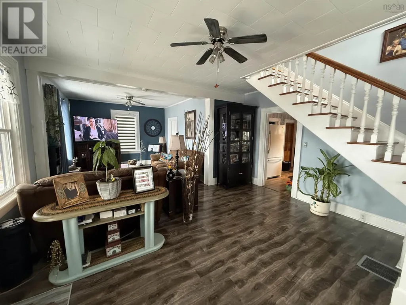
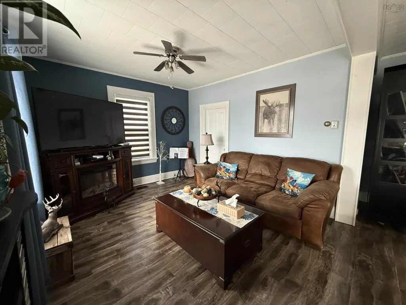
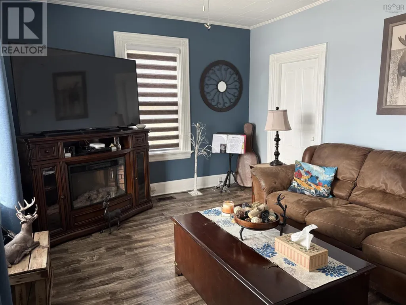
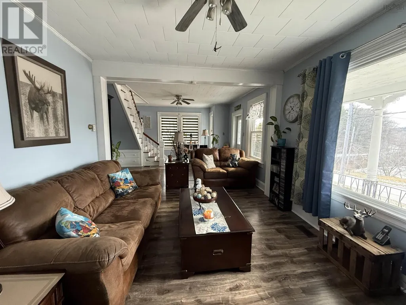
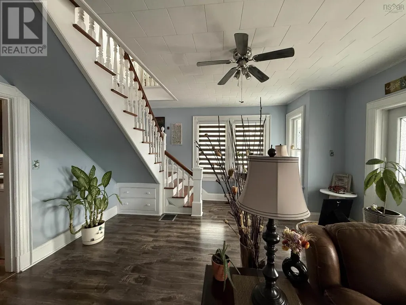
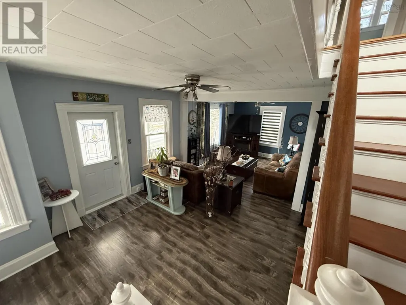
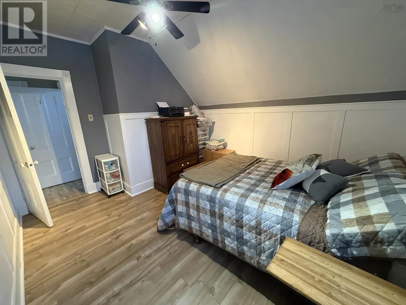
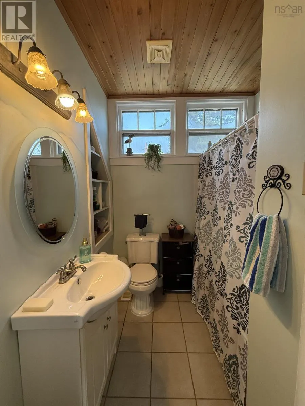
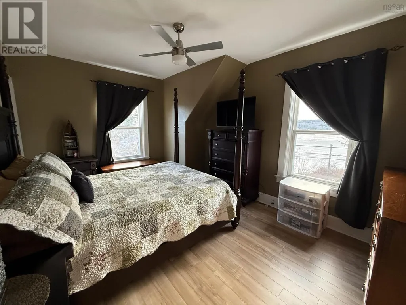
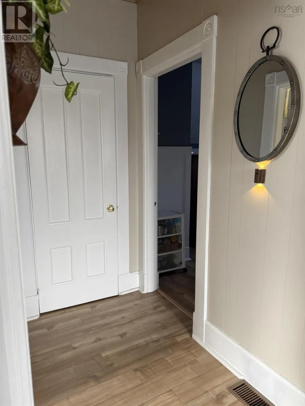
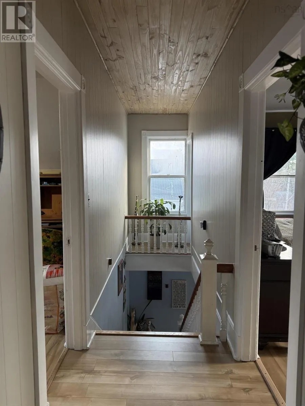
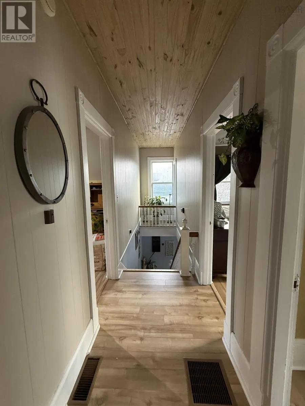
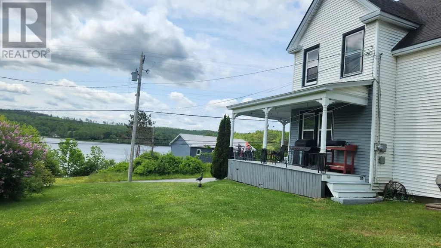
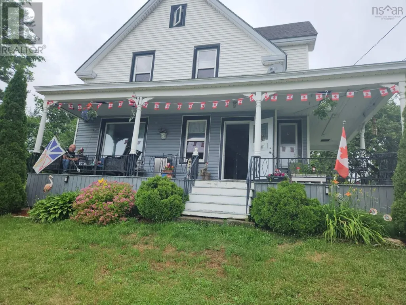
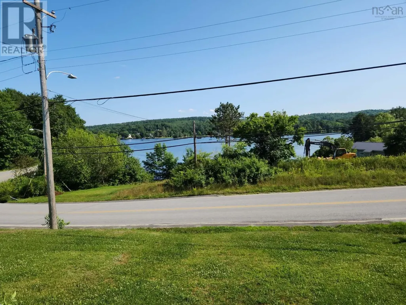
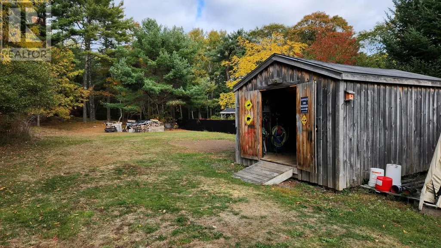
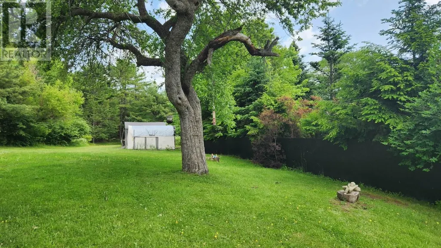
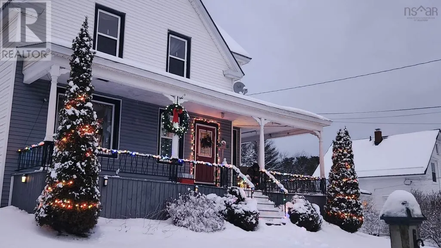
Welcome to your new home in the beautiful community of Dayspring, Nova Scotia! This spacious 4-bedroom, 1.5-bath home sits on a half-acre lot and offers the perfect balance of peaceful countryside living while being just minutes from all the shops, schools, and amenities of Bridgewater. Step outside onto your covered porch and take in the spectacular views of the LaHave River the perfect place to enjoy your morning coffee or unwind at the end of the day. The property also features a shed for extra storage and a cozy firepit area, ideal for relaxing or entertaining with friends and family. Nature lovers will appreciate the nearby walking trails and local park, offering plenty of opportunities to enjoy the outdoors. With a new drilled well (October 2025), this home combines modern updates with classic charm. Spacious, inviting, and full of potentialthis is truly a property that must be seen to be appreciated! (id:7434)
General Features
| Features | Treed, Sloping |
|---|---|
| Community Features | School Bus |
| Property Type | Single Family |
| CommunityName | Dayspring |
| Amenities | Place of Worship |
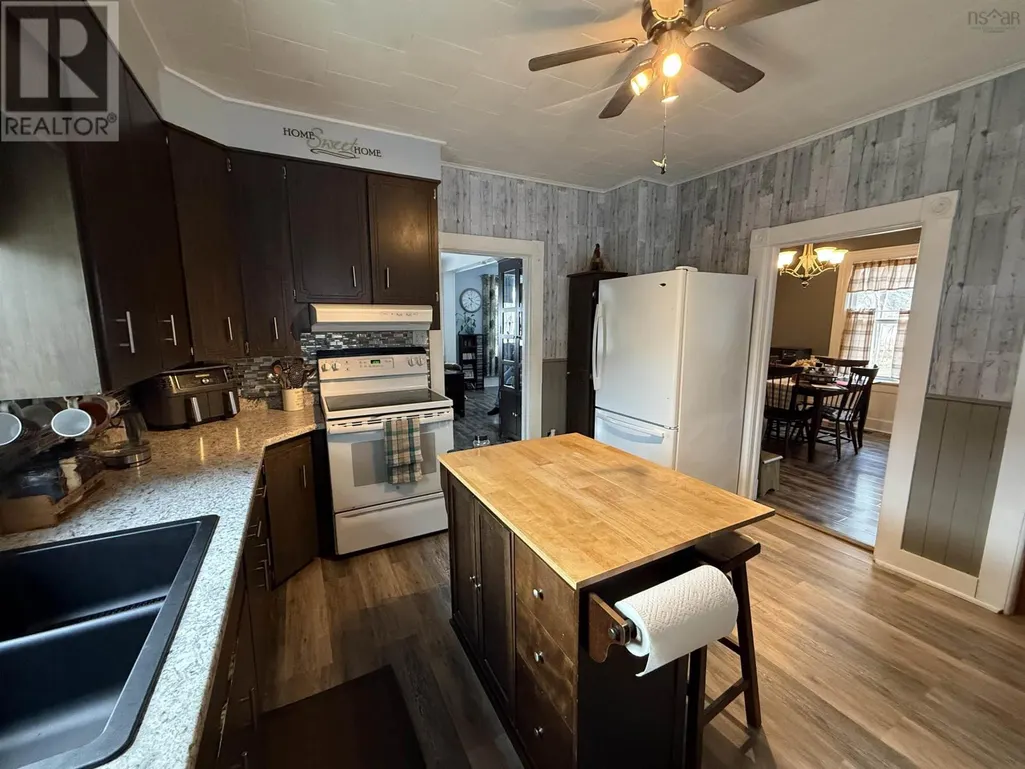
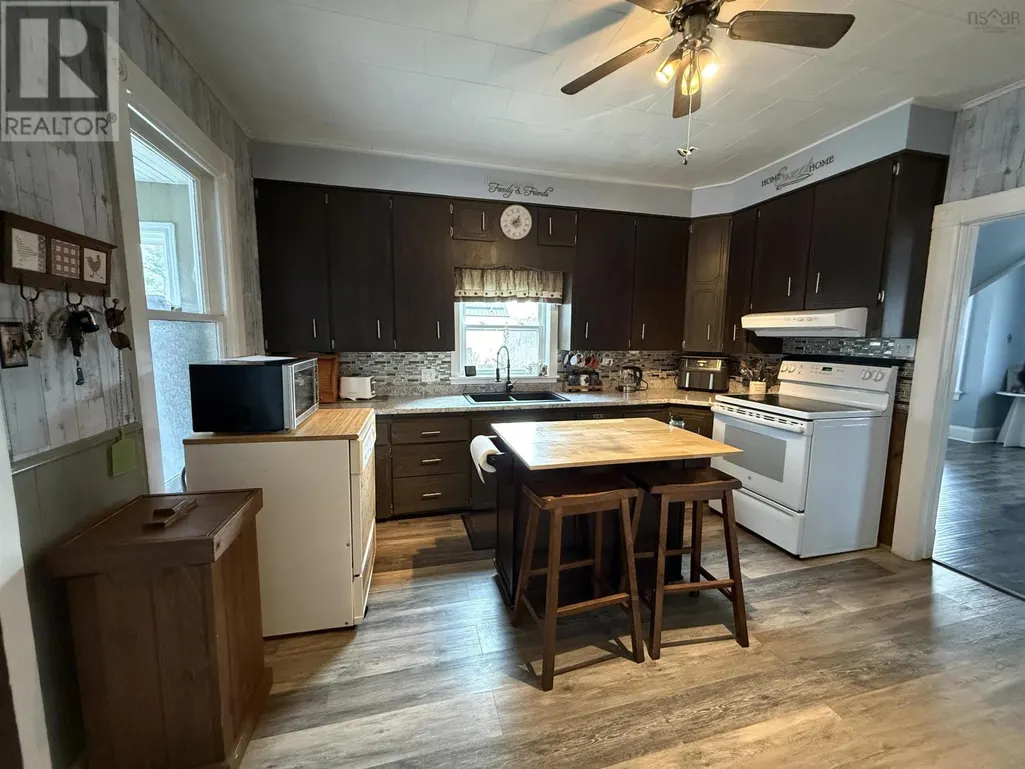
| Building Appliances | Range - Electric, Dishwasher, Refrigerator |
| Location Description | Bridgewater to Hwy 3 to Dayspring, property on left. |
| Foundation Type | Poured Concrete, Stone |
| Building Type | House |
| Ownership Type | Freehold |
| Building.StoriesTotal | 1.5 |
Interior Features
| Building Fireplace Present | False |
|---|---|
| Building Heating Type | Forced air |
| Building Heating Fuel | Oil, Wood |
| Basement Type | Full |
| Construction Style Attachment | Detached |
| Flooring Type | Ceramic Tile, Laminate, Vinyl |
| Living Area Range | 1948 |
| Bedrooms | 4 |
Exterior Features
| Structure | Shed |
|---|---|
| ViewType | Ocean view |
| Land Amenities | Place of Worship |
| Landscape Features | Partially landscaped |
| Sewer | Septic System |
| Exterior Finish | Vinyl |
Room Details
| Room | Dimensions | Level | Flooring | Details |
|---|---|---|---|---|
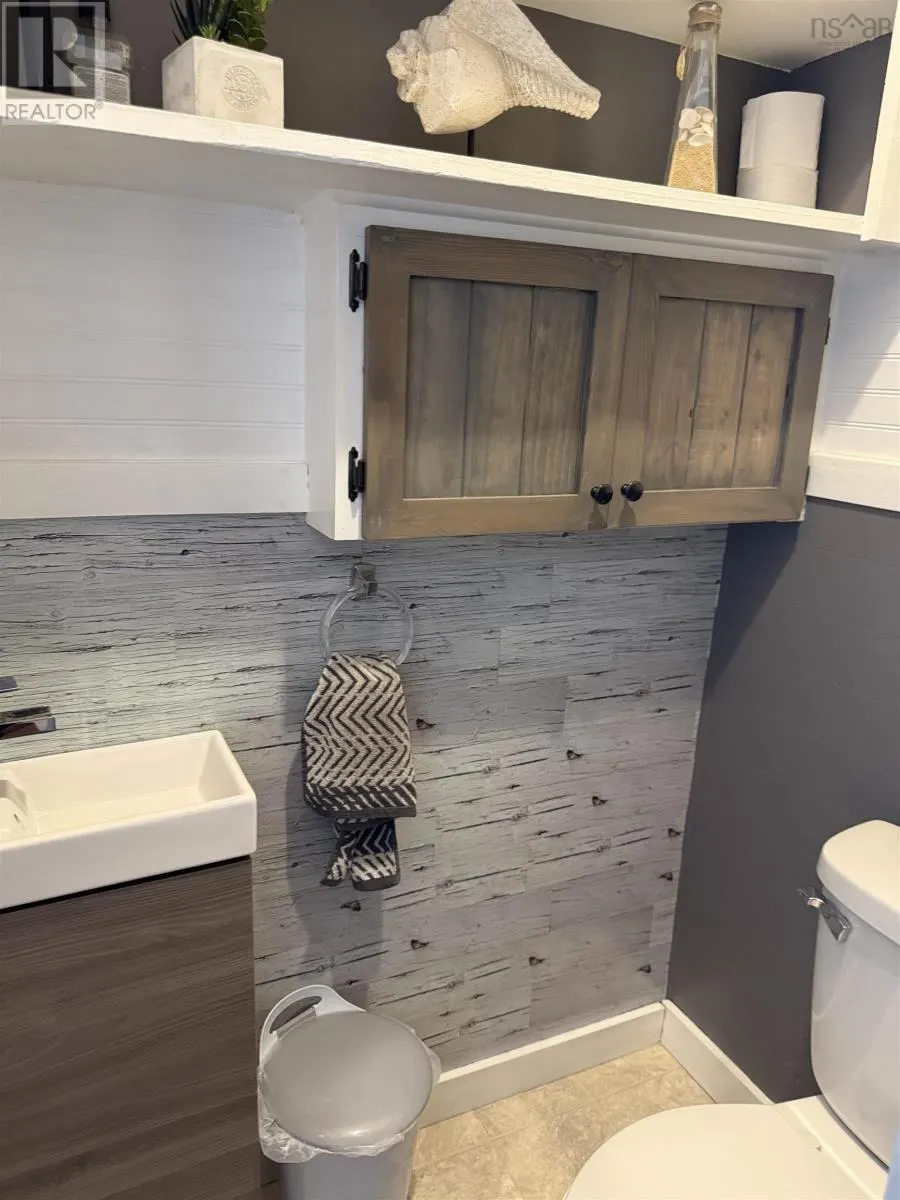
| 2pc Bathroom | 4.3 x 3 | Main level | ||
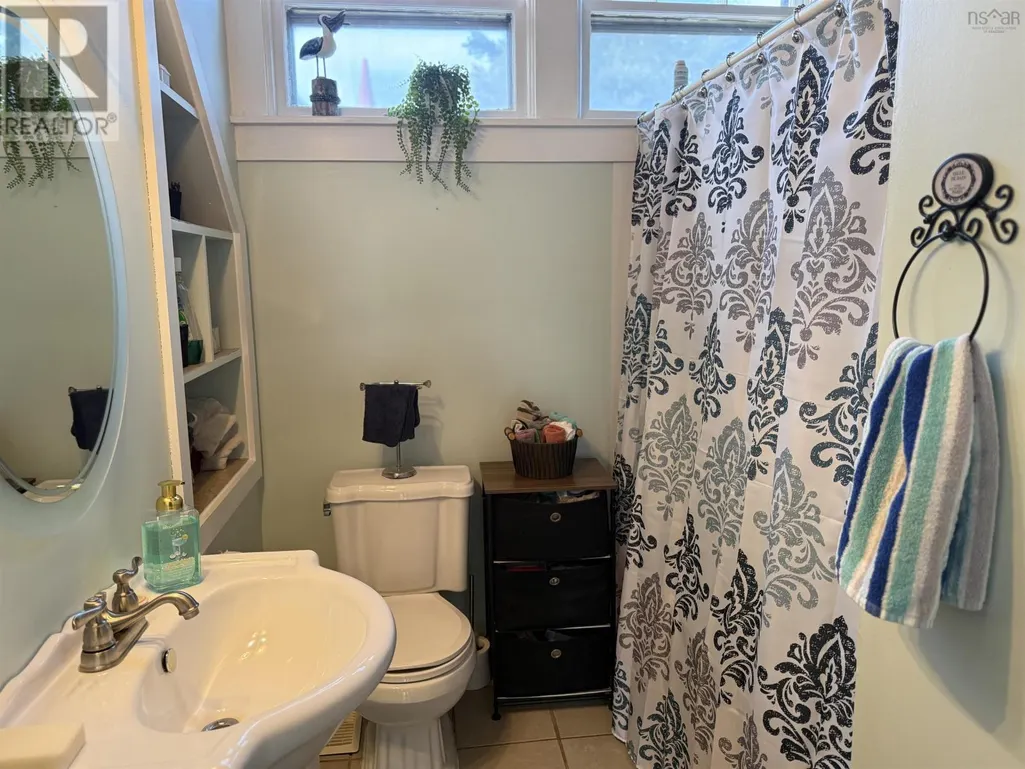
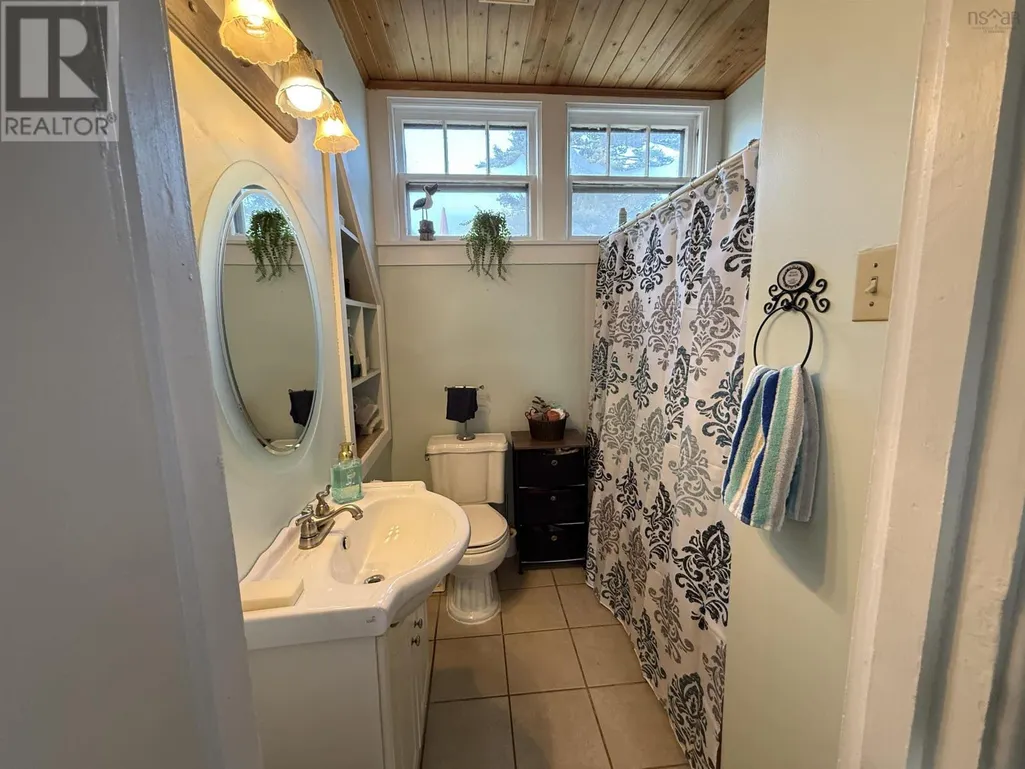
| 4pc Bathroom | 6.7 x 6.5 | Second level | ||
| Bath (# pieces 1-6) | 4.3 x 3 | Main level | ||
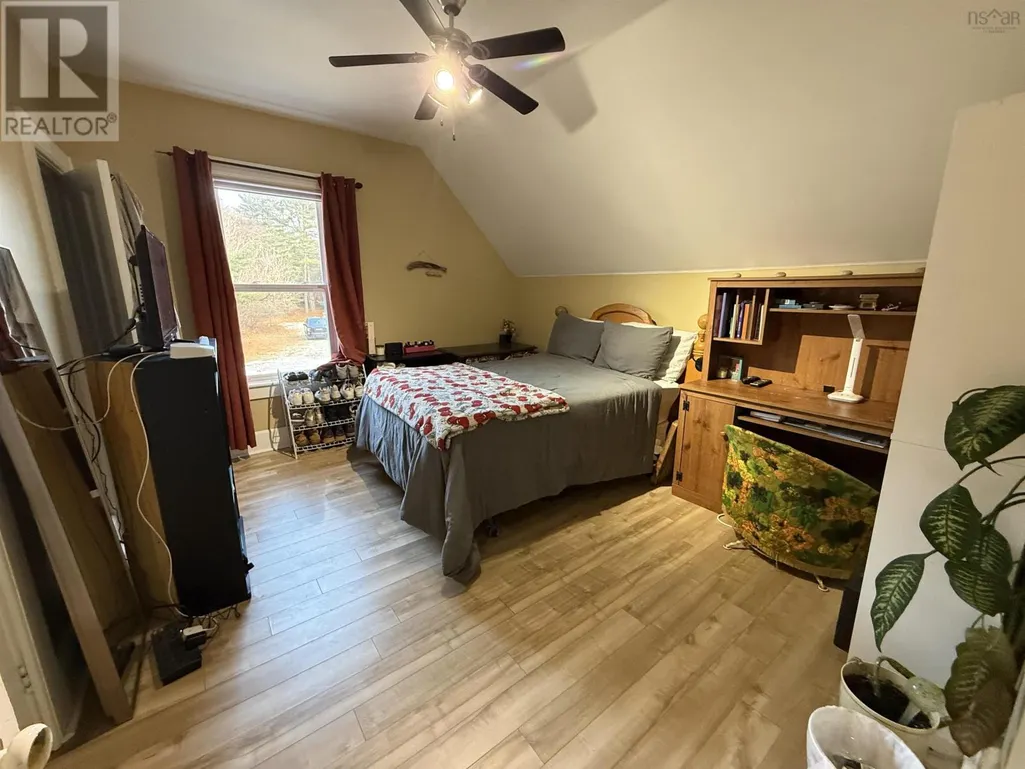
| Bedroom | 14.7 x 16.7 | Main level | ||
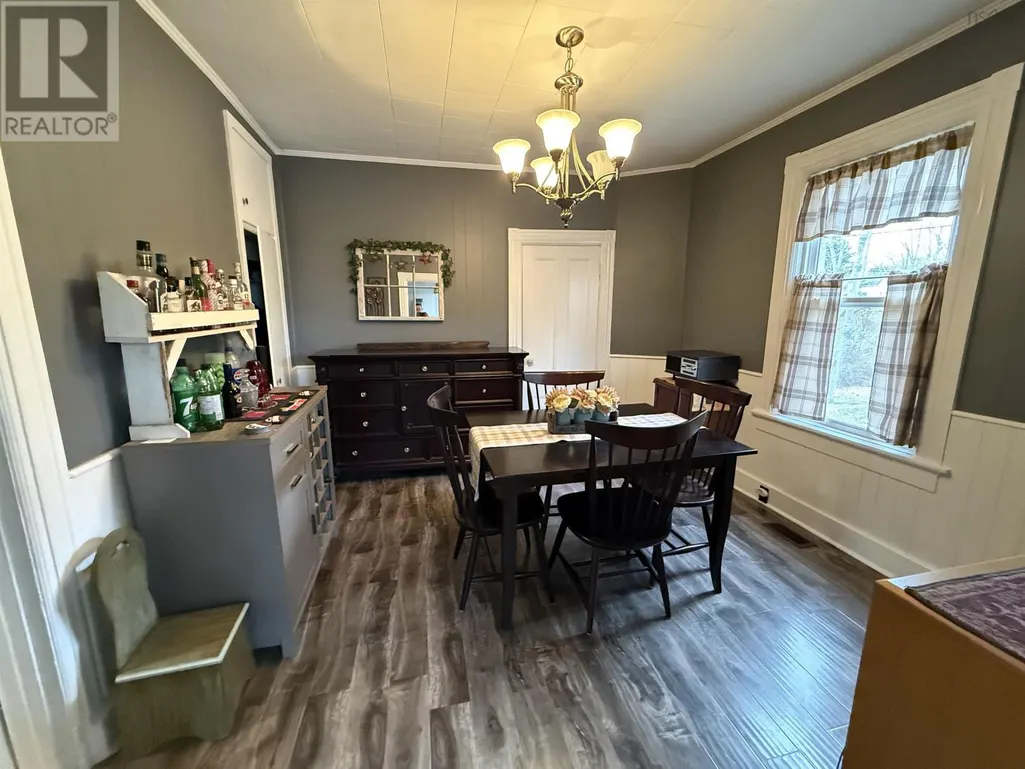
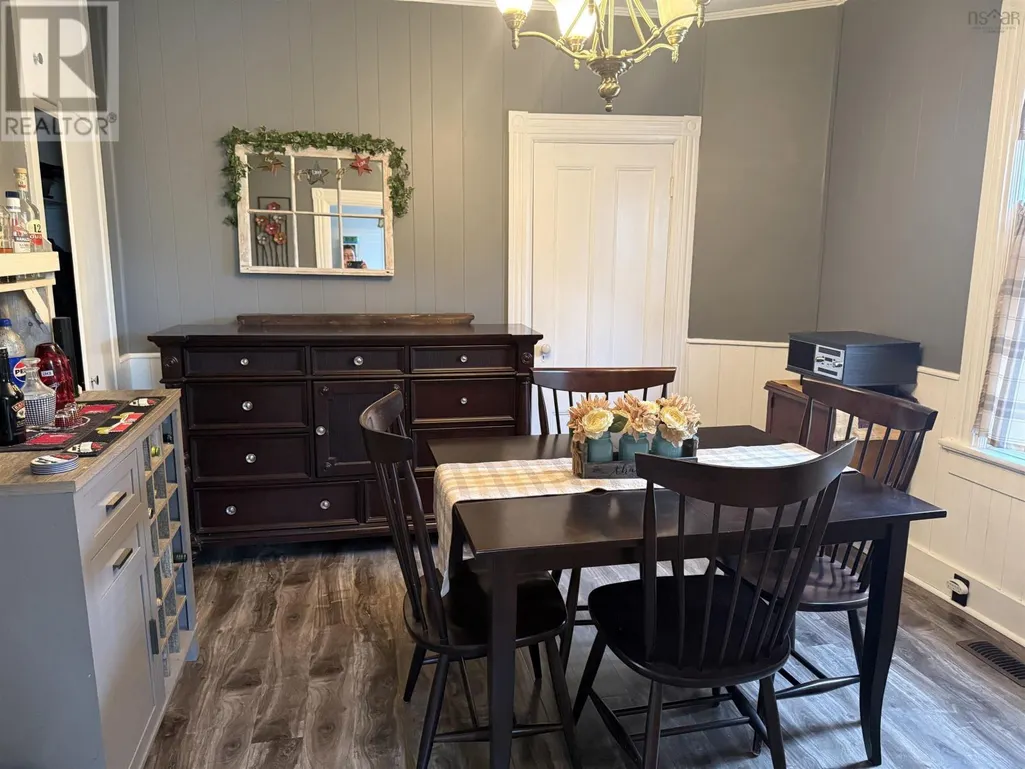
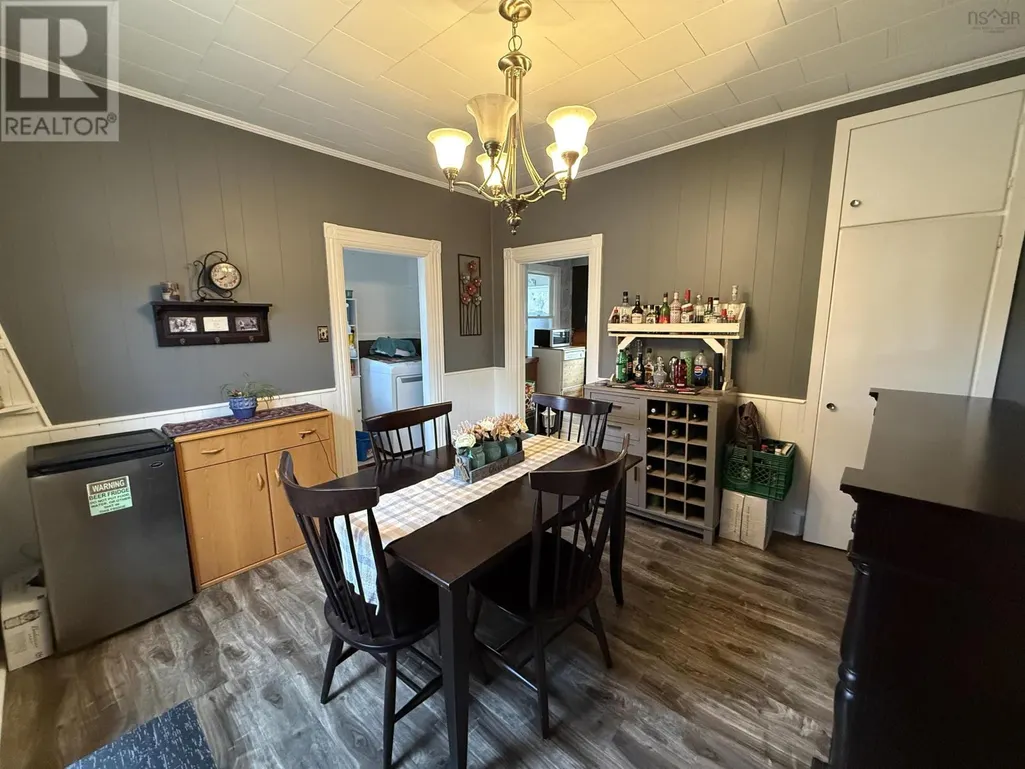
| Dining room | 12 x 11.2 | Main level | ||
| Kitchen | 13.5 x 11.5 | Main level | ||
| Living room | 28 x 15 | Main level | ||
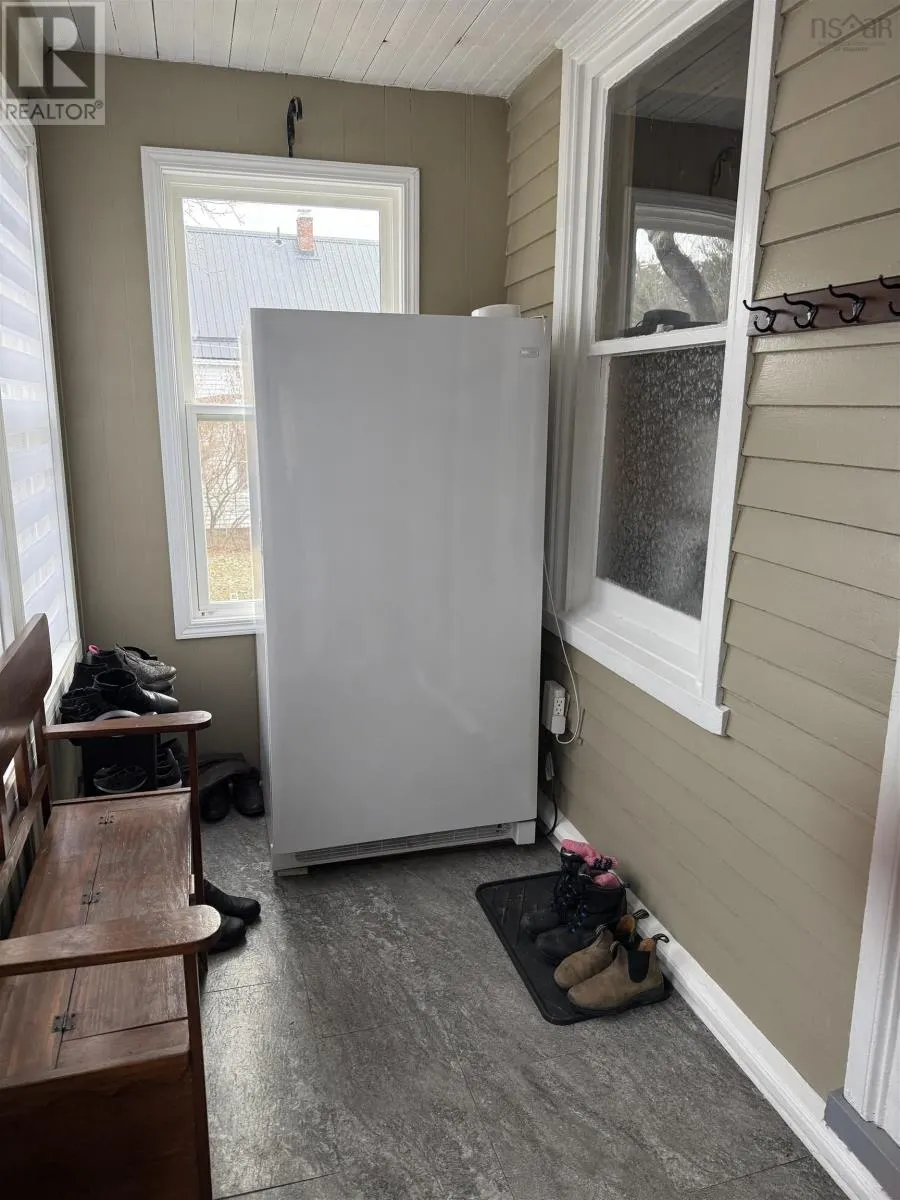
| Porch | 10.5 x 5 | Second level |
Amenities
- Views
- New Construction
- Adult 55+
- Lease To Own
- No Strata Fees
- Furnished
- Primary On Main
- Air Conditioning
- Seller Finance
- Green
- Fixer Upper
- Horse
- Golf
- Fireplace
- Deck
- Garage
- Basement
- Pool

Property vs Single Family Average in B4V 5P3
Price
