
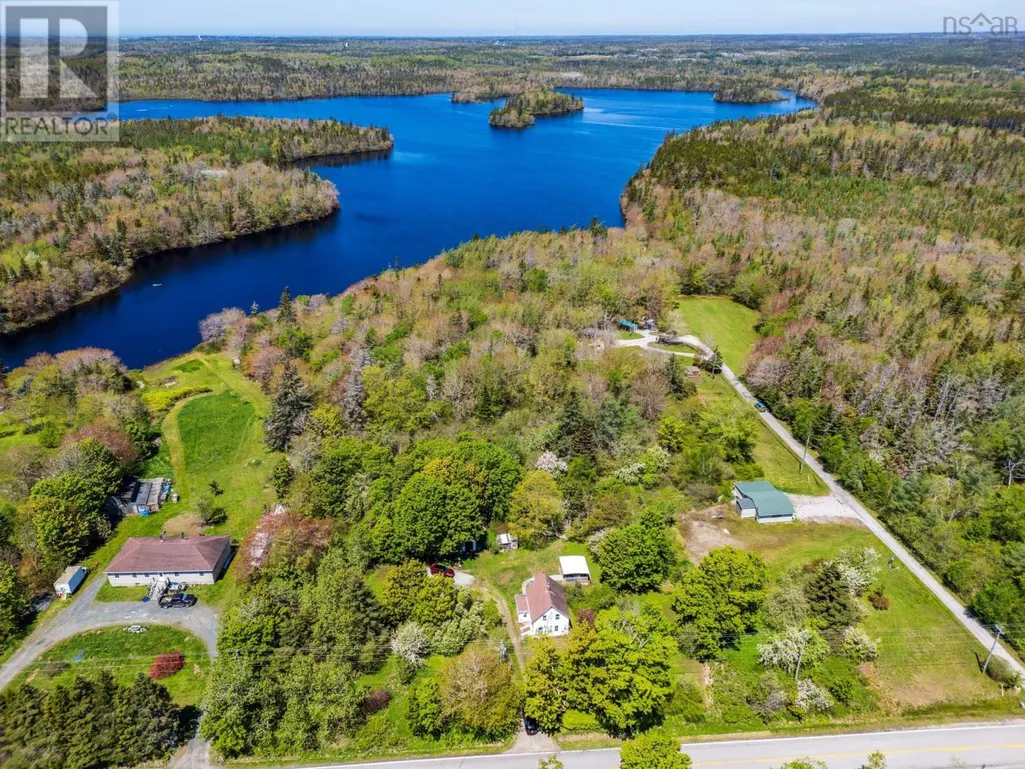
Address
9330 Highway 3, Pleasant Lake, NS
Price
$ 195,000
Property Attributes
- ID#202605464
- TypeSingle Family
- Listing Status Active
- MunicipalityPleasant Lake
- CityPleasant Lake
- AreaPleasant Lake
- NeighbourhoodPleasant Lake
- Postal CodeB5A 5J9
- Style
- Year Built1901
- Price$ 195,000
- Bedrooms3
- Bathrooms1
- Half Bathrooms0
- Sqr Footage970
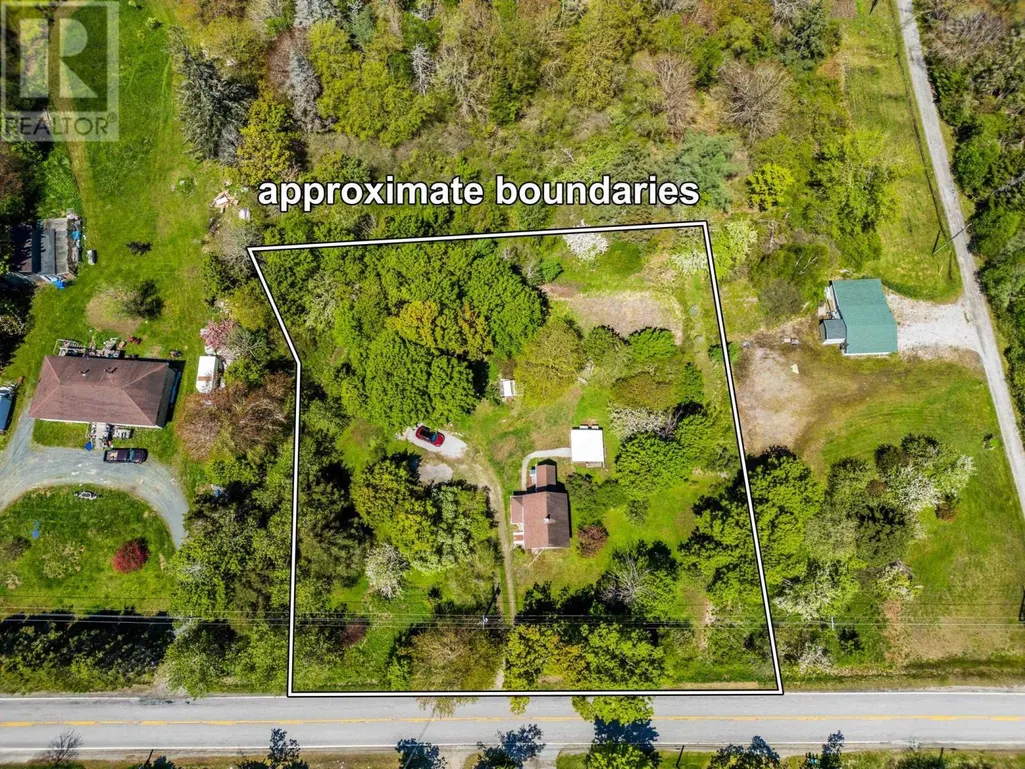
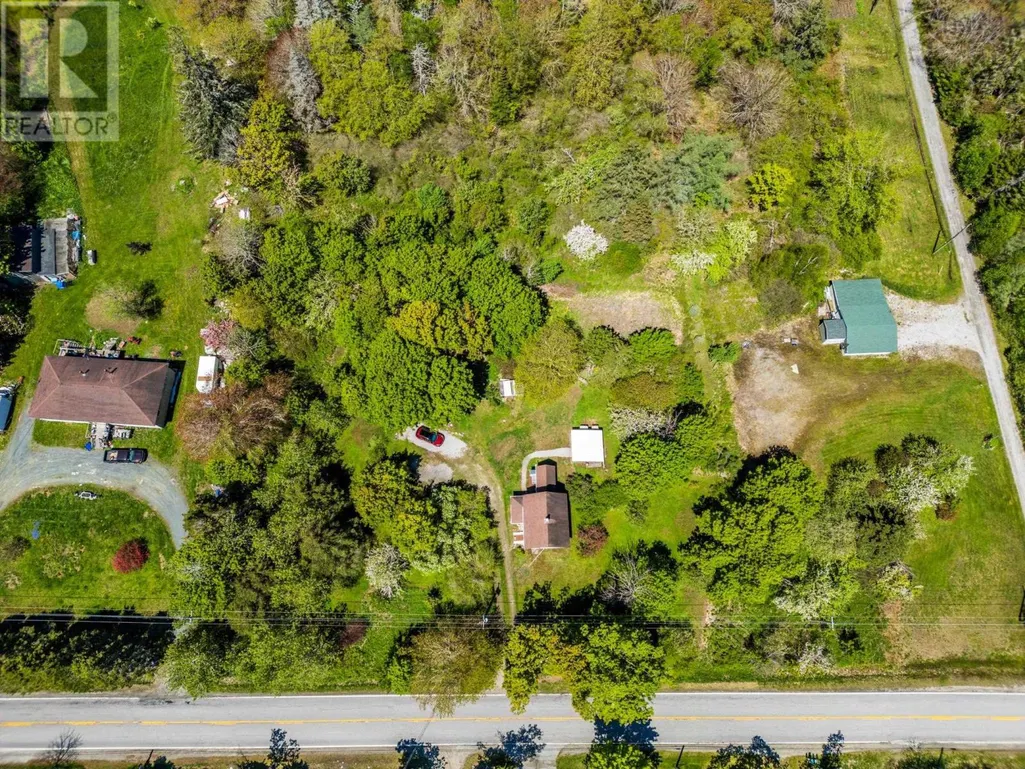
- Lot Size1.43 Acres
Data Source:
Canadian Real Estate Association (CREA)
Property Description
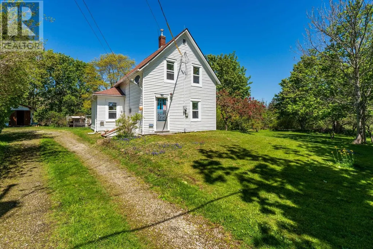
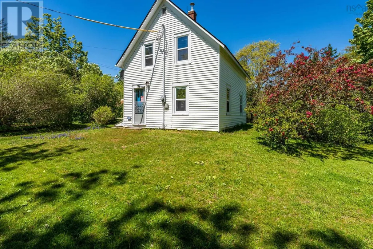
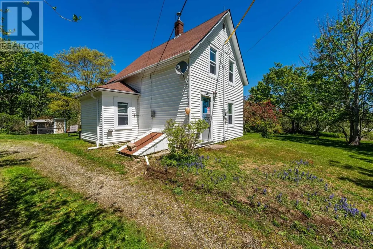
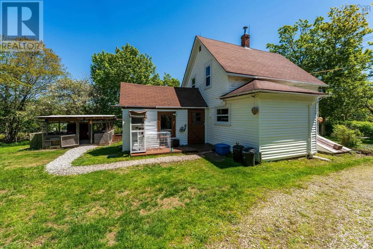
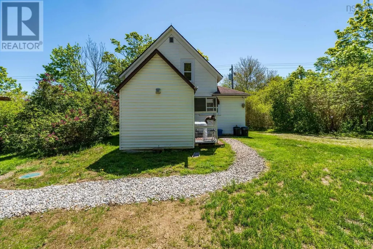
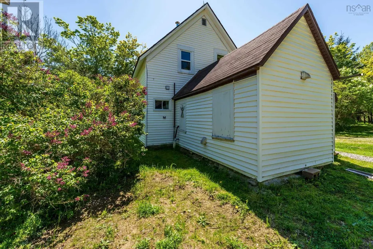
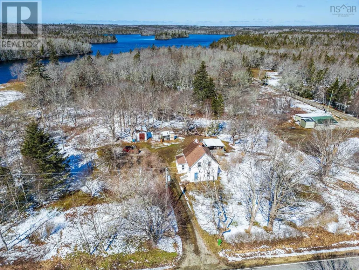
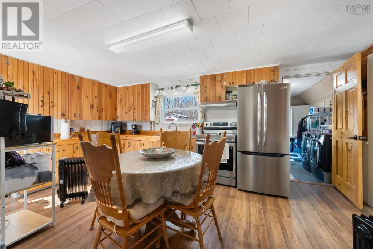
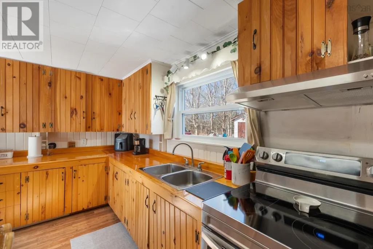
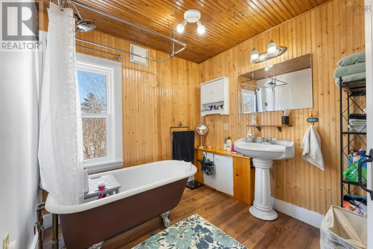
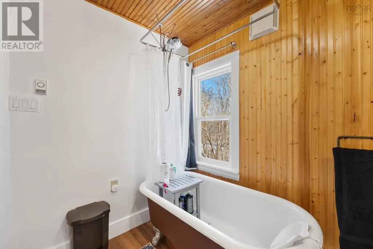
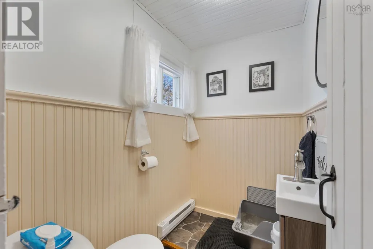
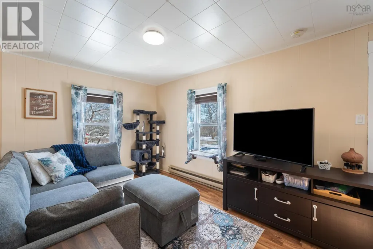
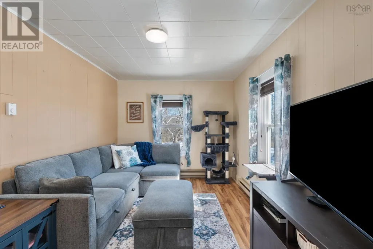
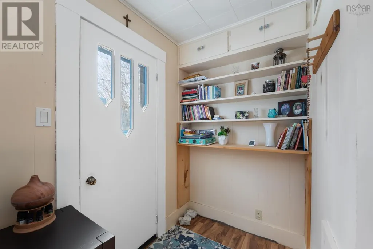
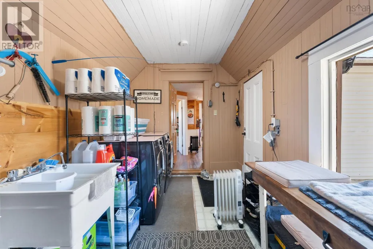
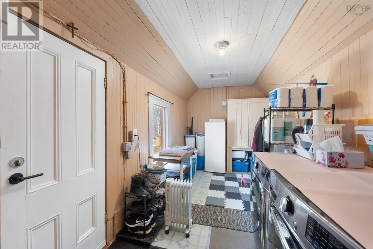
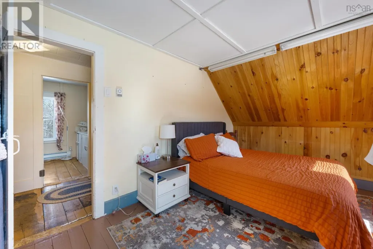
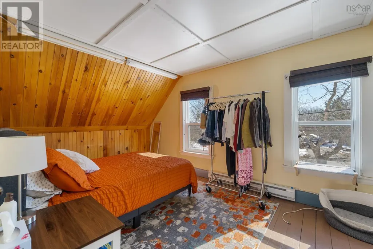
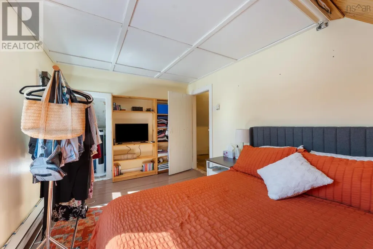
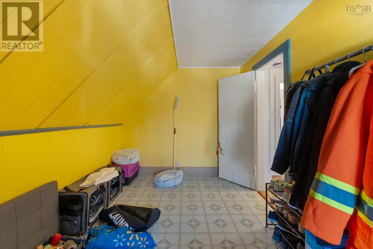
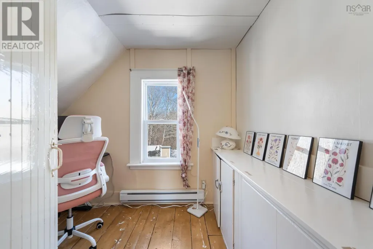
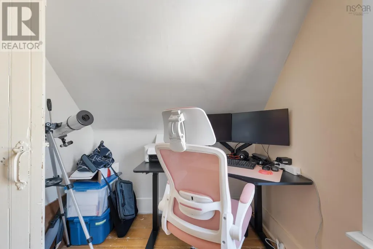
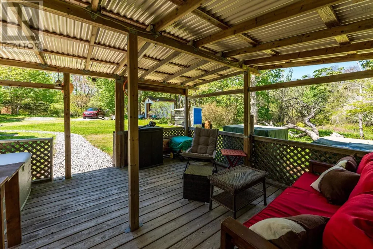
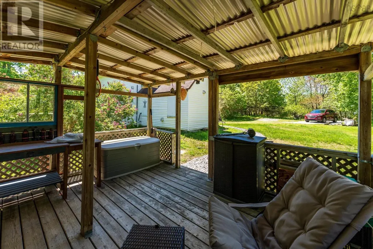
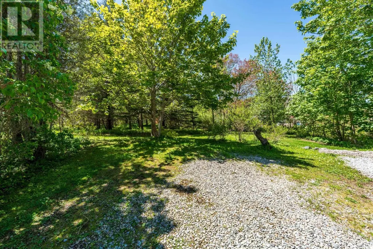
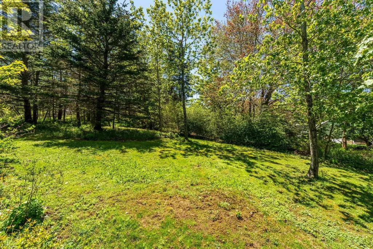
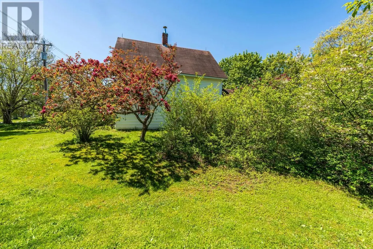
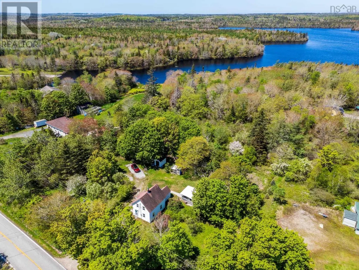
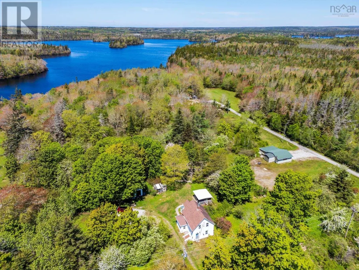
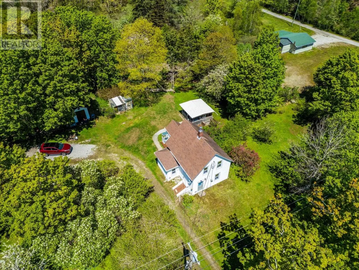
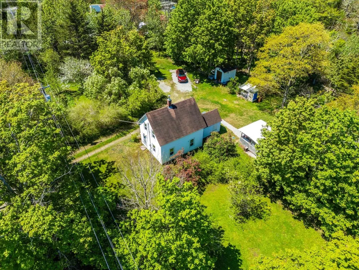
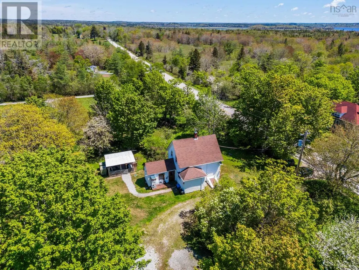
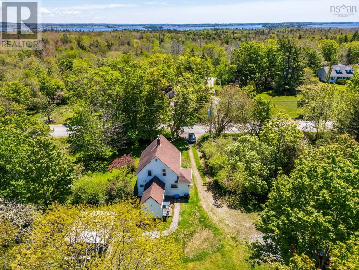
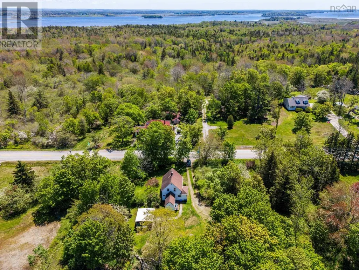
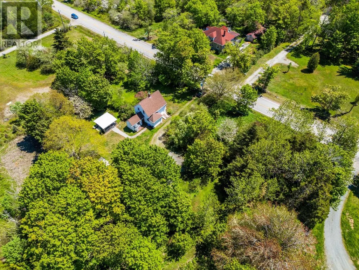
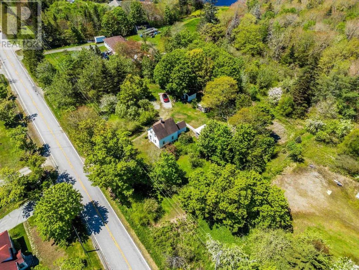
Cute country home located in Pleasant Lake, minutes from the town of Yarmouth. A new Septic System was installed in the summer of 2025. This property spread over 1.43 acres of land with a good selection of mature lilac trees, cherry and apple trees, as well has wild and cultivated blueberry bushes and much more. Nice covered deck area for entertaining and relaxing . There is a 8'7"x12'3" shed and a chicken coop comes with this property. Nice private setting with different areas to enjoy or spread out. As you enter the house via the back door you will enter into a large mudroom which houses the laundry area, then on into the kitchen, please note the fridge and stove was purchased in fall of 2025 and installed into this eat in kitchen. Bathroom houses a sink and toilet in one room and a bathtub and sink in another room so that if you are taking a bath someone can privately use the other room. Cozy living room completes the downstairs. Upstairs you will find 3 bedrooms. Electrical and Plumbing updated! "Seller is reasonably motivated". (id:7434)
General Features
| Features | Level, Sump Pump |
|---|---|
| Community Features | School Bus |
| Property Type | Single Family |
| CommunityName | Pleasant Lake |
| Building Appliances | Range, Refrigerator |
| Location Description | From Yarmouth via Starrs Road through Arcadia to Pleasant Lake. House is on the left side of road. |
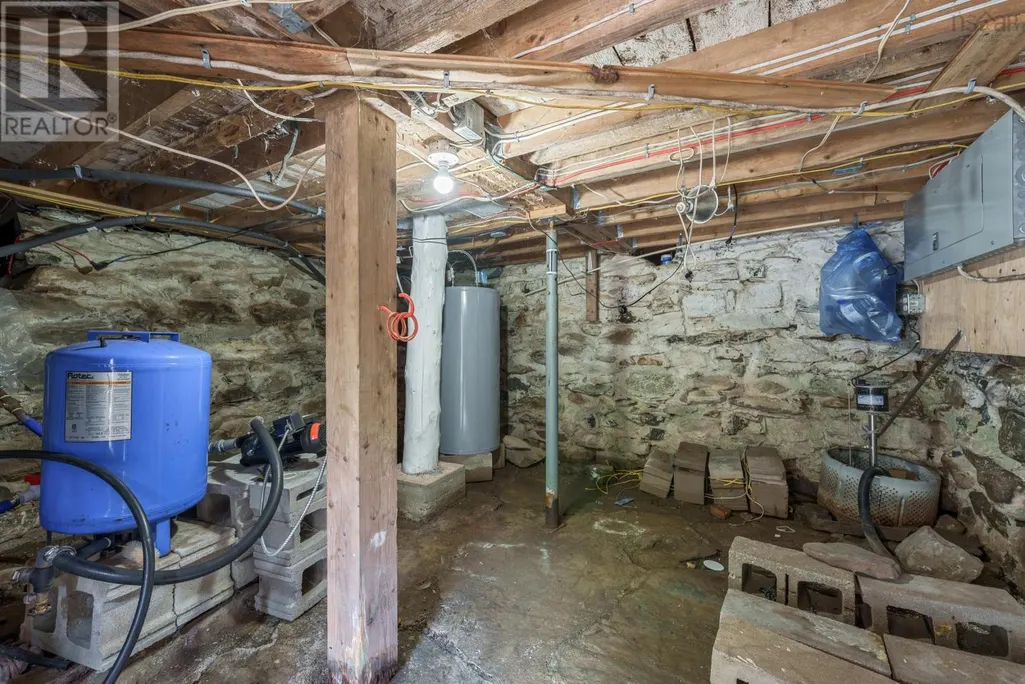
| Foundation Type | Stone |
| Building Type | House |
| Ownership Type | Freehold |
| Building.StoriesTotal | 1.5 |
Interior Features
| Building Fireplace Present | False |
|---|---|
| Building Heating Type | Baseboard heaters |
| Building Heating Fuel | Electric |
| Basement Type | Crawl space |
| Construction Style Attachment | Detached |
| Flooring Type | Laminate, Vinyl |
| Living Area Range | 970 |
| Bedrooms | 3 |
Exterior Features
| Structure | Shed |
|---|---|
| Landscape Features | Landscaped |
| Sewer | Septic System |
| Exterior Finish | Vinyl |
Room Details
| Room | Dimensions | Level | Flooring | Details |
|---|---|---|---|---|
| 4pc Bathroom | 6x4.11+8x8 | Main level | ||
| Bath (# pieces 1-6) | 6x4.11+8x8 | Main level | ||
| Bedroom | 9.4x14.6 | Second level | ||
| Kitchen | 9.9x6+9.9 x 12.3 | Main level | ||
| Living room | 9.4x13.2+4.6x5.2 | Main level | ||
| Mud room | 14.8x7.9 | Main level |
Amenities
- Views
- New Construction
- Adult 55+
- Lease To Own
- No Strata Fees
- Furnished
- Primary On Main
- Air Conditioning
- Seller Finance
- Green
- Fixer Upper
- Horse
- Golf
- Fireplace
- Deck
- Garage
- Basement
- Pool

Property vs Single Family Average in B5A 5J9
Price
Year Built
