
Address
2379 Upper Clyde Road, Clyde River, NS
Price
$ 285,000
Property Attributes
- ID#202605996
- TypeSingle Family
- Listing Status Active
- MunicipalityClyde River
- CityClyde River
- AreaClyde River
- NeighbourhoodClyde River
- Postal CodeB0W 1R0
- Style
- Year Built1976
- Price$ 285,000
- Bedrooms3
- Bathrooms1
- Half Bathrooms0
- Sqr Footage1048
- Lot Size2.34 Acres
Data Source:
Canadian Real Estate Association (CREA)
Property Description
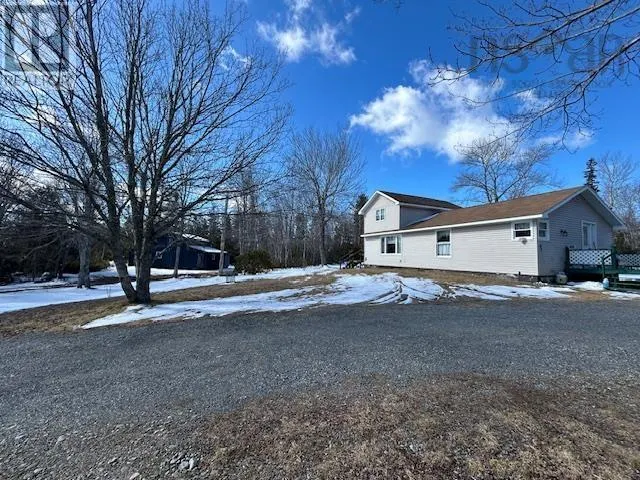
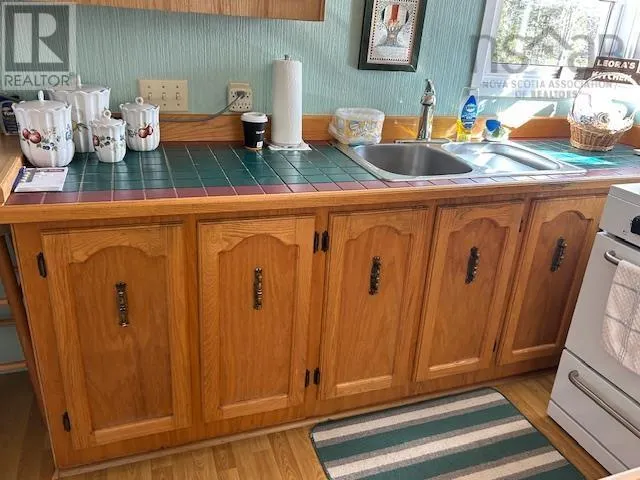
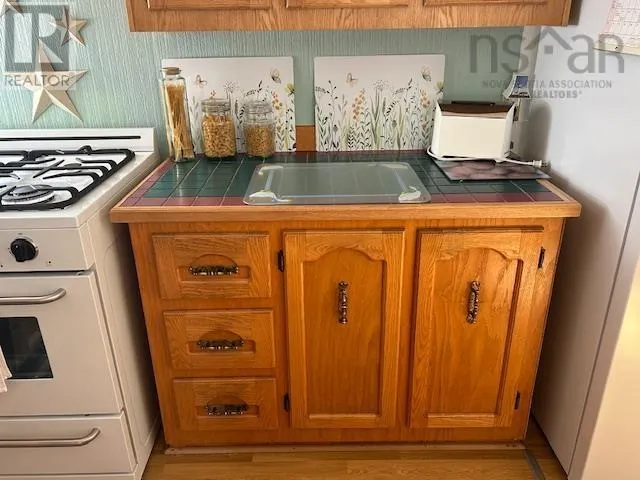
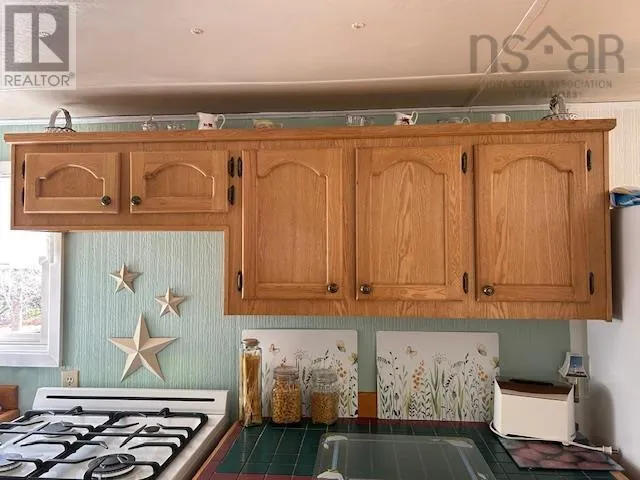

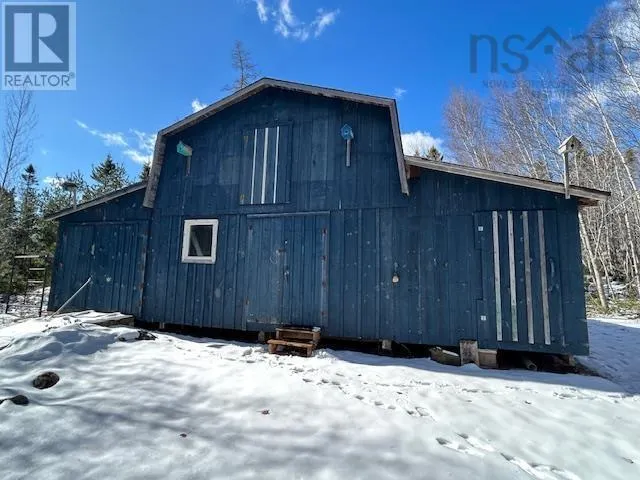
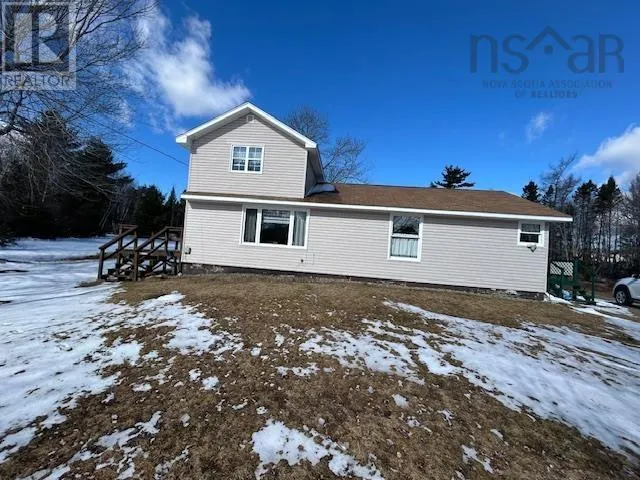
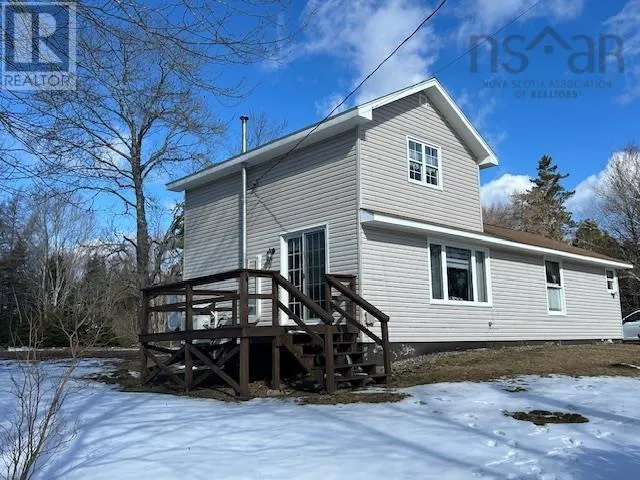
Looking to escape the stress and business of life? This property may be the one for you. Three bedroom, one bath home sitting on 2.34 acres offers peace and tranquility as you approach it through your private drive. New propane kitchen stove, newly laid flooring throughout and all new pump and pipes. Appliances include stove, fridge, washer and dryer. Heated with pellet stove and heat pump. Patio on side entrance measures 15'9" x 7'11" and patio on opposite end measures 11'6" x 9' Dug well is excellent and has never gone dry. The kitchen cupboards are solid oak handmade by owner. Property also has a large barn 20' X 35' (id:7434)
General Features
| Features | Treed |
|---|---|
| Community Features | School Bus |
| Property Type | Single Family |
| CommunityName | Clyde River |
| Amenities | Golf Course, Place of Worship, Beach |
| Building Appliances | Cooktop - Propane, Oven - Propane, Dryer - Electric, Washer, Refrigerator |
| Building Cooling Type | Air Conditioned |
| Location Description | Highway 103 to Upper Clyde Road, drive approximately 11 kilometers, property on left up lane and signed. |
| Foundation Type | Poured Concrete |
| Building Type | House |
| Ownership Type | Freehold |
| Building.StoriesTotal | 1.5 |
Interior Features
| Building Fireplace Present | False |
|---|---|
| Building Heating Type | Heat Pump, Ductless |
| Building Heating Fuel | Pellet |
| Basement Type | Crawl space |
| Construction Style Attachment | Detached |
| Flooring Type | Engineered hardwood, Laminate |
| Living Area Range | 1048 |
| Bedrooms | 3 |
Exterior Features
| Land Amenities | Golf Course, Place of Worship, Beach |
|---|---|
| Sewer | Septic System |
| Exterior Finish | Vinyl |
Room Details
| Room | Dimensions | Level | Flooring | Details |
|---|---|---|---|---|
| 3pc Bathroom | 7.7 x 8 | Main level | ||
| Bath (# pieces 1-6) | 7.7 x 8 | Main level | ||
| Bedroom | 10.6 x 8.3 | Main level | ||
| Foyer | 10.6 x 5.4 | Main level | ||
| Kitchen | 11 x 18 | Main level | ||
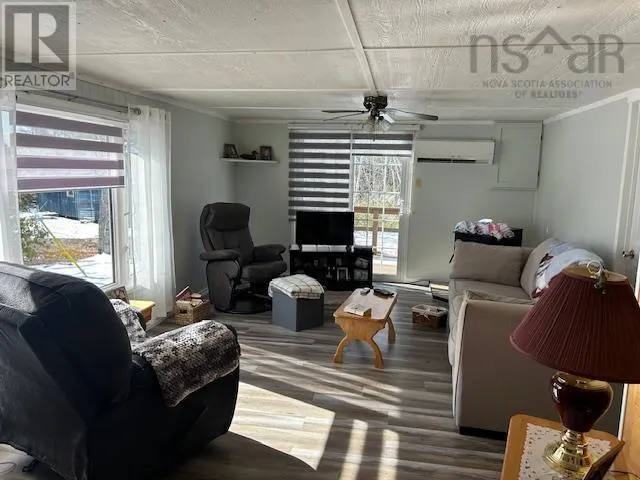
| Living room | 22.4 x 13 | Main level | ||
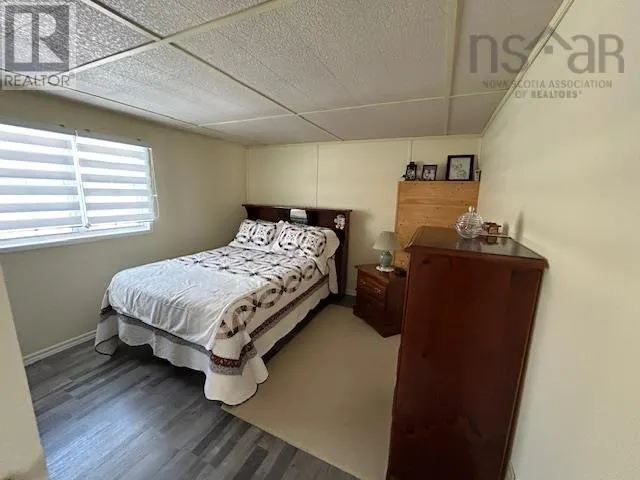
| Primary Bedroom | 12.6 x 10.6 | Main level | ||
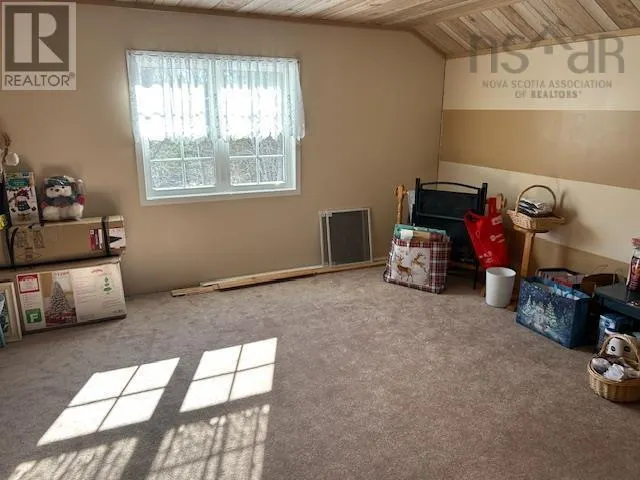
| Storage | 7.6 x 6.9 | Second level |
Amenities
- Views
- New Construction
- Adult 55+
- Lease To Own
- No Strata Fees
- Furnished
- Primary On Main
- Air Conditioning
- Seller Finance
- Green
- Fixer Upper
- Horse
- Golf
- Fireplace
- Deck
- Garage
- Basement
- Pool

Property vs Single Family Average in B0W 1R0
Price
Year Built
In The Neighbourhood
Clyde River
$ 799,000
- Type
- Single Family
- Size
- 3,016 SqFt
- Rooms
- 4 Beds + 3 Baths
ROYAL LEPAGE PRINCE EDWARD REALTY
Clyde River
$ 669,000
- Type
- Single Family
- Size
- 2,128 SqFt
- Rooms
- 3 Beds + 2 Baths
PG DIRECT REALTY LTD.
Clyde River
$ 974,900
- Type
- Single Family
- Size
- 2,208 SqFt
- Rooms
- 3 Beds + 2.5 Baths
RED- ISLE REALTY INC.
Clyde River
$ 1,249,000
- Type
- Single Family
- Size
- 5,322 SqFt
- Rooms
- 5 Beds + 3 Baths
PG DIRECT REALTY LTD.
