
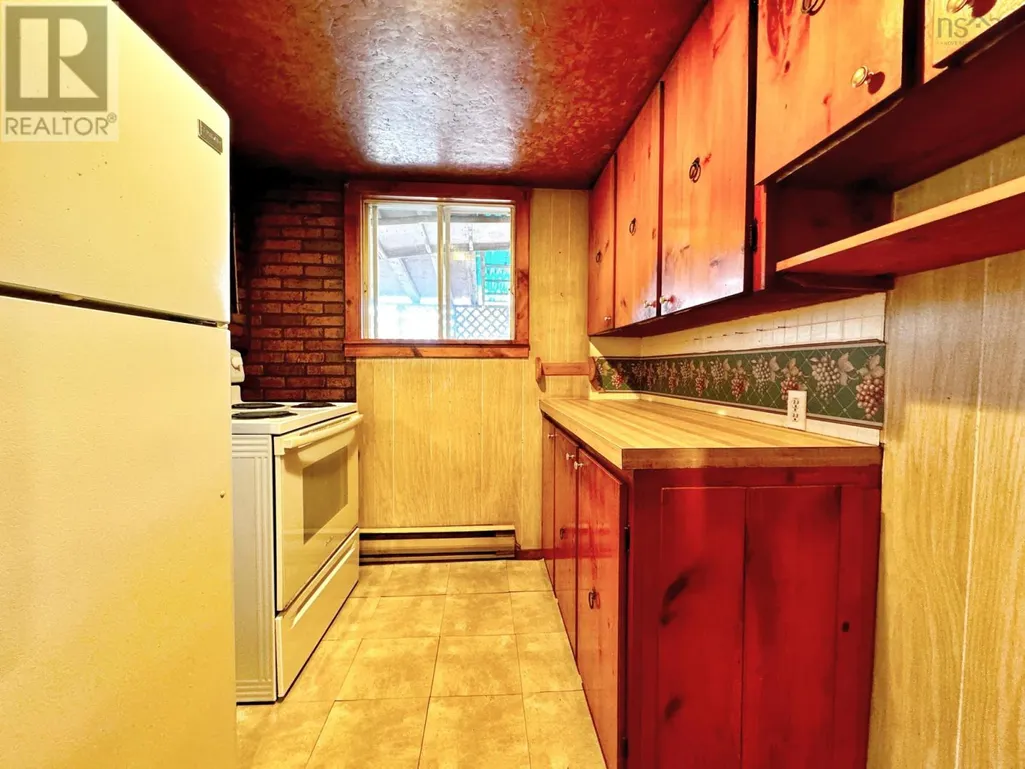
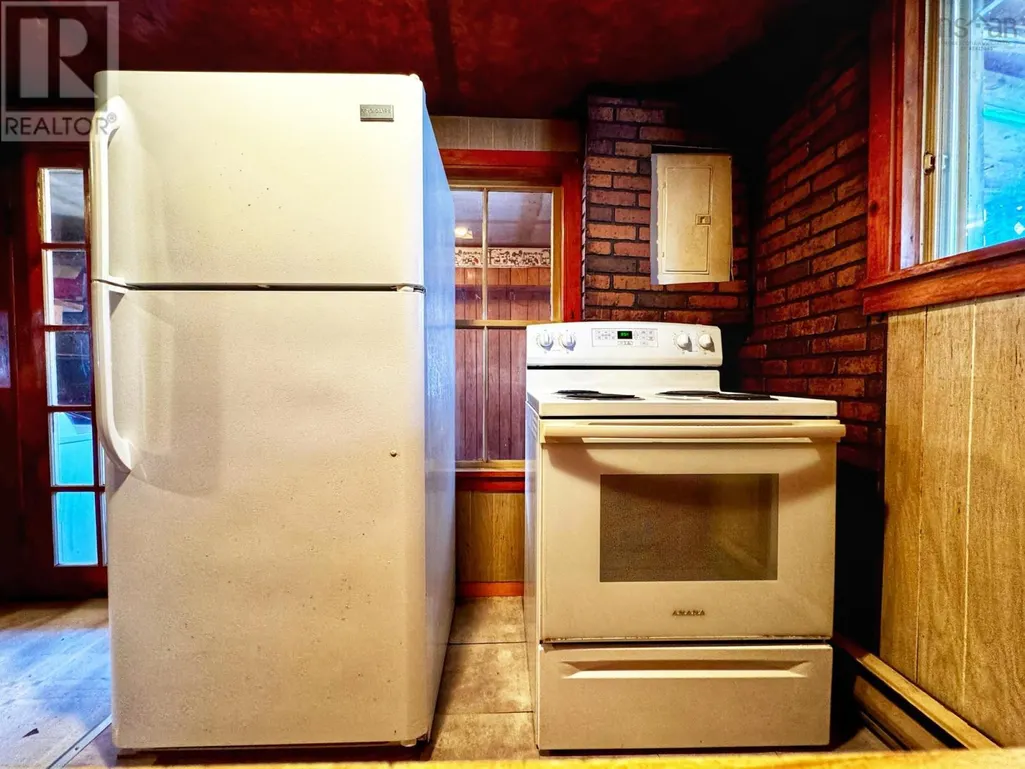
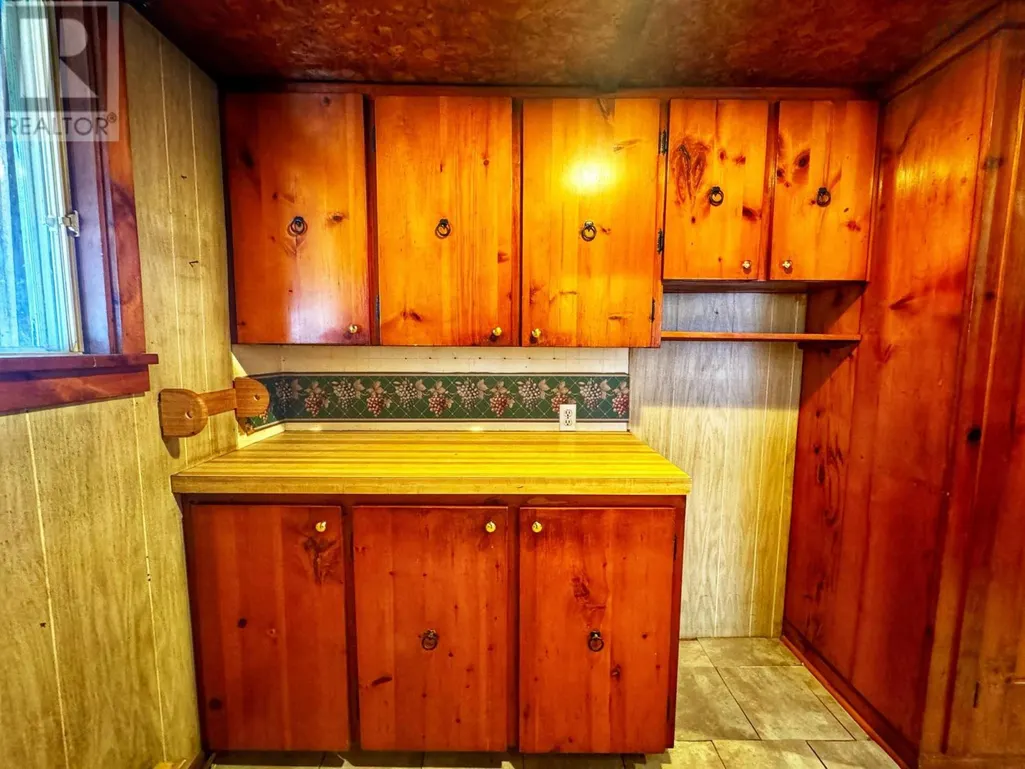
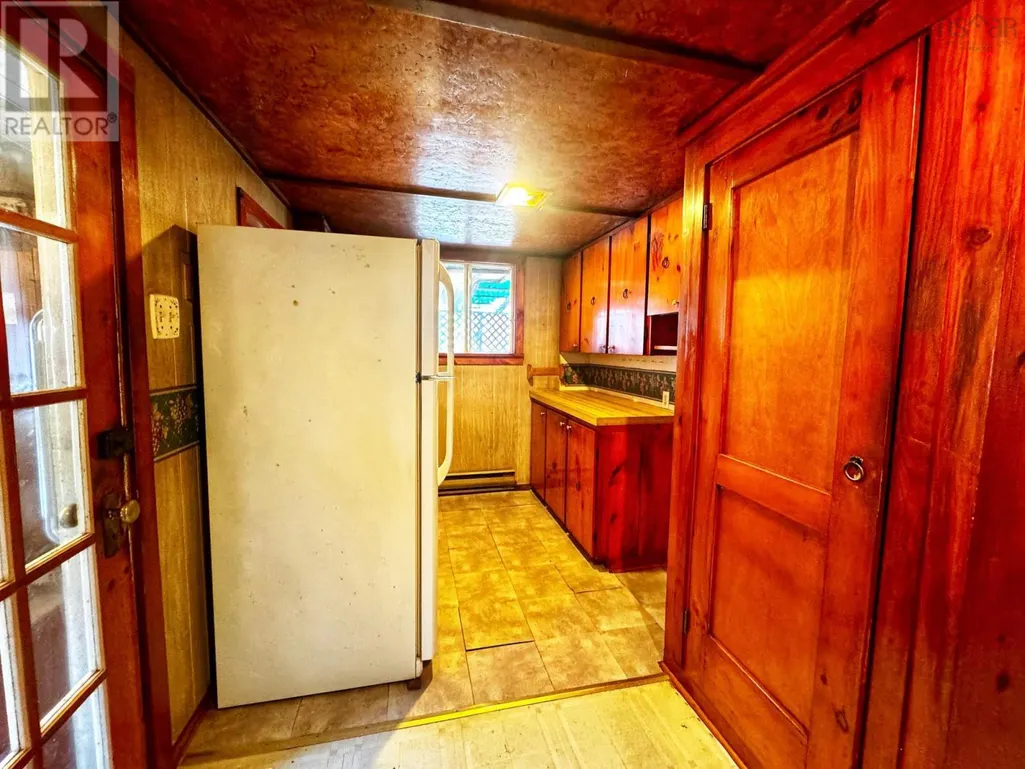
Address
9932 Highway 201, South Farmington, NS
Price
$ 160,000
Property Attributes
- ID#202608387
- TypeSingle Family
- Listing Status Active
- MunicipalitySouth Farmington
- CitySouth Farmington
- AreaSouth Farmington
- NeighbourhoodSouth Farmington
- Postal CodeB0P 1W0
- StyleBungalow
- Price$ 160,000
- Bedrooms3
- Bathrooms1
- Half Bathrooms0
- Sqr Footage812
- Lot Size1.4807 Acres
Data Source:
Canadian Real Estate Association (CREA)
Property Description
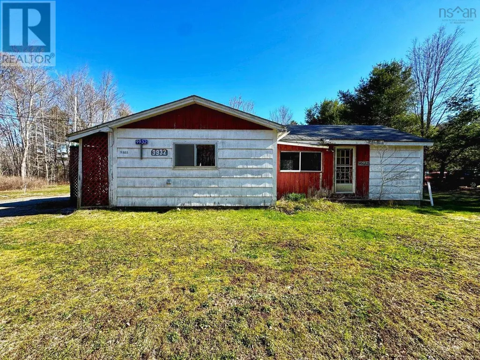
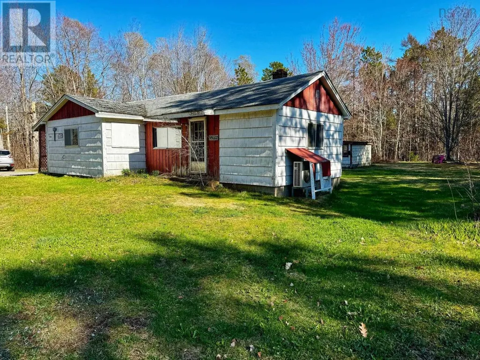
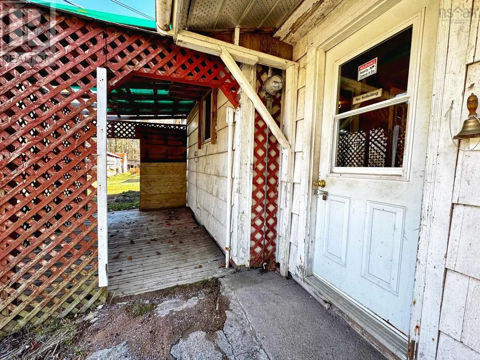
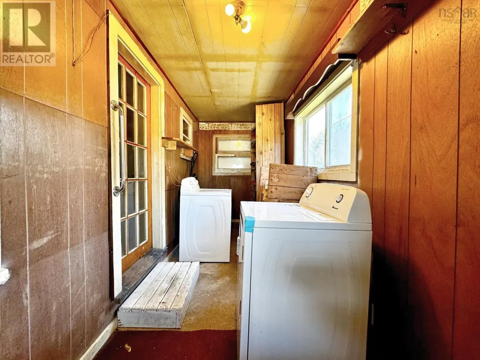
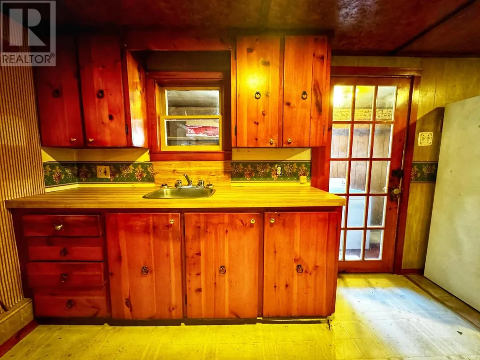
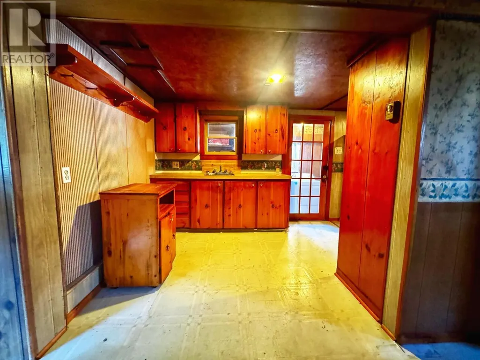
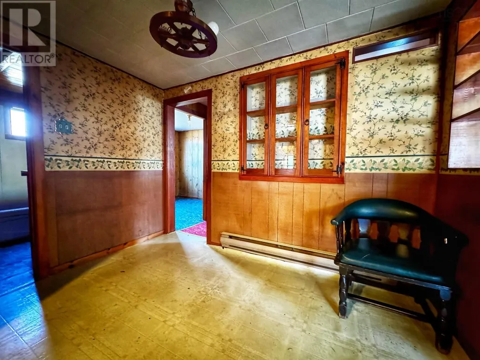
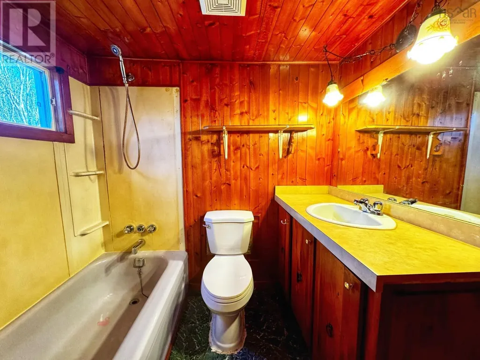
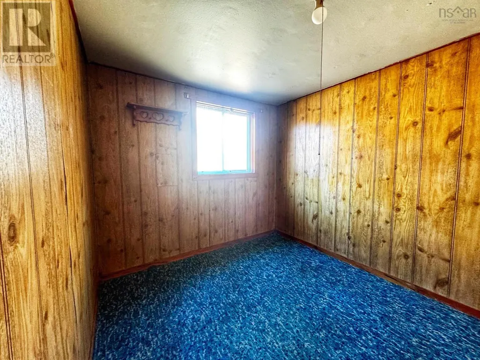
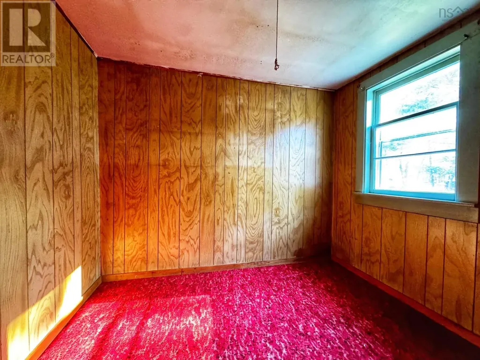
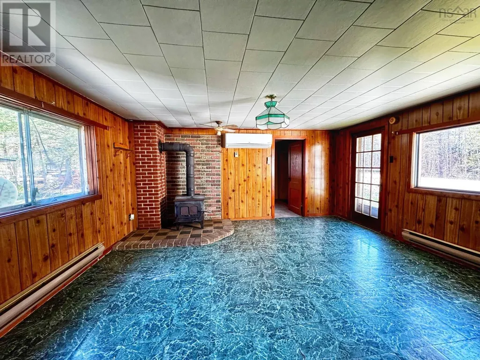
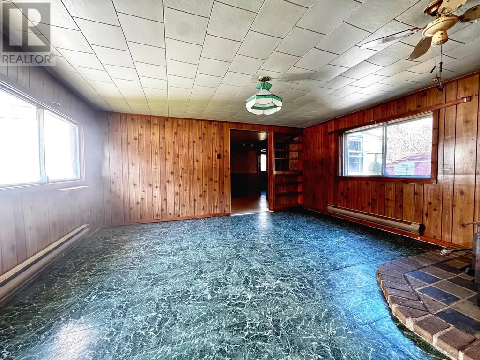
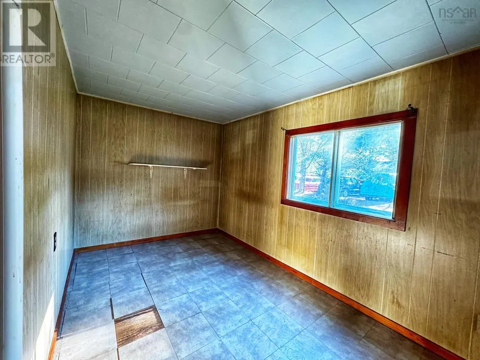
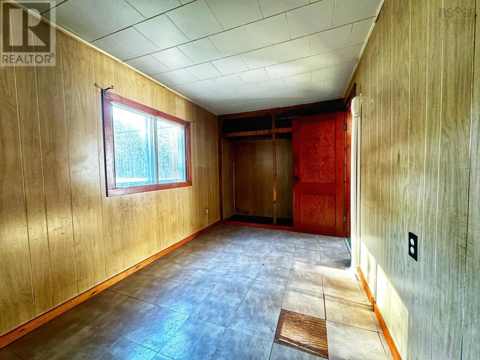
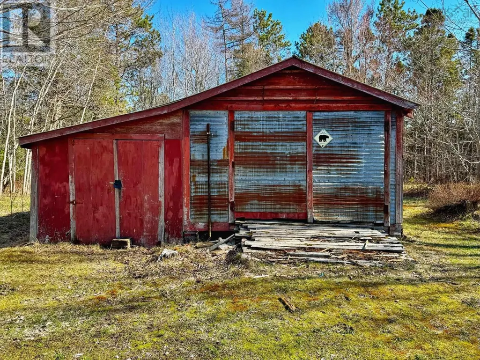
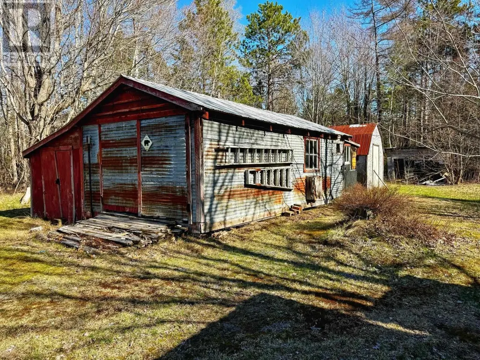
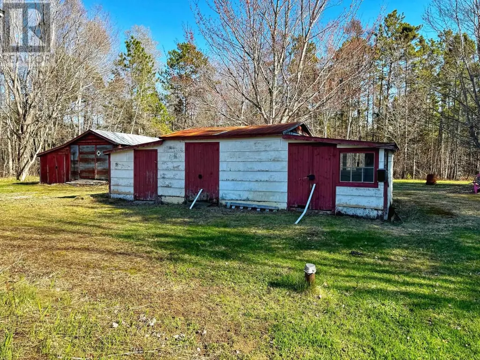
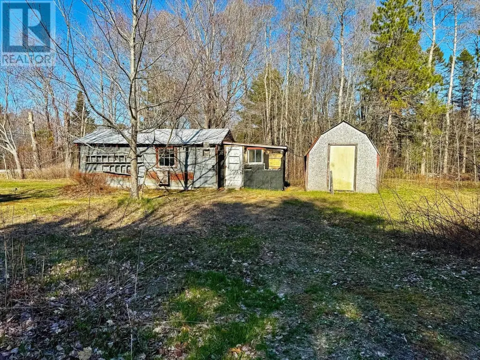
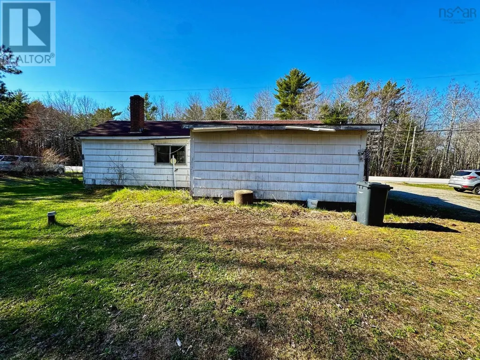
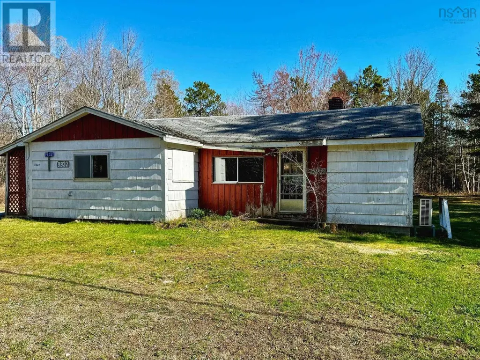
Have you been looking for just the right fixer upper, close to Greenwood and Middleton, on a spacious lot? This 3 bedroom, 1 bath home is situated on a generous 1.48 acre lot, just waiting for its new owners to make it their own. Close enough to everything to be convenient, yet far enough away to avoid the traffic. The home is heated with electric baseboard and a heat pump. The wood stove that's presently in the house will be removed prior to closing, at the seller's expense. Multiple outbuildings with dirt floors are ready to be fixed up and re-purposed. The laundry hookups are in the porch, the drilled well is behind the house and the original septic system is to the east of the home. The lot includes two PIDs and is roughly half treed. There is a large cleared area directly behind the house and a circular driveway. If you've been looking to break into home ownership, or expand your rental portfolio, this home may be a great fit. It does need work and is being sold as is-where is. (id:7434)
General Features
| Property Type | Single Family |
|---|---|
| CommunityName | South Farmington |
| Building Appliances | None |
| Building Architectural Style | Bungalow |
| Building Cooling Type | Air Conditioned |
| Location Description | From Greenwood, take Highway 201 West to Torbrook Road, left to Highway 201, right to civic on left hand side. |
| Foundation Type | Concrete Block |
| Building Type | House |
| Ownership Type | Freehold |
| Building.StoriesTotal | 1 |
Interior Features
| Building Fireplace Present | False |
|---|---|
| Building Heating Type | Baseboard heaters, Heat Pump, Ductless |
| Building Heating Fuel | Electric |
| Basement Type | Crawl space |
| Construction Style Attachment | Detached |
| Flooring Type | Carpeted, Linoleum |
| Living Area Range | 812 |
| Bedrooms | 3 |
Exterior Features
| Structure | Shed |
|---|---|
| Sewer | Septic System |
| Exterior Finish | Wood siding |
Room Details
| Room | Dimensions | Level | Flooring | Details |
|---|---|---|---|---|
| 4pc Bathroom | 7.5 x 7 | Main level | ||
| Bath (# pieces 1-6) | 7.5 x 7 | Main level | ||
| Bedroom | 12.4 x 7.1 | Main level | ||
| Dining room | 9.7 x 7 | Main level | ||
| Kitchen | 17.5 x 8 | Main level | ||
| Living room | 15. x 13.10 | Main level |
Amenities
- Views
- New Construction
- Adult 55+
- Lease To Own
- No Strata Fees
- Furnished
- Primary On Main
- Air Conditioning
- Seller Finance
- Green
- Fixer Upper
- Horse
- Golf
- Fireplace
- Deck
- Garage
- Basement
- Pool

Property vs Single Family Average in B0P 1W0
Price
In The Neighbourhood
Just Listed
South Farmington
$ 515,000
- Type
- Single Family
- Size
- 1,784 SqFt
- Rooms
- 4 Beds + 1.5 Baths
RE/MAX Banner Real Estate(Greenwood)
South Farmington
$ 549,000
- Type
- Single Family
- Size
- 2,634 SqFt
- Rooms
- 5 Beds + 2 Baths
RE/MAX Banner Real Estate(Greenwood)
