
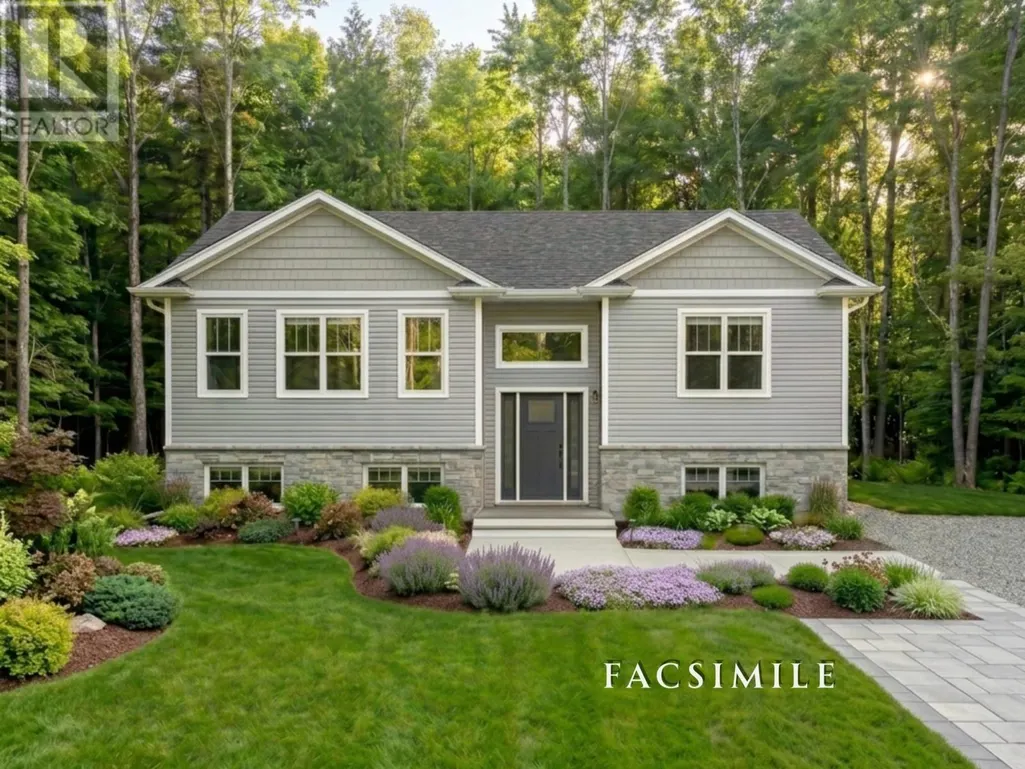
Address
Lot 214 343 Coulter Crescent, Oakfield, NS
Price
$ 699,900
Property Attributes
- ID#202611846
- TypeSingle Family
- Listing Status Active
- MunicipalityOakfield
- CityOakfield
- AreaOakfield
- NeighbourhoodOakfield
- Postal CodeB2T 0N5
- Style
- Price$ 699,900
- Bedrooms2+2
- Bathrooms3
- Half Bathrooms0
- Sqr Footage2249
- Lot Size1.33 Acres
Data Source:
Canadian Real Estate Association (CREA)
Property Description
Welcome to the newest phase of Oakfield Woods, where quality craftsmanship meets modern design by Stonewater Homes. This beautifully designed 4 bedroom, 3 bathroom split-entry home offers the perfect blend of style and functionality. Featuring an open-concept main living area, the upper level includes a spacious primary bedroom with ensuite and an additional bedroom, while the lower level offers two more bedrooms and a full bath ideal for growing families or guests. Thoughtfully designed with modern living in mind, this home also gives buyers the opportunity to choose their own finishes and create a space that reflects their personal style. Located in the sought-after community of Oakfield Woods, close to amenities, parks, and just minutes from the airport. (id:7434)
General Features
| Features | Treed, Level |
|---|---|
| Property Type | Single Family |
| CommunityName | Oakfield |
| Building Appliances | None |
| Building Basement Features | Walk out |
| Building Cooling Type | Air Conditioned |
| Location Description | From Highway 2, turn onto Frenchmans Road, then turn onto Coulter Crescent. |
| Foundation Type | Poured Concrete |
| Building Type | House |
| Ownership Type | Freehold |
| Building.StoriesTotal | 1 |
Interior Features
| Building Fireplace Present | True |
|---|---|
| Building Heating Type | Baseboard heaters, Heat Pump, Ductless |
| Building Heating Fuel | Electric |
| Basement Development | Finished |
| Basement Type | Full (Finished) |
| Construction Style Attachment | Detached |
| Flooring Type | Laminate, Tile |
| Living Area Range | 2249 |
| Bedrooms | 2+2 |
Exterior Features
| Sewer | Septic System |
|---|---|
| Exterior Finish | Stone, Vinyl |
Room Details
| Room | Dimensions | Level | Flooring | Details |
|---|---|---|---|---|
| 3pc Ensuite bath | 9.6 x 6.1 | Main level | ||
| 4pc Bathroom | 5.10 x 8.8 | Main level | ||
| Bath (# pieces 1-6) | 5.10 x 8.8 | Main level | ||
| Bedroom | 12.8 x 10.10 | Main level | ||
| Dining room | 8.11 x 13.6 | Main level | ||
| Ensuite (# pieces 2-6) | 9.6 x 6.1 | Main level | ||
| Foyer | 7.4 x 5.7 | Main level | ||
| Kitchen | 8.6 x 13.2 | Main level | ||
| Laundry room | 5.11 x 6.9 | Main level | ||
| Living room | 14.4 x 15.6 | Main level | ||
| Primary Bedroom | 13.5 x 13.2 | Main level | ||
| Recreational, Games room | 15. x 16.8 | Lower level | ||
| Utility room | 7.3 x 9 | Lower level |
Amenities
- Views
- New Construction
- Adult 55+
- Lease To Own
- No Strata Fees
- Furnished
- Primary On Main
- Air Conditioning
- Seller Finance
- Green
- Fixer Upper
- Horse
- Golf
- Fireplace
- Deck
- Garage
- Basement
- Pool

Property vs Single Family Average in B2T 0N5
Price
In The Neighbourhood
Just Listed
Oakfield
$ 1,049,900
- Type
- Single Family
- Size
- 3,478 SqFt
- Rooms
- 5 Beds + 4.5 Baths
Parachute Realty
Oakfield
$ 1,334,900
- Type
- Single Family
- Size
- 3,471 SqFt
- Rooms
- 4 Beds + 3 Baths
Keller Williams Select Realty
Oakfield
$ 1,399,000
- Type
- Single Family
- Size
- 4,130 SqFt
- Rooms
- 5 Beds + 3.5 Baths
Royal LePage Atlantic (Dartmouth)
