
Address
55 Crocker Road, Harmony, NS
Price
$ 384,900
Property Attributes
- ID#202617553
- TypeSingle Family
- Listing Status Active
- MunicipalityHarmony
- CityHarmony
- AreaHarmony
- NeighbourhoodHarmony
- Postal CodeB0P 1R0
- StyleBungalow
- Year Built1975
- Price$ 384,900
- Bedrooms3
- Bathrooms2
- Half Bathrooms0
- Sqr Footage1276
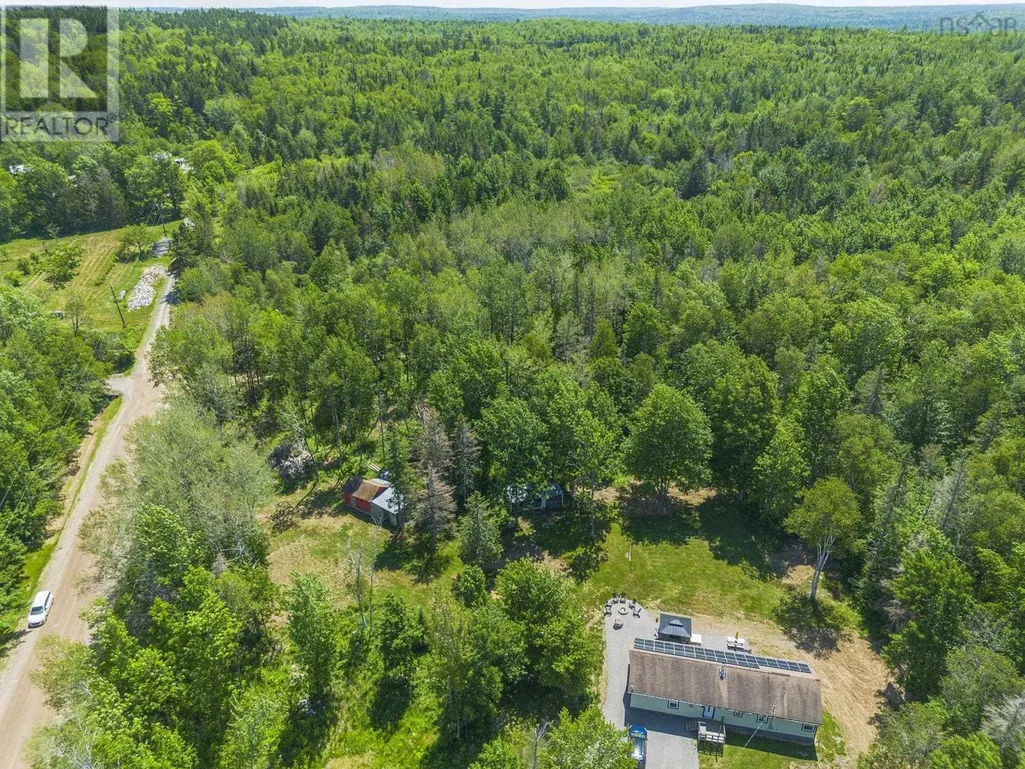
- Lot Size2.56 Acres
Data Source:
Canadian Real Estate Association (CREA)
Property Description
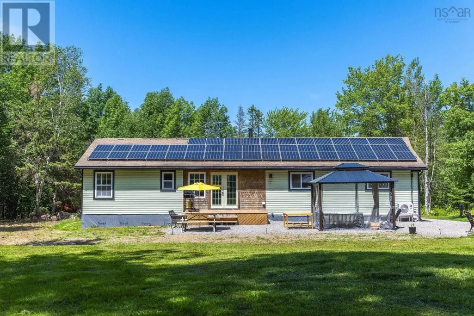
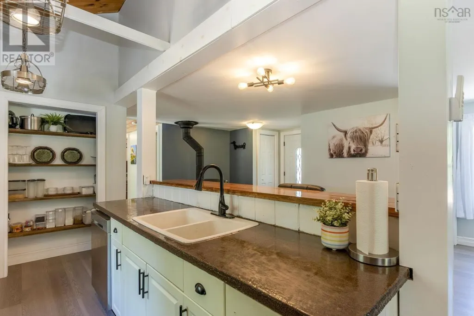
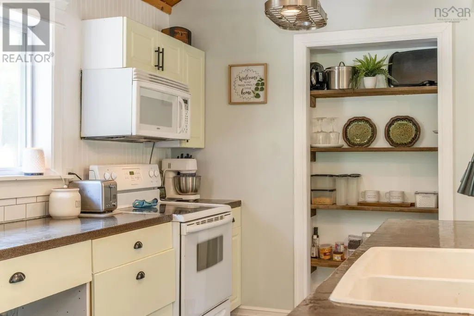
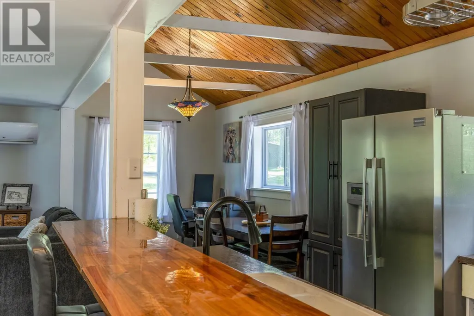
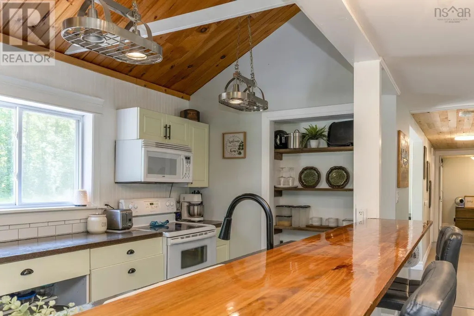
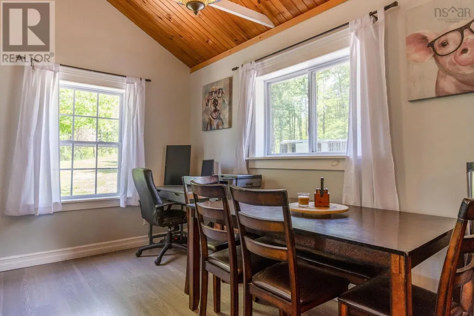
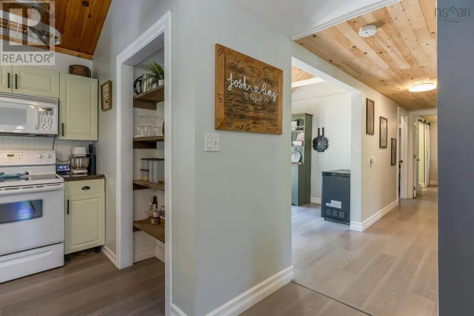
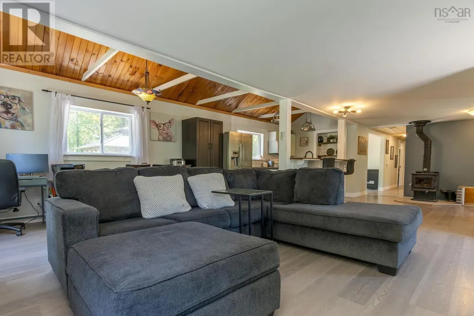
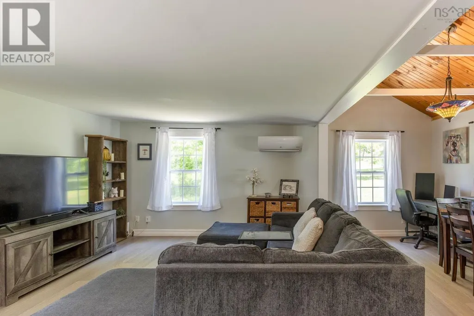
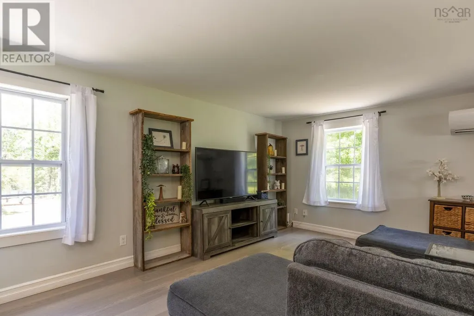
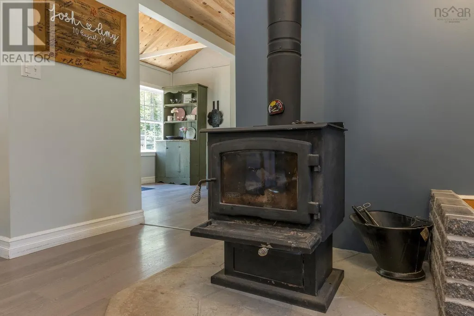
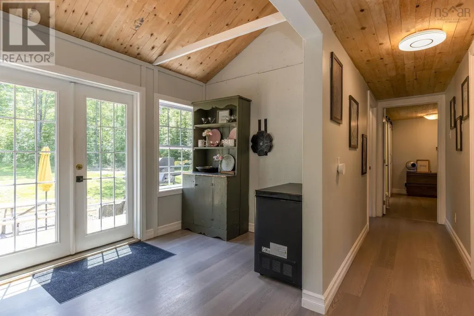
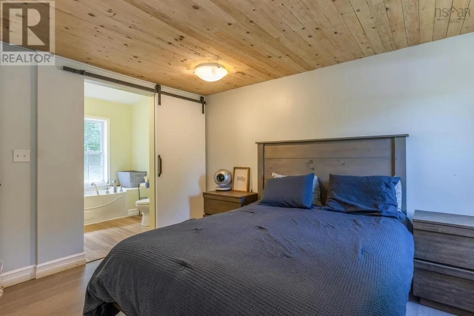
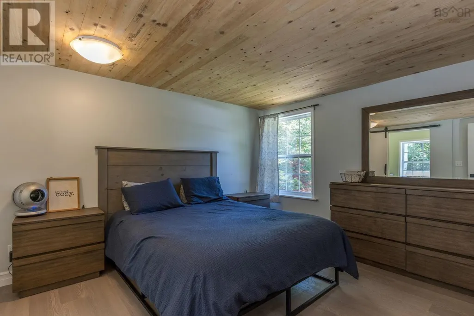
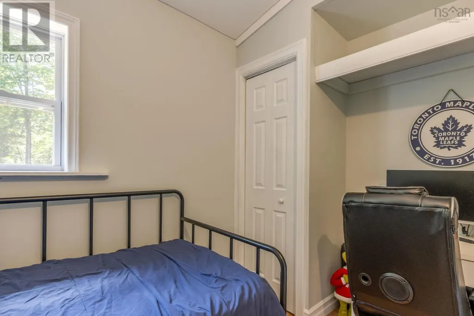
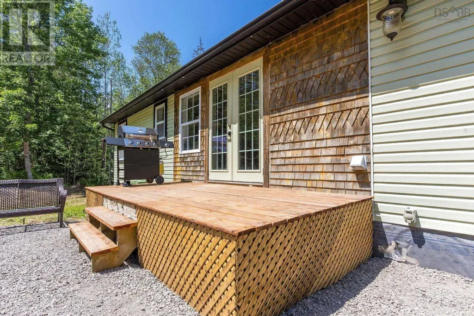
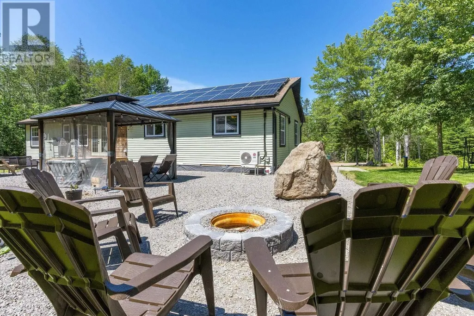
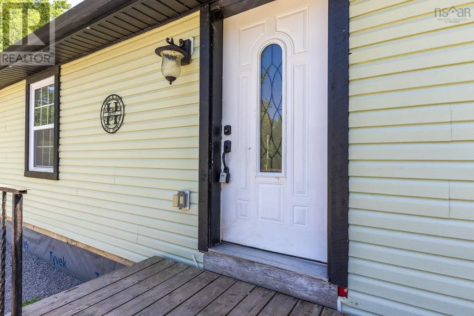
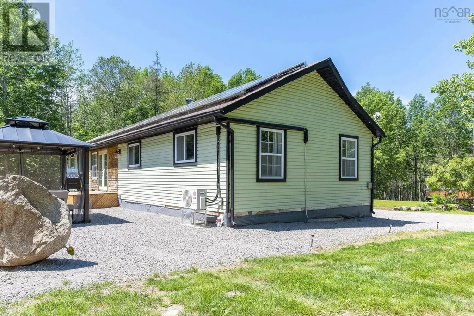
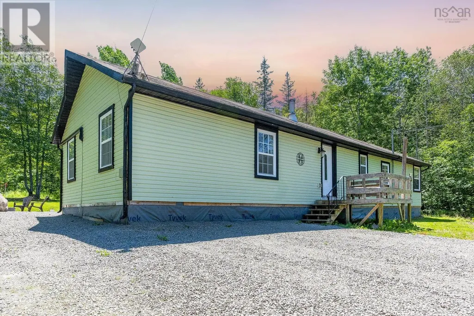
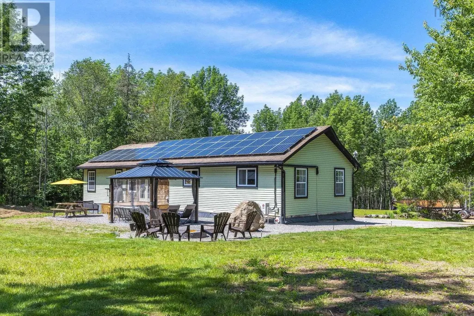
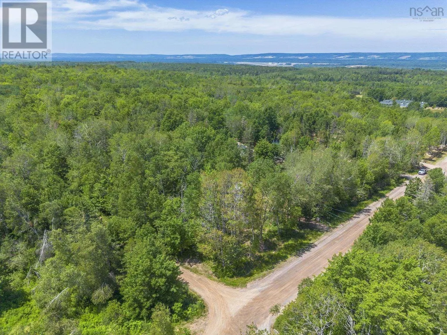
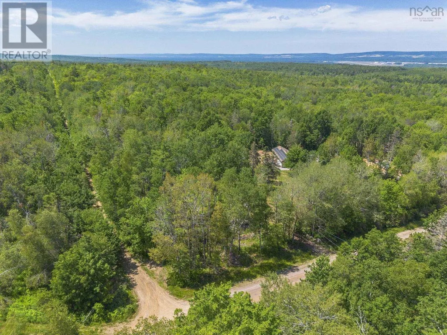
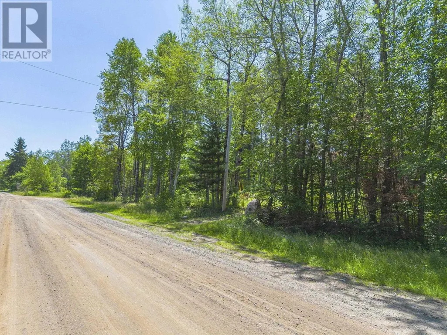
Enjoy the best of country living with the convenience of being just minutes from town! Welcome to 55 Crocker Road, a charming 3-bedroom, 2-bathroom offered together with the adjoining lot at 49 Crocker Road, providing over 5 acres across two separate parcels. Each lot is over 2 acres, giving you the flexibility to keep the additional land for extra privacy, build your dream outdoor space, or explore the potential to sell the second lot in the future. Inside, youll find a bright, open-concept layout thats perfect for everyday living and entertaining. The home is equipped with solar panels, and a wood stove helping to improve energy efficiency and reduce utility costs. Outdoor enthusiasts will appreciate the easy access to nearby ATV trails, while the location offers the perfect balance of peaceful rural living just minutes from CFB Greenwood, shopping, schools, and all amenities. Whether youre looking for a private retreat, extra space, or a property with future potential, this unique offering is one you dont want to miss. (id:7434)
General Features
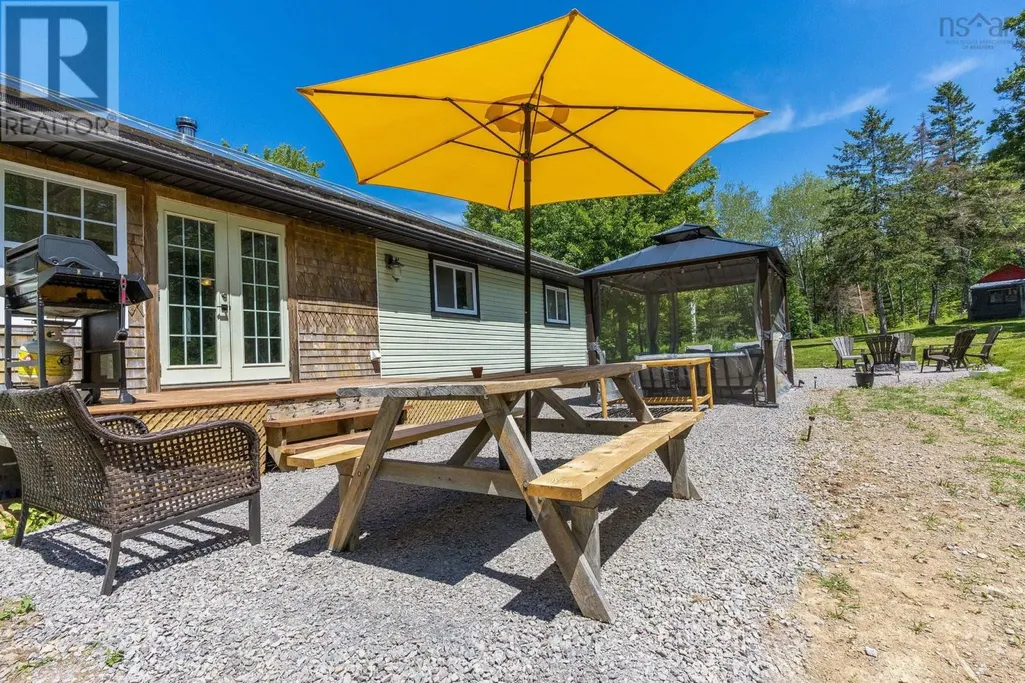
| Features | Treed, Gazebo |
|---|---|
| Community Features | School Bus |
| Property Type | Single Family |
| CommunityName | Harmony |
| Amenities | Park, Place of Worship |
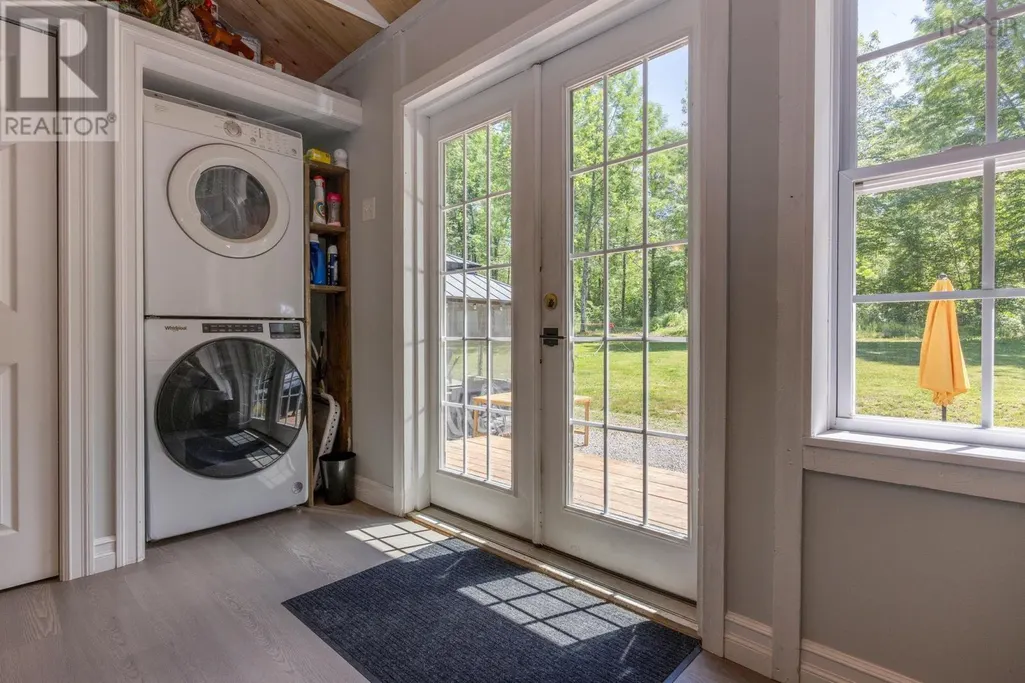
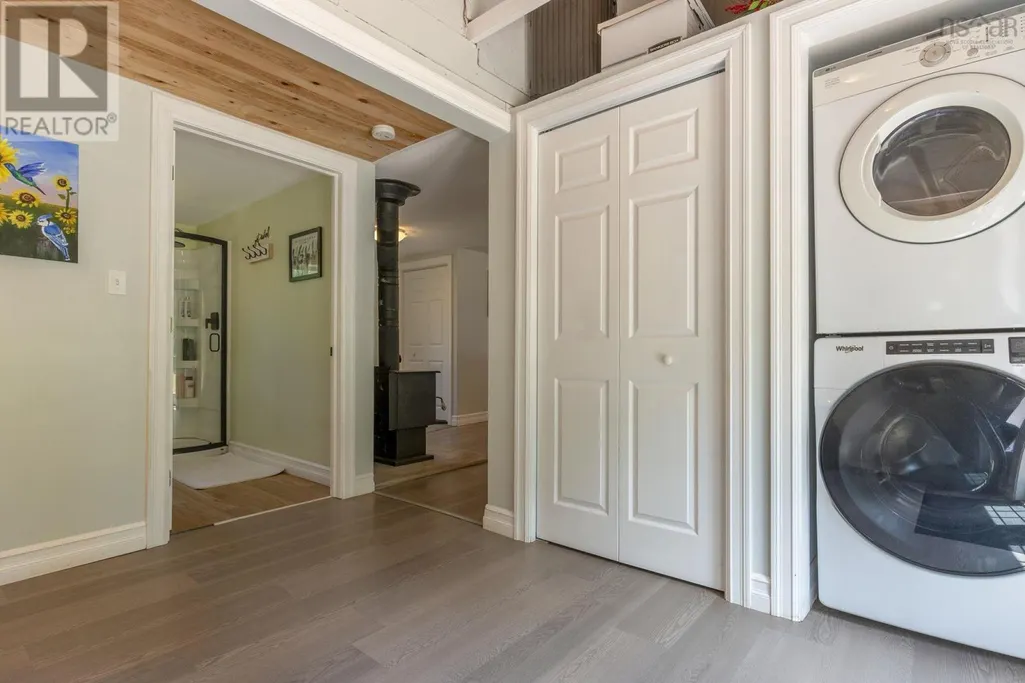
| Building Appliances | Dryer, Washer, Microwave |
| Building Architectural Style | Bungalow |
| Building Cooling Type | Air Conditioned |
| Location Description | NS 201 to Greenwood Road. left on Meadowvale, left on Harmony, right on Crocker |
| Building Type | House |
| Ownership Type | Freehold |
| Building.StoriesTotal | 1 |
Interior Features
| Building Fireplace Present | False |
|---|---|
| Building Heating Type | Baseboard heaters, Heat Pump, Ductless |
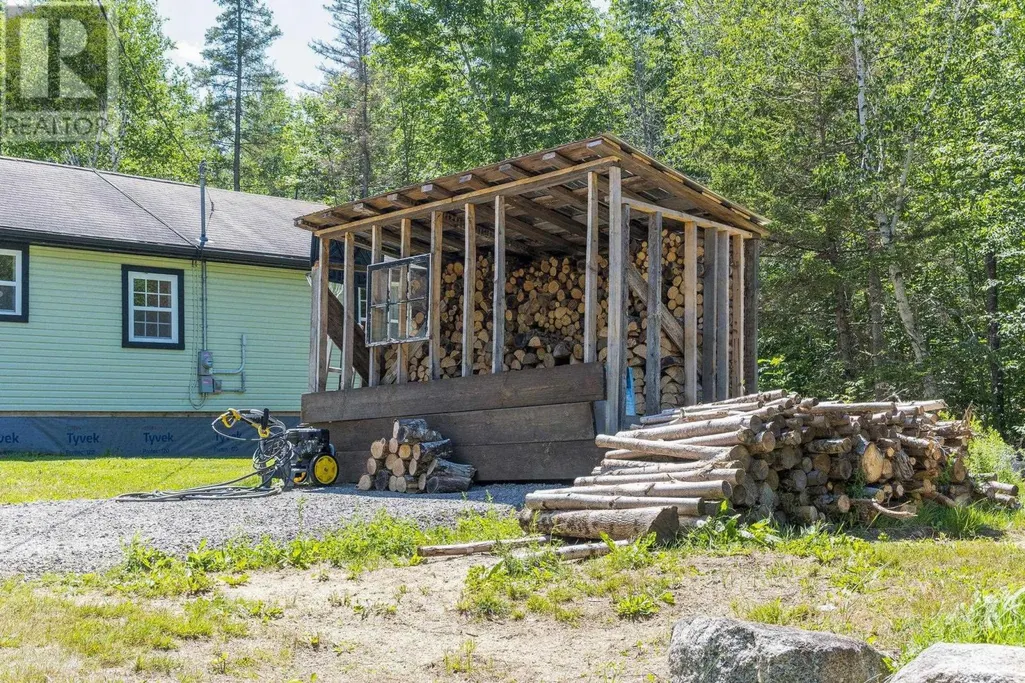
| Building Heating Fuel | Electric, Solar, Wood |
| Basement Type | Crawl space |
| Construction Style Attachment | Detached |
| Flooring Type | Laminate, Vinyl Plank |
| Living Area Range | 1276 |
| Bedrooms | 3 |
Exterior Features
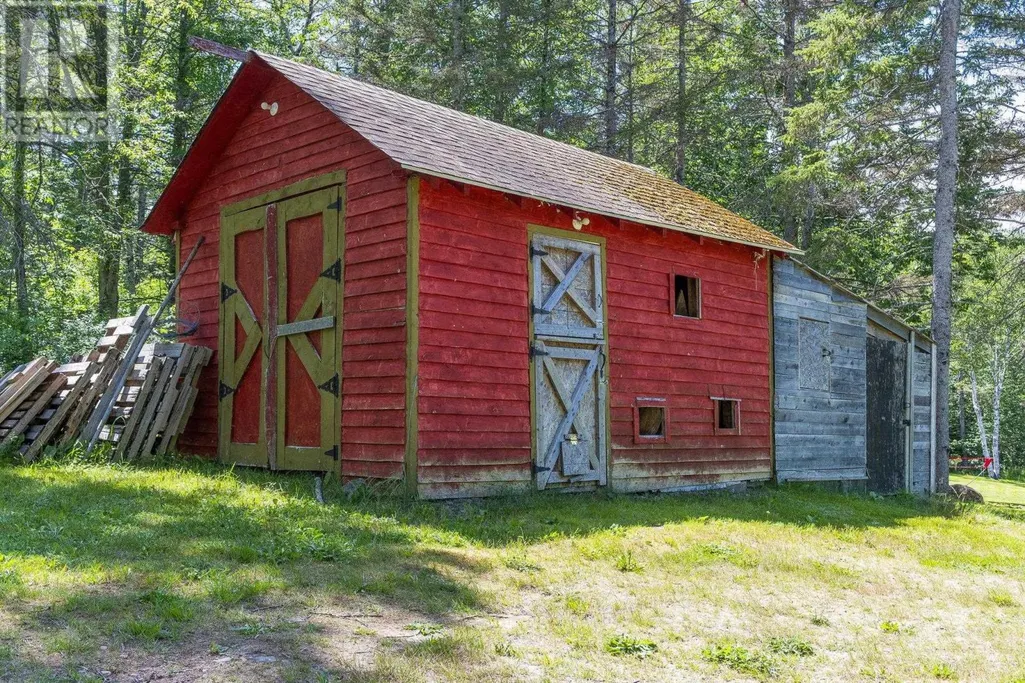
| Structure | Shed |
|---|---|
| Land Amenities | Park, Place of Worship |
| Landscape Features | Partially landscaped |
| Sewer | Septic System |
| Exterior Finish | Vinyl |
Room Details
| Room | Dimensions | Level | Flooring | Details |
|---|---|---|---|---|
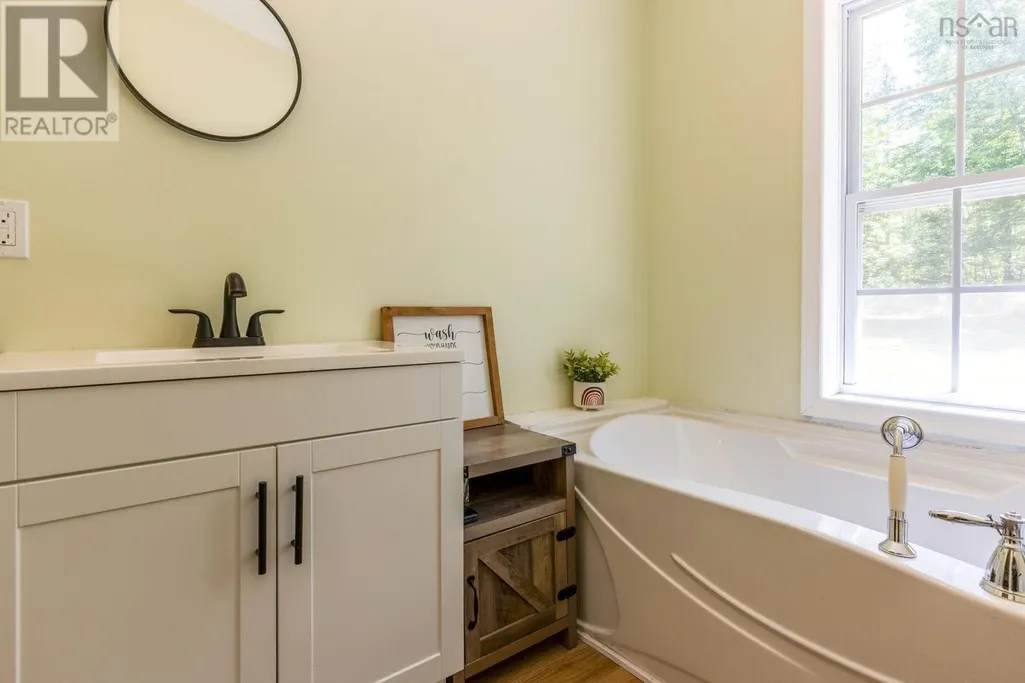
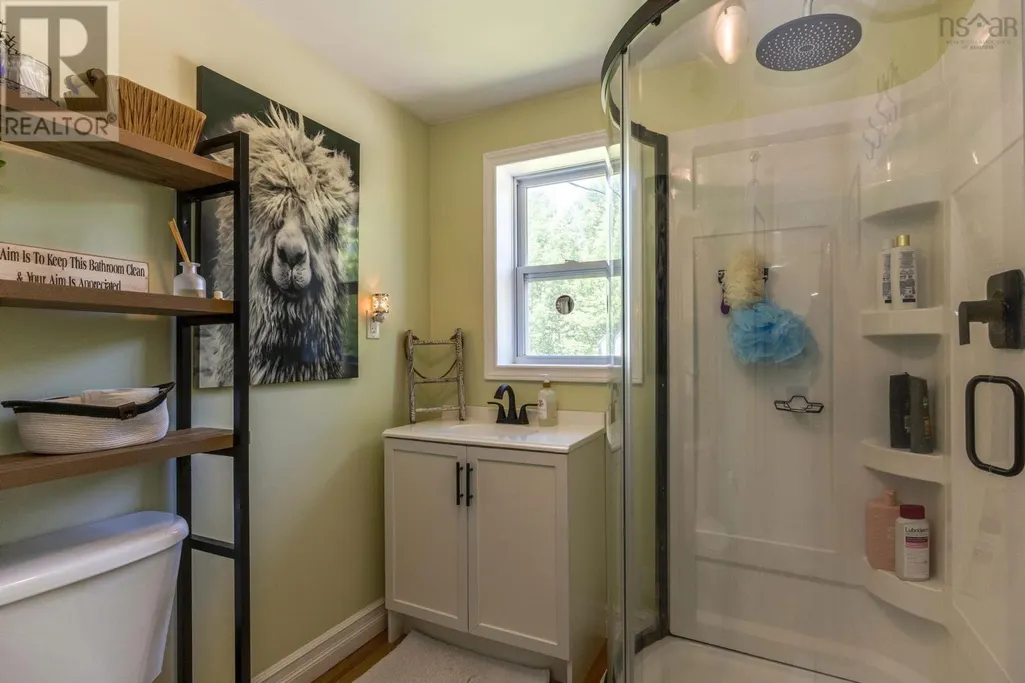
| 3pc Bathroom | 6.2x9 | Main level | ||
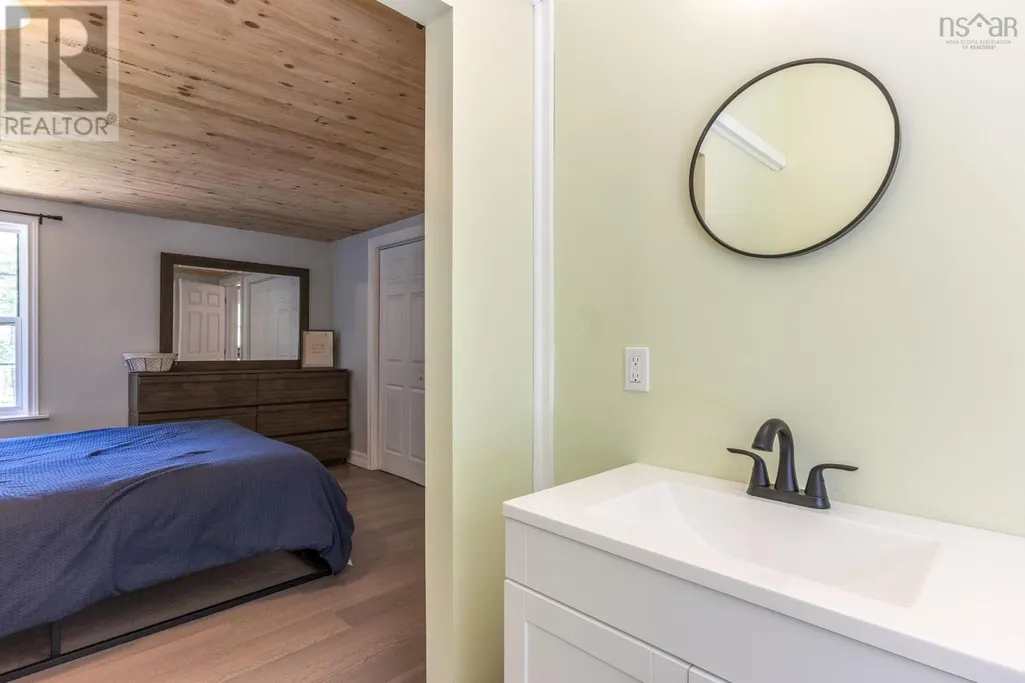
| 3pc Ensuite bath | 7.1x7.8 | Main level | ||
| Bath (# pieces 1-6) | 6.2x9 | Main level | ||
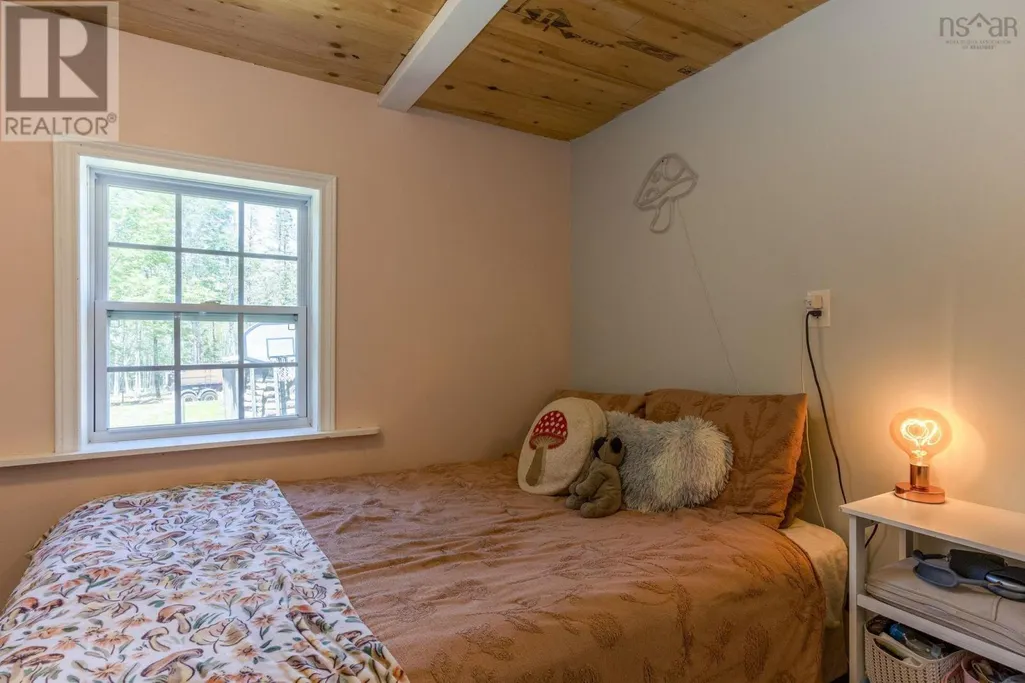
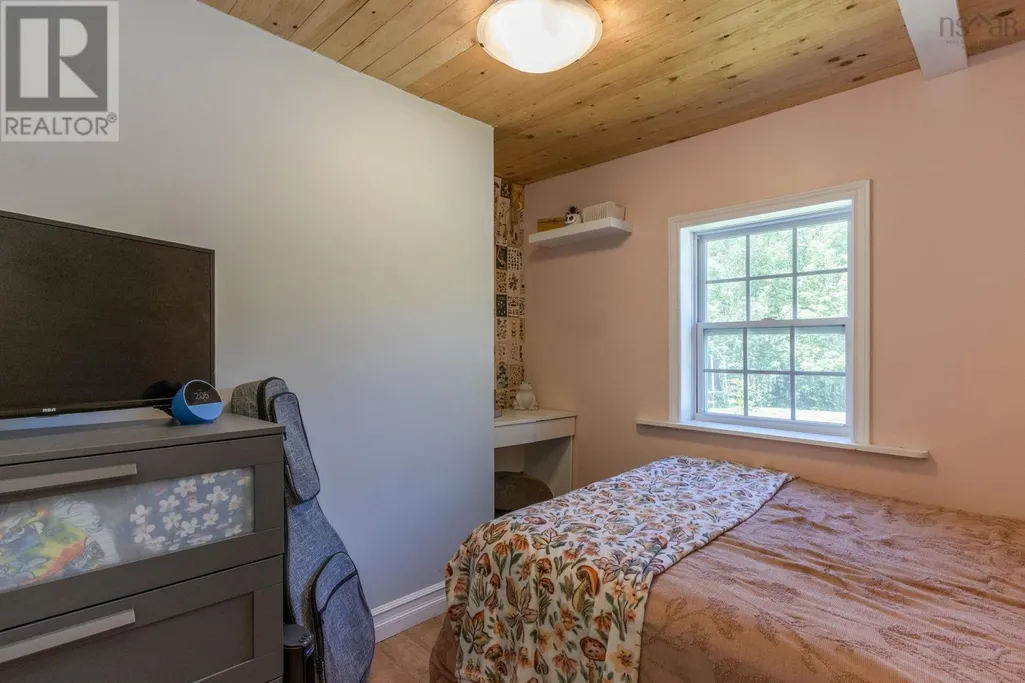
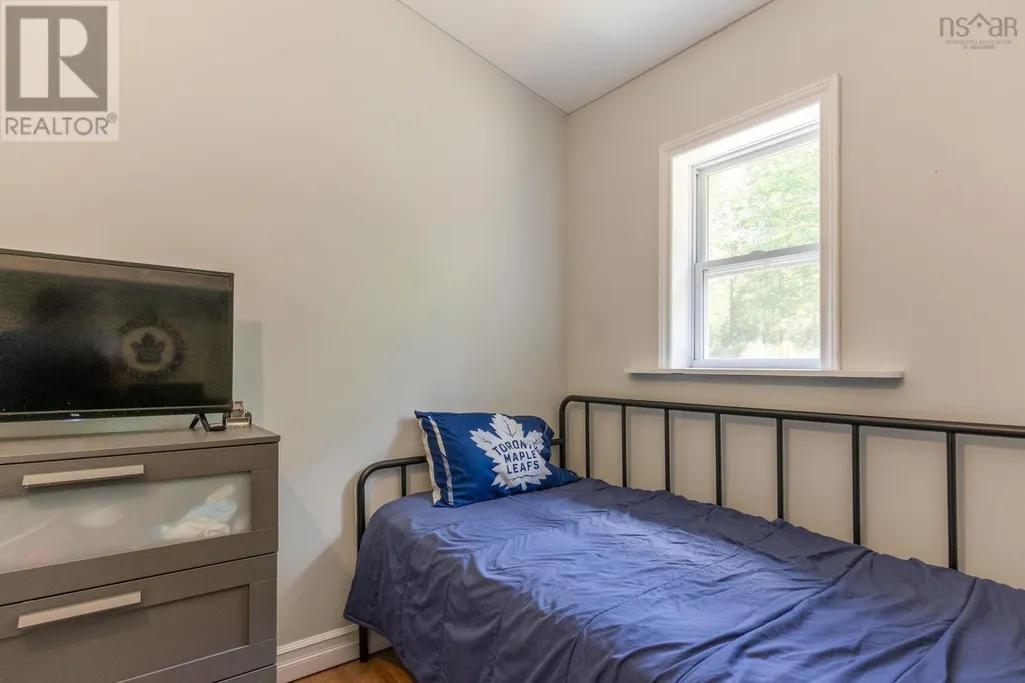
| Bedroom | 10.5x7.8 | Main level | ||
| Eat in kitchen | 28x8 | Main level | ||
| Ensuite (# pieces 2-6) | 7.1x7.8 | Main level | ||
| Laundry room | 13.6x8 | Main level | ||
| Living room | 33x13 | Main level | ||
| Primary Bedroom | 12.11x10.10 | Main level |
Amenities
- Views
- New Construction
- Adult 55+
- Lease To Own
- No Strata Fees
- Furnished
- Primary On Main
- Air Conditioning
- Seller Finance
- Green
- Fixer Upper
- Horse
- Golf
- Fireplace
- Deck
- Garage
- Basement
- Pool

Property vs Single Family Average in B0P 1R0
Price
Year Built
In The Neighbourhood
Rural Rocky View County
$ 774,697
- Type
- Single Family
- Size
- 2,301 SqFt
- Rooms
- 5 Beds + 3.5 Baths
Bode Platform Inc.
Rural Rocky View County
$ 840,000
- Type
- Single Family
- Size
- 1,369 SqFt
- Rooms
- 3 Beds + 2.5 Baths
RE/MAX First
Open House
Harmony
$ 749,900
- Type
- Single Family
- Size
- 3,050 SqFt
- Rooms
- 3 Beds + 2.5 Baths
RE/MAX Nova (Halifax)
Rural Rocky View County
$ 1,198,000
- Type
- Single Family
- Size
- 2,913 SqFt
- Rooms
- 6 Beds + 4 Baths
Real Broker
Rural Rocky View County
$ 925,000
- Type
- Single Family
- Size
- 2,251 SqFt
- Rooms
- 3 Beds + 2.5 Baths
Real Broker
Rural Rocky View County
$ 838,900
- Type
- Single Family
- Size
- 2,181 SqFt
- Rooms
- 3 Beds + 2.5 Baths
Bode Platform Inc.
Rural Rocky View County
$ 1,098,000
- Type
- Single Family
- Size
- 2,646 SqFt
- Rooms
- 5 Beds + 3.5 Baths
Real Broker
Rural Rocky View County
$ 1,049,990
- Type
- Single Family
- Size
- 2,982 SqFt
- Rooms
- 4 Beds + 2.5 Baths
Grassroots Realty Group
Harmony
$ 199,900
- Type
- Single Family
- Size
- 933 SqFt
- Rooms
- 2 Beds + 1 Baths
Royal LePage Truro Real Estate
Rural Rocky View County
$ 999,900
- Type
- Single Family
- Size
- 1,355 SqFt
- Rooms
- 4 Beds + 3.5 Baths
Engel & Völkers Calgary
Harmony
$ 575,000
- Type
- Single Family
- Size
- 1,874 SqFt
- Rooms
- 4 Beds + 1.5 Baths
RE/MAX Fairlane Realty
