
Address
8 Auburn Drive, Westphal, NS
Price
$ 599,000
Property Attributes
- ID#202622591
- TypeSingle Family
- Listing Status Active
- MunicipalityWestphal
- CityWestphal
- AreaWestphal
- NeighbourhoodWestphal
- Postal CodeB2W 3S6
- Style
- Year Built1976
- Price$ 599,000
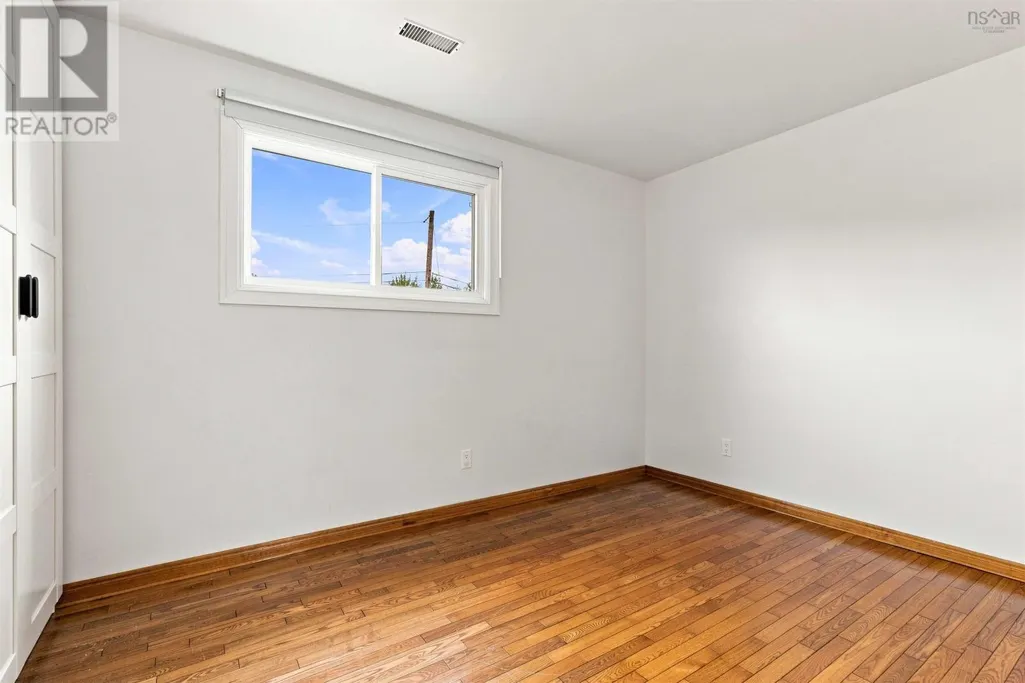
- Bedrooms4+1
- Bathrooms2
- Half Bathrooms0
- Sqr Footage2138
- Lot Size0.36 Acres
Data Source:
Canadian Real Estate Association (CREA)
Property Description
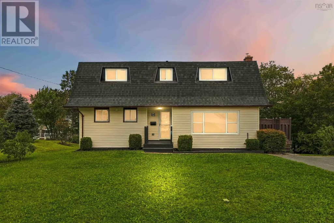
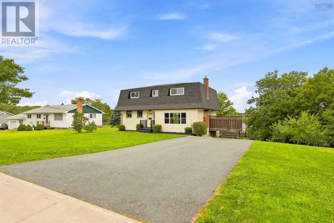
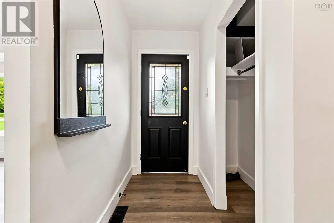
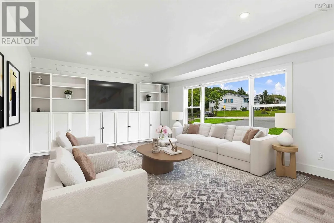
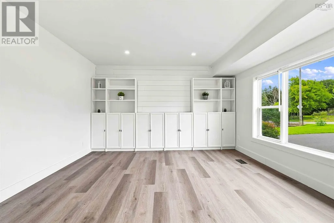
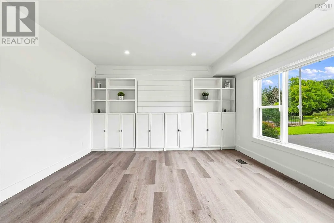
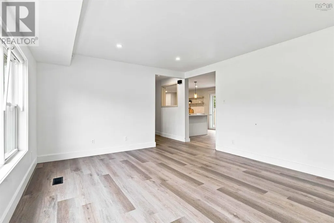
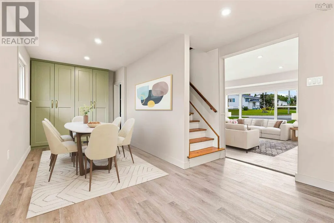
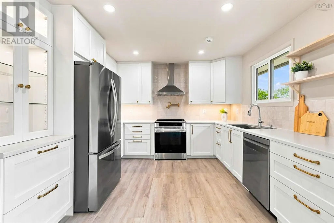
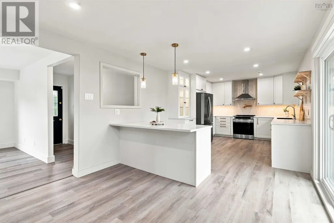
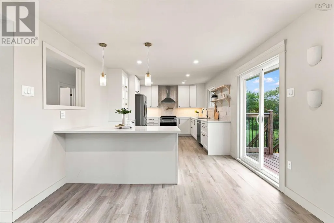
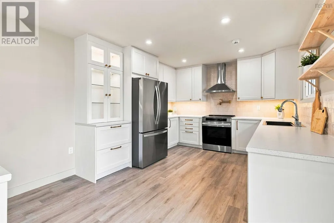
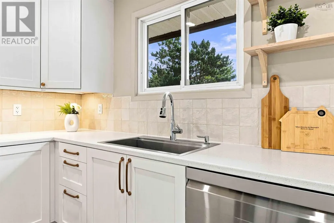
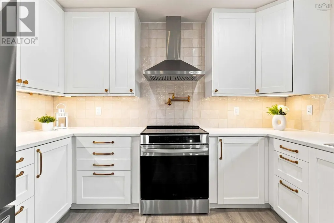
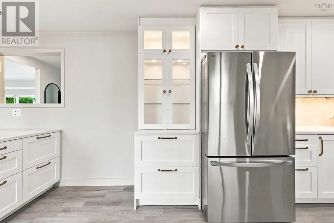
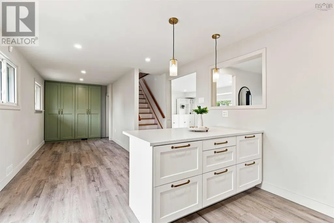
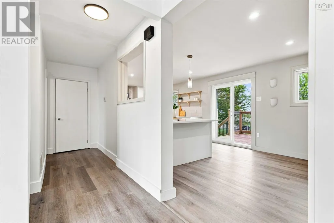
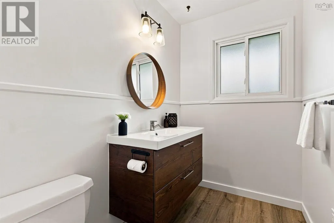
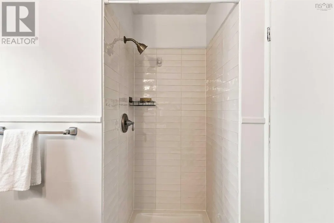
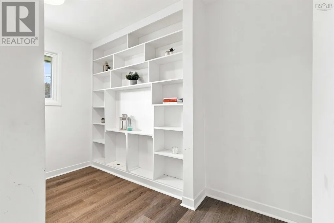
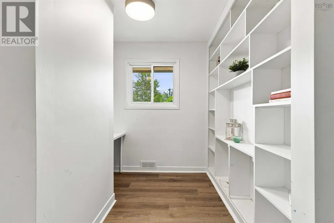
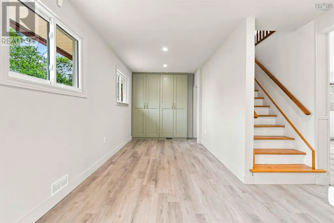
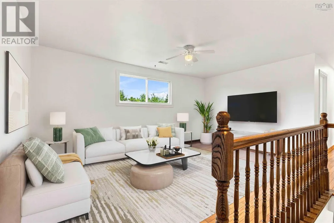
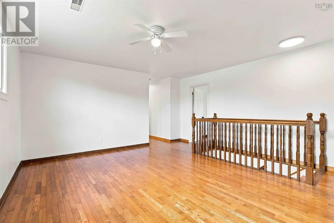
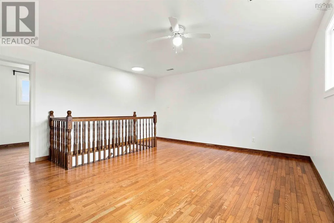
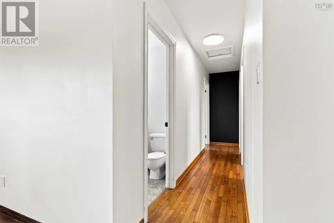
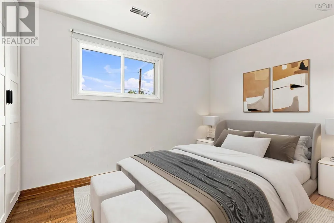
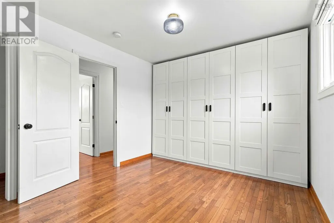
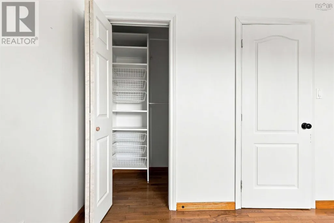
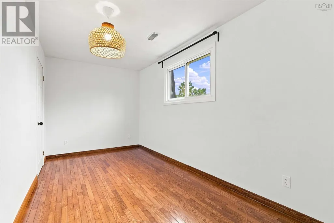
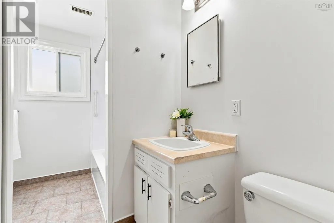
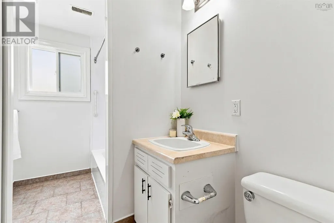
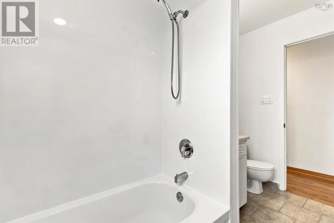
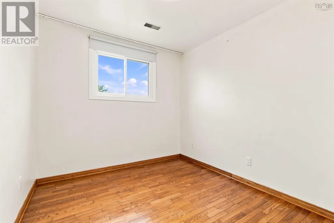
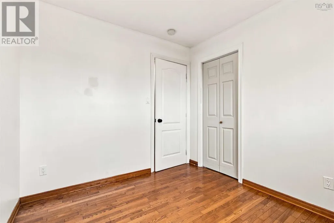
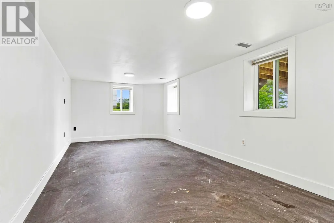
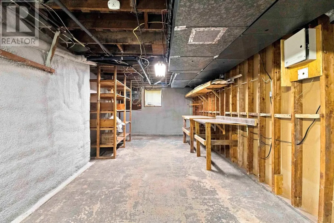
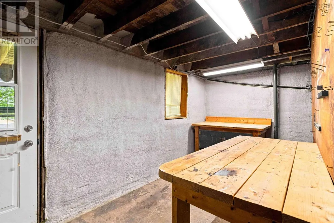
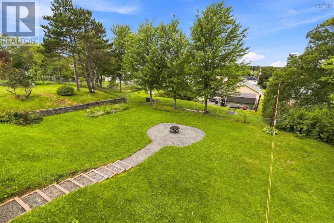
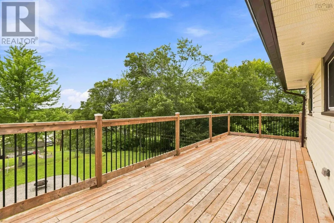
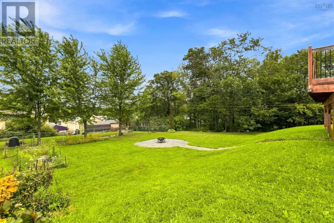
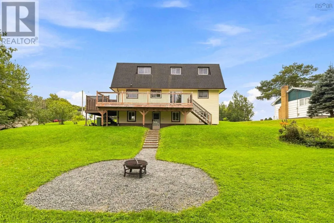
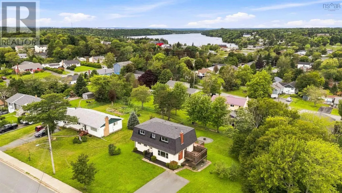
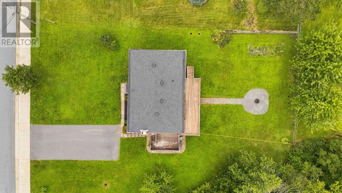
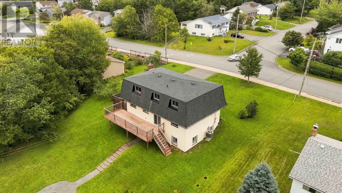
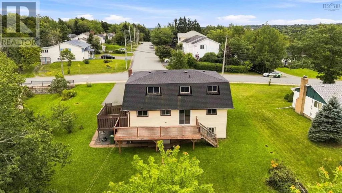
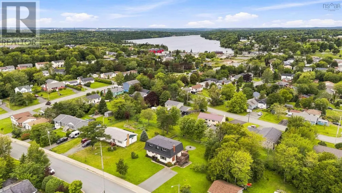
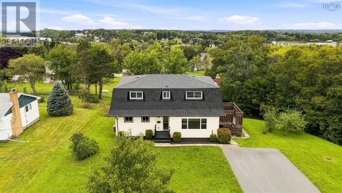
Situated on a fully landscaped lot almost three times the size of an average city lot, 8 Auburn Drive offers a rare amount of space both inside and out. The heart of the home is the complete renovated custom kitchen and dining room (2025). It offers floor-to-ceiling white shaker cabinetry, a tiled backsplash with open maplewood shelving and beautiful gold accents. I'm not done yet.. we're also talking a pot filler, stainless steel appliances, glass-front cabinetry, an added peninsula and extra dining room cabinetry provide plenty of workspace and storage. The main level continues with a bright living room featuring custom built-ins, a renovated 3-piece bathroom and an office with built-in shelving. Upstairs may be the biggest surprise. Along with four bedrooms, youll find a second living space, giving everyone a little more room to spread out. Hardwood flooring runs throughout this level, while the primary bedroom offers a full wall of built-in wardrobes plus an additional closet. A 4-piece bathroom completes the floor. The walkout lower level adds even more potential with almost 800 sq ft of space including a workshop, laundry and utility space, plus a 19' x 10' bedroom ready for flooring. There is plenty of space to make a secondary suite here, for in-laws, teenagers, or income potential. Outside, the oversized lot really sets this property apart. The extended deck provides easy access to the fenced backyard, where mature trees, plenty of lawn and a dedicated gravel firepit area (2023) create space for kids, dogs, entertaining and summer nights around the fire. Add a driveway with parking for 4, and this is a home with the space, updates and flexibility to work for real life. Close to schools, groceries, highway access and everyday amenities, with public transit, parks and trails all within walking distance. Updates include: Furnace (2021) Roof, Ducted Heat Pump, Patio Door (2022) Windows (2022 & 2026) Main Floor Living Room Pot Lights (2024). (id:7434)
General Features
| Community Features | Recreational Facilities, School Bus |
|---|---|
| Property Type | Single Family |
| CommunityName | Westphal |
| Amenities | Golf Course, Park, Playground, Public Transit, Shopping, Place of Worship, Beach |
| Building Appliances | Stove, Dishwasher, Dryer, Washer, Refrigerator |
| Building Basement Features | Walk out |
| Building Cooling Type | Central air conditioning, Heat Pump |
| Location Description | From Main Street turn onto Hillsboro Road .Then left onto Auburn Drive #8 on the left |
| Foundation Type | Poured Concrete |
| Building Type | House |
| Ownership Type | Freehold |
| Building.StoriesTotal | 2 |
Interior Features
| Building Fireplace Present | False |
|---|---|
| Building Heating Type | Forced air, Furnace, Heat Pump |
| Building Heating Fuel | Oil |
| Basement Development | Partially finished |
| Basement Type | Partial (Partially finished) |
| Construction Style Attachment | Detached |
| Flooring Type | Ceramic Tile, Concrete, Hardwood, Tile, Vinyl |
| Living Area Range | 2138 |
| Bedrooms | 4+1 |
Exterior Features
| Land Amenities | Golf Course, Park, Playground, Public Transit, Shopping, Place of Worship, Beach |
|---|---|
| Landscape Features | Landscaped |
| Sewer | Municipal sewage system |
| Exterior Finish | Vinyl |
Room Details
| Room | Dimensions | Level | Flooring | Details |
|---|---|---|---|---|
| 3pc Bathroom | 7 x 4.10 | Main level | ||
| 4pc Bathroom | 10 x 5.11 | Second level | ||
| Bedroom | 17.11 x 10.06 | Basement | ||
| Den | 10.04 x 5.05 | Main level | ||
| Dining room | 16 x 13 | Main level | ||
| Family room | 16.10x 15.02 | Second level | ||
| Kitchen | 10.05 x 7.10 | Main level | ||
| Living room | 20.04 x 11.04 | Main level | ||
| Recreational, Games room | 17.11 x 10.06 | Basement | ||
| Storage | 36 x 17.11 | Basement | ||
| Workshop | 15.04 x 7.03 | Basement |
Amenities
- Views
- New Construction
- Adult 55+
- Lease To Own
- No Strata Fees
- Furnished
- Primary On Main
- Air Conditioning
- Seller Finance
- Green
- Fixer Upper
- Horse
- Golf
- Fireplace
- Deck
- Garage
- Basement
- Pool

Property vs Single Family Average in B2W 3S6
Price
Year Built
