

Address
4356 Dublin Crescent, Burlington, ON
Price
$ 1,039,000
Property Attributes
- ID#40827272
- TypeSingle Family
- Listing Status Active
- MunicipalityBurlington
- CityBurlington
- AreaBurlington
- Neighbourhood321 - Longmoor
- Postal CodeL7L 2S5
- StyleOther
- Year Built1968
- Price$ 1,039,000
- Bedrooms3
- Bathrooms1
- Half Bathrooms1
- Sqr Footage2137
Data Source:
Canadian Real Estate Association (CREA)
Property Description
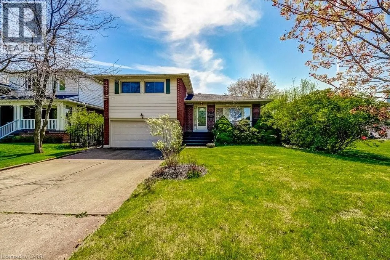
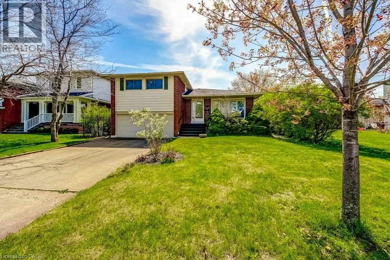
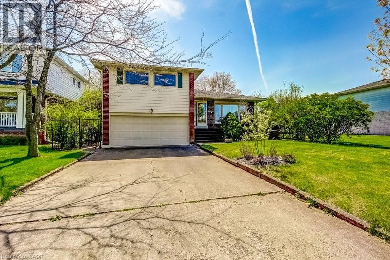
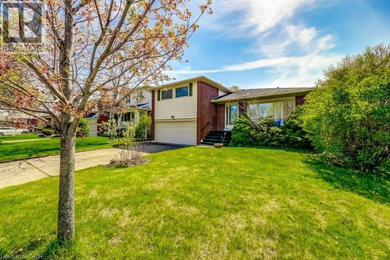
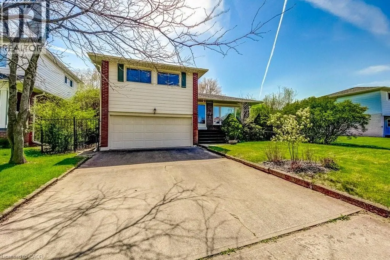
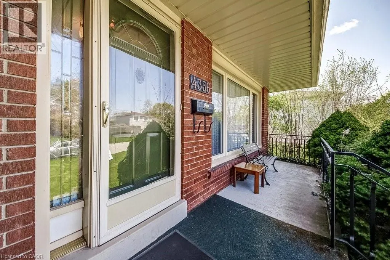
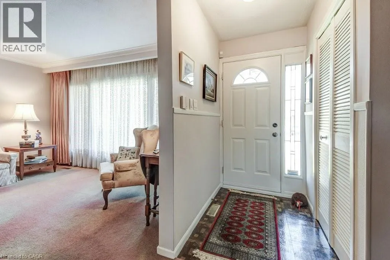
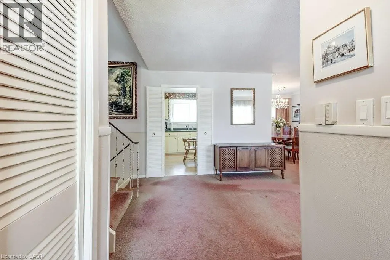
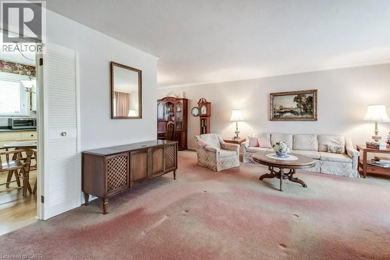
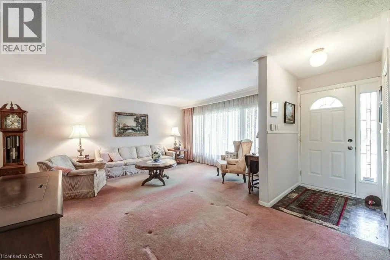
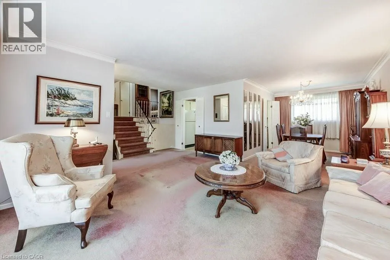
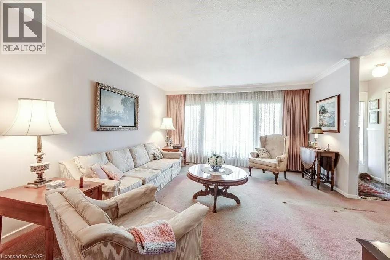
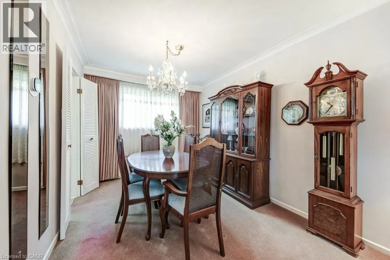
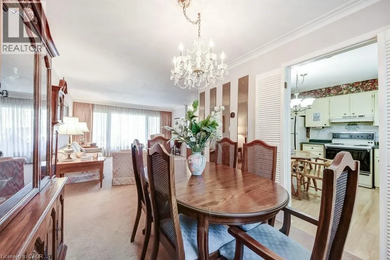
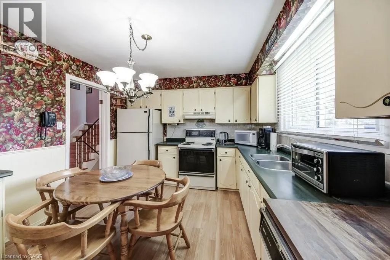
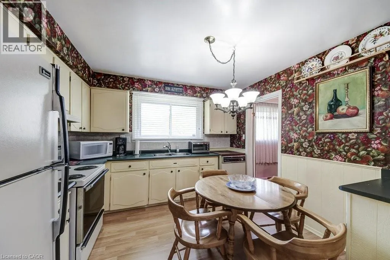
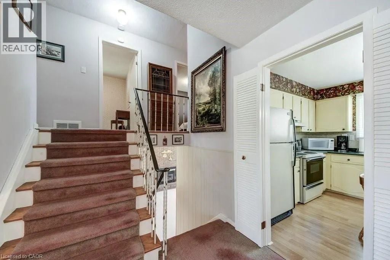
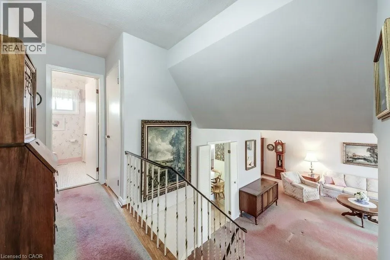
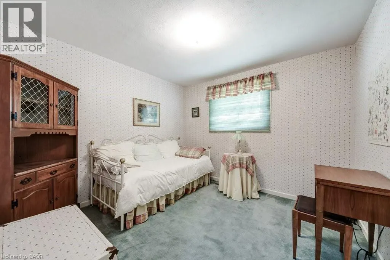
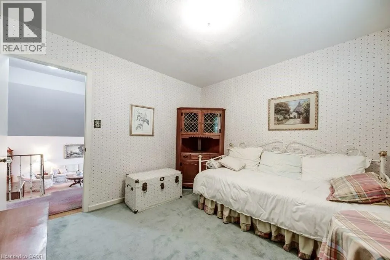
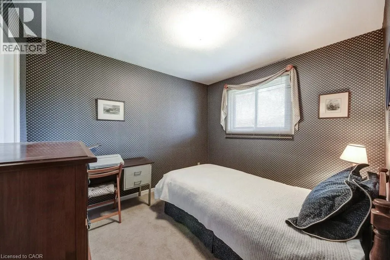
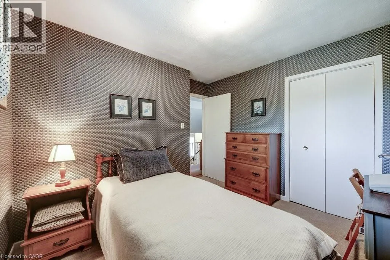
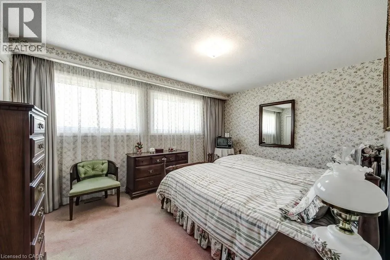
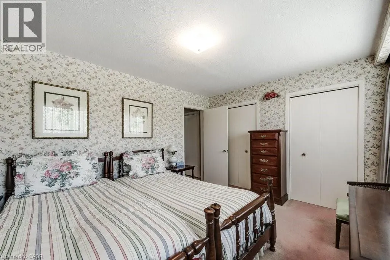
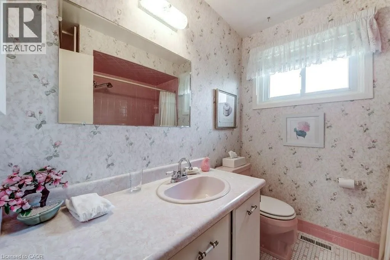
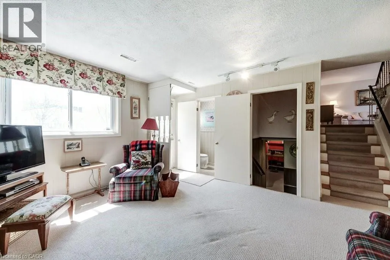
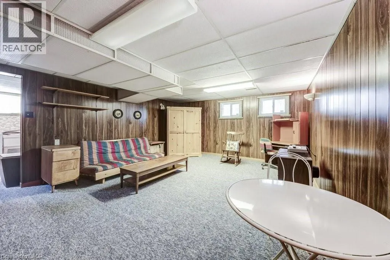
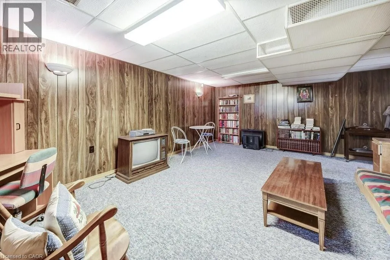
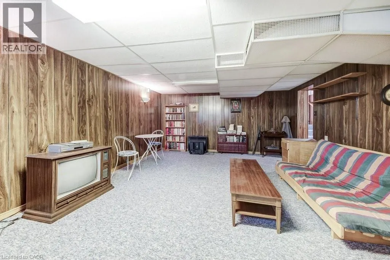
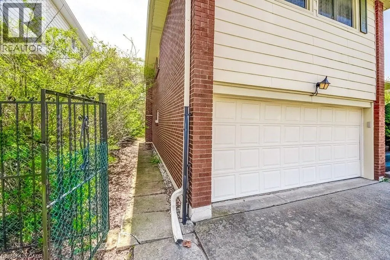
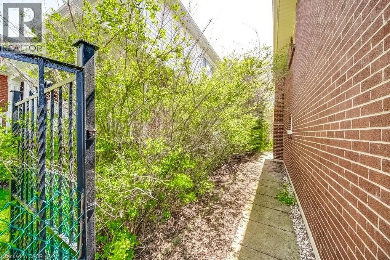
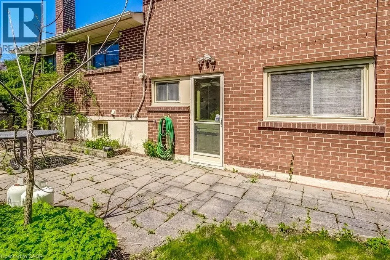
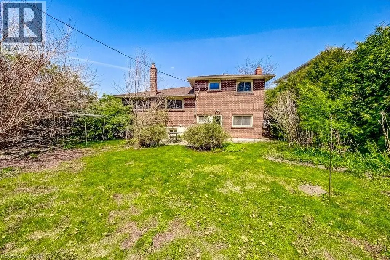
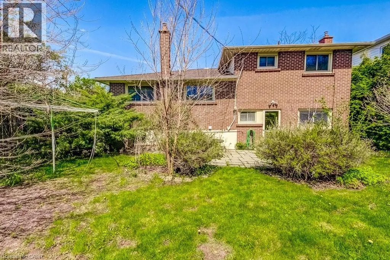
WELCOME TO LITTLE IRELAND. IT IS RARE THAT A FINE PROPERTY COMES FOR SALE ON DUBLIN CRESCENT. THIS WELL MAINTAINED AND LOVED FAMILY HOME IN A FANTASTIC LOCATION IN BURLINGTON OFFERS 3 BEDROOMS, 2 BATHROOMS, LIVING ROOM, DINING ROOM, KITCHEN, FAMILY ROOM, REC. ROOM, DOUBLE GARAGE, CENTRAL VACUUM AND FINISHED BASEMENT. THIS 4-LEVEL SIDE SPLIT HOME OFFERS LOTS OF LIVING SPACE AND COMFORT. HARDWOOD FLOORINGS UNDERNEATH CARPETS. EASY ACCESS TO MAIN HIGHWAY, SHOPPING MALL, SCHOOLS ,HOSPITAL AND PARKS. ALL ELECTRICAL APPLIANCES AS IS CONDITION. (id:7434)
General Features
| Features | Southern exposure, Paved driveway, Automatic Garage Door Opener, Private Yard |
|---|---|
| Property Type | Single Family |
| Zoning Description | R3.2 |
| Amenities | Hospital, Public Transit, Schools, Shopping |
| Building Appliances | Central Vacuum, Dryer, Microwave, Refrigerator, Stove, Washer, Window Coverings |
| Building Architectural Style | Other |
| Building Cooling Type | Central air conditioning |
| Location Description | TAKE 403, LEFT ON APPLEBY LINE GOING SOUTH, RIGHT TO BENNET , LEFT TO DUBLIN CRES. |
| Parking Space Total | 6 |
| Foundation Type | Block |
| Building Type | House |
| Ownership Type | Freehold |
| Building.StoriesTotal | 2 |
Interior Features
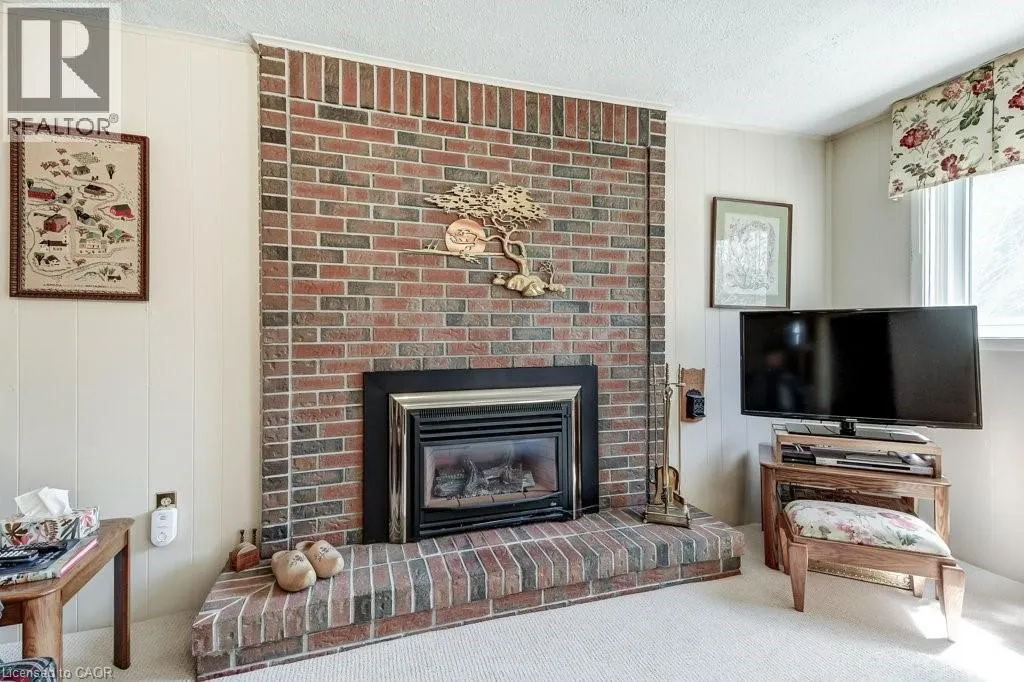
| Building Fireplace Present | True |
|---|---|
| Building Fireplace Total | 1 |
| Building Heating Type | Forced air |
| Building Heating Fuel | Natural gas |
| Basement Development | Finished |
| Basement Type | Full (Finished) |
| Construction Material | Concrete block, Concrete Walls |
| Construction Style Attachment | Detached |
| Living Area Range | 2137 |
| Bedrooms | 3 |
Exterior Features
| Land Amenities | Hospital, Public Transit, Schools, Shopping |
|---|---|
| Sewer | Municipal sewage system |
| Exterior Finish | Concrete |
Room Details
| Room | Dimensions | Level | Flooring | Details |
|---|---|---|---|---|
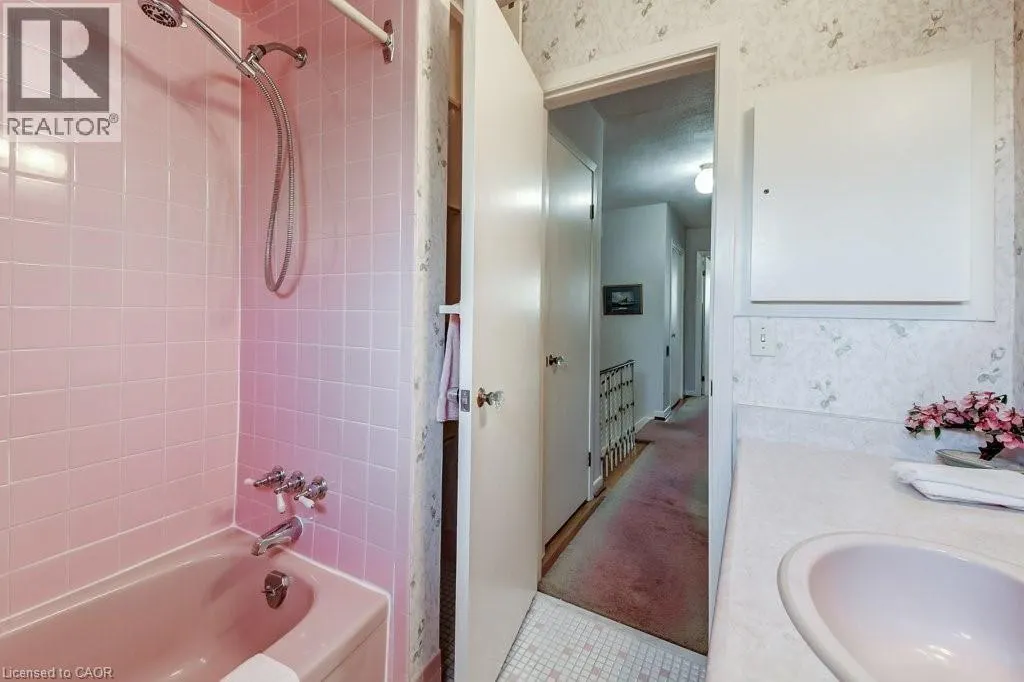
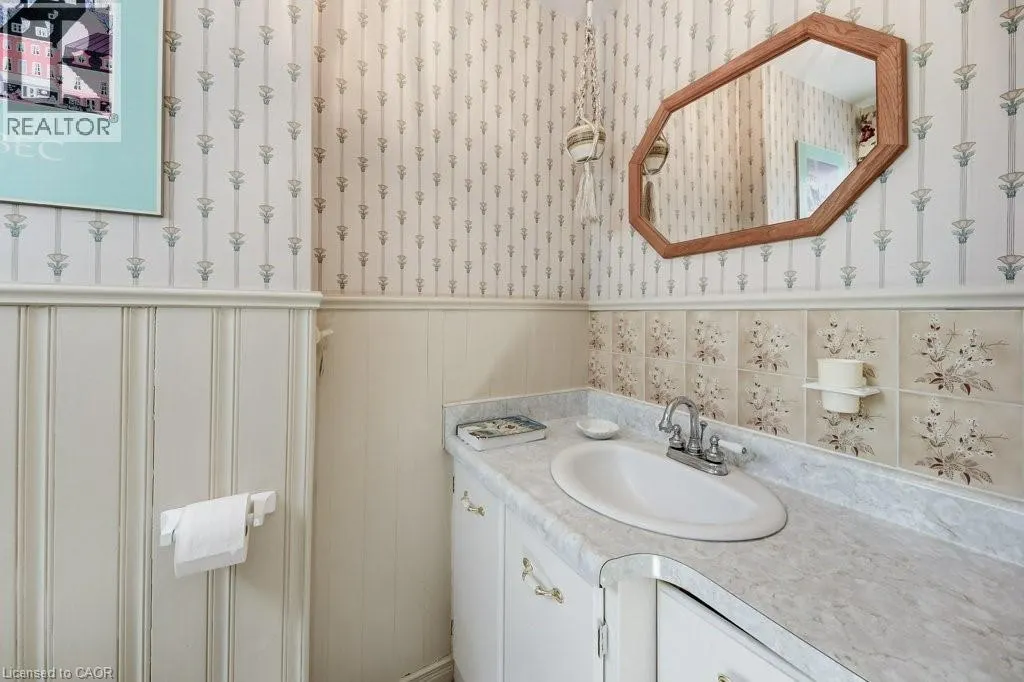
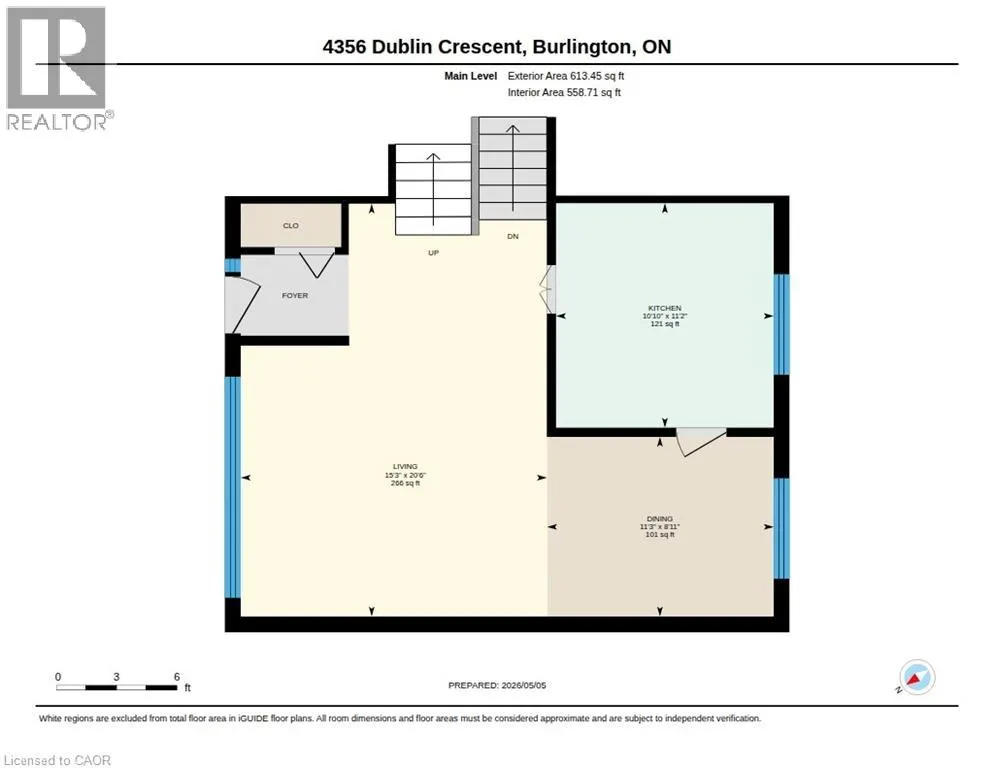
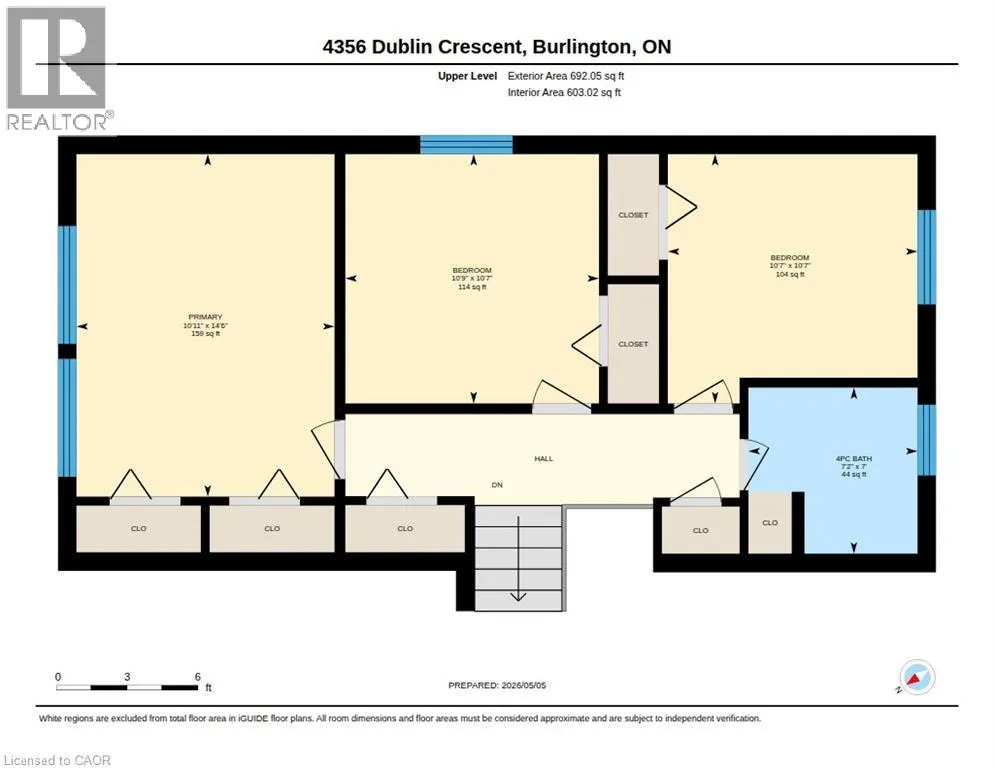
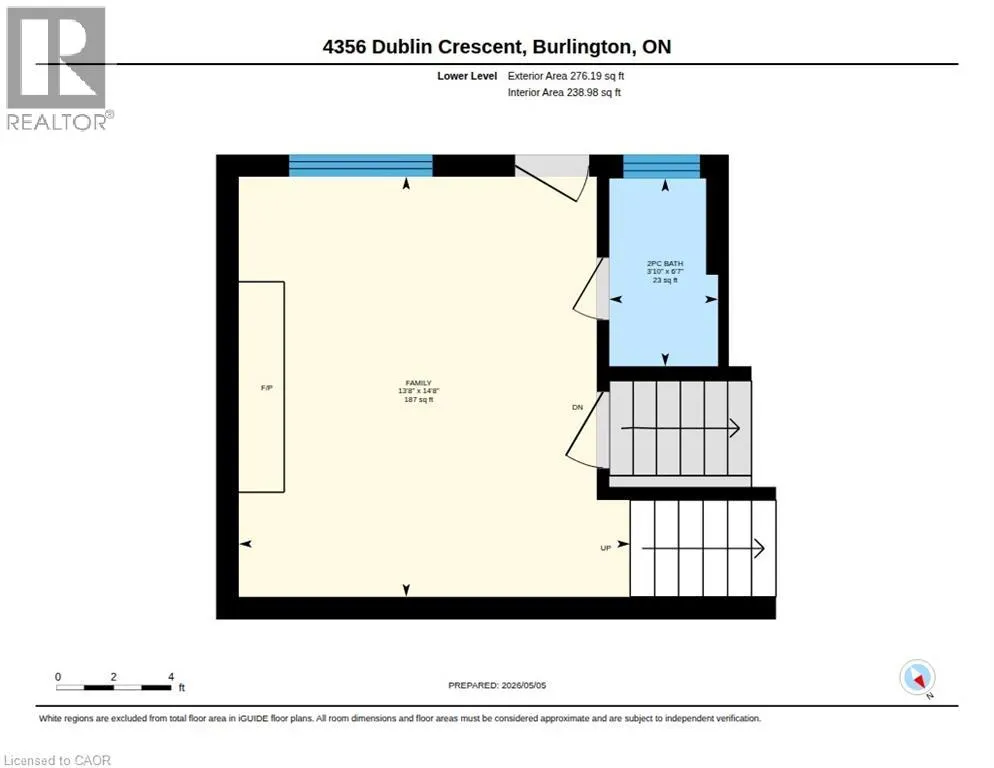
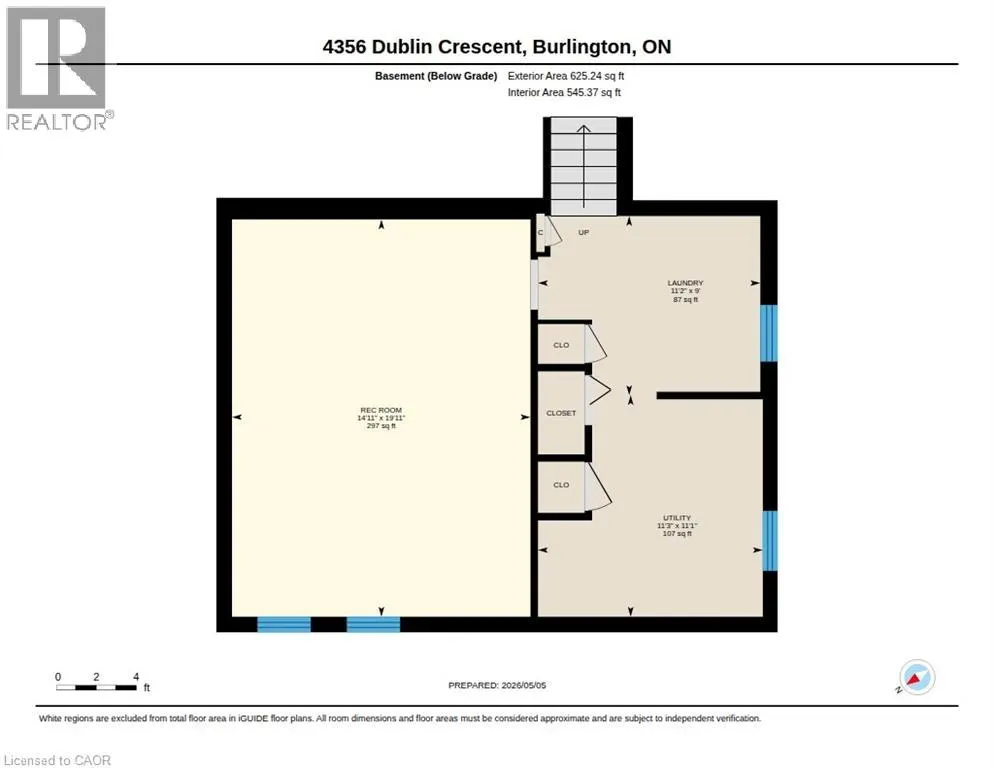
| 2pc Bathroom | 3'10'' x 6' | Lower level | ||
| 4pc Bathroom | 7'2'' x 7'0'' | Upper Level | ||
| Bedroom | 10'9'' x 10'7'' | Upper Level | ||
| Dining room | 8'11'' x 11'3'' | Main level | ||
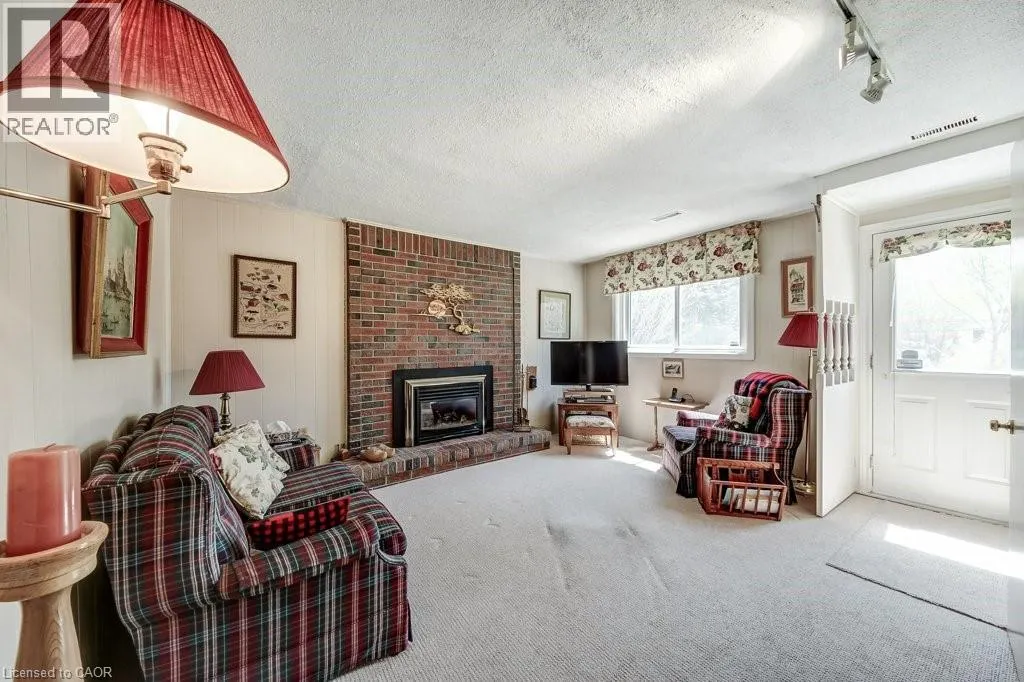
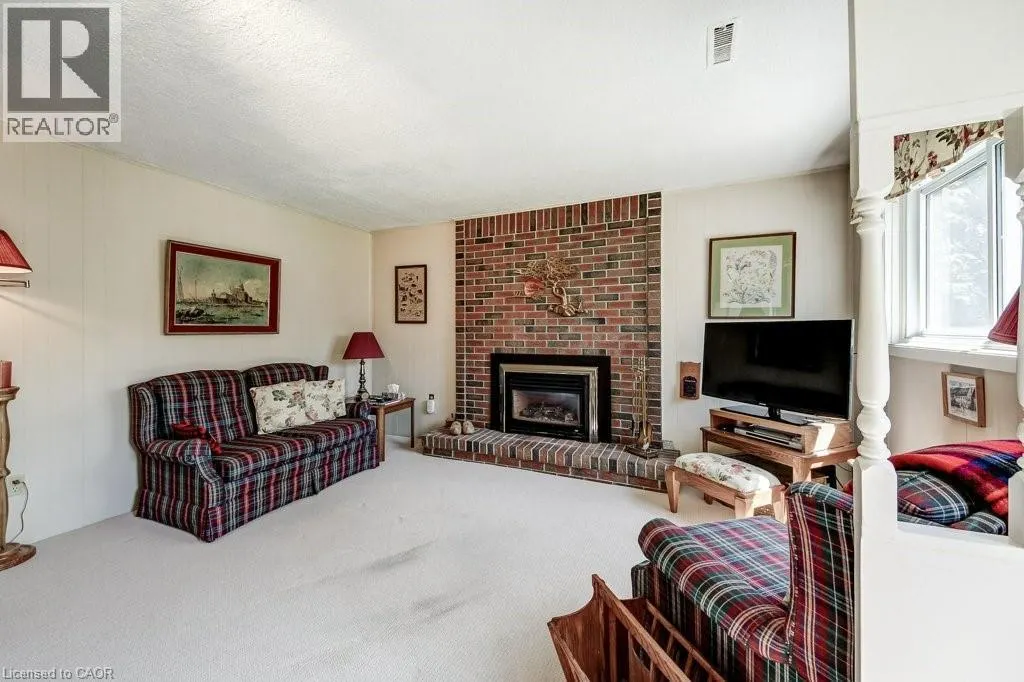
| Family room | 13'8'' x 14'8'' | Lower level | ||
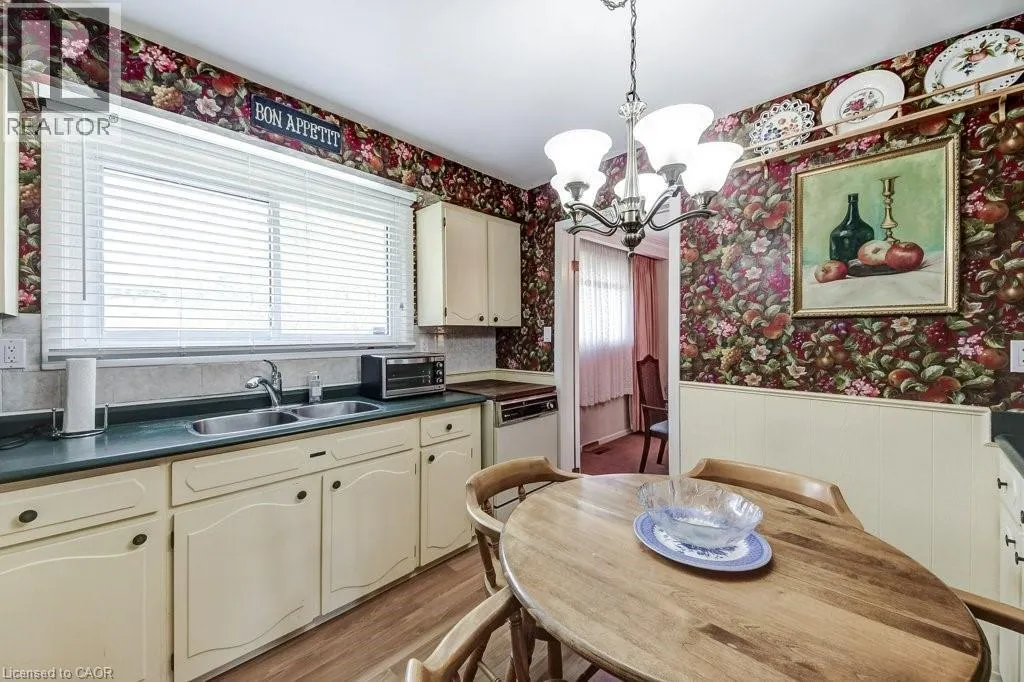
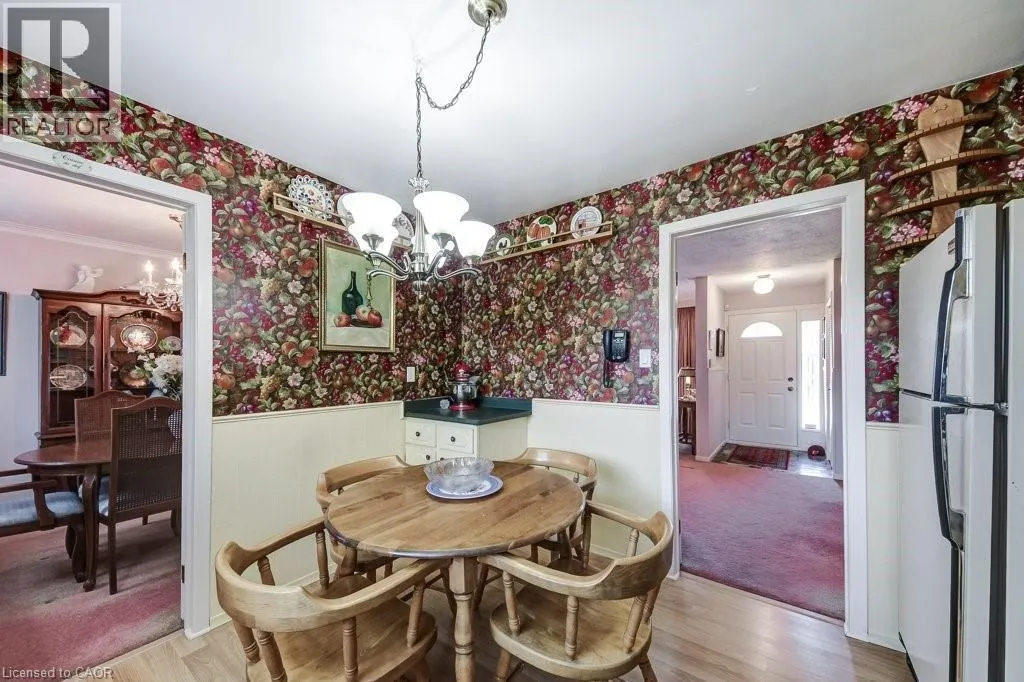
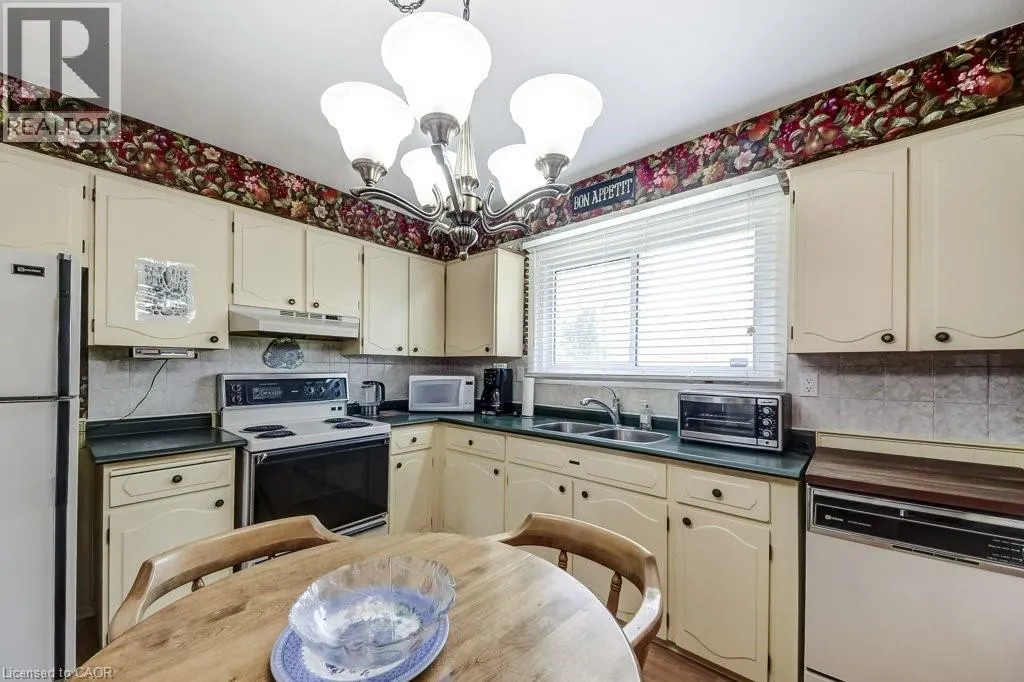
| Kitchen | 11'2'' x 10'10'' | Main level | ||
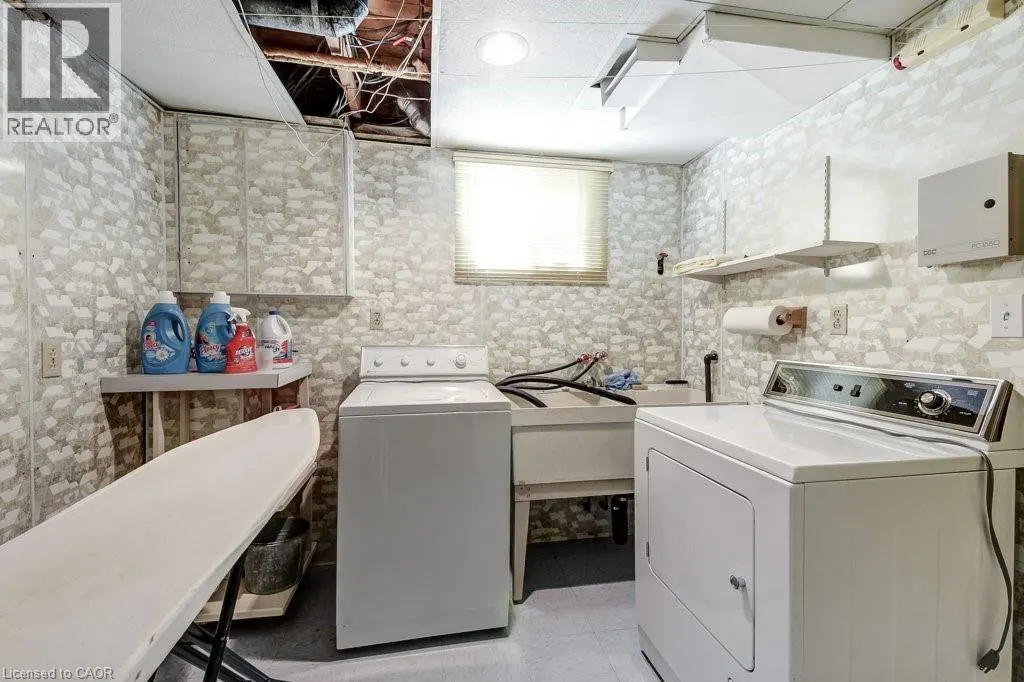
| Laundry room | 9'0'' x 11'2'' | Basement | ||
| Living room | 20'6'' x 15'3'' | Main level | ||
| Primary Bedroom | 10'11'' x 14'8'' | Upper Level | ||
| Recreation room | 19'11'' x 14'11'' | Basement | ||
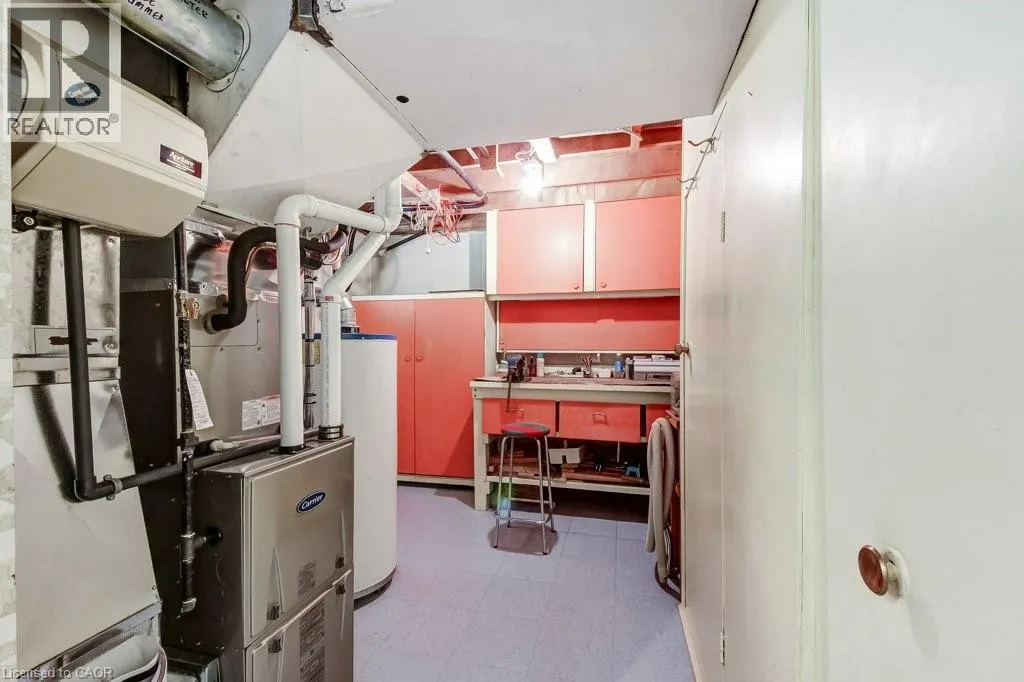
| Utility room | 11'1'' x 11'3'' | Basement |
Amenities
- Views
- New Construction
- Adult 55+
- Lease To Own
- No Strata Fees
- Furnished
- Primary On Main
- Air Conditioning
- Seller Finance
- Green
- Fixer Upper
- Horse
- Golf
- Fireplace
- Deck
- Garage
- Basement
- Pool

Property vs Single Family Average in L7L 2S5
Price
Year Built
