
Address
64 English Crescent, Plattsville, ON
Price
$ 1,051,000
Property Attributes
- ID#40856059
- TypeSingle Family
- Listing Status Active
- MunicipalityPlattsville
- CityPlattsville
- AreaPlattsville
- NeighbourhoodPlattsville
- Postal CodeN0J 1S0
- StyleBungalow
- Year Built2015
- Price$ 1,051,000
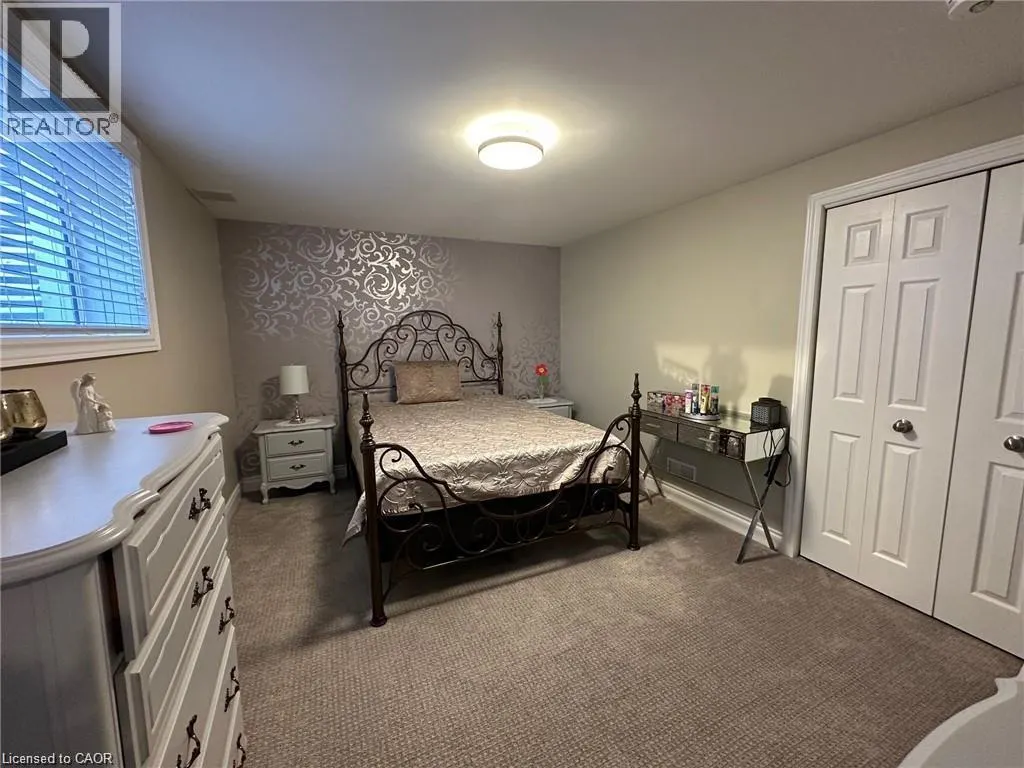
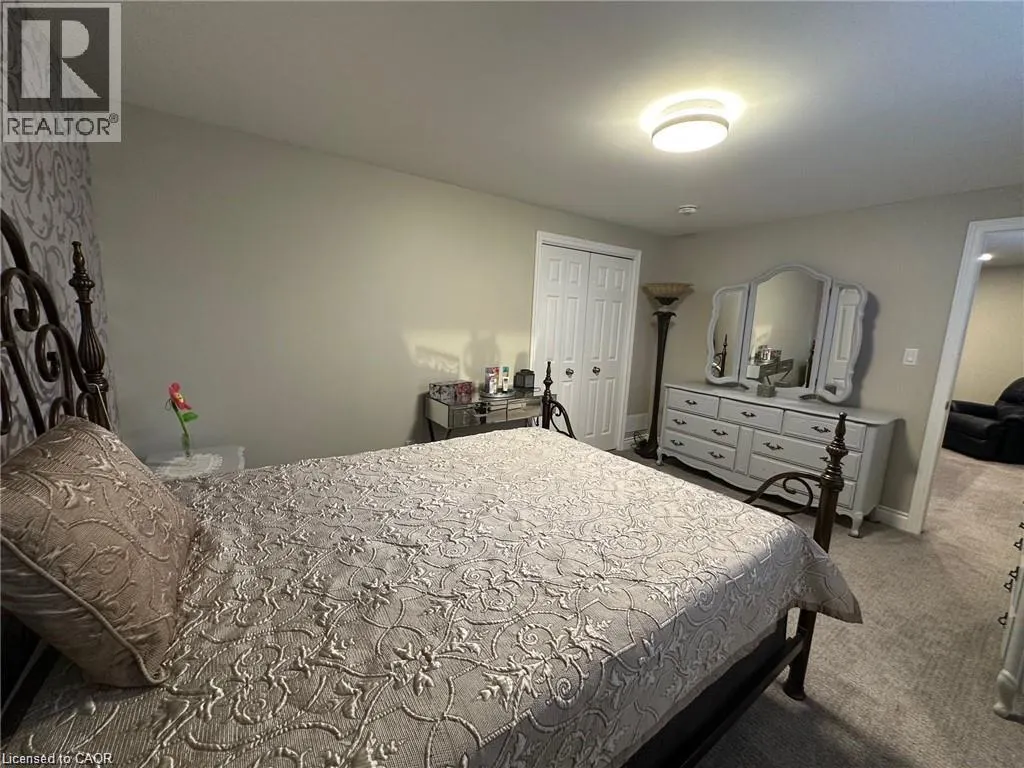
- Bedrooms2+2
- Bathrooms3
- Half Bathrooms0
- Sqr Footage2946
Data Source:
Canadian Real Estate Association (CREA)
Property Description
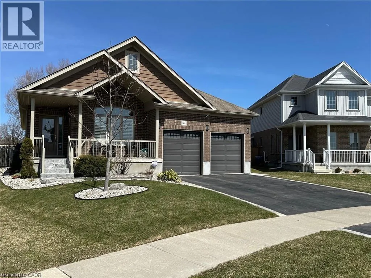
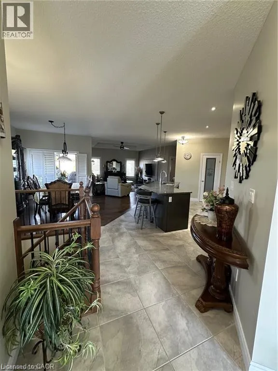
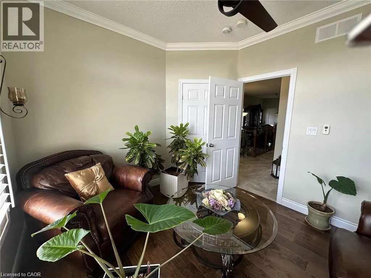
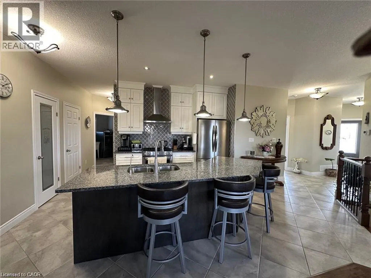
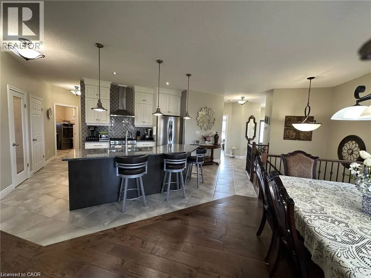
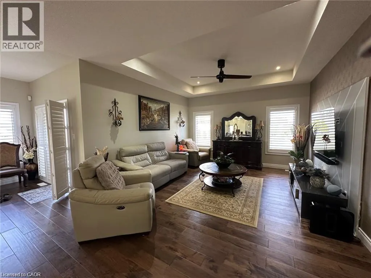
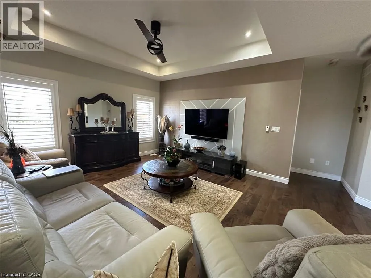
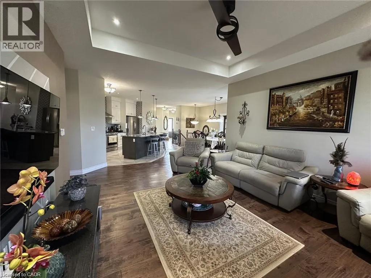
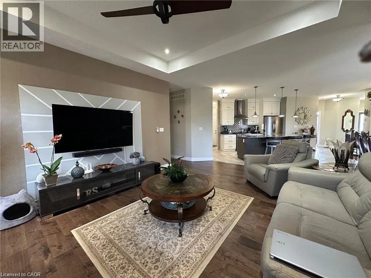
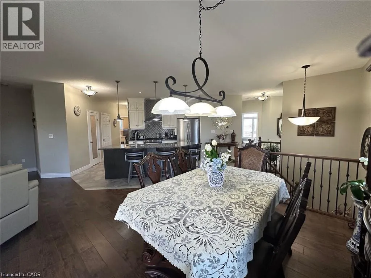
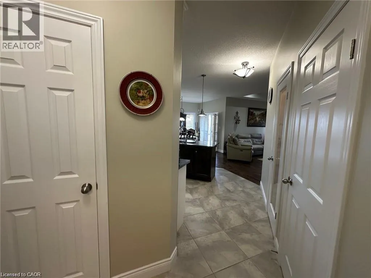
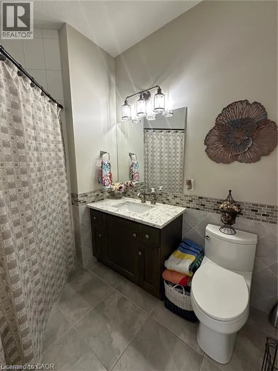
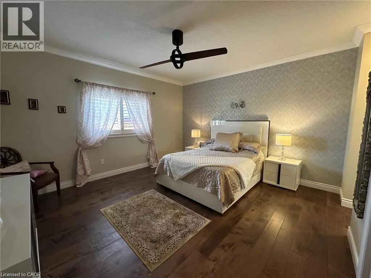
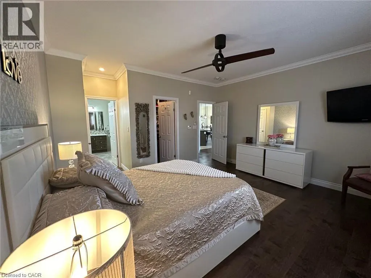
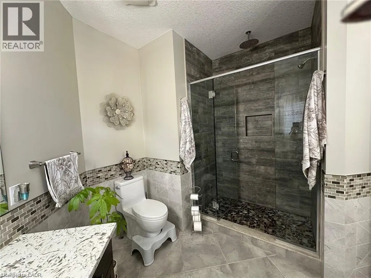
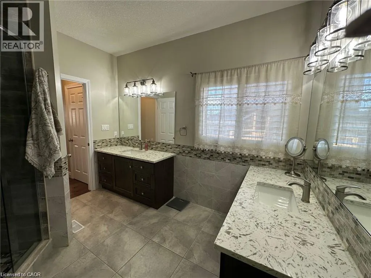
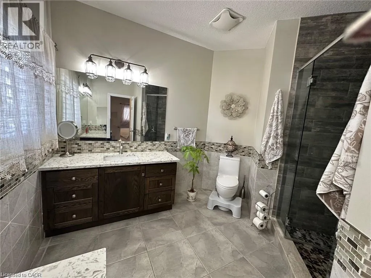
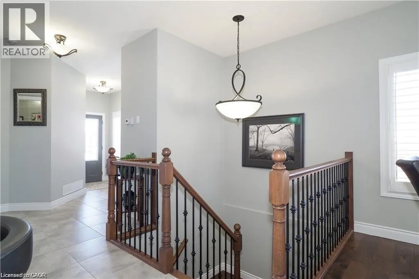
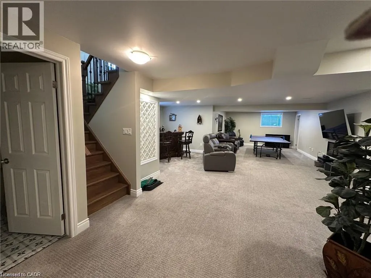
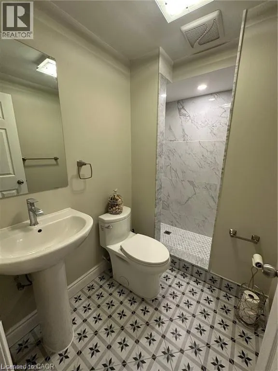
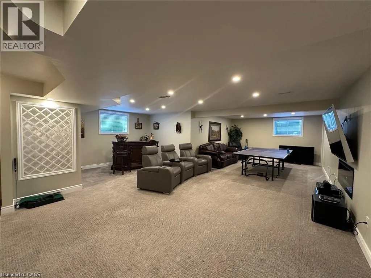
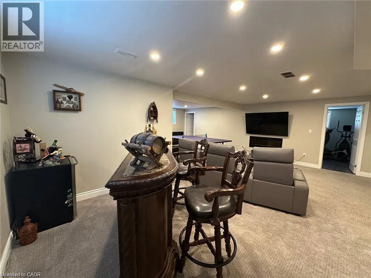
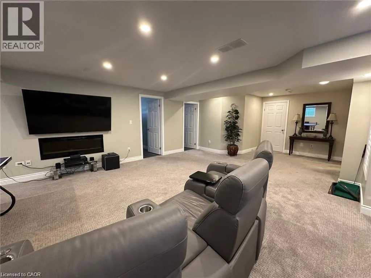
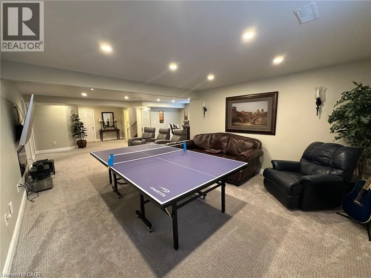
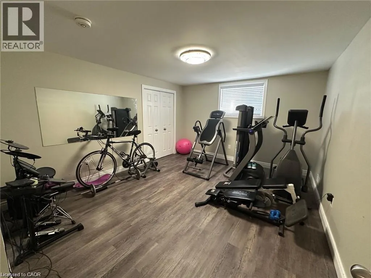
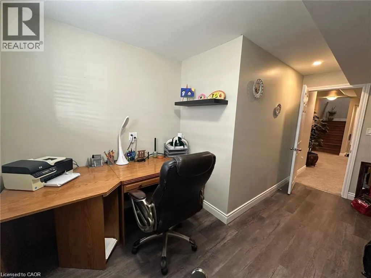
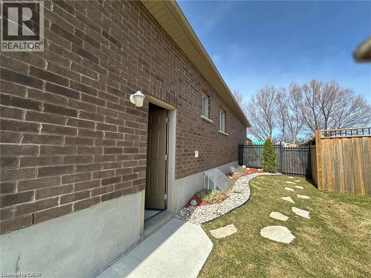
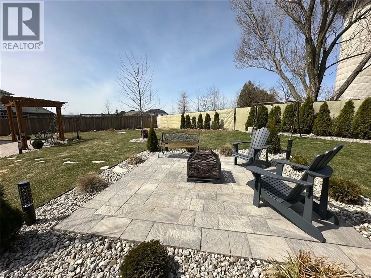
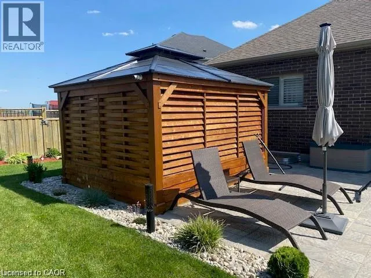
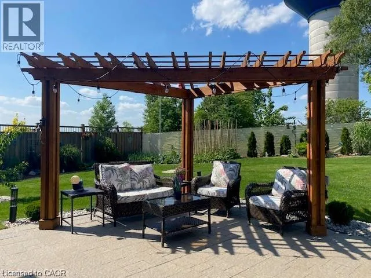
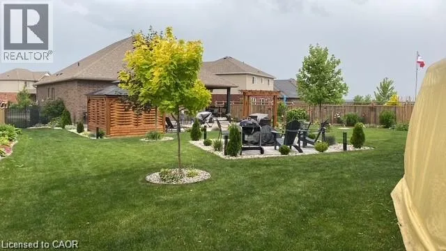
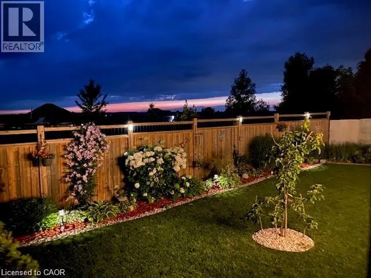
EXQUISITE best describes this immaculate open concept CUSTOMIZED built bungalow plus full-finished basement, 2-year hot tub, chicken coopwith auto feed system. Upon entering the foyer and hanging your coat in the walk-in closet you will notice the 18 ceramic tile and beautifulhardwood flooring throughout the main level. Enjoy formal dining while overlooking your 2 patios, pergola, fully fenced and landscaped yard, orcozy up to the island that comfortably seats 6. Gaze around and take in the custom pantry door, (there are 2 more pantry closets!), theCalifornia shutters, tray ceiling with pot lights, upgraded light fixtures and ceiling fans and more! Off to the primary bedroom with a 4 pc ensuitefeaturing his and her vanities and sinks! Head to the carpeted lower level where you will find 2 bedrooms with extra-large windows and closets;also an office and a 2 piece powder room and cold cellar. The large rec room area boasts more extra-large windows, an electric fireplace and awine rack feature wall. There are many extras in this home. This fully fenced premium lot features a 12x9 deck, 12x22 cement patio withpergola, fire pit and meticulously maintained gardens. A 2-car garage and double wide driveway completes this property. This home offerscountry style living while also keeping you close to shopping, community centers, Wood Stock, and parks in Kitchener (15 min) and Cambridge. (id:7434)
General Features
| Features | Backs on greenbelt, Paved driveway, Sump Pump, Automatic Garage Door Opener |
|---|---|
| Community Features | Quiet Area |
| Property Type | Single Family |
| Zoning Description | R1-11 |
| Building Appliances | Central Vacuum, Dishwasher, Dryer, Refrigerator, Water softener, Washer, Range - Gas, Hood Fan, Window Coverings, Garage door opener |
| Building Architectural Style | Bungalow |
| Building Cooling Type | Central air conditioning |
| Location Description | Hofstetter to Todd Way or Highway 8 to Fennell to Todd left on Applewood, right on English |
| Parking Space Total | 4 |
| Fixture | Ceiling fans |
| Foundation Type | Poured Concrete |
| Building Type | House |
| Ownership Type | Freehold |
| Building.StoriesTotal | 1 |
Interior Features
| Building Fireplace Present | True |
|---|---|
| Building Fireplace Total | 1 |
| Building Fireplace Type | Other - See remarks |
| Building Heating Type | Forced air |
| Building Heating Fuel | Natural gas |
| Basement Development | Finished |
| Basement Type | Full (Finished) |
| Construction Style Attachment | Detached |
| Fireplace Fuel | Electric |
| Living Area Range | 2946 |
| Bedrooms | 2+2 |
Exterior Features
| Structure | Shed, Porch |
|---|---|
| Landscape Features | Landscaped |
| Sewer | Municipal sewage system |
| Exterior Finish | Brick, Vinyl siding |
| Fence Type | Fence |
Room Details
| Room | Dimensions | Level | Flooring | Details |
|---|---|---|---|---|
| 3pc Bathroom | Measurements not available | Main level | ||
| 4pc Bathroom | Measurements not available | Main level | ||
| Bedroom | 11'11'' x 9'11'' | Main level | ||
| Dining room | 22'9'' x 12'5'' | Main level | ||
| Kitchen | 19'8'' x 12'9'' | Main level | ||
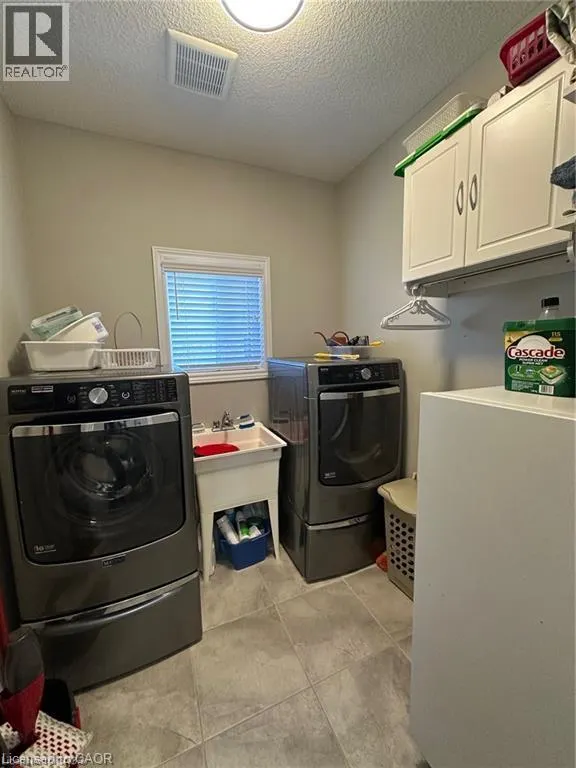
| Laundry room | 7'7'' x 6'10'' | Main level | ||
| Living room | 14'3'' x 13'9'' | Main level | ||
| Office | 14'5'' x 9'2'' | Basement | ||
| Other | 11' x 7' | Basement | ||
| Primary Bedroom | 14'11'' x 13'9'' | Main level | ||
| Recreation room | 38'5'' x 16'10'' | Basement | ||
| Utility room | 17'3'' x 12'11'' | Basement |
Amenities
- Views
- New Construction
- Adult 55+
- Lease To Own
- No Strata Fees
- Furnished
- Primary On Main
- Air Conditioning
- Seller Finance
- Green
- Fixer Upper
- Horse
- Golf
- Fireplace
- Deck
- Garage
- Basement
- Pool

Property vs Single Family Average in N0J 1S0
Price
Year Built
In The Neighbourhood
Open House
Plattsville
$ 879,900
- Type
- Single Family
- Size
- 2,892 SqFt
- Rooms
- 3 Beds + 3 Baths
RE/MAX Twin City Realty Inc.
Open House
Plattsville
$ 959,786
- Type
- Single Family
- Size
- 2,333 SqFt
- Rooms
- 4 Beds + 2.5 Baths
eXp Realty, Brokerage
Plattsville
$ 829,999
- Type
- Single Family
- Size
- 2,526 SqFt
- Rooms
- 5 Beds + 3 Baths
Hewitt Jancsar Realty Ltd.
Blandford-Blenheim
$ 850,000
- Type
- Single Family
- Size
- 2,303 SqFt
- Rooms
- 3 Beds + 1.5 Baths
Royal LePage Wolle Realty
Open House
Plattsville
$ 941,504
- Type
- Single Family
- Size
- 2,390 SqFt
- Rooms
- 4 Beds + 2.5 Baths
eXp Realty, Brokerage
Open House
Plattsville
$ 1,016,725
- Type
- Single Family
- Size
- 2,934 SqFt
- Rooms
- 4 Beds + 2.5 Baths
eXp Realty, Brokerage
Plattsville
$ 999,800
- Type
- Single Family
- Size
- 2,956 SqFt
- Rooms
- 4 Beds + 3 Baths
SMART FROM HOME REALTY LIMITED
Open House
Plattsville
$ 1,105,221
- Type
- Single Family
- Size
- 3,321 SqFt
- Rooms
- 4 Beds + 2.5 Baths
eXp Realty, Brokerage
Open House
Plattsville
$ 822,035
- Type
- Single Family
- Size
- 1,836 SqFt
- Rooms
- 3 Beds + 2.5 Baths
eXp Realty, Brokerage
Open House
Plattsville
$ 786,637
- Type
- Single Family
- Size
- 1,436 SqFt
- Rooms
- 2 Beds + 2 Baths
eXp Realty, Brokerage
Plattsville
$ 988,900
- Type
- Single Family
- Size
- 1,410 SqFt
- Rooms
- 3 Beds + 2 Baths
HOMELIFE MIRACLE REALTY MISSISSAUGA
