
Open House Sat, Sep 19th 02:00 PM - 04:00 PM
Address
29 Mcdonald Street W, Listowel, ON
Price
$ 1,100,000
Open House Sat, Sep 19th 02:00 PM - 04:00 PM
Property Attributes
- ID#40862967
- TypeSingle Family
- Listing Status Active
- MunicipalityListowel
- CityListowel
- AreaListowel
- Neighbourhood32 - Listowel
- Postal CodeN4W 1K5
- StyleBungalow
- Year Built2002
- Price$ 1,100,000
- Bedrooms3+1
- Bathrooms2
- Half Bathrooms1
- Sqr Footage3817
- Lot Size0.61 Acres
Data Source:
Canadian Real Estate Association (CREA)
Property Description
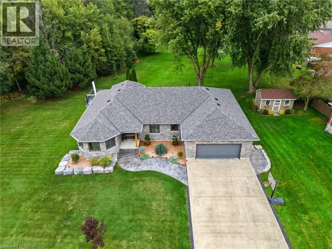
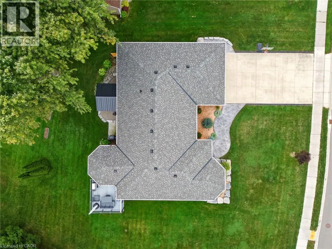
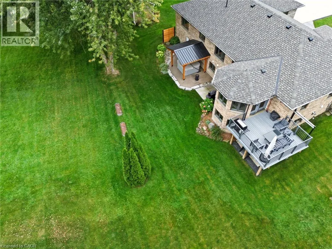
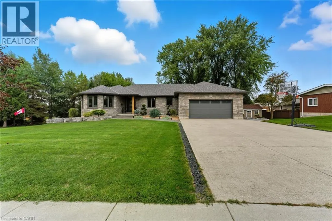
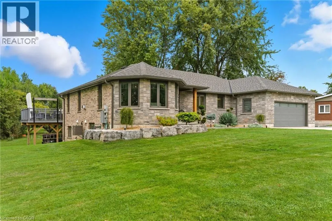
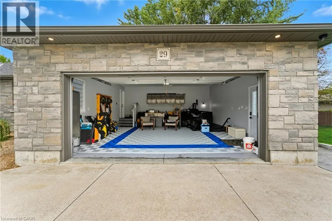
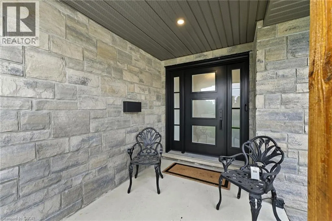
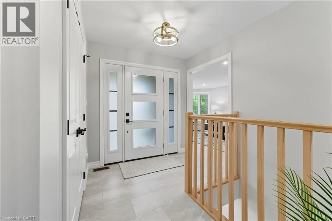
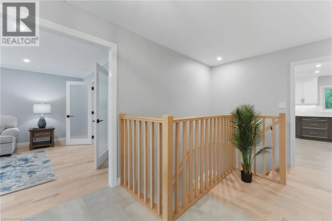
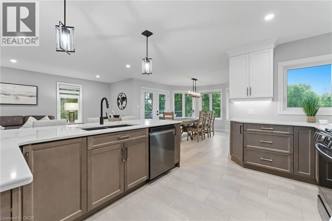
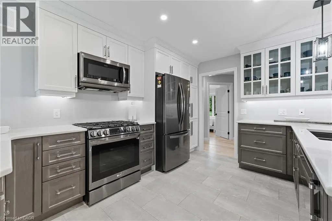
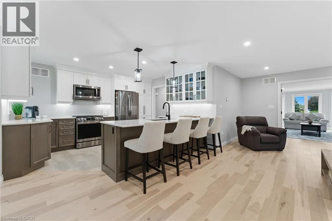
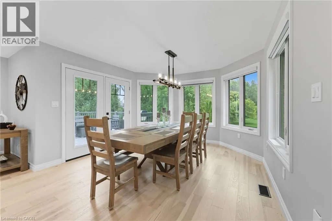
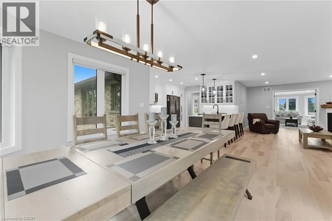
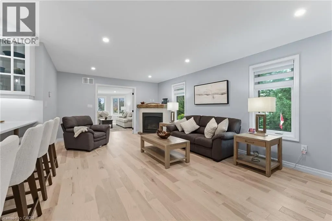
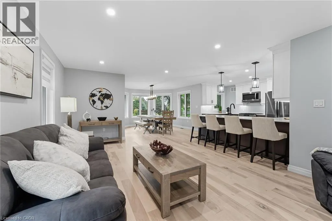
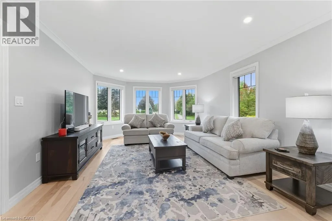
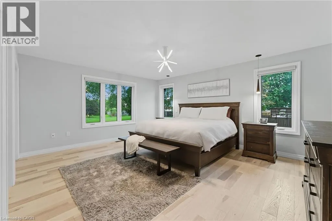
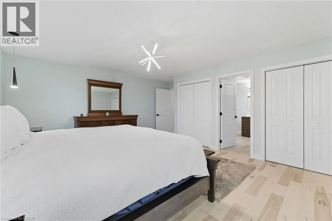
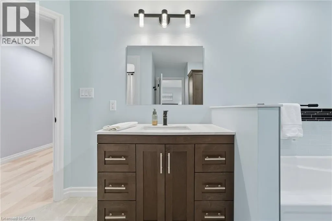
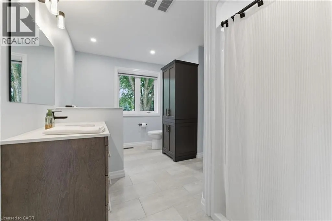
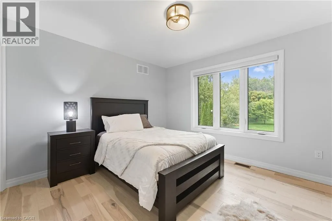
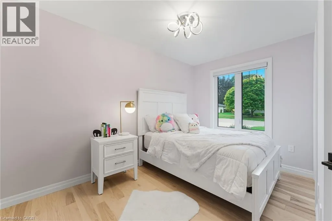
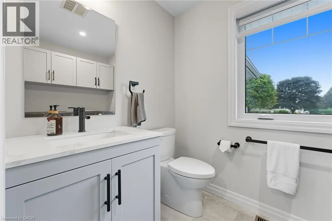
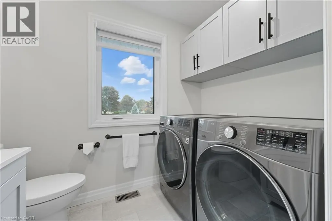
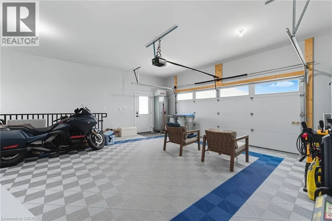
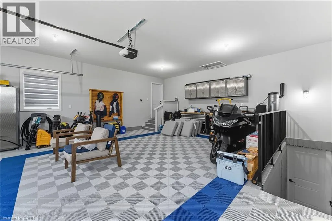
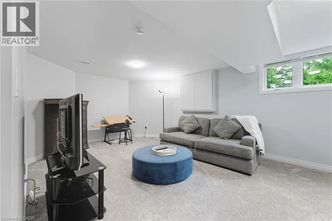
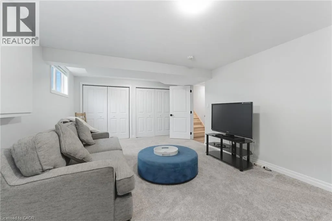
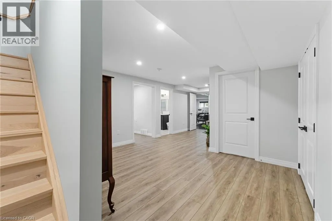
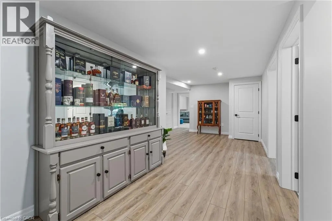
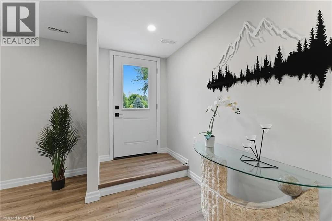
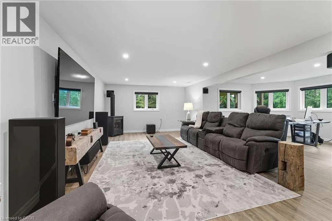
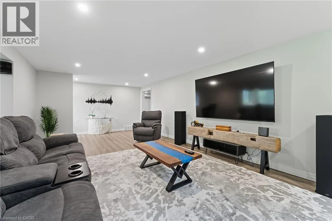
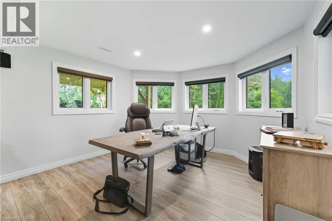
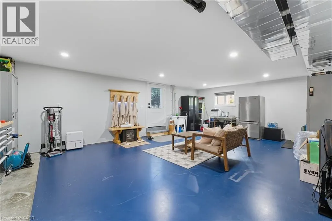
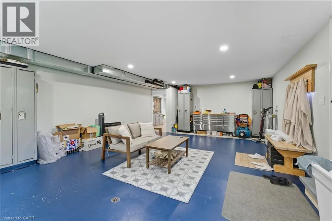
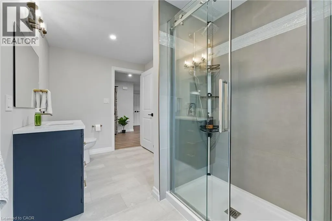
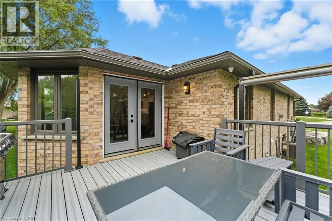
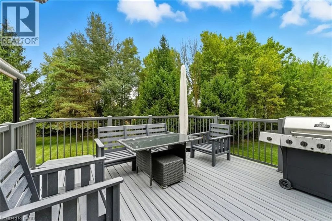
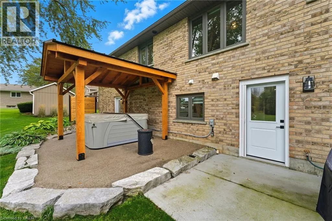
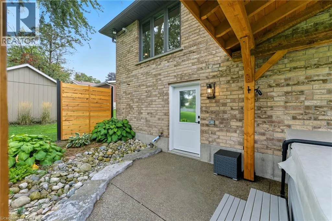
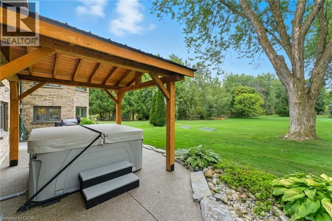
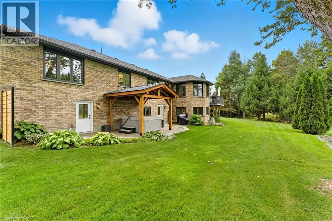
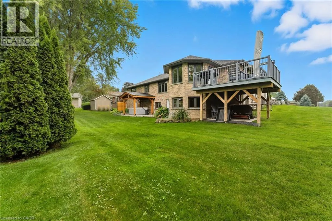
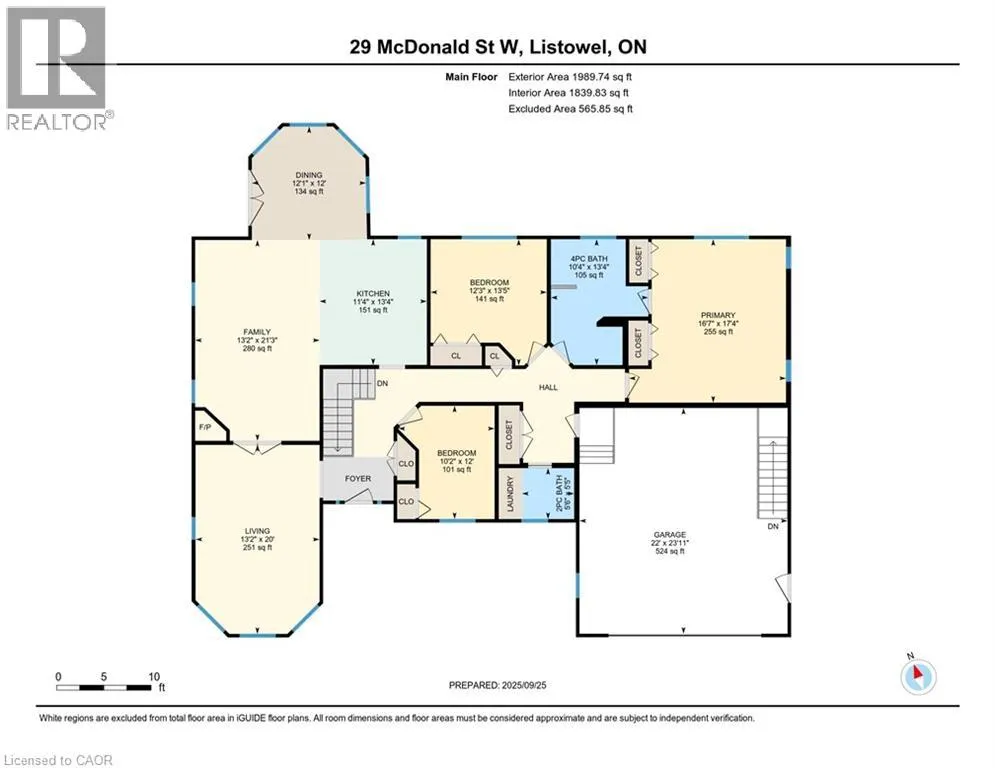
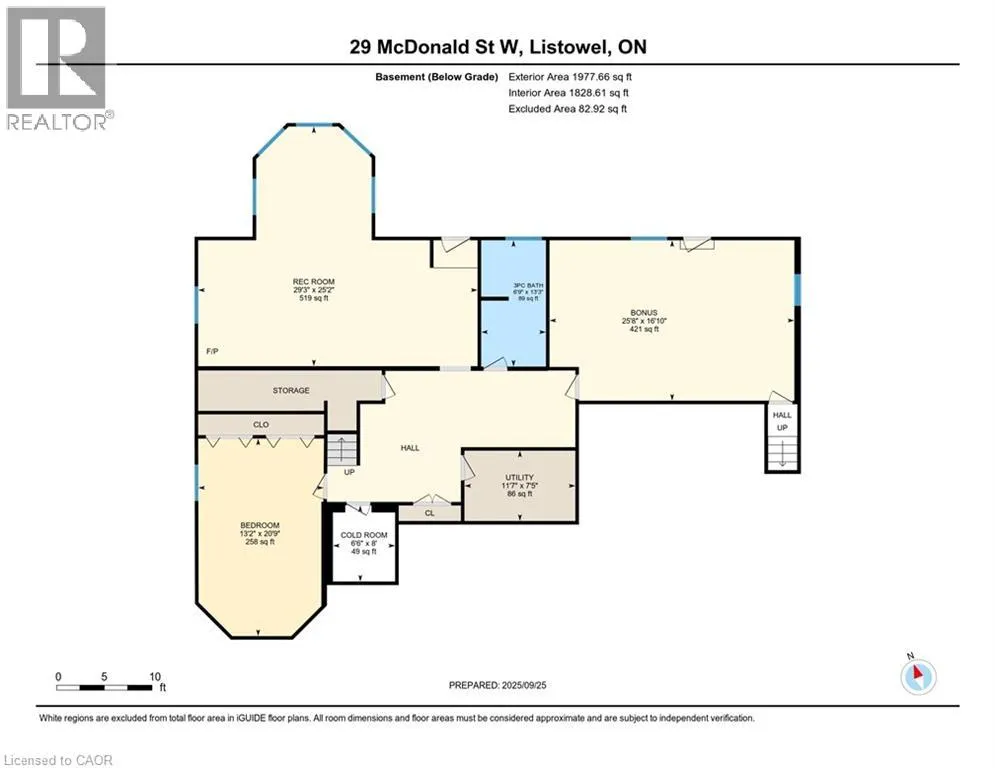
WALK-OUT. FULLY UPDATED. TRAIL ACCESS. Welcome to 29 Mcdonald ST West in Listowel, a beautifully remodeled 4-bedroom, 3-bathroom bungalow offering nearly 2,000 sq. ft. of bright, open-concept living space on the main level. Set on a sprawling 0.6-acre lot in a mature, quiet neighborhood, this home has been completely renovated in 2022/2023 with high-end finishes, energy-efficient upgrades, and thoughtful design throughout. Step inside to discover a light-filled interior with large windows, hardwood floors, and a brand-new custom kitchen with stone countertops. The spacious main floor includes 3 bedrooms, an inviting living room with gas fireplace, laundry room, and zebra blinds throughout. Downstairs offers a 4th bedroom, additional full bath, a theatre room pre-wired for surround sound, two walk-out doors and a walk-up to the garage. Major updates in 2022 include, new roof shingles, soffits & eaves, windows & doors (triple-pane comparable glass), 200 AMP service & all-new electrical wiring, CAT6 wiring throughout, New furnace, A/C, HRV, water heater & softener, Full insulation upgrades (R60 attic, Rockwool R24 walls, spray foam in basement), Rough-in for generator + transfer switch, and Hardwired exterior security cameras and much more. Outside, enjoy the curb appeal of the home with stamped concrete walkways and landscaping, or the backyard featuring an exposed aggregate patio , and a new Trex deck with aluminum railing perfect for entertaining. The fully insulated garage features custom flooring and doubles as a workshop or hobby space. Pride of ownership is evident in every corner. Don't miss your chance to own this exceptional move-in-ready home! (id:7434)
General Features
| Features | Sump Pump, Automatic Garage Door Opener |
|---|---|
| Property Type | Single Family |
| Zoning Description | R1 |
| Amenities | Hospital |
| Building Appliances | Central Vacuum, Dishwasher, Dryer, Refrigerator, Water softener, Washer, Gas stove(s), Window Coverings, Garage door opener |
| Building Architectural Style | Bungalow |
| Building Cooling Type | Central air conditioning |
| Location Description | McDonald St W/McLaren Ave N |
| Parking Space Total | 6 |
| Foundation Type | Poured Concrete |
| Building Type | House |
| Ownership Type | Freehold |
| Building.StoriesTotal | 1 |
Interior Features
| Building Fireplace Present | True |
|---|---|
| Building Fireplace Total | 2 |
| Building Heating Type | Forced air |
| Building Heating Fuel | Natural gas |
| Basement Development | Finished |
| Basement Type | Full (Finished) |
| Construction Style Attachment | Detached |
| Living Area Range | 3817 |
| Bedrooms | 3+1 |
Exterior Features
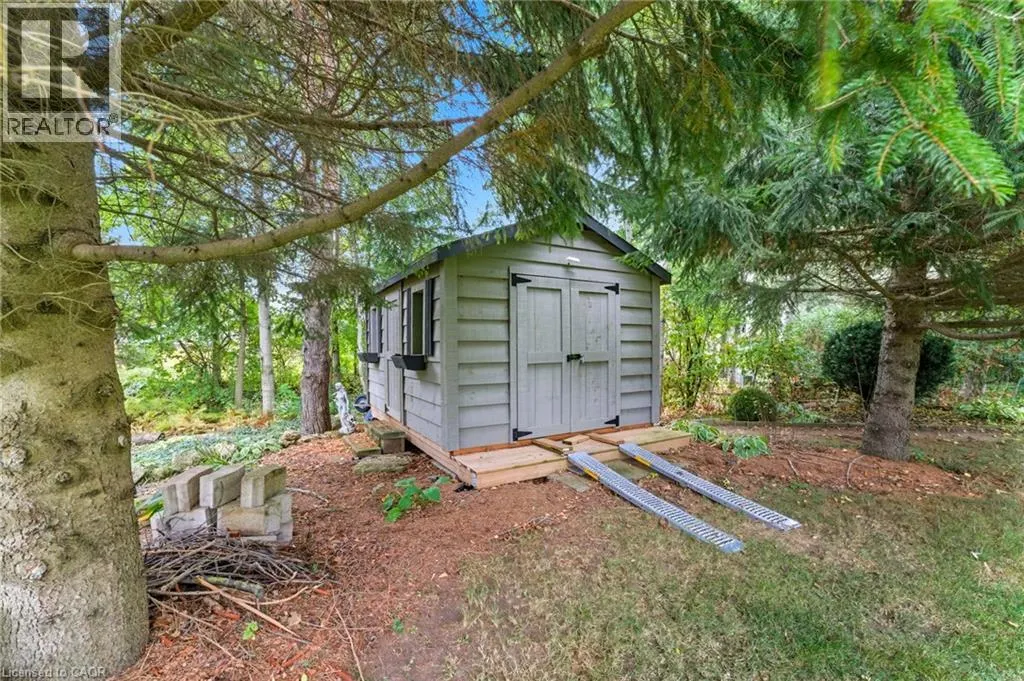
| Structure | Shed, Porch |
|---|---|
| Land Amenities | Hospital |
| Landscape Features | Landscaped |
| Sewer | Municipal sewage system |
| Exterior Finish | Brick, Stone |
Room Details
| Room | Dimensions | Level | Flooring | Details |
|---|---|---|---|---|
| 2pc Bathroom | 5'5'' x 5'6'' | Main level | ||
| 3pc Bathroom | 13'3'' x 6'9'' | Basement | ||
| 4pc Bathroom | 13'4'' x 10'4'' | Main level | ||
| Bedroom | 13'5'' x 12'3'' | Main level | ||
| Bonus Room | 16'10'' x 25'8'' | Basement | ||
| Cold room | 8'0'' x 6'6'' | Basement | ||
| Dining room | 12'0'' x 12'1'' | Main level | ||
| Family room | 21'3'' x 13'2'' | Main level | ||
| Kitchen | 13'4'' x 11'4'' | Main level | ||
| Living room | 20'0'' x 13'2'' | Main level | ||
| Primary Bedroom | 17'4'' x 16'7'' | Main level | ||
| Recreation room | 25'2'' x 29'3'' | Basement | ||
| Utility room | 7'5'' x 11'7'' | Basement |
Amenities
- Views
- New Construction
- Adult 55+
- Lease To Own
- No Strata Fees
- Furnished
- Primary On Main
- Air Conditioning
- Seller Finance
- Green
- Fixer Upper
- Horse
- Golf
- Fireplace
- Deck
- Garage
- Basement
- Pool

Property vs Single Family Average in N4W 1K5
Price
Year Built
In The Neighbourhood
Just Listed
Listowel
$ 1,160,000
- Type
- Single Family
- Size
- 3,759 SqFt
- Rooms
- 3 Beds + 3.5 Baths
Royal LePage State Realty Inc.
Open House
Listowel
$ 729,900
- Type
- Single Family
- Size
- 4,447 SqFt
- Rooms
- 4 Beds + 3.5 Baths
Corcoran Horizon Realty
Open House
Listowel
$ 599,000
- Type
- Single Family
- Size
- 2,517 SqFt
- Rooms
- 4 Beds + 2.5 Baths
EXP REALTY
Listowel
$ 535,000
- Type
- Single Family
- Size
- 1,767 SqFt
- Rooms
- 3 Beds + 1.5 Baths
Real Broker Ontario Ltd.
Open House
Listowel
$ 650,000
- Type
- Single Family
- Size
- 3,215 SqFt
- Rooms
- 5 Beds + 3.5 Baths
EXP REALTY
Listowel
$ 465,000
- Type
- Single Family
- Size
- 2,081 SqFt
- Rooms
- 3 Beds + 1.5 Baths
Real Broker Ontario Ltd.
Listowel
$ 739,000
- Type
- Single Family
- Size
- 2,311 SqFt
- Rooms
- 4 Beds + 2.5 Baths
KEMPSTON & WERTH REALTY LTD.
Listowel
$ 420,000
- Type
- Single Family
- Size
- 923 SqFt
- Rooms
- 2 Beds + 1 Baths
KEMPSTON & WERTH REALTY LTD.
Open House
Listowel
$ 879,900
- Type
- Single Family
- Size
- 1,549 SqFt
- Rooms
- 3 Beds + 2 Baths
KELLER WILLIAMS INNOVATION REALTY
