
Just Listed
Address
334 Hwy 20 Road, Fenwick, ON
Price
$ 729,000
Property Attributes
- ID#40864142
- TypeSingle Family
- Listing Status Active
- MunicipalityFenwick
- CityFenwick
- AreaFenwick
- Neighbourhood664 - Fenwick
- Postal CodeL0S 1C0
- StyleRaised bungalow
- Price$ 729,000
- Bedrooms3+2
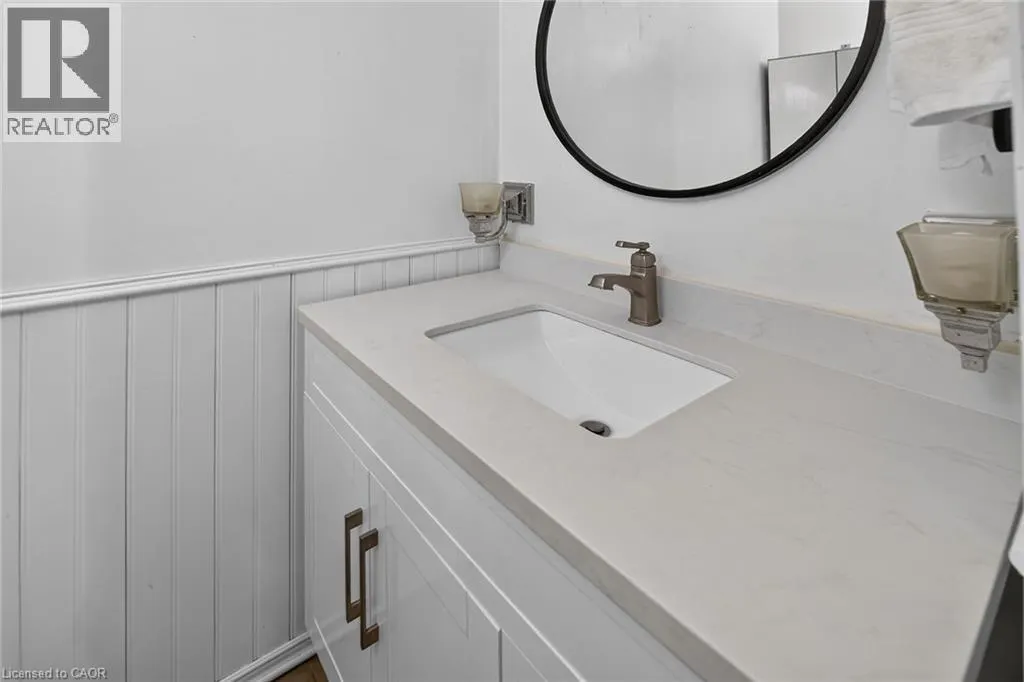
- Bathrooms2
- Half Bathrooms1
- Sqr Footage1170
Data Source:
Canadian Real Estate Association (CREA)
Property Description
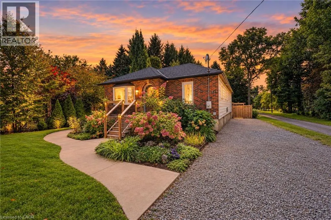
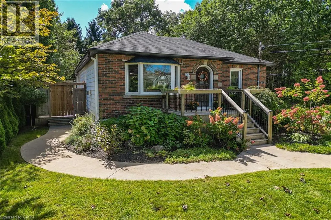
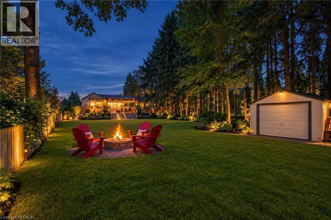
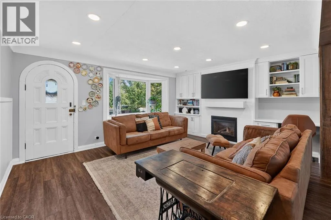
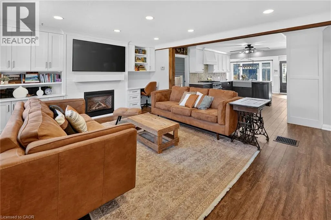
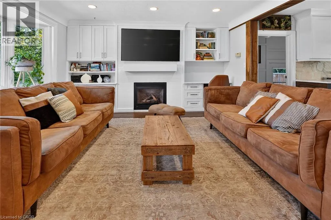
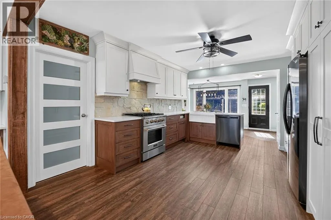
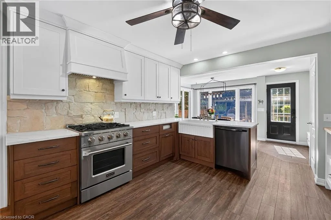
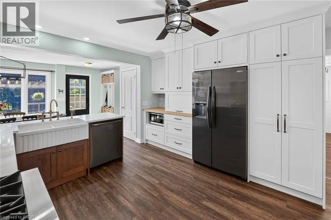
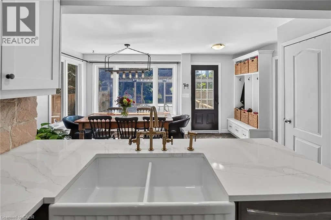
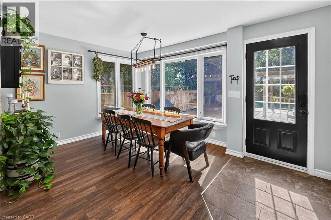
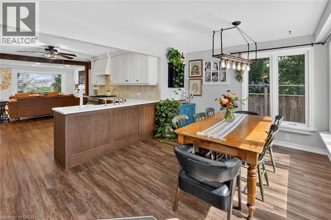
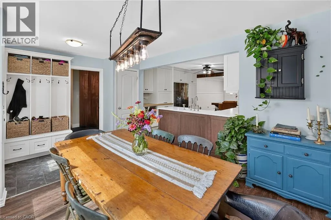
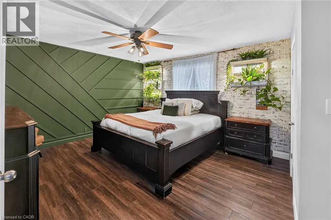
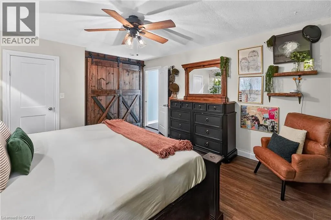
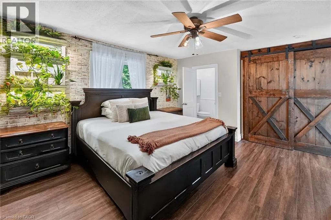
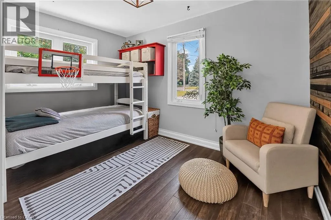
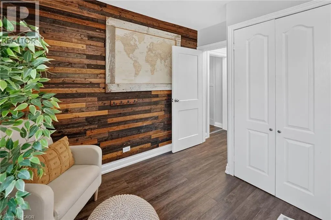
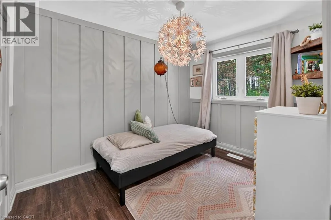
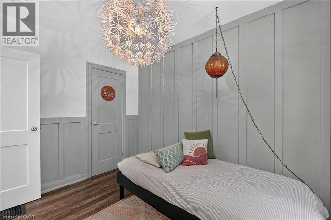
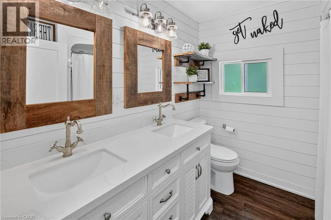
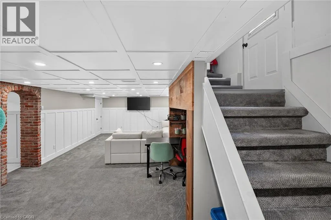
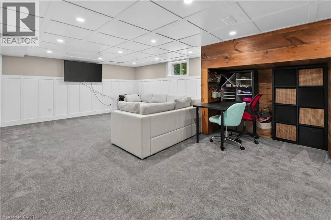
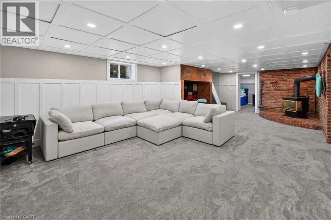
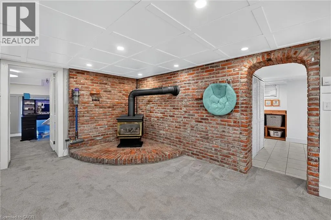
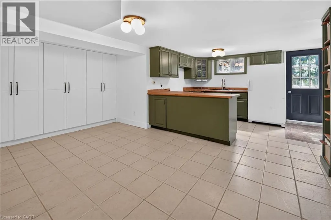
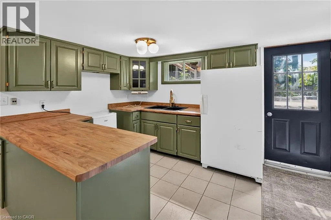
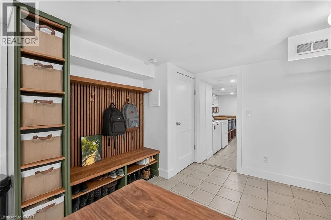
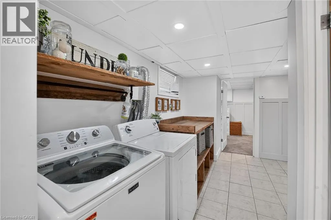
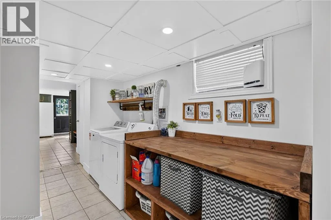
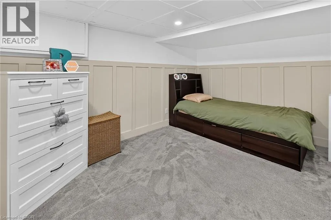
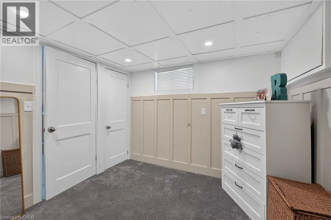
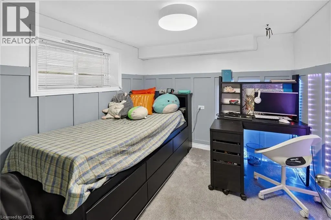
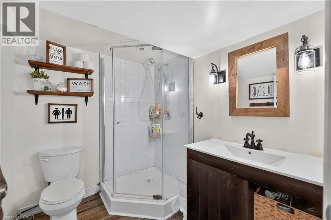
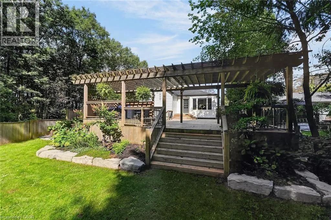
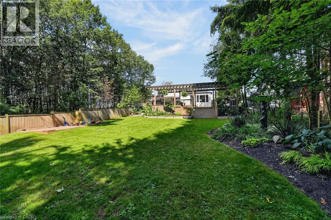
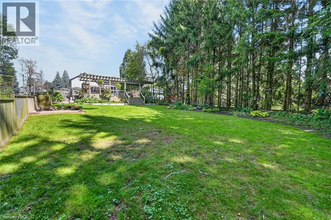
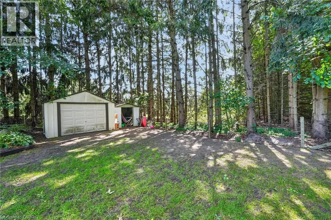
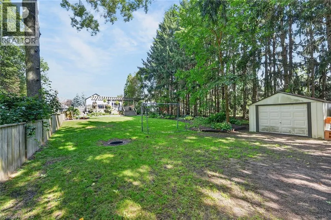
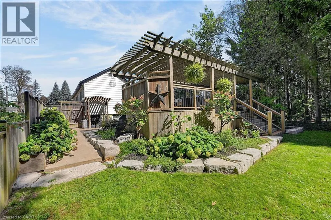
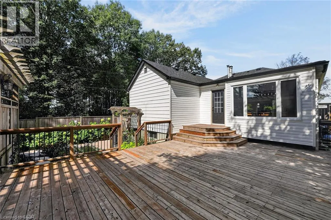
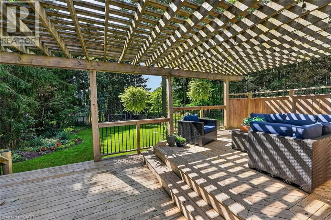
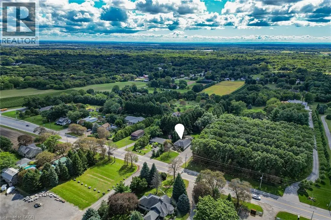
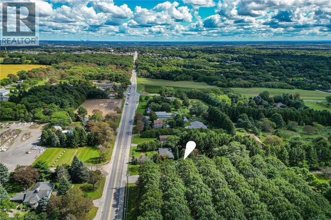
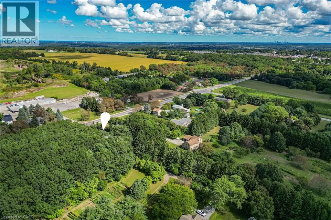
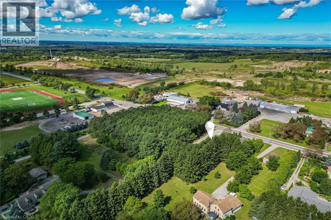
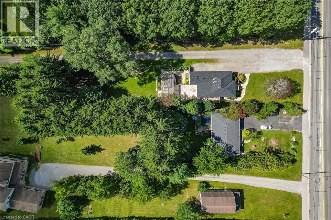
A backyard retreat, a flexible floor plan, and a home filled with natural light - this Niagara gem has it all! From the charming front entrance to the spacious backyard, this warm and inviting home is designed for comfortable family living and memorable gatherings. The bright open-concept main floor enjoys northern and southern exposure, filling the living spaces with sunshine throughout the day. Relax by the cozy living room fireplace, create your favourite meals in the bright, functional kitchen, or gather in the dining area before stepping outside to the expansive deck. The backyard is a true highlight, offering multiple spaces to relax and entertain, with a sandbox, lawn, firepit, gardens, and peaceful wooded surroundings creating a private outdoor escape. The lower level adds exceptional versatility and can function as a completely separate apartment, featuring 2 bedrooms, rec room, kitchen, laundry, full bath, and private entrance - ideal for extended family, guests, or additional living options. With 3 bedrooms on the main floor, a convenient 2-piece ensuite, and a 4-piece main bath, there is plenty of room for the family to grow. Come see why this could be the one you've been waiting for - and make it Your Niagara Home! (id:7434)
General Features
| Features | Country residential, In-Law Suite |
|---|---|
| Property Type | Single Family |
| Zoning Description | A1 |
| Amenities | Schools |
| Building Appliances | Dryer, Stove, Washer |
| Building Architectural Style | Raised bungalow |
| Building Cooling Type | Central air conditioning |
| Location Description | EFFINGHAM. HWY 20 W, JUST PAST EFFINGHAM. |
| Parking Space Total | 3 |
| Foundation Type | Block |
| Building Type | House |
| Ownership Type | Freehold |
| Building.StoriesTotal | 1 |
Interior Features
| Building Fireplace Present | False |
|---|---|
| Building Heating Type | Forced air |
| Building Heating Fuel | Natural gas |
| Basement Development | Finished |
| Basement Type | Full (Finished) |
| Construction Material | Concrete block, Concrete Walls |
| Construction Style Attachment | Detached |
| Living Area Range | 1170 |
| Bedrooms | 3+2 |
Exterior Features
| Land Amenities | Schools |
|---|---|
| Sewer | Septic System |
| Exterior Finish | Aluminum siding, Concrete, Metal, Vinyl siding |
Room Details
| Room | Dimensions | Level | Flooring | Details |
|---|---|---|---|---|
| 2pc Bathroom | Measurements not available | Main level | ||
| 3pc Bathroom | Measurements not available | Lower level | ||
| 4pc Bathroom | Measurements not available | Main level | ||
| Bedroom | 12'0'' x 8'0'' | Main level | ||
| Dining room | 15'8'' x 10'5'' | Main level | ||
| Kitchen | 14'7'' x 12'1'' | Main level | ||
| Laundry room | 15'5'' x 6'9'' | Lower level | ||
| Living room | 16'6'' x 13'8'' | Main level | ||
| Primary Bedroom | 15'1'' x 13'5'' | Main level | ||
| Recreation room | 27'0'' x 14'2'' | Lower level |
Amenities
- Views
- New Construction
- Adult 55+
- Lease To Own
- No Strata Fees
- Furnished
- Primary On Main
- Air Conditioning
- Seller Finance
- Green
- Fixer Upper
- Horse
- Golf
- Fireplace
- Deck
- Garage
- Basement
- Pool

Property vs Single Family Average in L0S 1C0
Price
In The Neighbourhood
Just Listed
Pelham (Fenwick)
$ 539,000
- Type
- Single Family
- Rooms
- 2 Beds + 1 Baths
CENTURY 21 AVMARK REALTY LIMITED
Just Listed
Pelham (Fenwick)
$ 729,000
- Type
- Single Family
- Rooms
- 5 Beds + 2.5 Baths
RE/MAX GARDEN CITY REALTY INC.
Just Listed
Fenwick
$ 1,899,000
- Type
- Single Family
- Size
- 2,538 SqFt
- Rooms
- 5 Beds + 5.5 Baths
Revel Realty Inc.
Pelham (Fenwick)
$ 521,000
- Type
- Single Family
- Rooms
- 3 Beds + 1 Baths
RIGHT AT HOME REALTY, BROKERAGE
Pelham (Fenwick)
$ 1,399,997
- Type
- Single Family
- Rooms
- 4 Beds + 3 Baths
RE/MAX Escarpment Realty Inc., Brokerage
Pelham (Fenwick)
$ 1,899,000
- Type
- Single Family
- Rooms
- 5 Beds + 5.5 Baths
REVEL Realty Inc., Brokerage
Pelham (Fenwick)
$ 1,899,000
- Type
- Single Family
- Rooms
- 7 Beds + 4 Baths
RE/MAX GARDEN CITY REALTY INC.
Pelham (Fenwick)
$ 2,500
- Type
- Single Family
- Rooms
- 4 Beds + 3 Baths
RE/MAX NIAGARA REALTY LTD, BROKERAGE
Pelham (Fenwick)
$ 899,900
- Type
- Single Family
- Rooms
- 3 Beds + 2 Baths
RE/MAX NIAGARA REALTY LTD, BROKERAGE
Pelham (Fenwick)
$ 1,800
- Type
- Single Family
- Rooms
- 2 Beds + 1 Baths
RE/MAX NIAGARA REALTY LTD, BROKERAGE
