
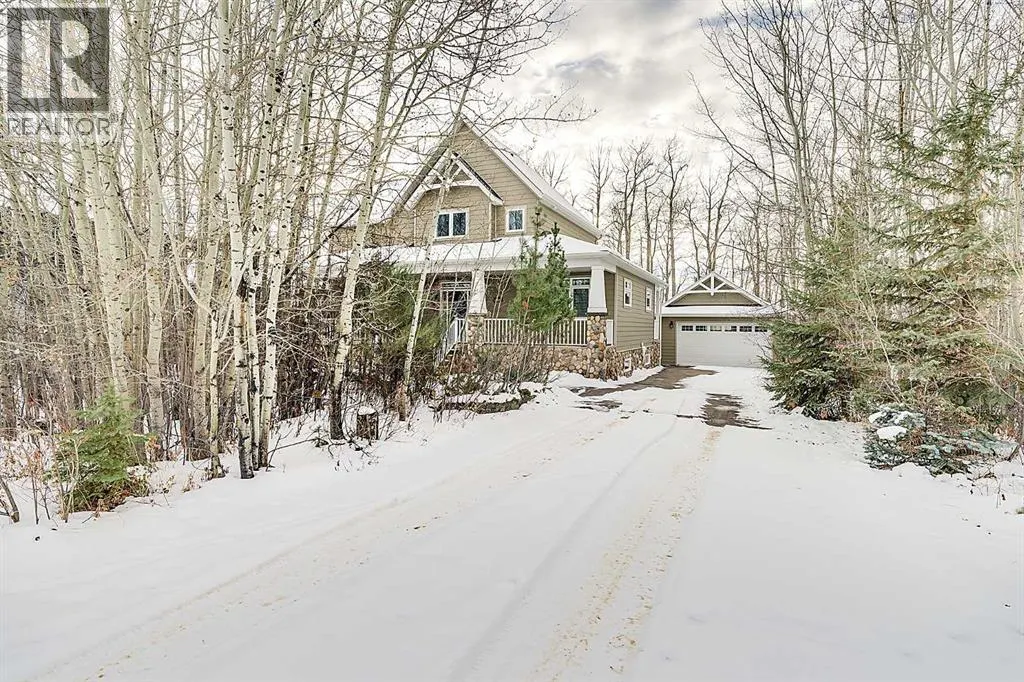
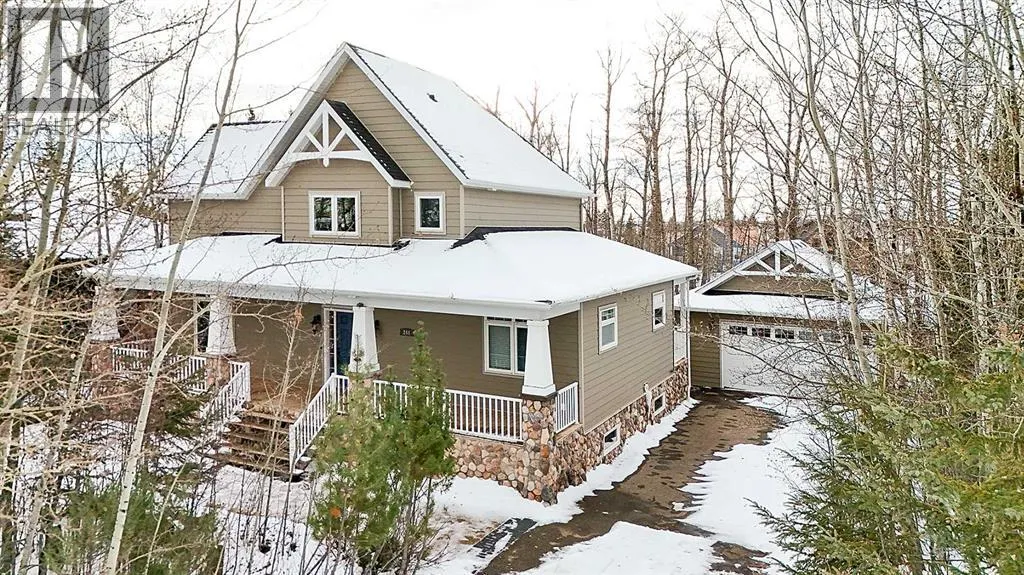
Address
244 Canal Street, Rural Ponoka County, AB
Price
$ 925,000
Property Attributes
- ID#A2312469
- TypeSingle Family
- Listing Status Active
- MunicipalityRural Ponoka County
- CityRural Ponoka County
- AreaMeridian Beach
- NeighbourhoodMeridian Beach
- Postal CodeT4L 2N3
- StyleBungalow
- Year Built2007
- Price$ 925,000
- Bedrooms4+2
- Bathrooms3
- Half Bathrooms0
- Sqr Footage1711
- Lot Size0.39 Acres
Data Source:
Canadian Real Estate Association (CREA)
Property Description
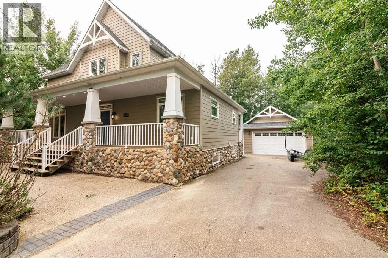
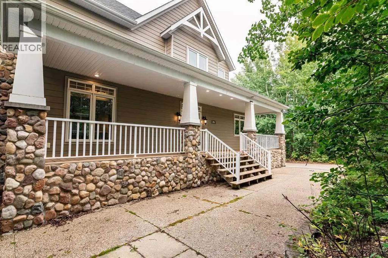
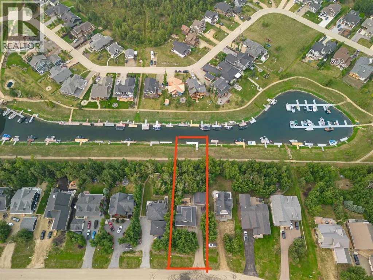
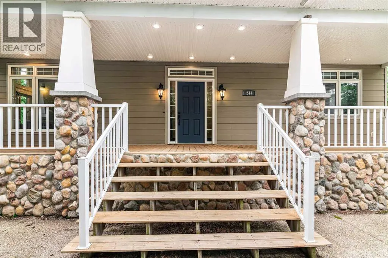
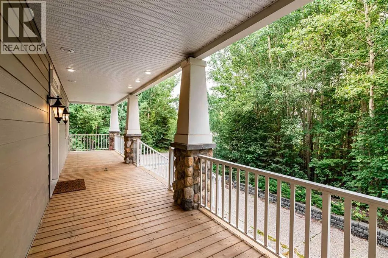
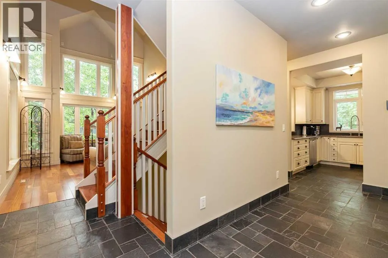
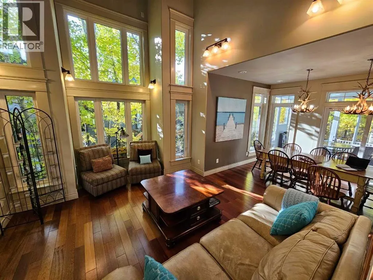
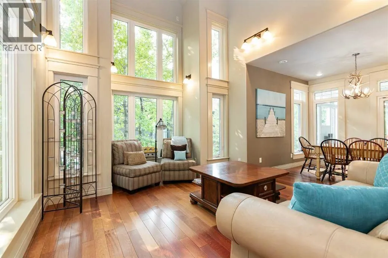
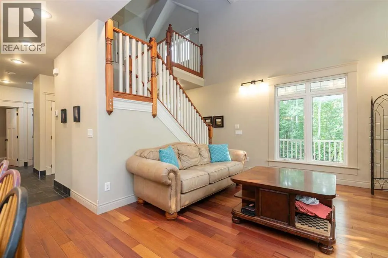
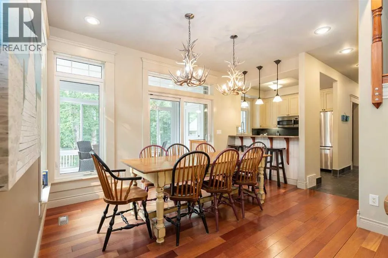
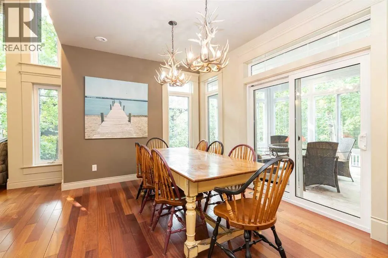
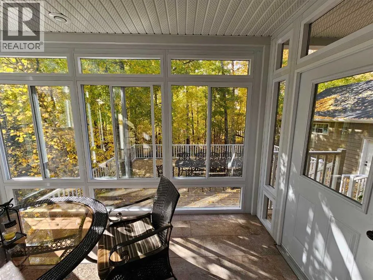
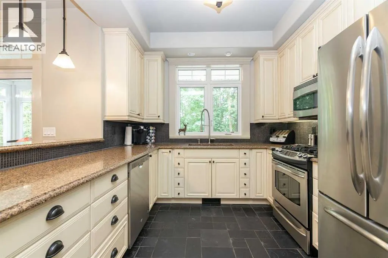
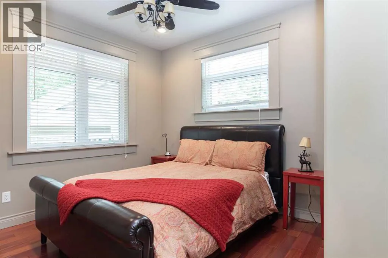
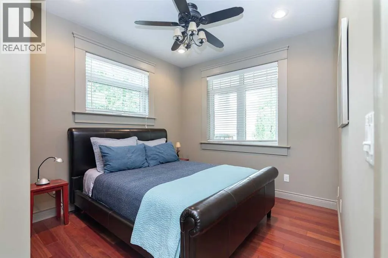
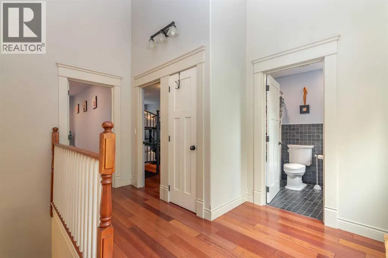
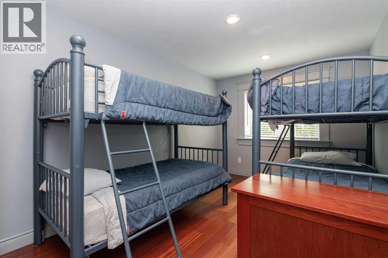
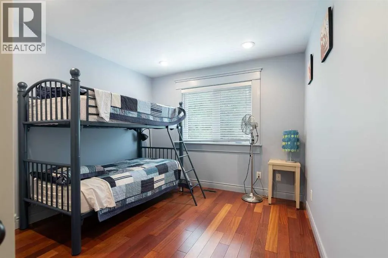
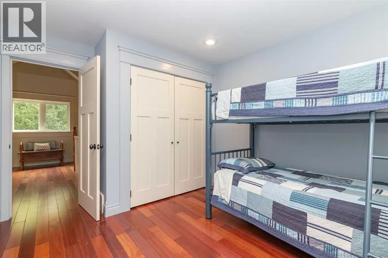
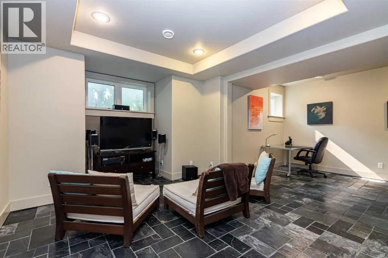
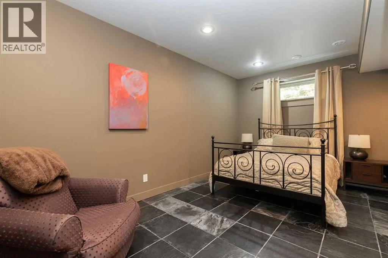
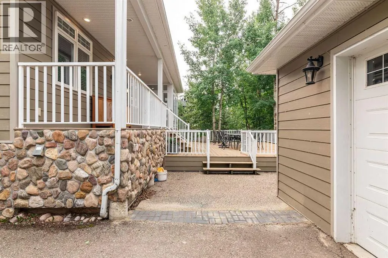
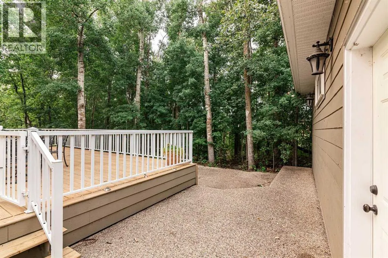
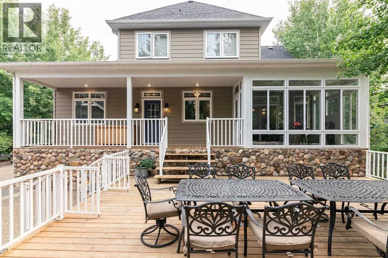
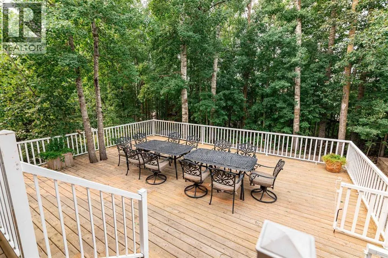
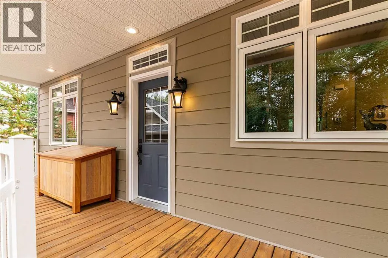
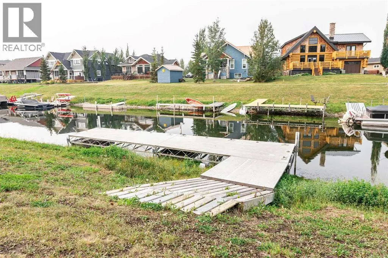
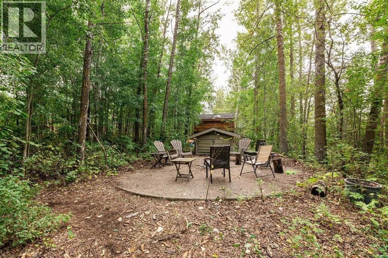
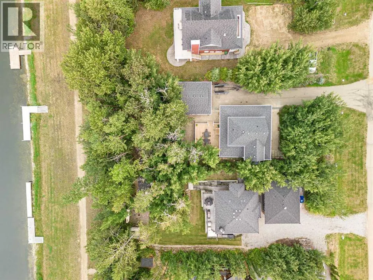
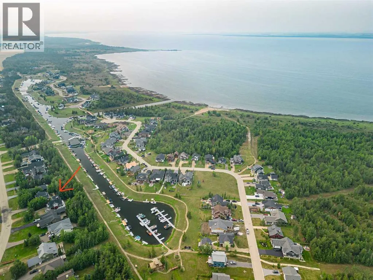
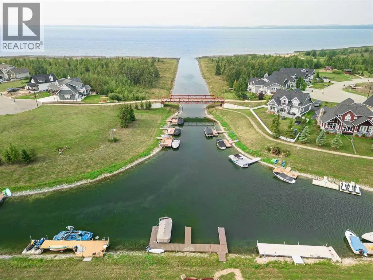
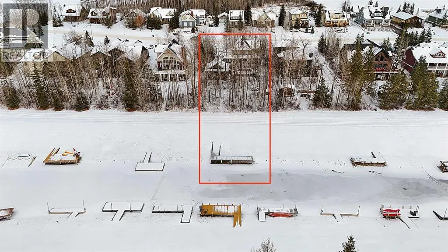
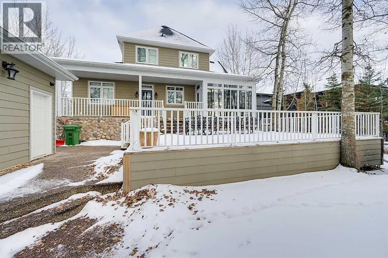
Indulge in the epitome of lakeside luxury with this extraordinary vacation home nestled within the captivating Meridian Beach subdivision on the shores of Gull Lake. As you step onto the property, you'll be greeted by a sense of enchantment and exclusivity that's truly unparalleled. Situated right along the canal's edge, this home grants you the privilege of having your very own private dock. Whether you're an avid boater, a fishing enthusiast, or simply someone who appreciates the tranquility of water, this feature promises endless opportunities for relaxation and recreation. Designed with gatherings in mind, this haven offers a generous layout of 6 bedrooms, accommodating up to 15 guests with ease. The thoughtful layout ensures that everyone has their own space while fostering an atmosphere of togetherness. The tall vaulted ceilings command attention, adding an element of sophistication that's nothing short of impressive. Your heart is sure to be captivated by the 3 seasons room, a masterpiece of comfort and charm. Equipped with a gas fireplace, this room invites you to revel in the beauty of nature while being enveloped in warmth. With its sweeping 180-degree views, it becomes a haven for relaxation, contemplation, and joyful conversations. Whether you're sipping your morning coffee or sharing stories under the starlit sky, the 3 seasons room offers an experience that's both captivating and cozy. Step out into the backyard, and you'll discover your own private escape—an idyllic retreat where you can create memories reminiscent of camping adventures, all while enjoying the luxury of a beautifully appointed home. Moreover, this home boasts multiple living areas that cater to your desires regardless of the season. Whether you're unwinding by the cozy fireplace in the colder months or hosting lively gatherings in the airy, open spaces during the warmer seasons, this home provides an inviting ambiance that's perfect for creating cherished memories with friends and fam ily all year round. The generous sized bedrooms allow the space to rest & relax while accommodating for many needs. This home isn't just a property; it's an embodiment of refined living, a sanctuary of leisure, and a canvas for unforgettable experiences. To immerse yourself in the opulence and serenity that Meridian Beach has to offer, this is an opportunity to seize a slice of paradise and make it your very own. (id:7434)
General Features
| Features | No neighbours behind, No Smoking Home |
|---|---|
| Community Features | Lake Privileges |
| Property Type | Single Family |
| Zoning Description | 5 |
| CommunityName | Meridian Beach |
| Amenities | Water Nearby |
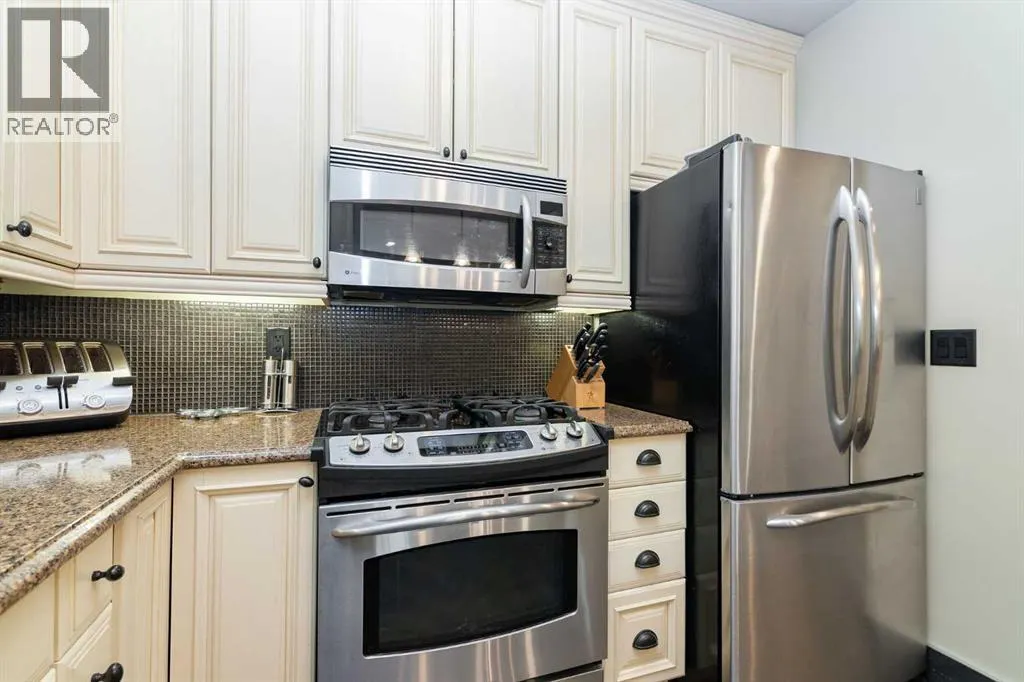
| Building Appliances | Refrigerator, Gas stove(s), Dishwasher, Microwave, Washer & Dryer |
| Building Architectural Style | Bungalow |
| Building Cooling Type | None |
| Parking Space Total | 4 |
| Foundation Type | Poured Concrete |
| Building Type | House |
| Ownership Type | Freehold |
| Building.StoriesTotal | 1 |
Interior Features
| Building Fireplace Present | True |
|---|---|
| Building Fireplace Total | 1 |
| Building Heating Type | Forced air |
| Basement Development | Finished |
| Basement Type | Full (Finished) |
| Construction Style Attachment | Detached |
| Flooring Type | Hardwood, Tile |
| Living Area Range | 1711 |
| Bedrooms | 4+2 |
Exterior Features
| Structure | Deck |
|---|---|
| Land Amenities | Water Nearby |
| Landscape Features | Landscaped |
| Sewer | Municipal sewage system |
| Exterior Finish | Vinyl siding |
| Fence Type | Not fenced |
Room Details
| Room | Dimensions | Level | Flooring | Details |
|---|---|---|---|---|
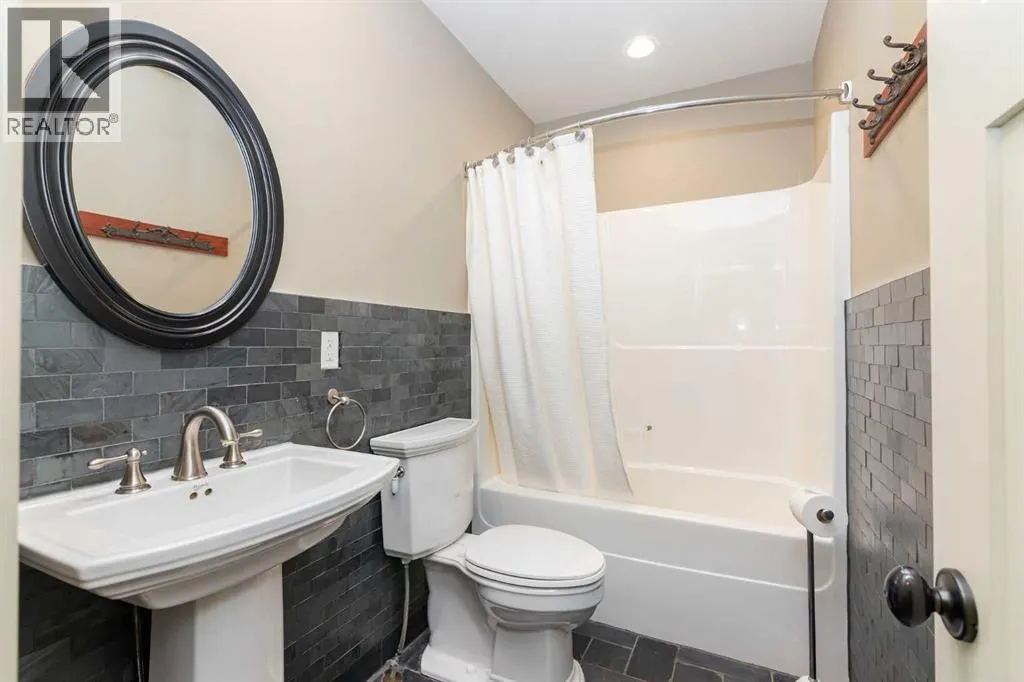
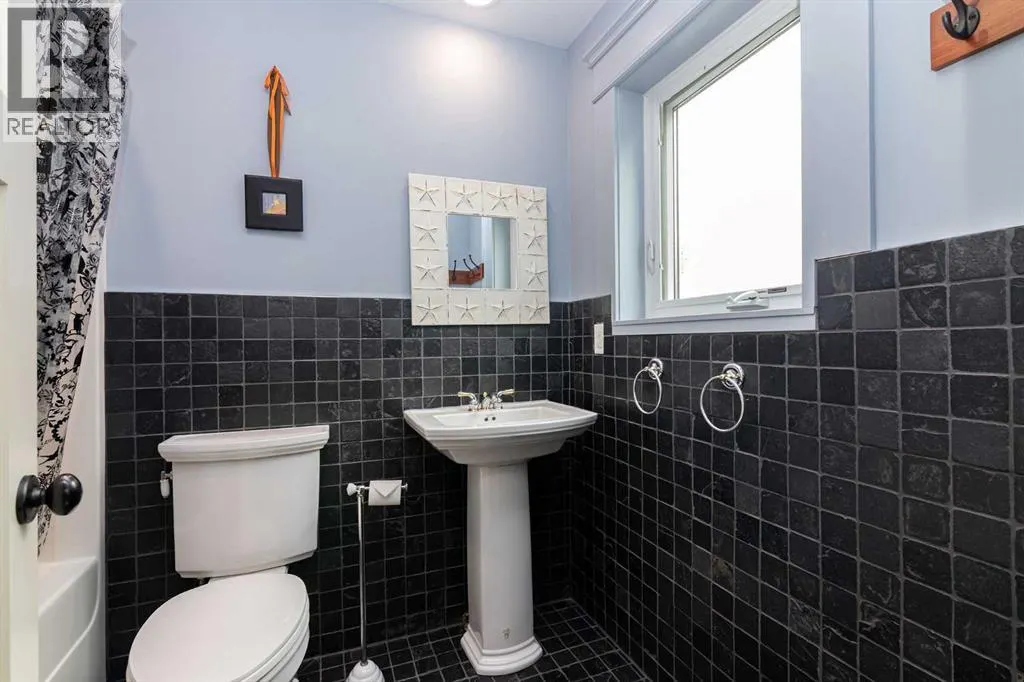
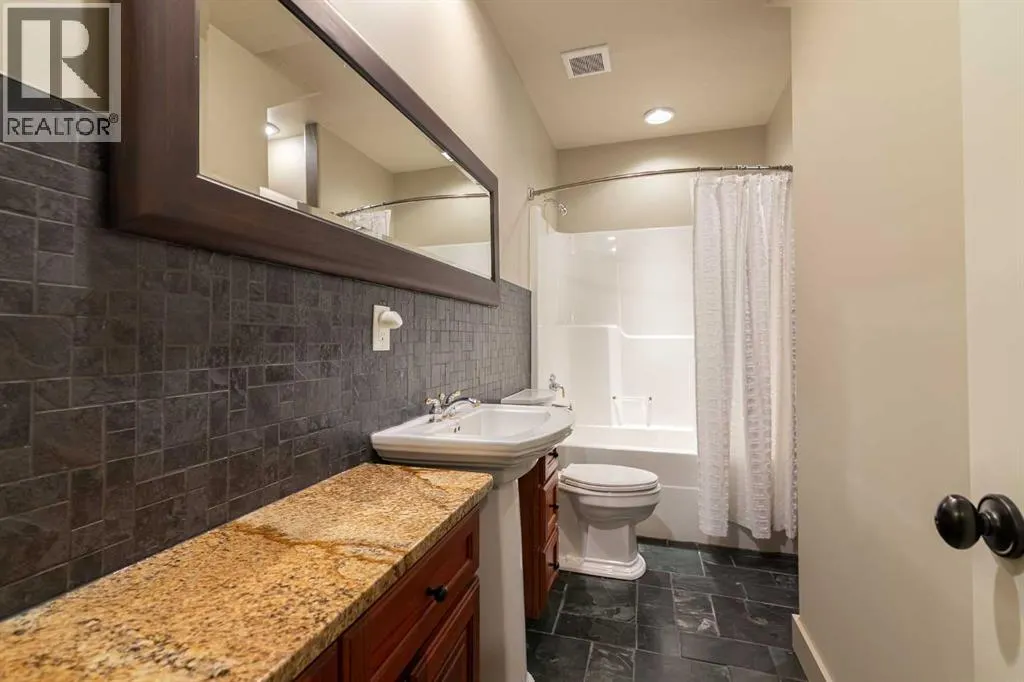
| 4pc Bathroom | Measurements not available | Main level | ||
| Bedroom | 12.92 Ft x 10.08 Ft | Main level | ||
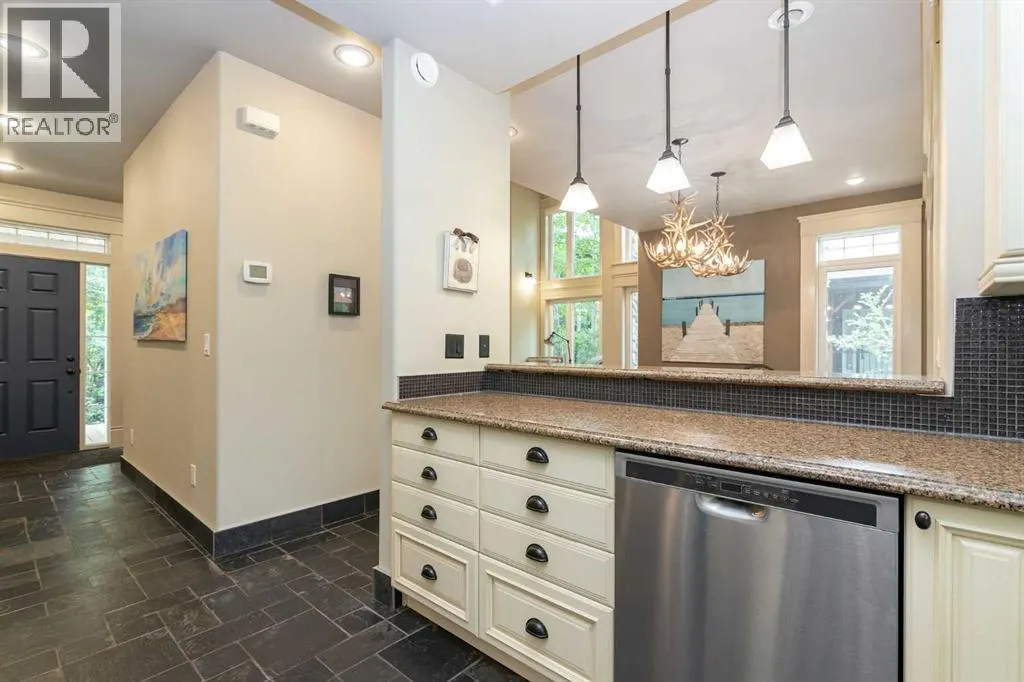
| Dining room | 9.58 Ft x 13.50 Ft | Main level | ||
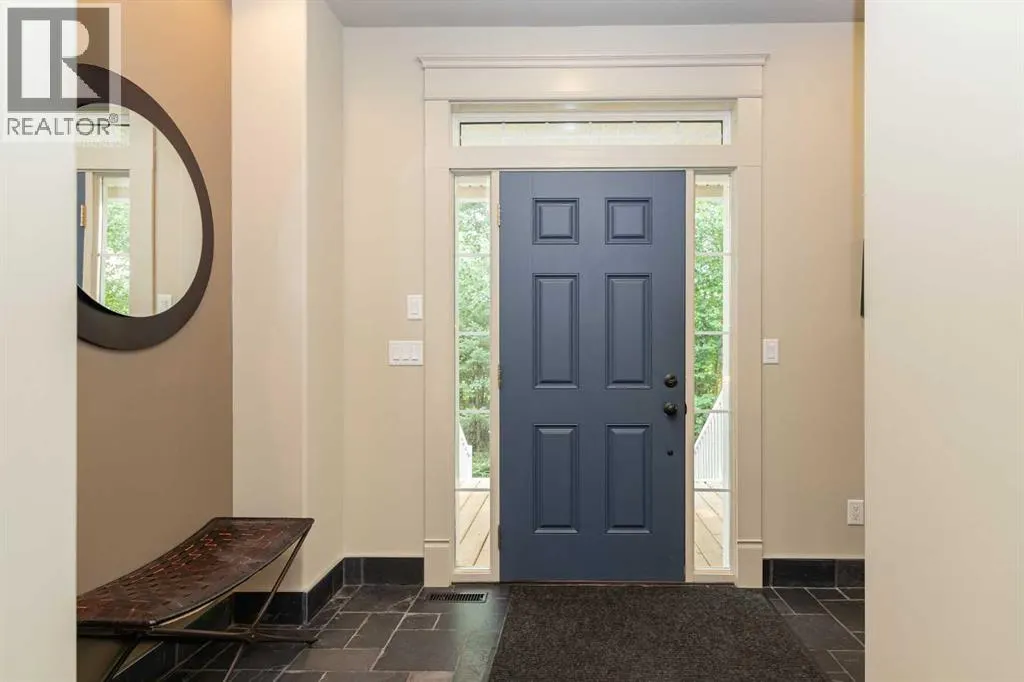
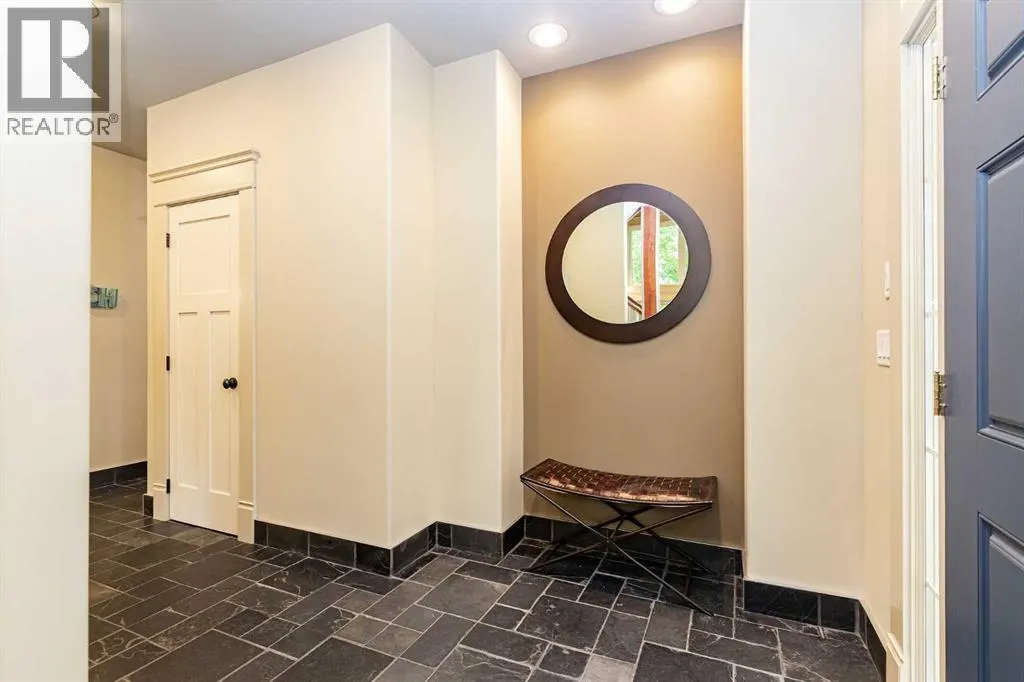
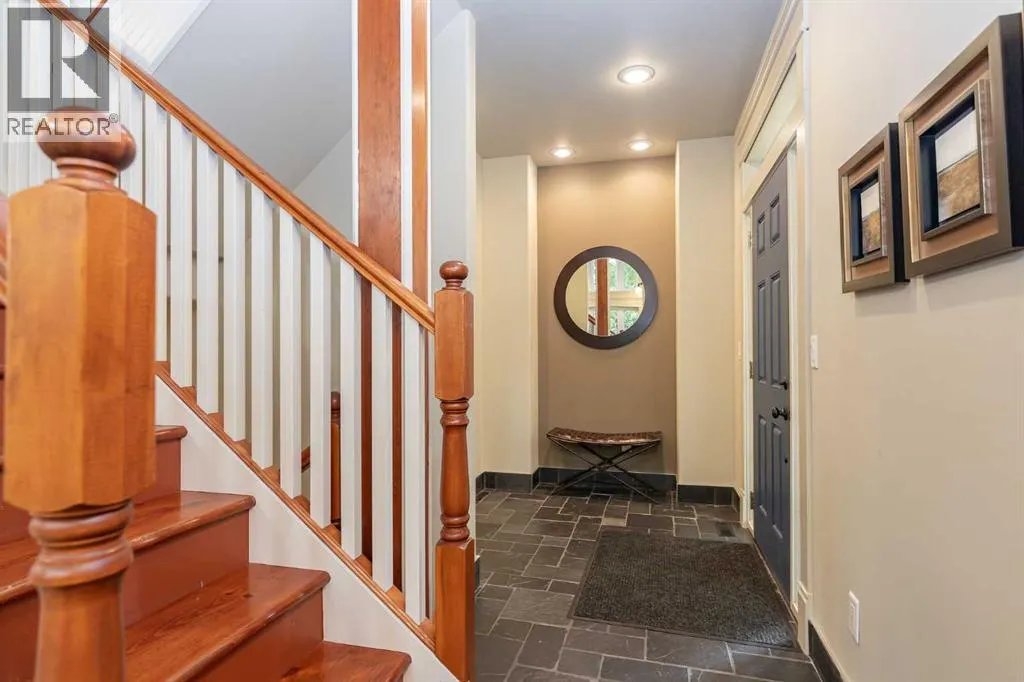
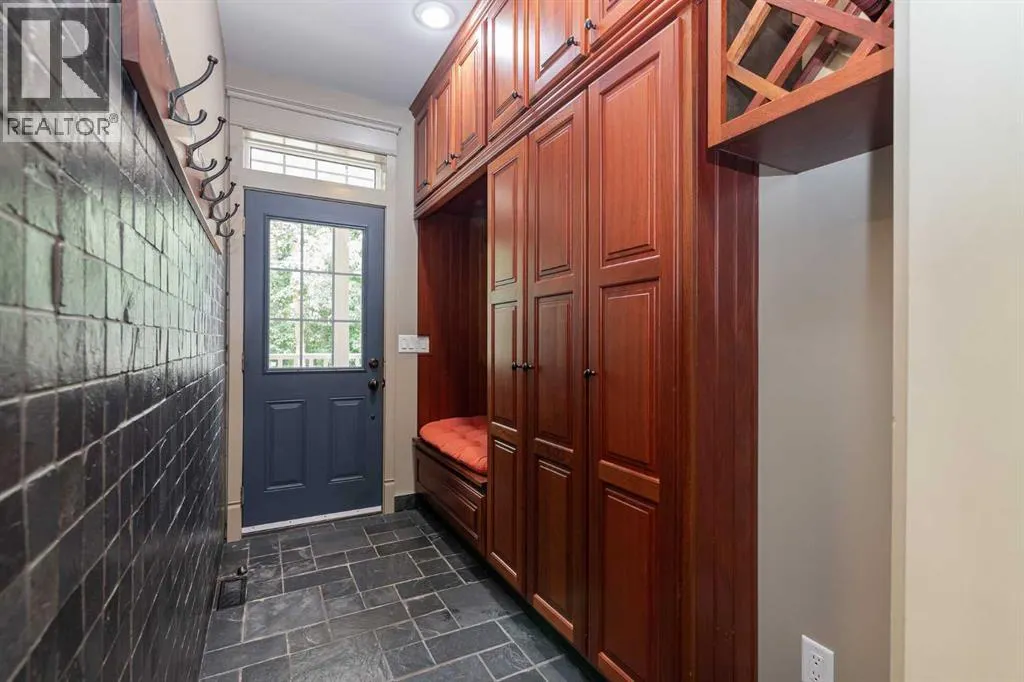
| Foyer | 6.67 Ft x 7.33 Ft | Main level | ||
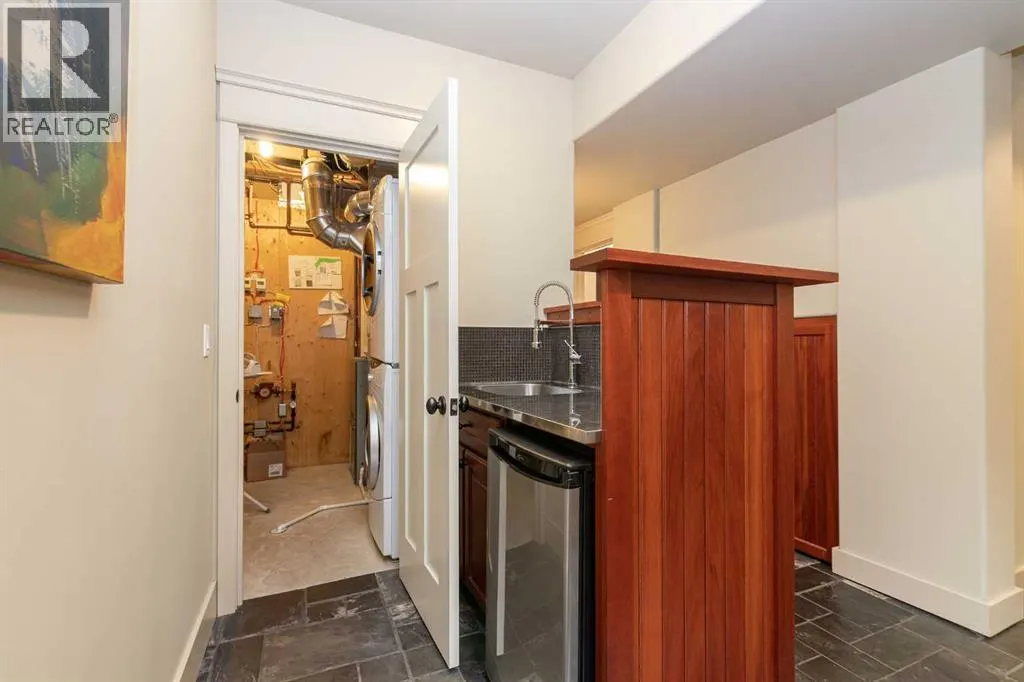
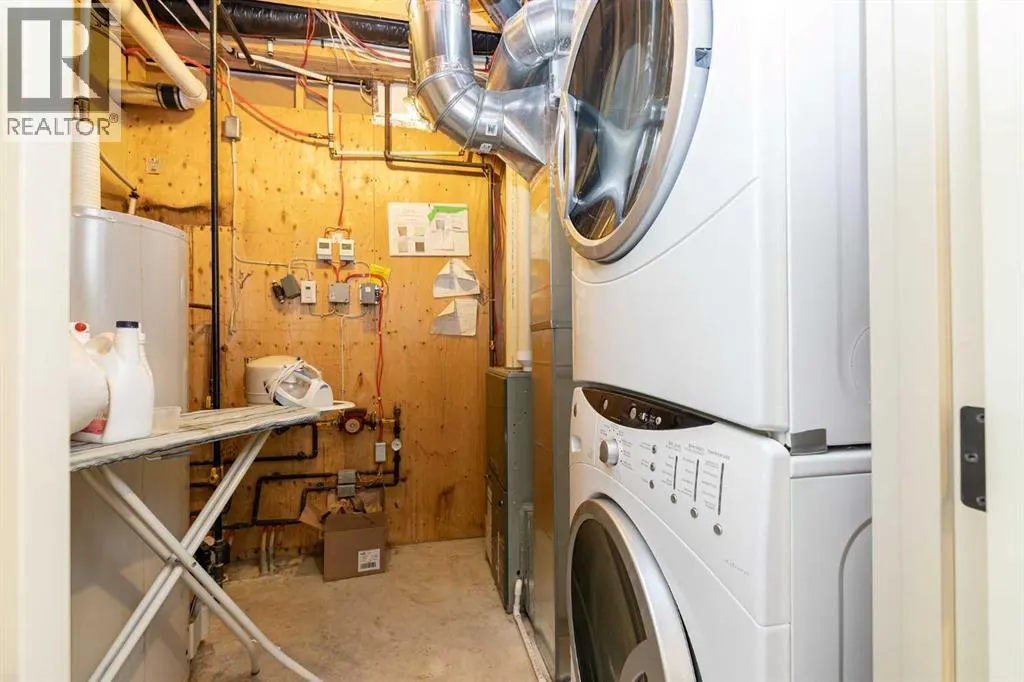
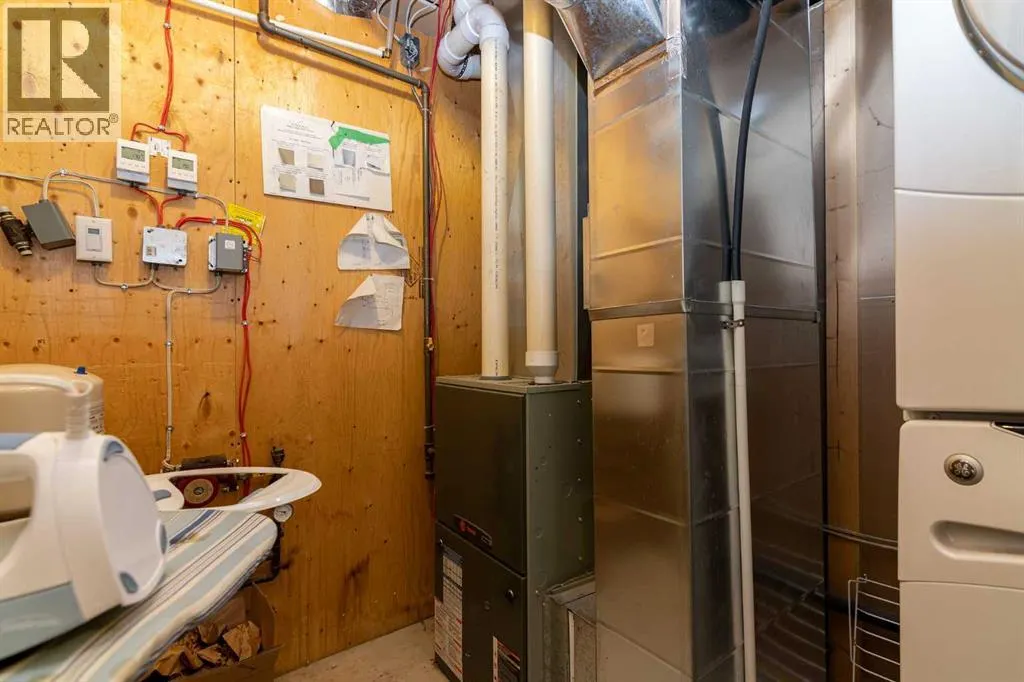
| Furnace | 9.00 Ft x 7.75 Ft | Basement | ||
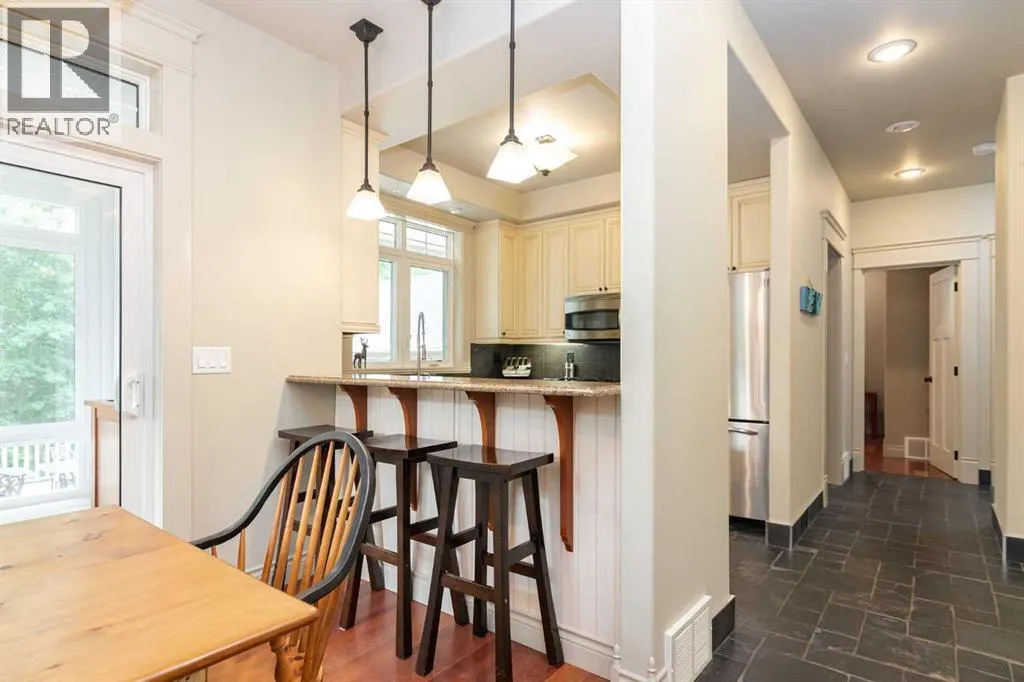
| Kitchen | 9.42 Ft x 10.08 Ft | Main level | ||
| Living room | 12.92 Ft x 15.08 Ft | Main level | ||
| Other | 9.42 Ft x 5.67 Ft | Main level | ||
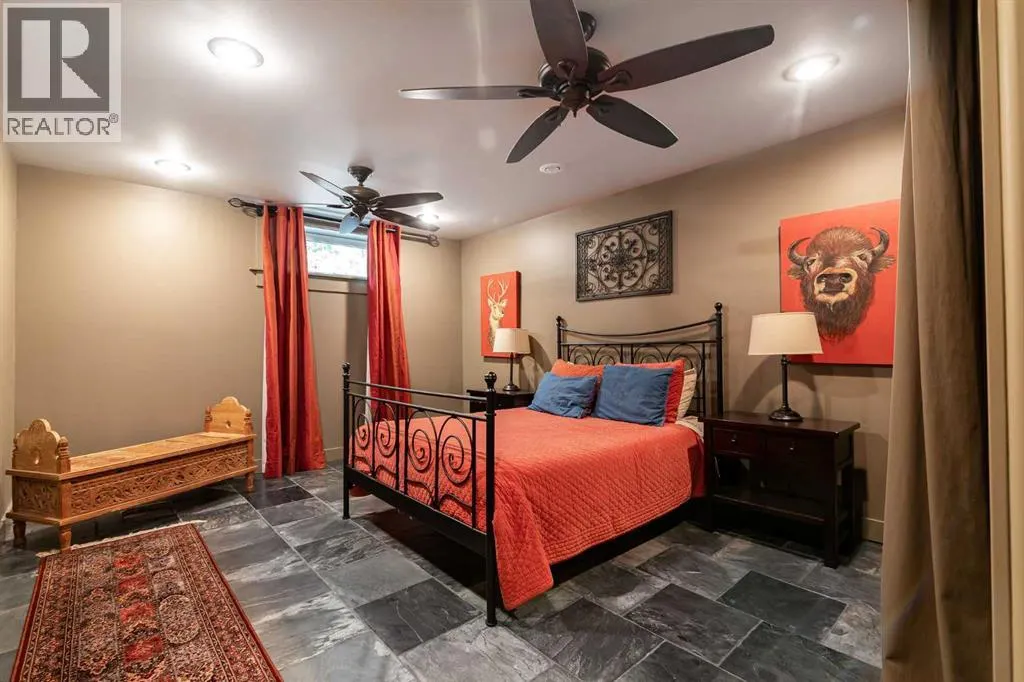
| Primary Bedroom | 12.42 Ft x 18.17 Ft | Basement | ||
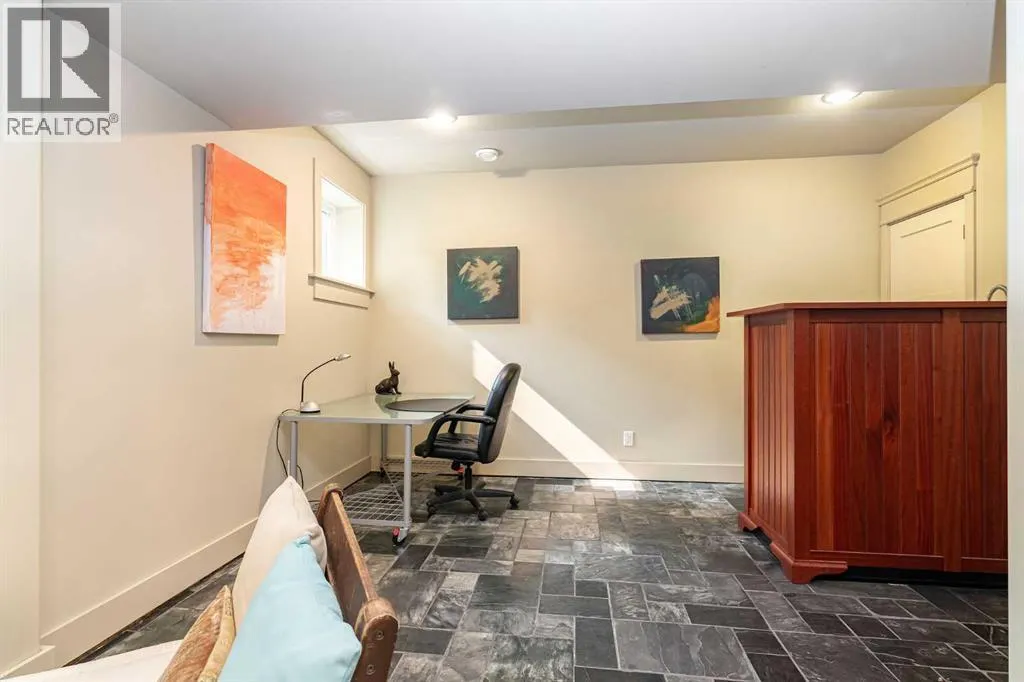
| Recreational, Games room | 21.75 Ft x 18.17 Ft | Basement | ||
| Sunroom | 9.00 Ft x 13.17 Ft | Main level |
Amenities
- Views
- New Construction
- Adult 55+
- Lease To Own
- No Strata Fees
- Furnished
- Primary On Main
- Air Conditioning
- Seller Finance
- Green
- Fixer Upper
- Horse
- Golf
- Fireplace
- Deck
- Garage
- Basement
- Pool

Property vs Single Family Average in T4L 2N3
Price
Year Built
In The Neighbourhood
Rural Ponoka County
$ 999,900
- Type
- Single Family
- Size
- 2,128 SqFt
- Rooms
- 5 Beds + 3 Baths
Lime Green Realty Central
Rural Ponoka County
$ 1,449,500
- Type
- Single Family
- Size
- 2,884 SqFt
- Rooms
- 5 Beds + 4 Baths
Century 21 Advantage
Rural Ponoka County
$ 1,595,000
- Type
- Single Family
- Size
- 1,843 SqFt
- Rooms
- 6 Beds + 4 Baths
Royal LePage Network Realty Corp.
