
Address
3302 64 Avenue, Lloydminster, AB
Price
$ 929,900
Property Attributes
- ID#A2340067
- TypeSingle Family
- Listing Status Active
- MunicipalityLloydminster
- CityLloydminster
- AreaParkview Estates
- NeighbourhoodParkview Estates
- Postal CodeT9V 2V8
- Style
- Year Built1999
- Price$ 929,900
- Bedrooms3
- Bathrooms2
- Half Bathrooms2
- Sqr Footage3005
- Lot Size13374 Acres
Data Source:
Canadian Real Estate Association (CREA)
Property Description
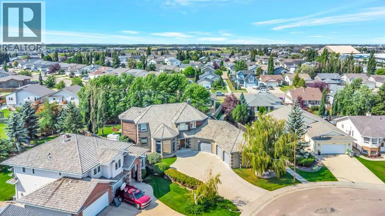
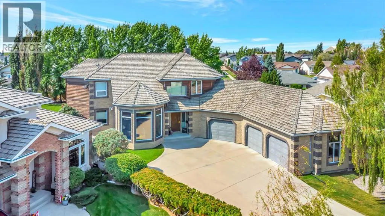
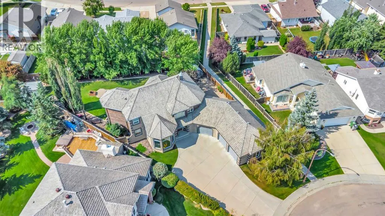
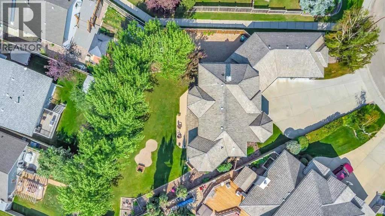
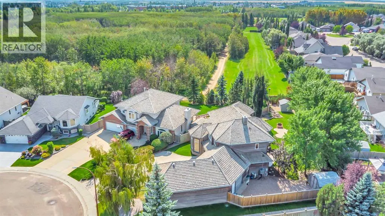
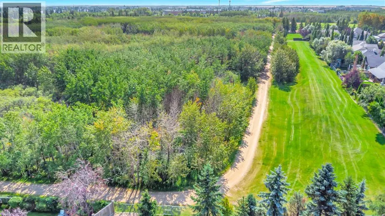
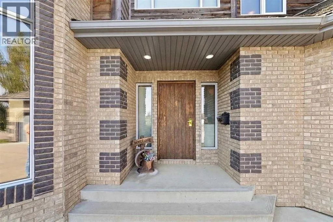
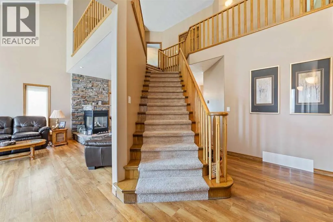
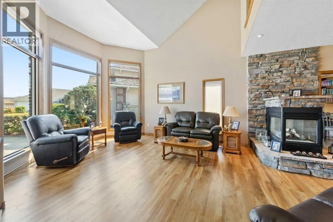
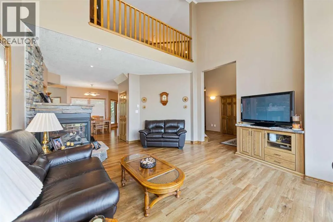
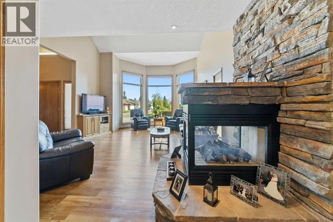
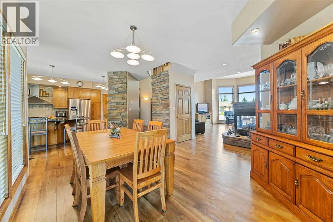
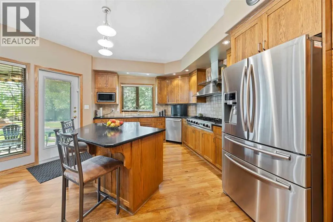
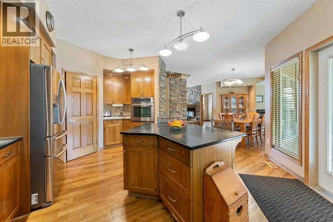
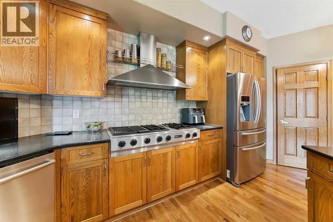
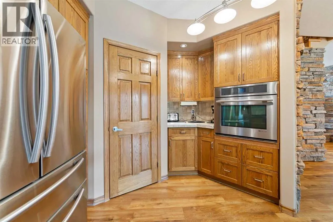
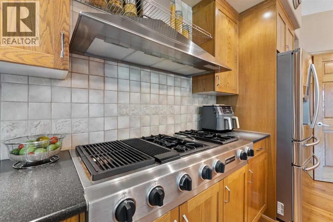
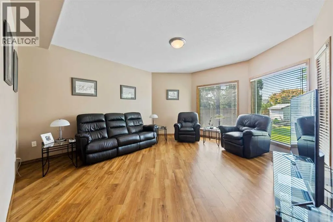
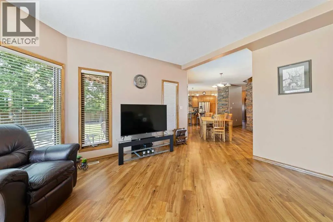
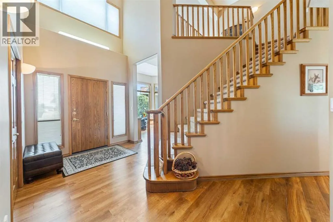
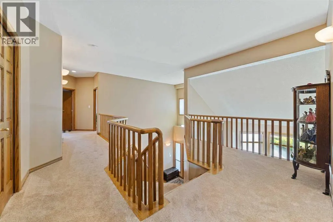
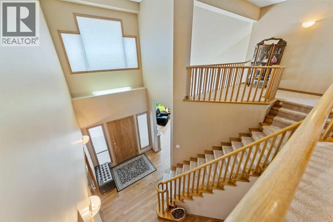
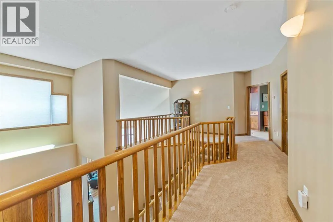
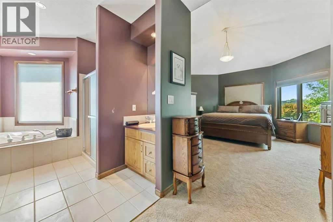
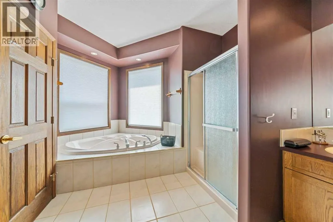
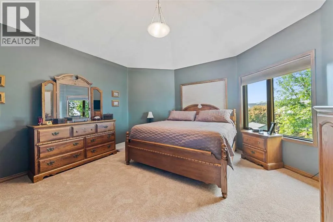
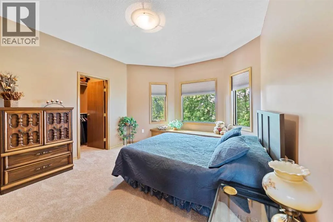
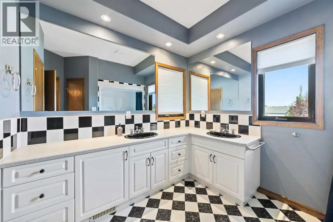
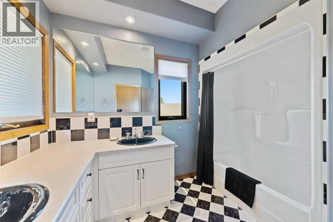
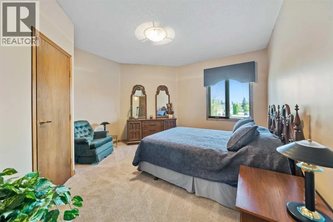
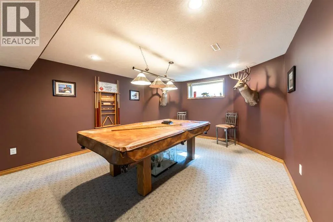
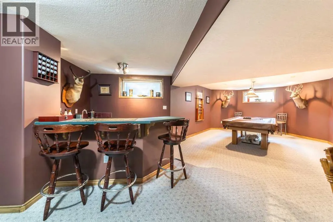
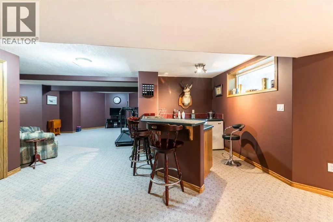
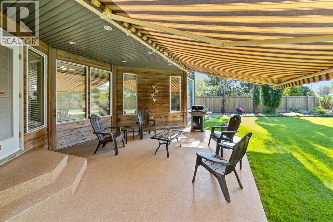
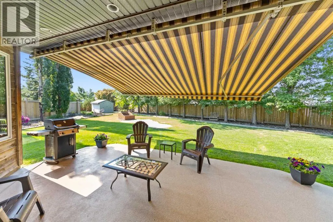
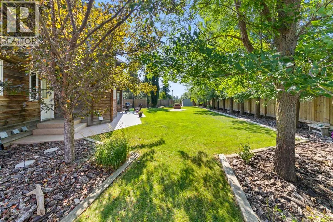
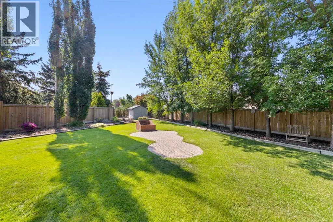
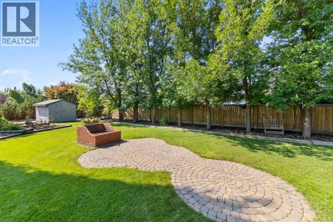
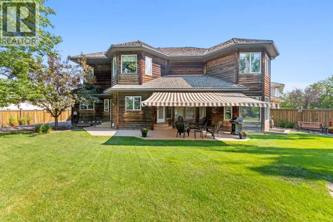
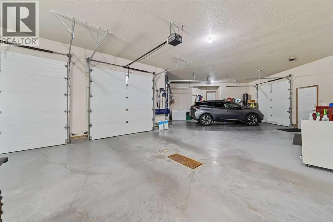
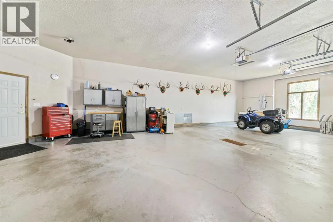
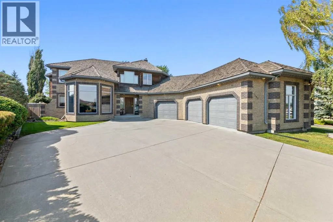
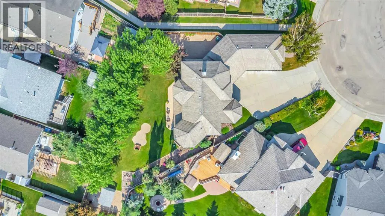
This is one of those homes where the size is impressive, but it’s the condition, setting and functionality that really stand out. Located at 3302 64 Avenue, this beautifully cared-for two-storey offers over 3,000 sq. ft. above grade on a massive 13,000+ sq. ft. lot with private access directly into Bud Miller Park.Inside, the front entry makes an immediate impression with high ceilings and a beautiful staircase leading to the second floor. The main level gives you plenty of room to spread out, with multiple living spaces, large windows and a striking stone fireplace tying the main living areas together. The kitchen is substantial and well laid out, with plenty of cabinetry, a centre island and a JennAir gas range and oven.Upstairs, all three bedrooms are generously sized and each has a walk-in closet—a feature families will appreciate every day. The primary bedroom is especially spacious at approximately 21' x 15', complete with a large five-piece ensuite. Downstairs adds another huge living space, including a rec room measuring over 700 sq. ft., a bar area, bathroom and plenty of additional storage.Then there’s the garage. At approximately 1,068 sq. ft., it is exceptionally large, with three overhead doors and enough room for vehicles, toys, storage and workspace without feeling crowded.The backyard suits the scale of the home, with mature trees, a large lawn, extensive landscaping, a covered patio with a retractable awning and plenty of privacy. Having your own private access into Bud Miller Park makes an already impressive yard and location even harder to duplicate.This is a large, exceptionally well-kept home where the space is genuinely usable—from the four living areas to the oversized garage and remarkable yard. (id:7434)
General Features
| Features | Wet bar, Gas BBQ Hookup |
|---|---|
| Property Type | Single Family |
| Zoning Description | LDR |
| CommunityName | Parkview Estates |
| Amenities | Park |
| Building Appliances | Washer, Refrigerator, Range - Gas, Dishwasher, Dryer, Garburator, Oven - Built-In, Hood Fan, Window Coverings, Garage door opener |
| Building Cooling Type | Central air conditioning |
| Parking Space Total | 8 |
| Foundation Type | Poured Concrete |
| Building Type | House |
| Ownership Type | Freehold |
| Building.StoriesTotal | 2 |
Interior Features
| Building Fireplace Present | True |
|---|---|
| Building Fireplace Total | 1 |
| Building Heating Type | Other |
| Building Heating Fuel | Natural gas |
| Basement Development | Finished |
| Basement Type | Full (Finished) |
| Construction Material | Poured concrete |
| Construction Style Attachment | Detached |
| Flooring Type | Carpeted, Linoleum, Vinyl Plank |
| Living Area Range | 3005 |
| Bedrooms | 3 |
Exterior Features
| Structure | See Remarks |
|---|---|
| Land Amenities | Park |
| Landscape Features | Landscaped |
| Exterior Finish | Concrete |
| Fence Type | Fence |
Room Details
| Room | Dimensions | Level | Flooring | Details |
|---|---|---|---|---|
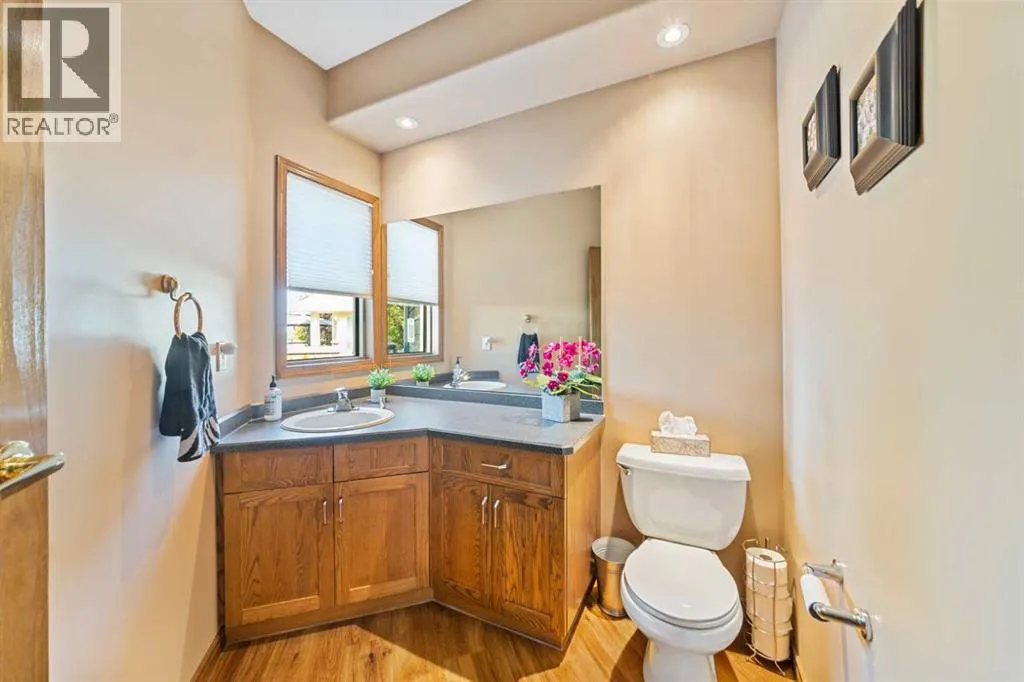
| 2pc Bathroom | 7.00 Ft x 8.75 Ft | Main level | ||
| 5pc Bathroom | Measurements not available | Second level | ||
| Bedroom | 14.42 Ft x 13.75 Ft | Second level | ||
| Dining room | 15.17 Ft x 17.33 Ft | Main level | ||
| Family room | 16.08 Ft x 15.00 Ft | Main level | ||
| Foyer | 8.08 Ft x 8.17 Ft | Main level | ||
| Furnace | 27.42 Ft x 34.33 Ft | Basement | ||
| Kitchen | 19.33 Ft x 16.33 Ft | Main level | ||
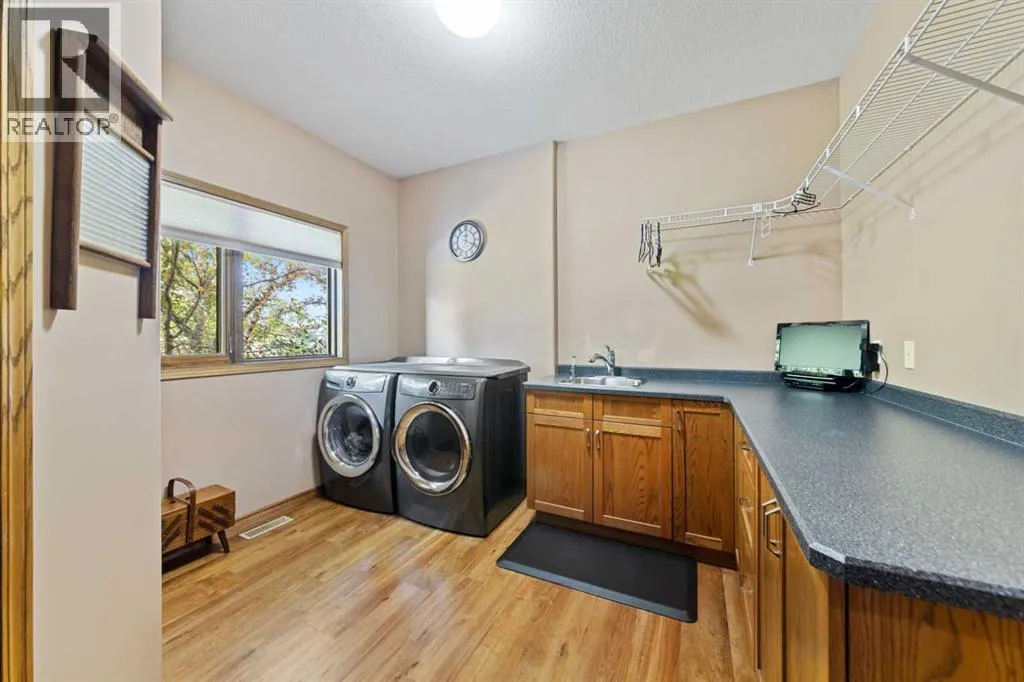
| Laundry room | 11.17 Ft x 12.50 Ft | Main level | ||
| Living room | 20.83 Ft x 14.92 Ft | Main level | ||
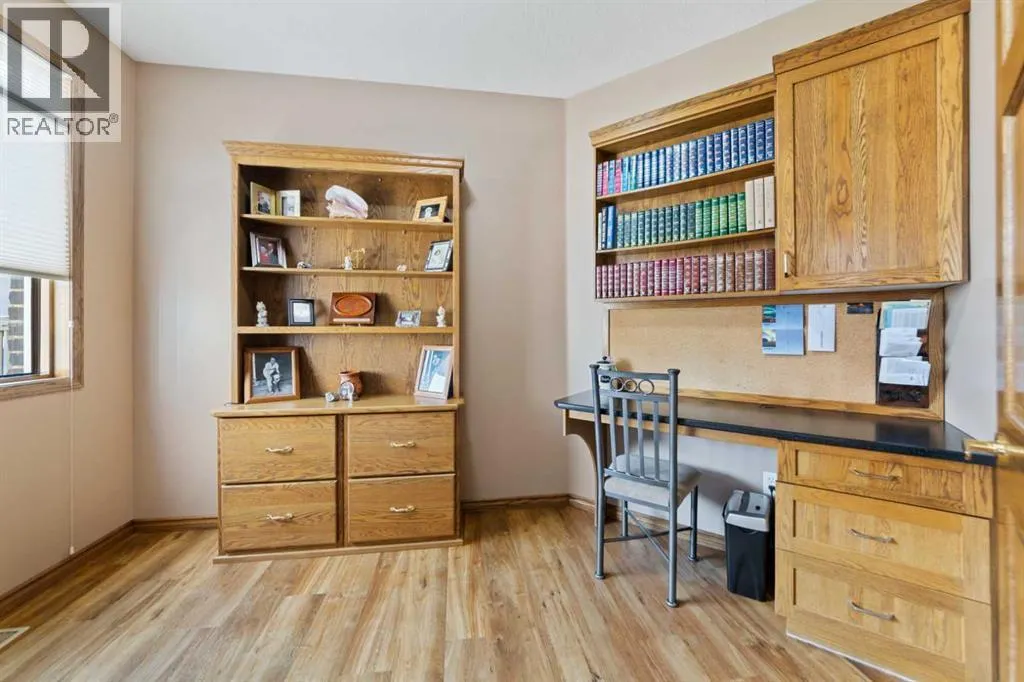
| Office | 12.58 Ft x 7.75 Ft | Main level | ||
| Other | 7.83 Ft x 7.42 Ft | Second level | ||
| Primary Bedroom | 21.33 Ft x 15.00 Ft | Second level | ||
| Recreational, Games room | 43.00 Ft x 47.83 Ft | Basement | ||
| Storage | 8.42 Ft x 7.83 Ft | Main level |
Amenities
- Views
- New Construction
- Adult 55+
- Lease To Own
- No Strata Fees
- Furnished
- Primary On Main
- Air Conditioning
- Seller Finance
- Green
- Fixer Upper
- Horse
- Golf
- Fireplace
- Deck
- Garage
- Basement
- Pool

Property vs Single Family Average in T9V 2V8
Price
Year Built
In The Neighbourhood
Langford
$ 1,279,000
- Type
- Single Family
- Size
- 3,008 SqFt
- Rooms
- 3 Beds + 3 Baths
Pemberton Holmes Ltd.
Open House
Lloydminster
$ 459,900
- Type
- Single Family
- Size
- 1,169 SqFt
- Rooms
- 6 Beds + 3 Baths
RE/MAX OF LLOYDMINSTER
Lloydminster
$ 869,900
- Type
- Single Family
- Size
- 2,300 SqFt
- Rooms
- 4 Beds + 3 Baths
RE/MAX OF LLOYDMINSTER
Lloydminster
$ 659,900
- Type
- Single Family
- Size
- 1,729 SqFt
- Rooms
- 4 Beds + 3.5 Baths
REAL ESTATE CENTRE
Cold Lake
$ 369,900
- Type
- Single Family
- Size
- 1,245 SqFt
- Rooms
- 4 Beds + 3.5 Baths
RE/MAX Prairie Realty
Lloydminster
$ 659,900
- Type
- Single Family
- Size
- 1,947 SqFt
- Rooms
- 6 Beds + 3 Baths
RE/MAX OF LLOYDMINSTER
Rural Parkland County
$ 749,000
- Type
- Single Family
- Size
- 2,357 SqFt
- Rooms
- 4 Beds + 3.5 Baths
Royal LePage Noralta Real Estate
Cold Lake
$ 359,900
- Type
- Single Family
- Size
- 1,307 SqFt
- Rooms
- 4 Beds + 3.5 Baths
Coldwell Banker Lifestyle
Lloydminster
$ 689,900
- Type
- Single Family
- Size
- 2,063 SqFt
- Rooms
- 5 Beds + 3.5 Baths
RE/MAX OF LLOYDMINSTER
Cold Lake
$ 575,000
- Type
- Single Family
- Size
- 1,606 SqFt
- Rooms
- 5 Beds + 3 Baths
Coldwell Banker Lifestyle
