
Address
43 Maple Cr, Gibbons, AB
Price
$ 600,000
Property Attributes
- ID#E4478807
- TypeSingle Family
- Listing Status Active
- MunicipalityGibbons
- CityGibbons
- AreaGibbons
- NeighbourhoodGibbons
- Postal CodeT0A 1N0
- Style
- Year Built2025
- Price$ 600,000
- Bedrooms4
- Bathrooms2
- Half Bathrooms1
- Sqr Footage2146
Data Source:
Canadian Real Estate Association (CREA)
Property Description
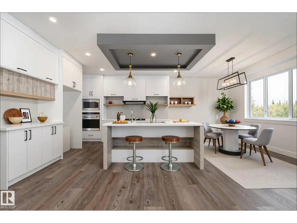
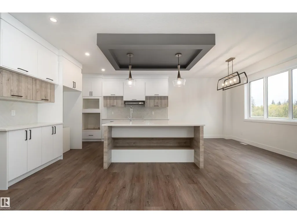
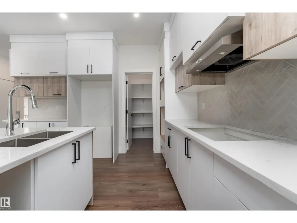
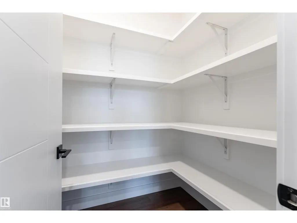
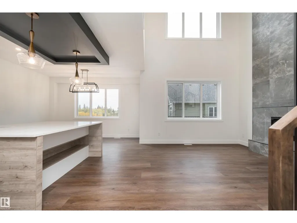
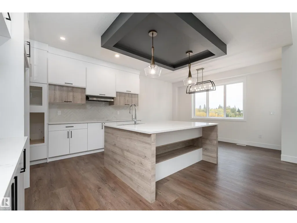
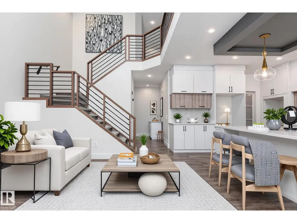
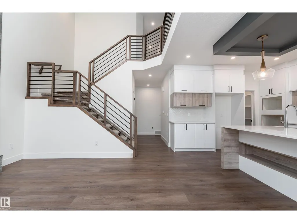
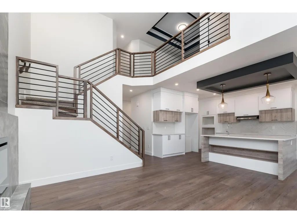
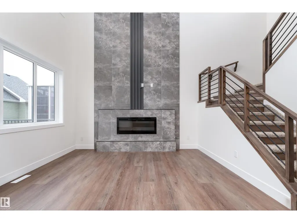
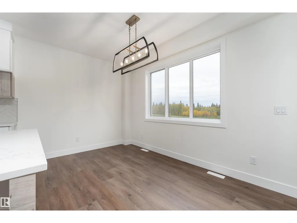
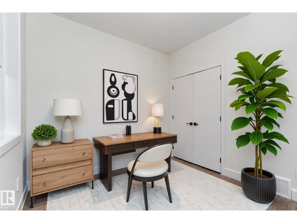
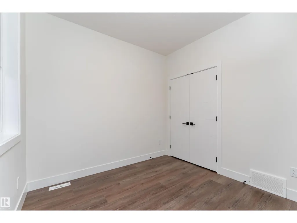
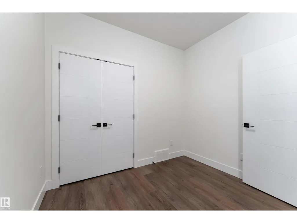
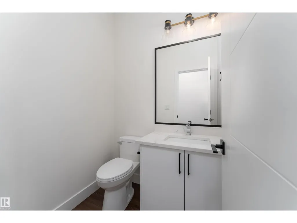
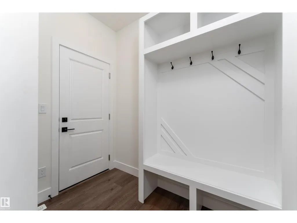
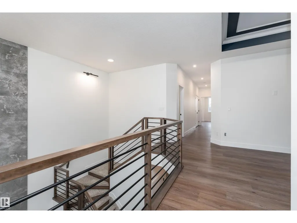
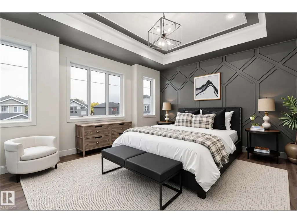
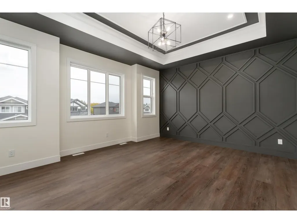
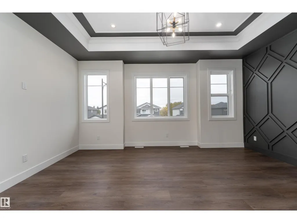
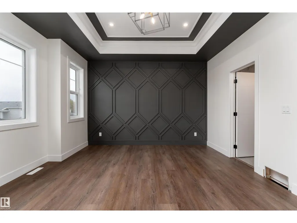
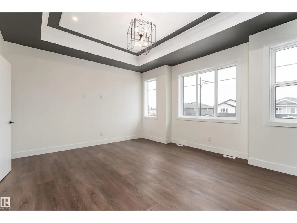
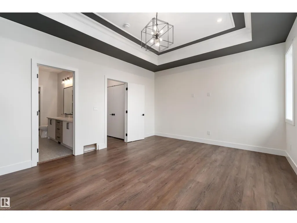
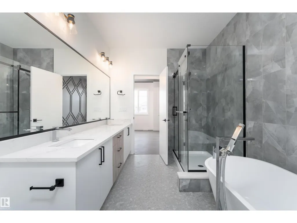
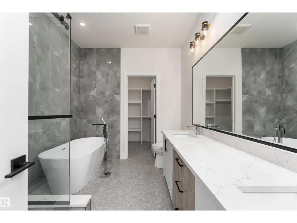
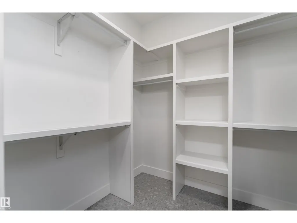
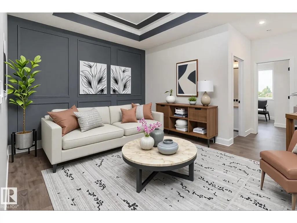
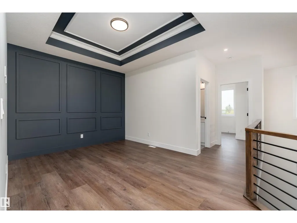
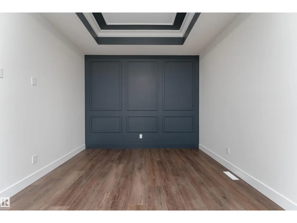
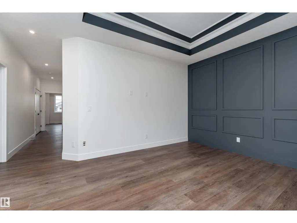
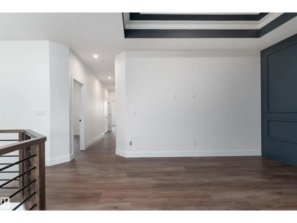
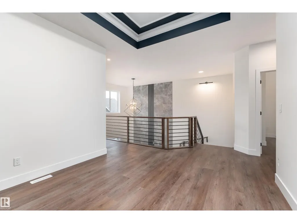
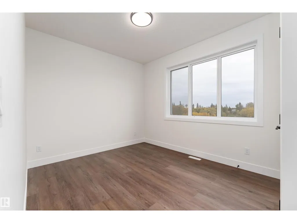
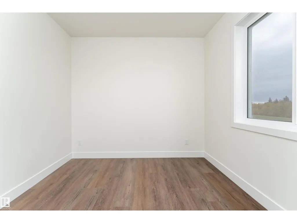
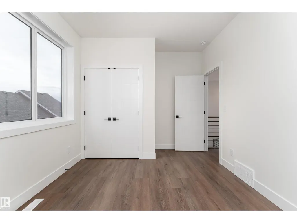
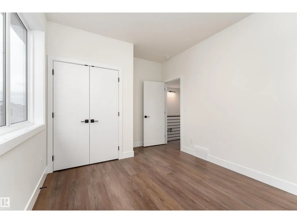
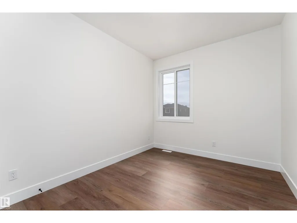
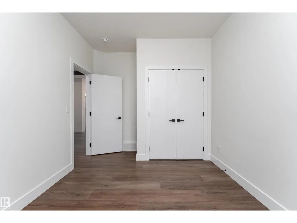
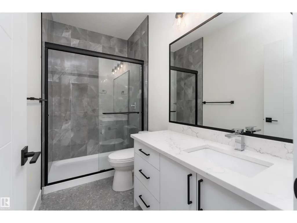
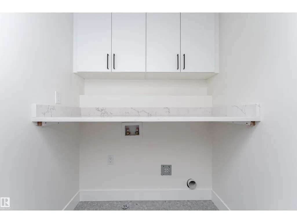
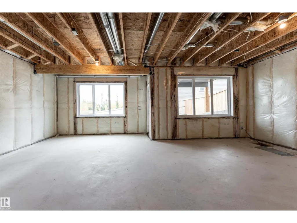
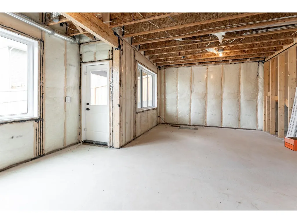
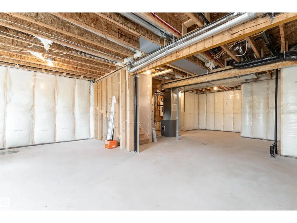
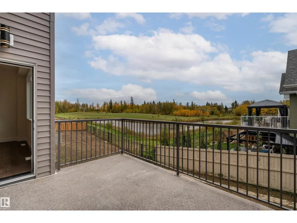
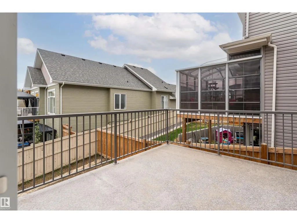
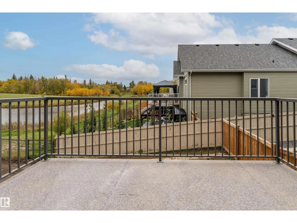
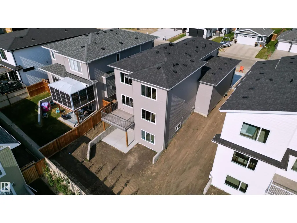
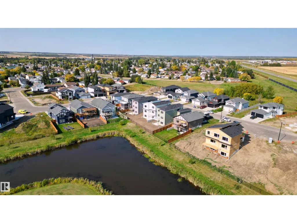
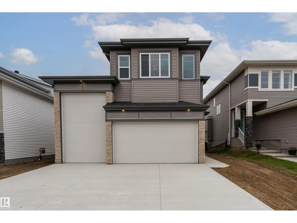
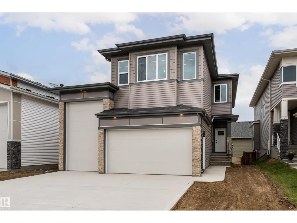
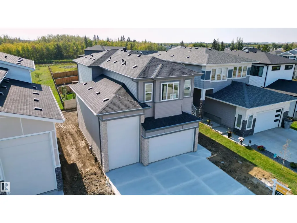
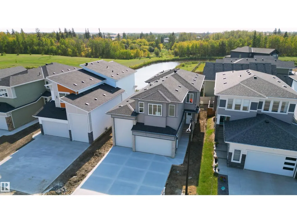
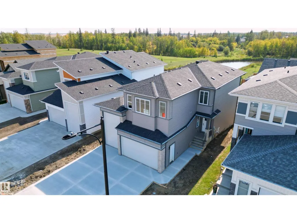
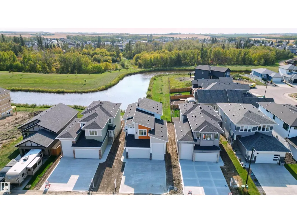
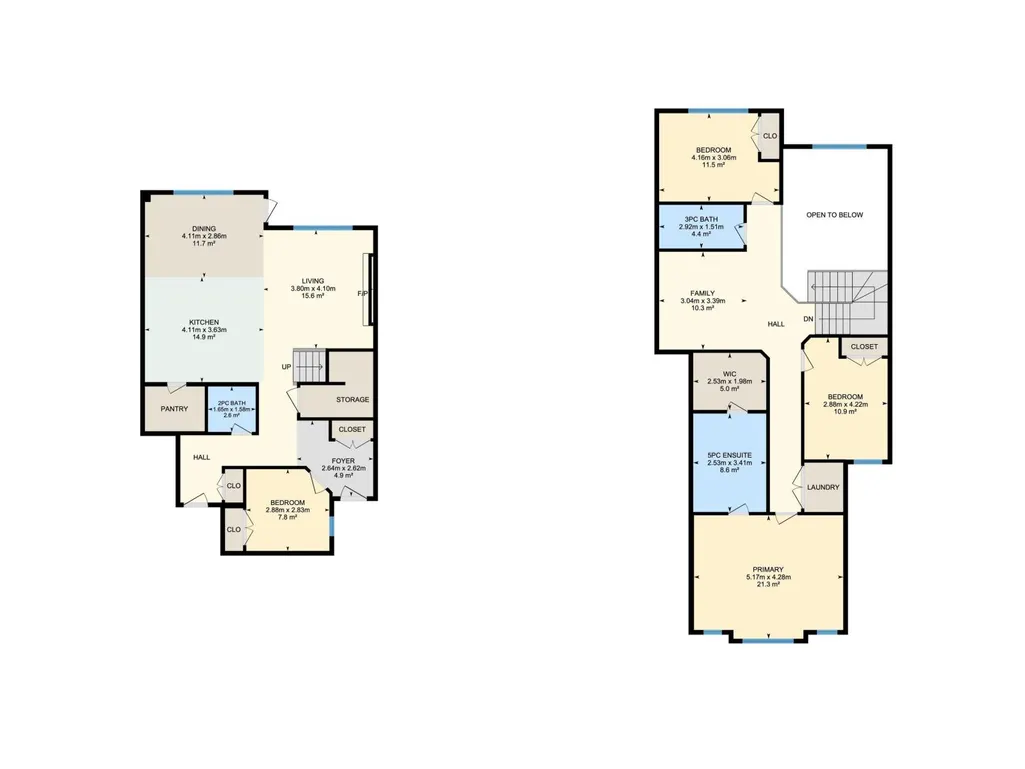
This fully landscaped, brand new 2,150 sq ft 2-storey home offers a walkout basement, separate entrance, and oversized 3-car garage. Soaring ceilings and an open-concept layout showcase a bright white kitchen with a showpiece island, walk-in pantry, and a dining area surrounded by windows with balcony access. The living room features a dramatic floor-to-ceiling tiled fireplace, while a main floor bedroom and 2-piece bath add convenience. Upstairs, the primary suite shines with a textured accent wall, spa-inspired ensuite with double sinks, soaker tub, stand-up shower, and a walk-through to a spacious walk-in closet. Two more bedrooms, a 3-piece bath, upstairs laundry, and an open family room complete the level. The walkout basement offers potential for a suite, and the oversized 3-car garage easily fits RVs, trucks, or a lift. Close to Gibbons Country Club, Oliver Park, and Gibbons Town Centre, this home is the perfect mix of elegance, function, and lifestyle. Some photos are virtually staged (id:7434)
General Features
| Features | No Animal Home, No Smoking Home |
|---|---|
| Property Type | Single Family |
| Neighbourhood | Gibbons |
| Amenities | Golf Course, Playground, Schools, Shopping |
| Building Appliances | Garage door opener remote(s), Garage door opener, Hood Fan |
| Parking Space Total | 6 |
| Building Type | House |
| Ownership Type | Freehold |
| Building.StoriesTotal | 2 |
Interior Features
| Building Fireplace Present | True |
|---|---|
| Building Fireplace Type | Insert |
| Building Heating Type | Forced air |
| Basement Development | Unfinished |
| Basement Type | Full (Unfinished) |
| Construction Style Attachment | Detached |
| Fireplace Fuel | Electric |
| Living Area Range | 2146 |
| Bedrooms | 4 |
Exterior Features
| Structure | Deck |
|---|---|
| Land Amenities | Golf Course, Playground, Schools, Shopping |
Room Details
| Room | Dimensions | Level | Flooring | Details |
|---|---|---|---|---|
| Bedroom 2 | 2.88 m x 4.22 m | Upper Level | 4.22 m | |
| Bedroom 3 | 4.16 m x 3.06 m | Upper Level | 3.06 m | |
| Bedroom 4 | 2.88 m x 2.83 m | Main level | 2.83 m | |
| Dining room | 4.11 m x 2.86 m | Main level | 2.86 m | |
| Family room | 3.04 m x 3.39 m | Upper Level | 3.39 m | |
| Kitchen | 4.11 m x 3.63 m | Main level | 3.63 m | |
| Living room | 3.8 m x 4.1 m | Main level | 4.1 m | |
| Primary Bedroom | 5.17 m x 4.28 m | Upper Level | 4.28 m |
Amenities
- Views
- New Construction
- Adult 55+
- Lease To Own
- No Strata Fees
- Furnished
- Primary On Main
- Air Conditioning
- Seller Finance
- Green
- Fixer Upper
- Horse
- Golf
- Fireplace
- Deck
- Garage
- Basement
- Pool

Property vs Single Family Average in T0A 1N0
Price
Year Built
