
Address
10814 125 St Nw Nw, Edmonton, AB
Price
$ 1,400,000
Property Attributes
- ID#E4506378
- TypeSingle Family
- Listing Status Active
- MunicipalityEdmonton
- CityEdmonton
- AreaEdmonton
- NeighbourhoodWestmount
- Postal CodeT5M 0L4
- Style
- Year Built1912
- Price$ 1,400,000
- Bedrooms3
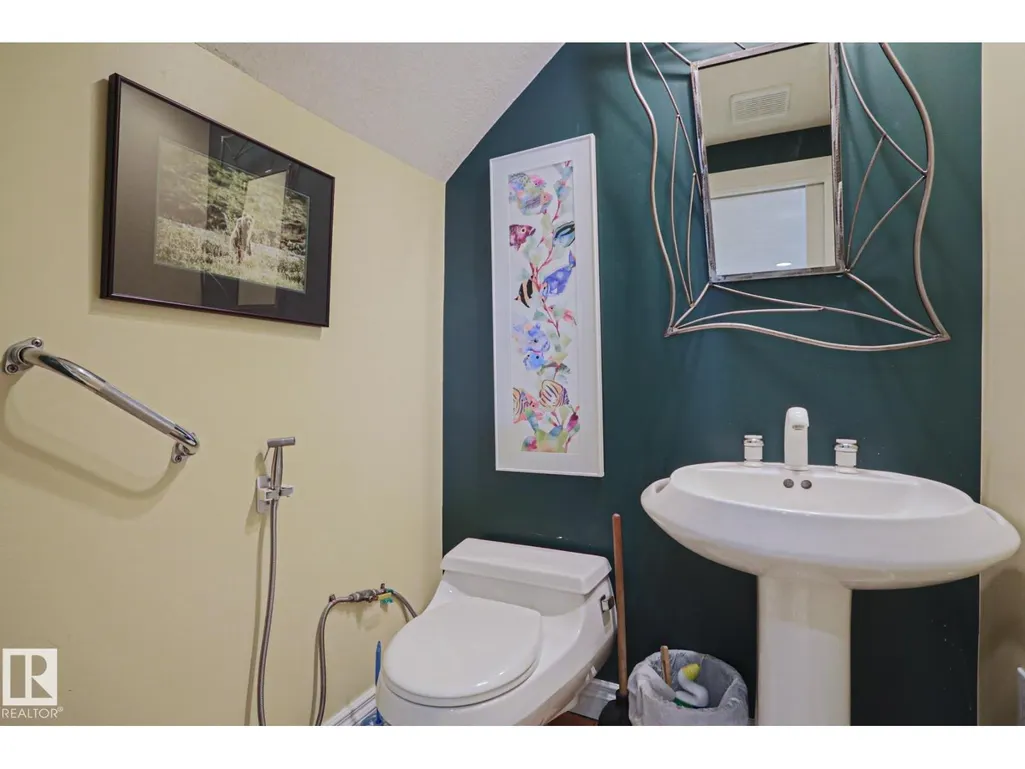
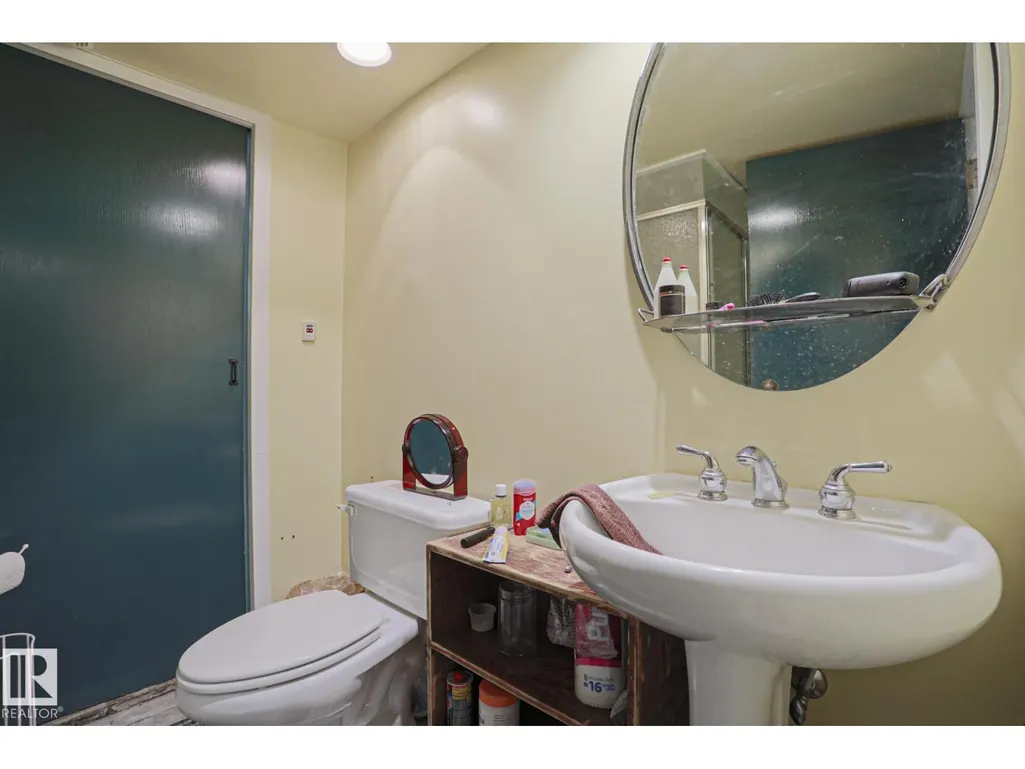
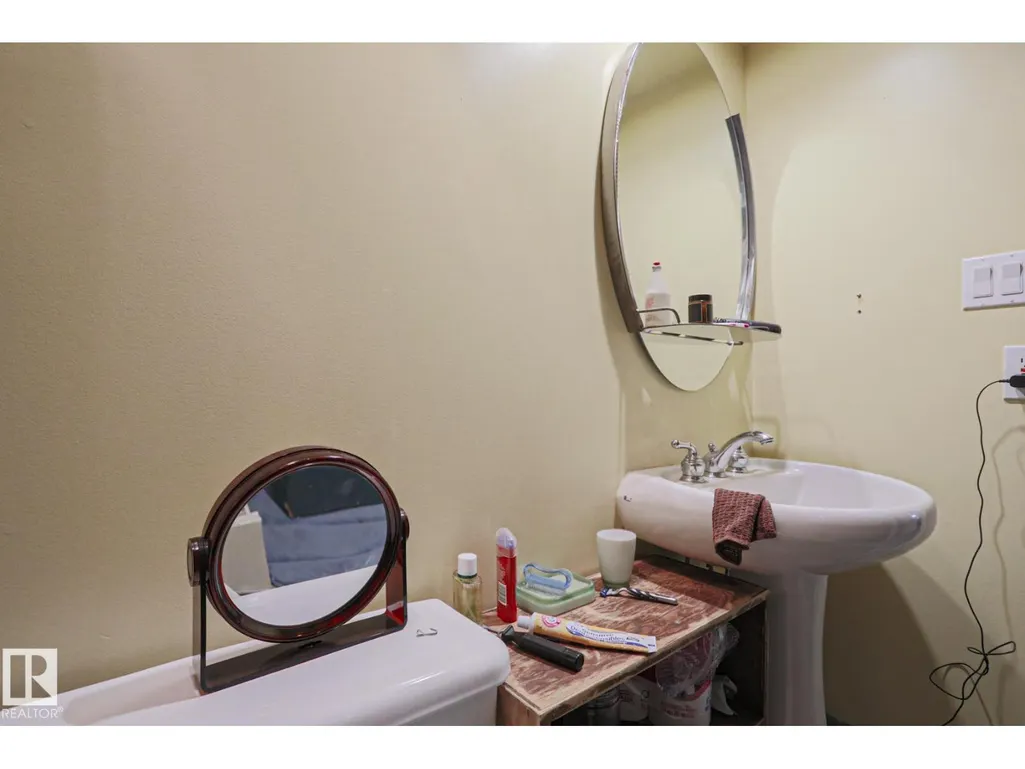
- Bathrooms2
- Half Bathrooms1
- Sqr Footage1903
Data Source:
Canadian Real Estate Association (CREA)
Property Description
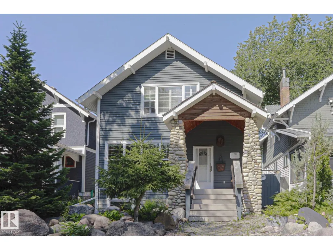
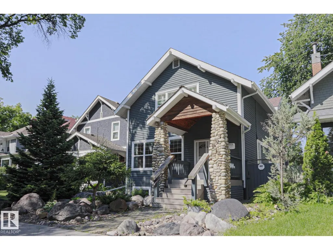
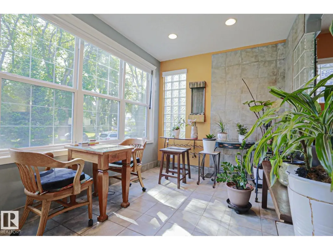
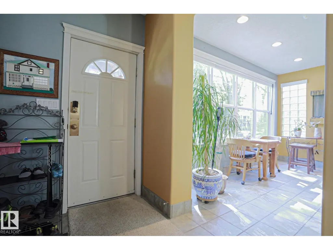
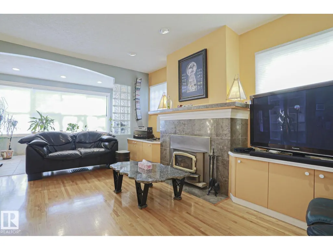
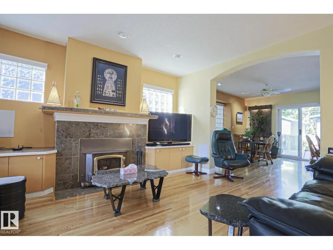
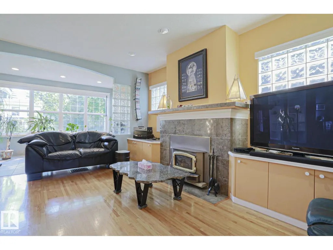
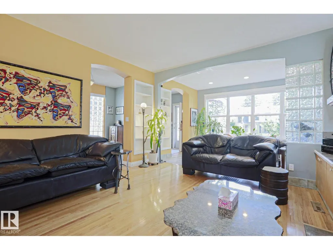
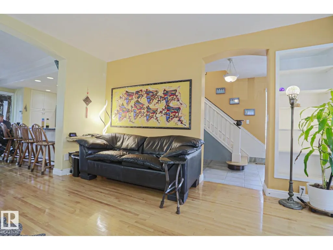
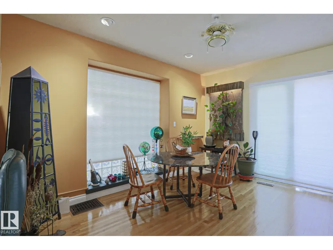
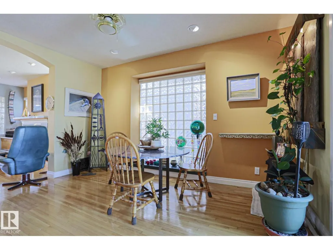
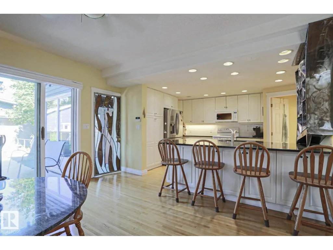
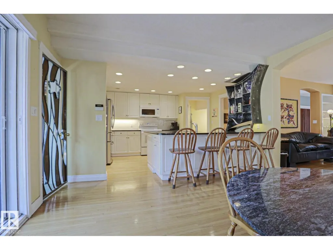
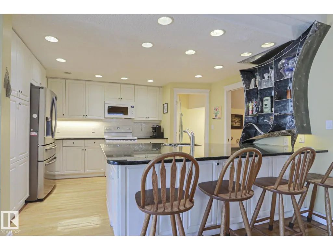
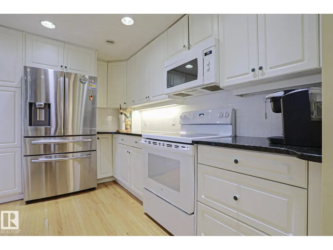
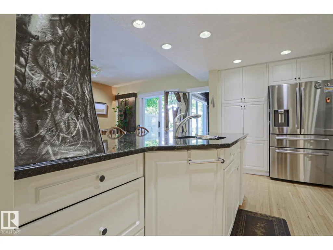
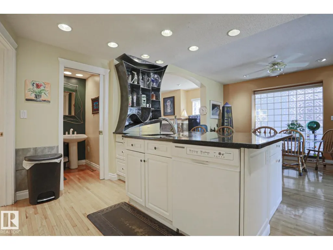
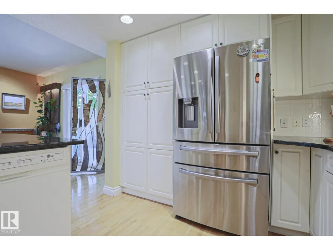
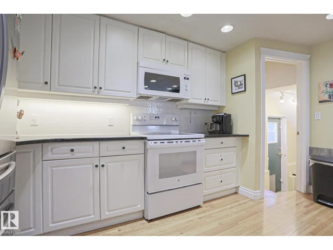
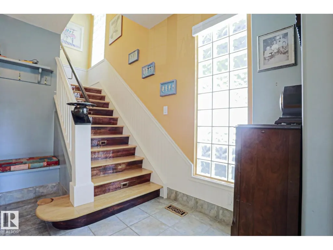
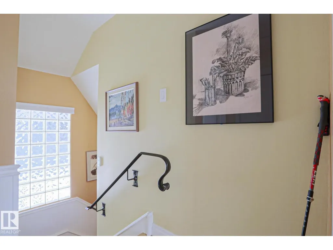
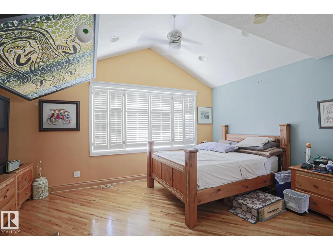
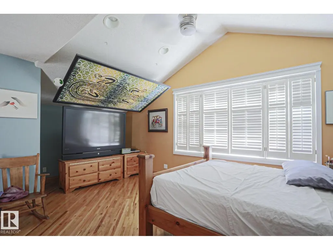
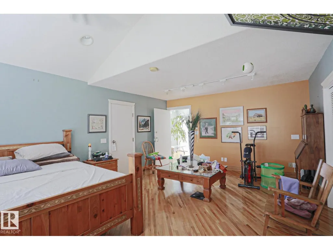
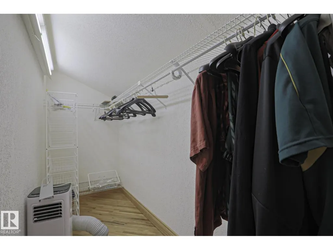
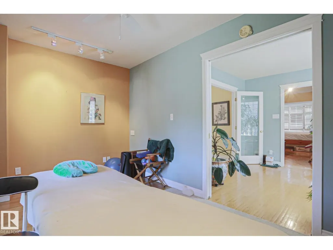
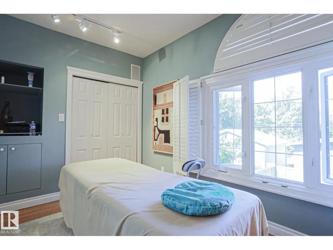
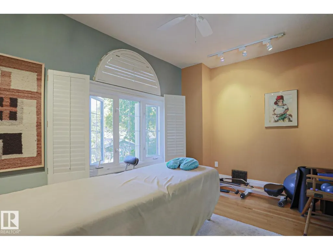
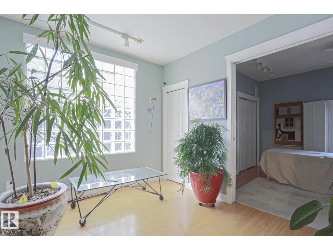
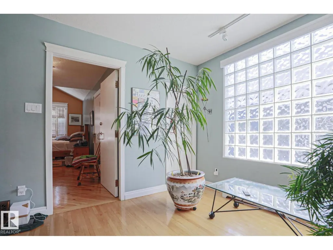
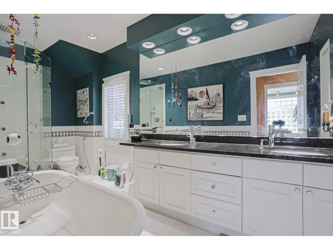
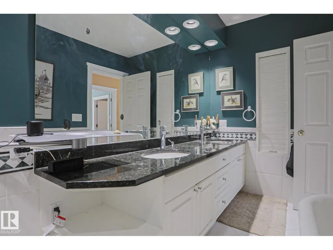
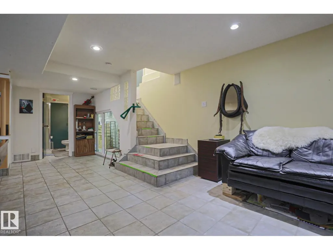
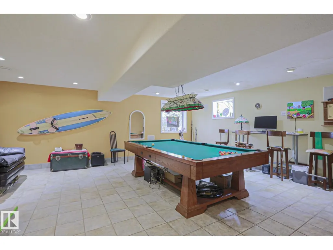
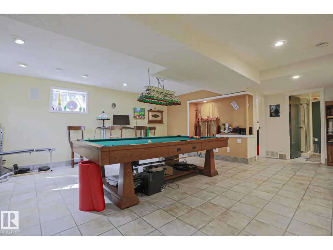
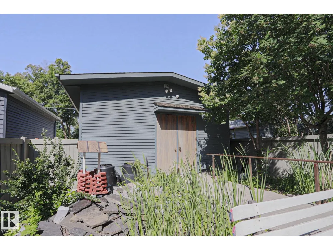
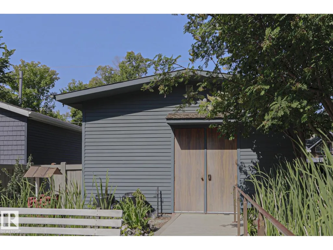
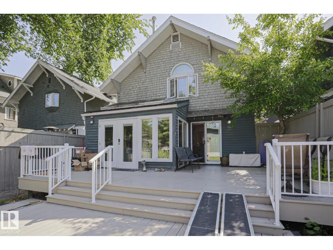
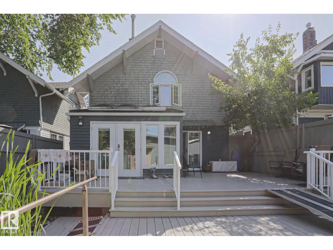
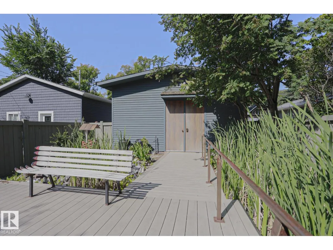
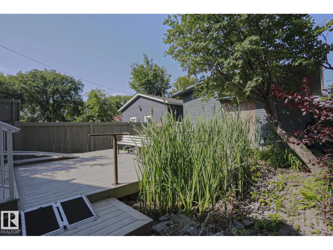
This 1900’s character showcase property, located in the well known and prestigious Westmount’s Architectural Heritage area of Royal Gardens is one to see. While honoring its original character the seller went through a thoughtful process that required balance, patience and intentional decision making over the past 38 years. The seller was drawn to this property because of the craftmanship, architectural detail yet he still wanted the comfort, efficiency and functionality and long lasting value expected in contemporary living. Offering over 2700sqft of living space with beautiful lines thoughtfully restored with Artistic features throughout the home. Block glass and triple pane windows you have an abundance of natural light. Upgraded kitchen with granite peninsula island, wonderful place to entertain. Sliding doors awaits you with your west facing maintenance free back yard. Mere steps from the shops & eateries on the famous 124 street plus minutes from downtown and the river valley. (id:7434)
General Features
| Features | Treed, Flat site, Paved lane, Lane, Level |
|---|---|
| Property Type | Single Family |
| Neighbourhood | Westmount |
| Amenities | Public Transit, Schools, Shopping |
| Building Appliances | Dishwasher, Dryer, Fan, Garage door opener remote(s), Garage door opener, Microwave Range Hood Combo, Refrigerator, Stove, Washer, Window Coverings, See remarks |
| Building Type | House |
| Ownership Type | Freehold |
| Building.StoriesTotal | 2 |
Interior Features
| Building Fireplace Present | True |
|---|---|
| Building Fireplace Type | Insert |
| Building Heating Type | Forced air, In Floor Heating |
| Basement Development | Finished |
| Basement Type | Full (Finished) |
| Construction Style Attachment | Detached |
| Fireplace Fuel | Wood |
| Living Area Range | 1903 |
| Bedrooms | 3 |
Exterior Features
| Structure | Deck, Porch |
|---|---|
| Land Amenities | Public Transit, Schools, Shopping |
| Fence Type | Fence |
Room Details
| Room | Dimensions | Level | Flooring | Details |
|---|---|---|---|---|
| Bedroom 2 | 13'5" x 9'1" | Upper Level | ||
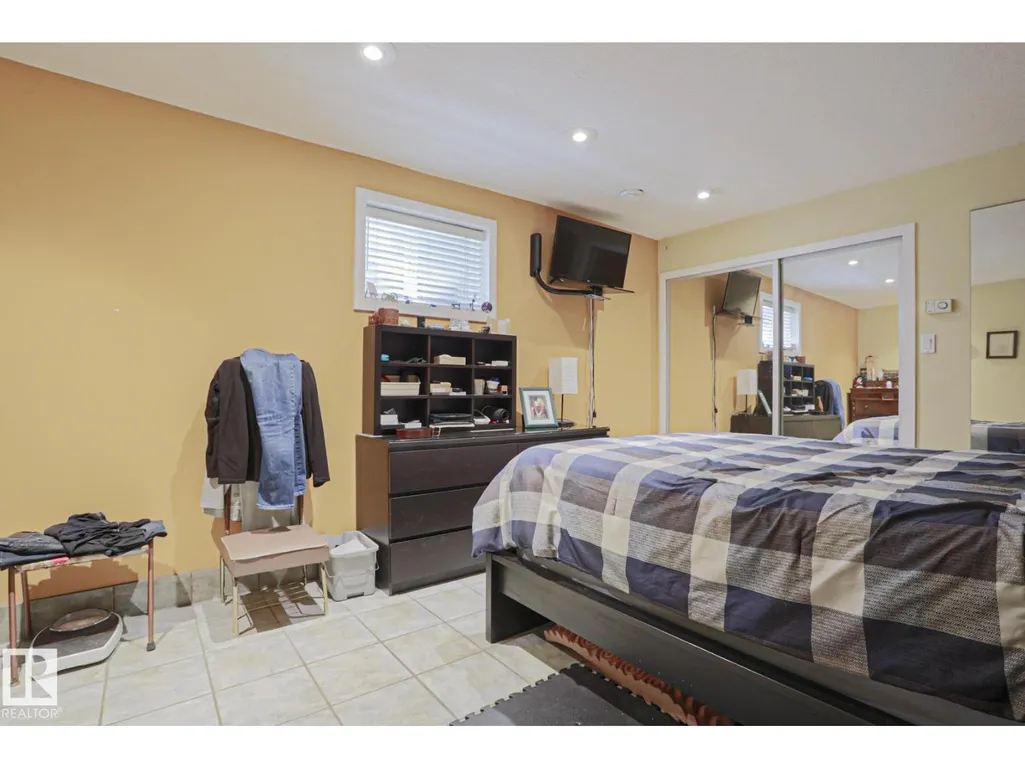
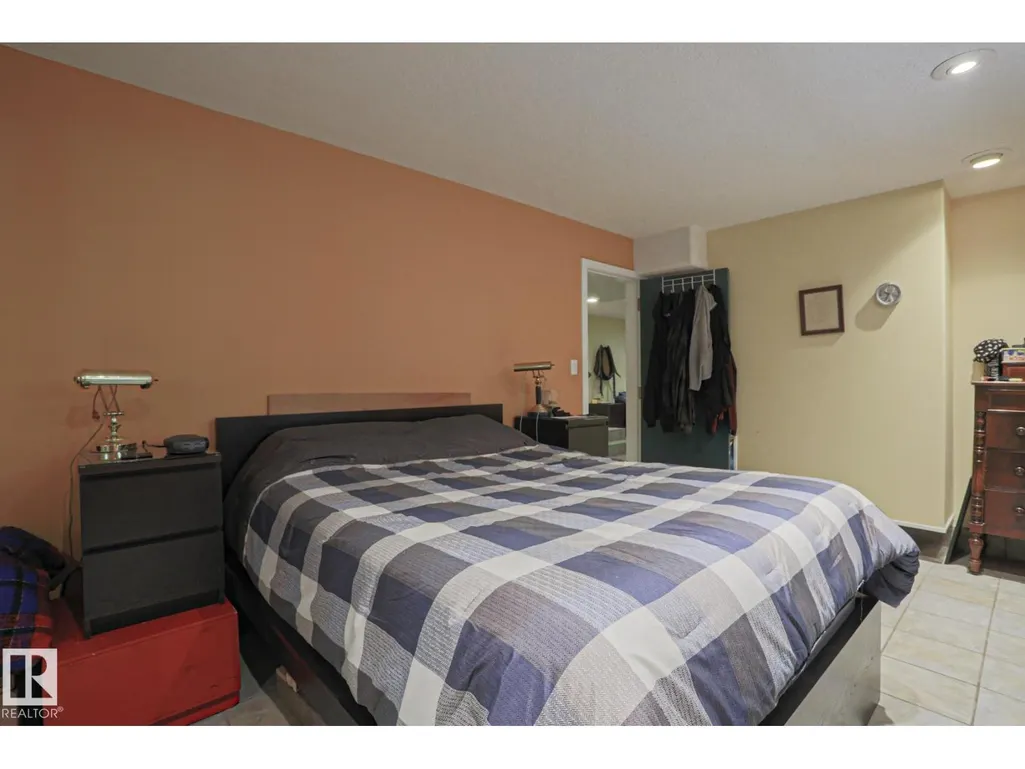
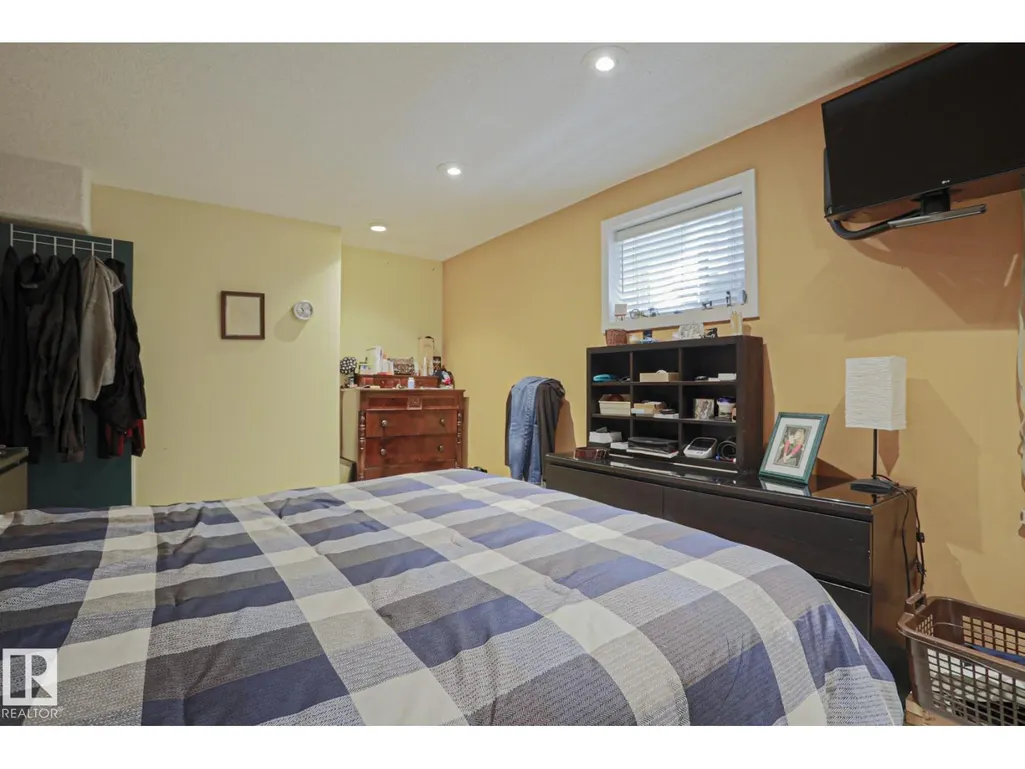
| Bedroom 3 | 10'9" x 16'5" | Basement | ||
| Dining room | 13'6" x 14'1" | Main level | ||
| Family room | 14'2" x 8'10" | Main level | ||
| Kitchen | 9'9" x 14'8" | Main level | ||
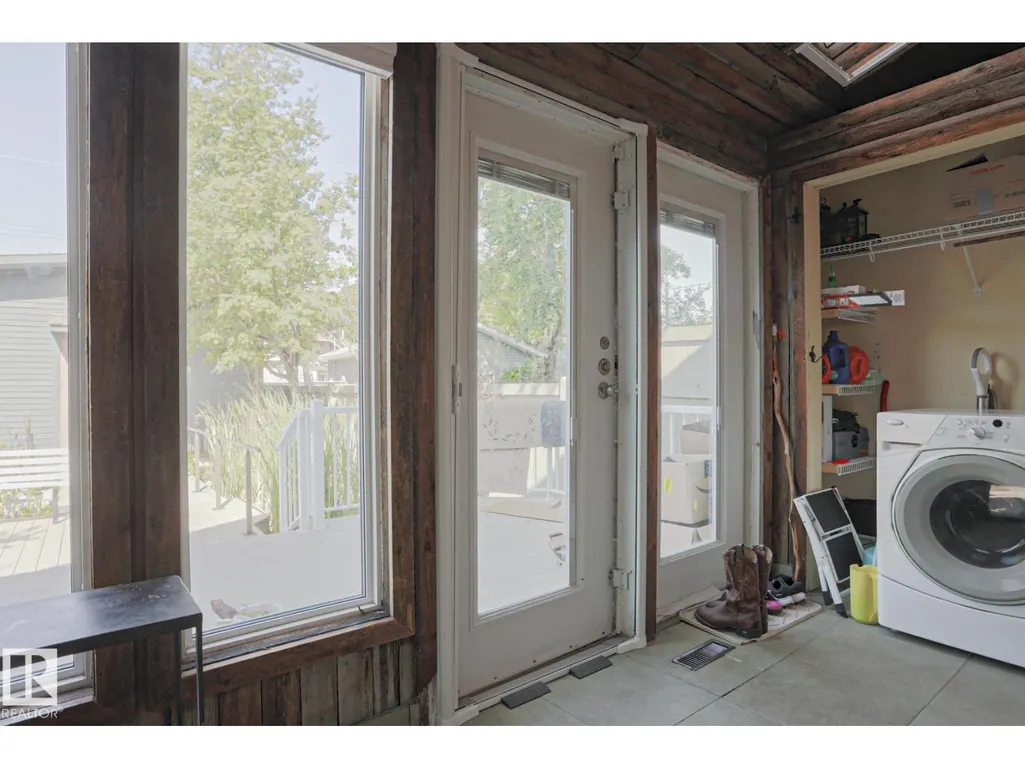
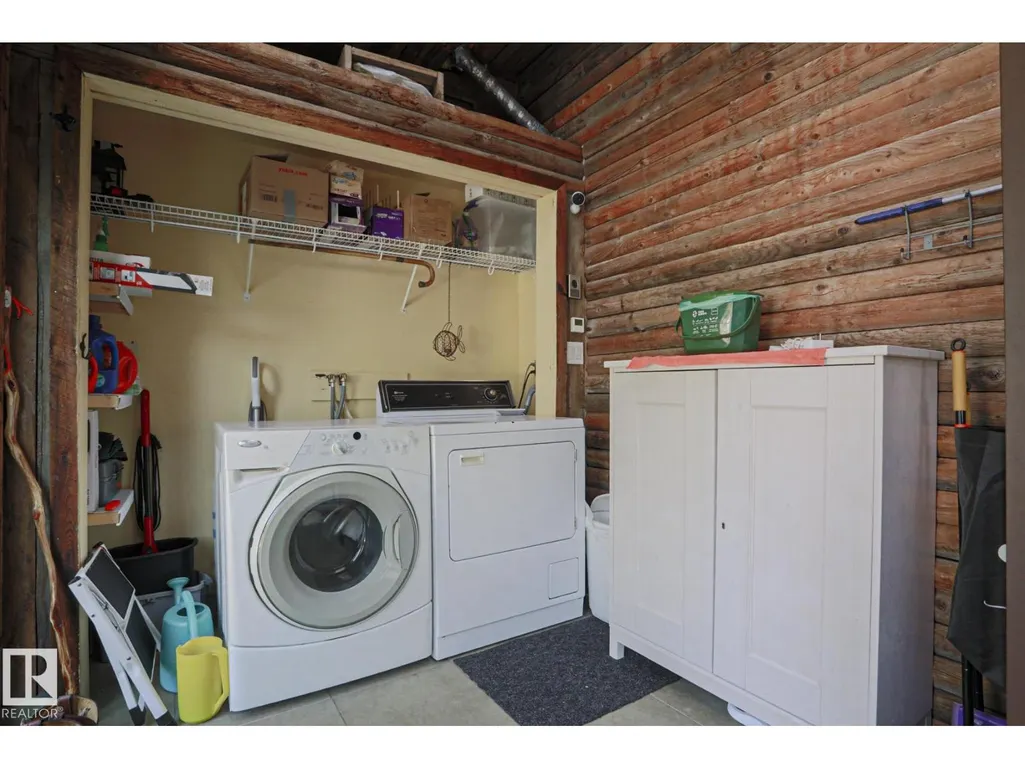
| Laundry room | 11'3" x 7'3" | Main level | ||
| Living room | 14'2" x 14'8" | Main level | ||
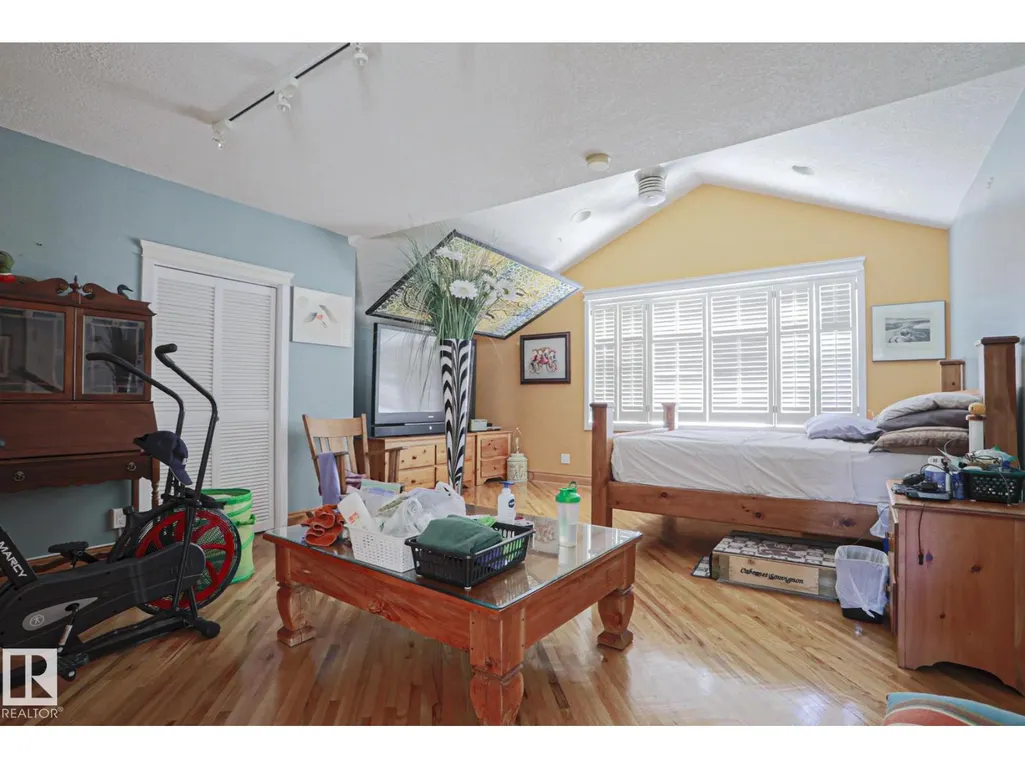
| Primary Bedroom | 18'2" x 19'3" | Upper Level | ||
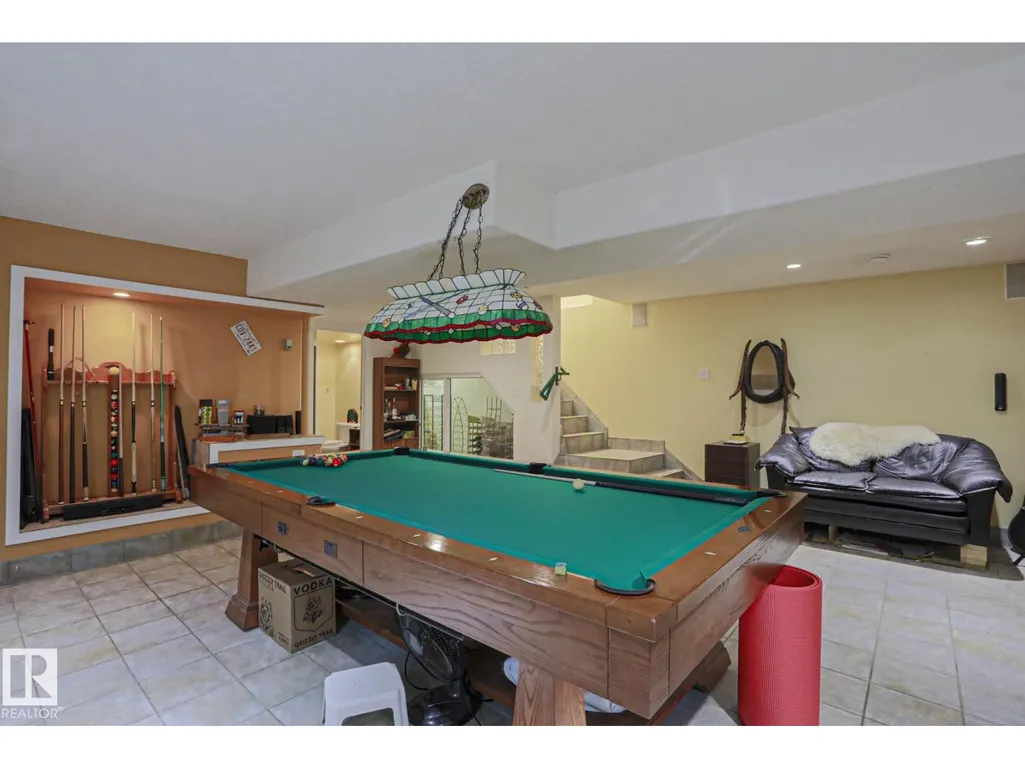
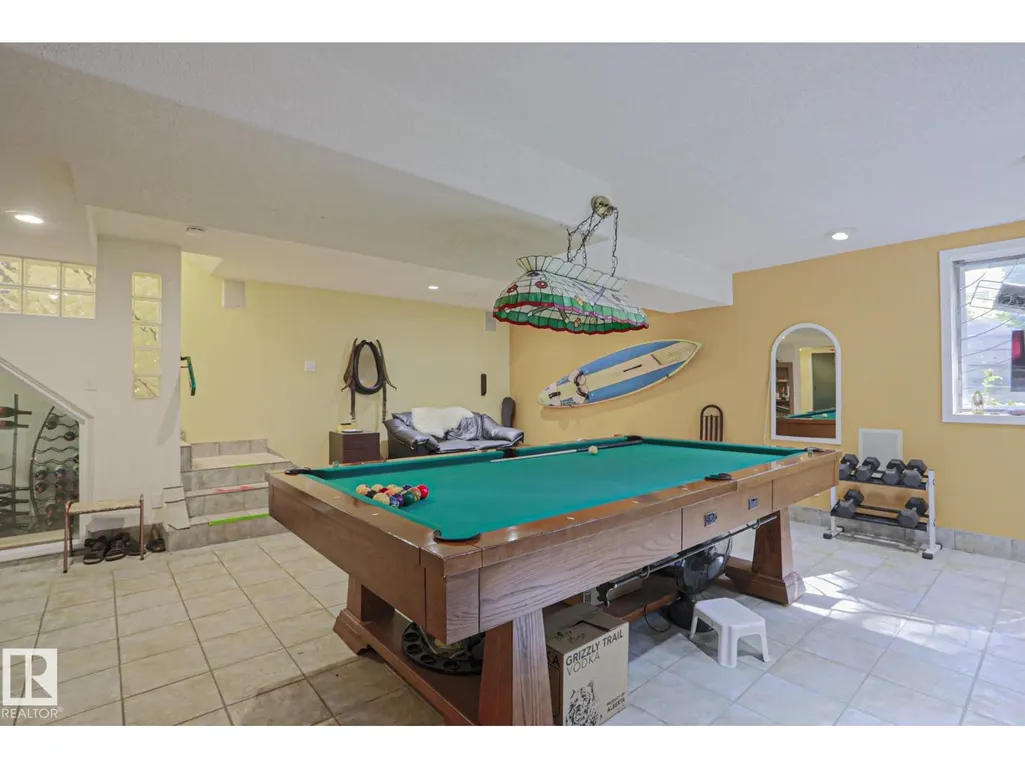
| Recreation room | 17'6" x 19'10 | Basement | ||
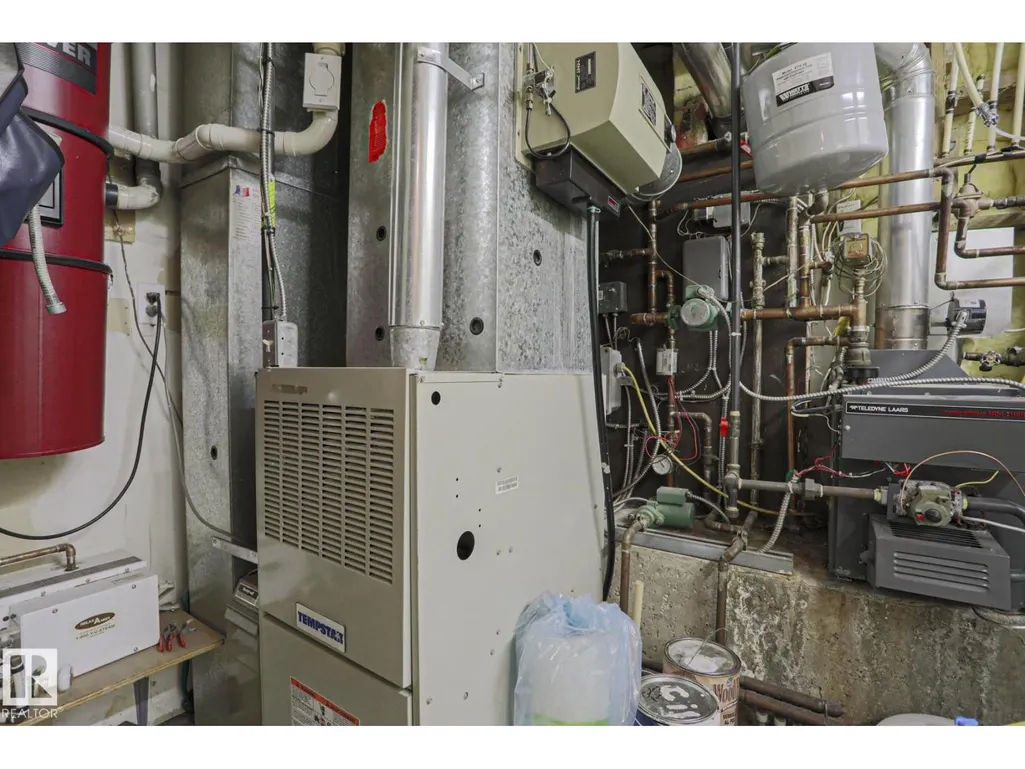
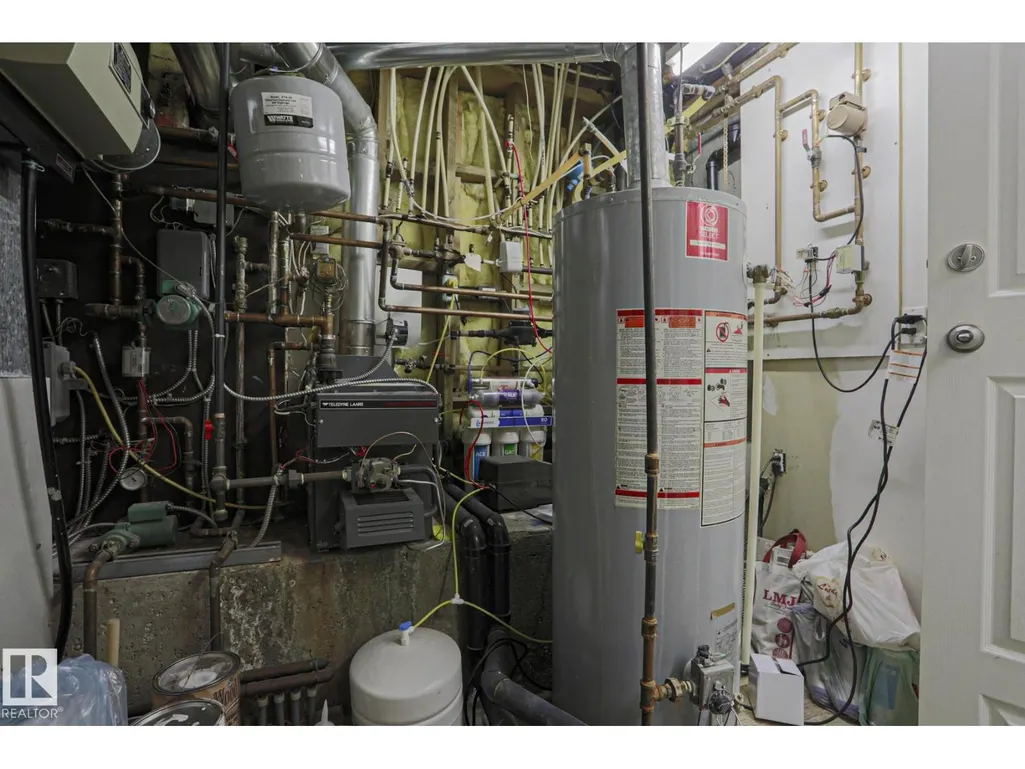
| Utility room | 10'10" x 7'5" | Basement |
Amenities
- Views
- New Construction
- Adult 55+
- Lease To Own
- No Strata Fees
- Furnished
- Primary On Main
- Air Conditioning
- Seller Finance
- Green
- Fixer Upper
- Horse
- Golf
- Fireplace
- Deck
- Garage
- Basement
- Pool

Property vs Single Family Average in T5M 0L4
Price
Year Built
In The Neighbourhood
Westmount
$ 259,000
- Type
- Single Family
- Size
- 1,973 SqFt
- Rooms
- 4 Beds + 2 Baths
EXP Realty of Canada Inc.
Saskatoon
$ 359,900
- Type
- Single Family
- Size
- 1,460 SqFt
- Rooms
- 3 Beds + 3 Baths
Divine Kreation Realty
Edmonton
$ 1,499,900
- Type
- Single Family
- Size
- 2,990 SqFt
- Rooms
- 5 Beds + 4.5 Baths
RE/MAX Professionals
