
Address
7701 Du Havre Street, Bas-Caraquet, NB
Price
$ 379,900
Property Attributes
- ID#NB119517
- TypeSingle Family
- Listing Status Active
- MunicipalityBas-Caraquet
- CityBas-Caraquet
- AreaBas-Caraquet
- Postal CodeE1W 5W9
- StyleBungalow
- Price$ 379,900
- Bedrooms3+2
- Bathrooms1
- Half Bathrooms1
- Sqr Footage2059
- Lot Size0.92 Acres
Data Source:
Canadian Real Estate Association (CREA)
Property Description
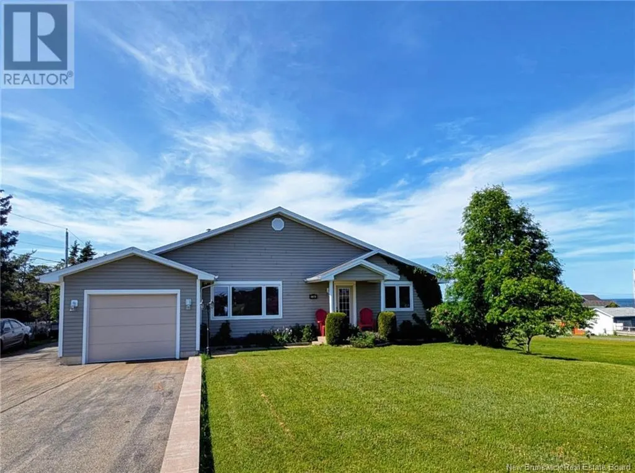
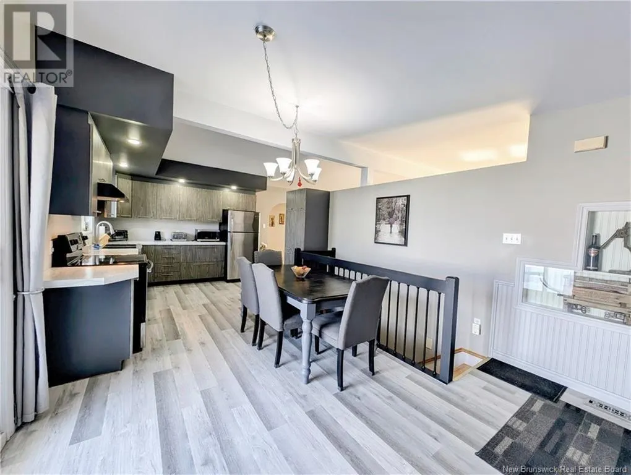
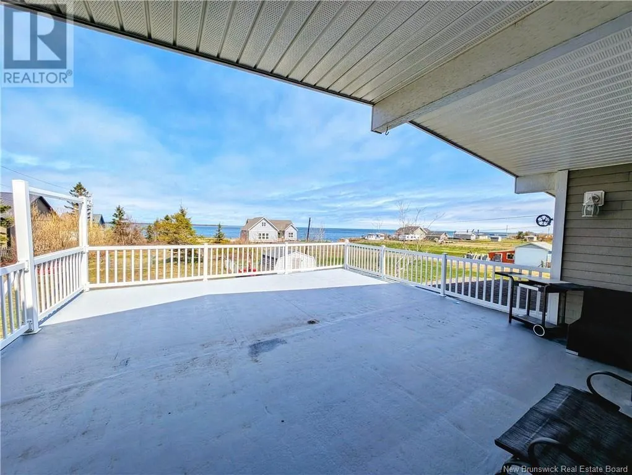
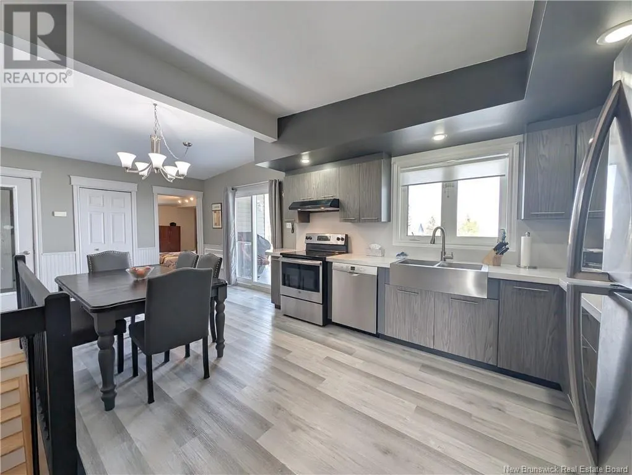
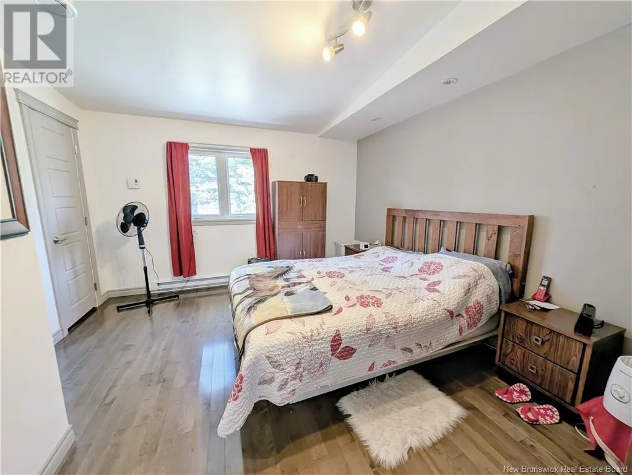
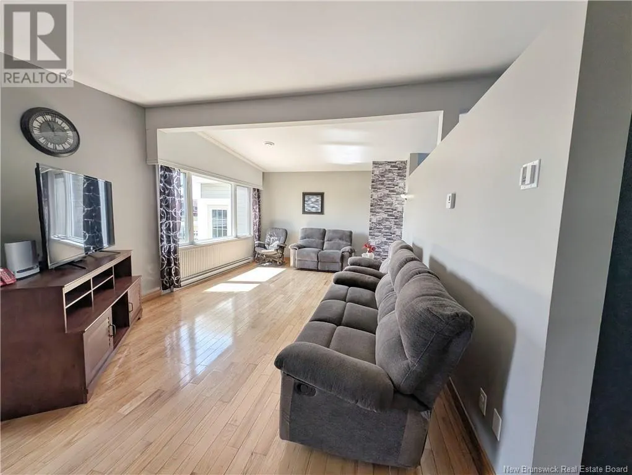
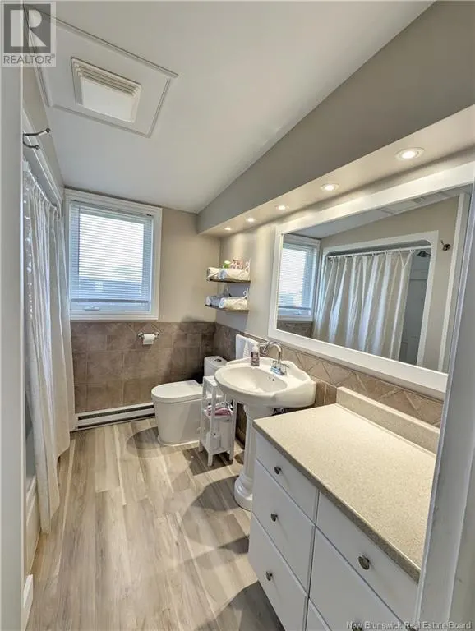
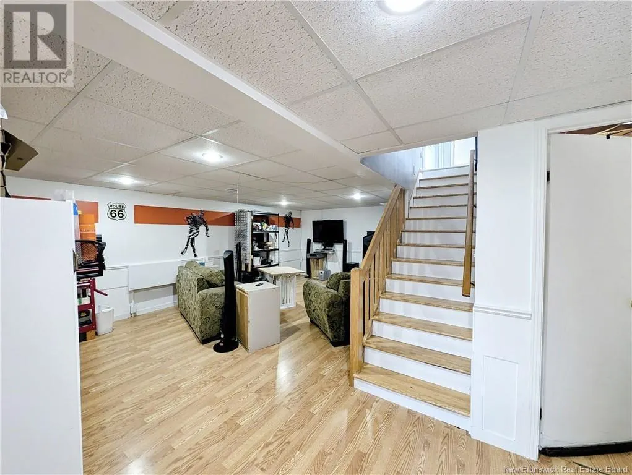
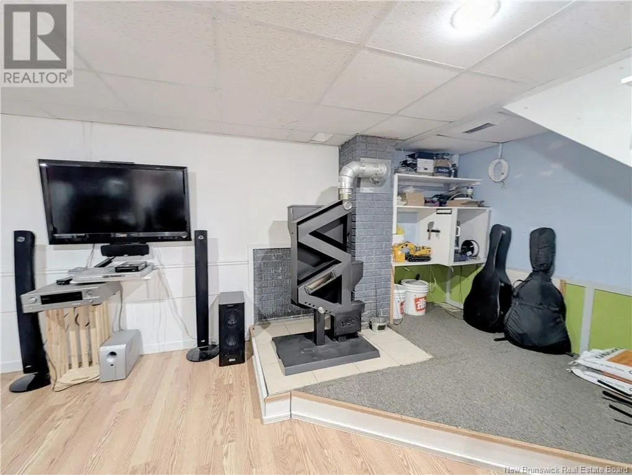
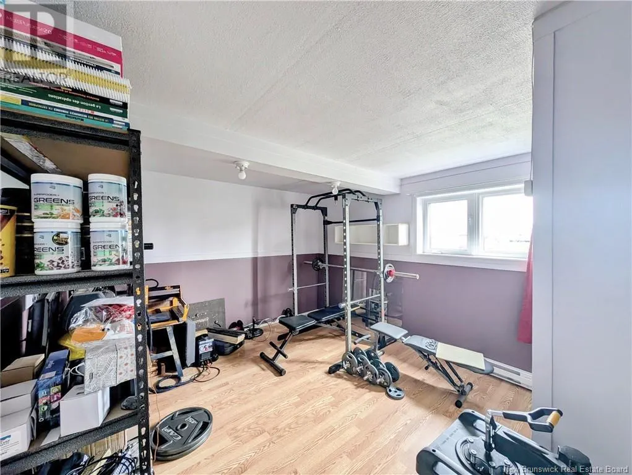
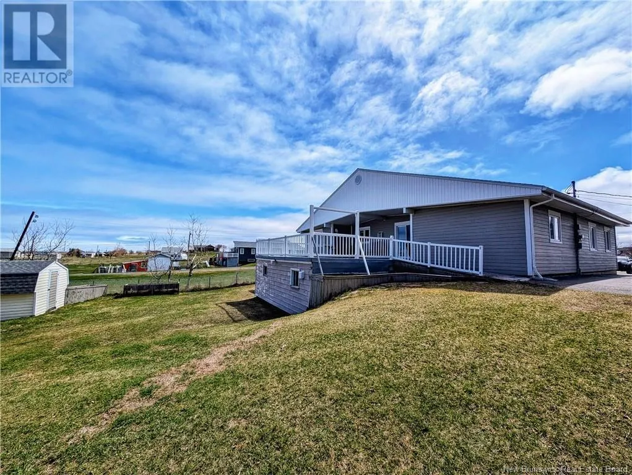
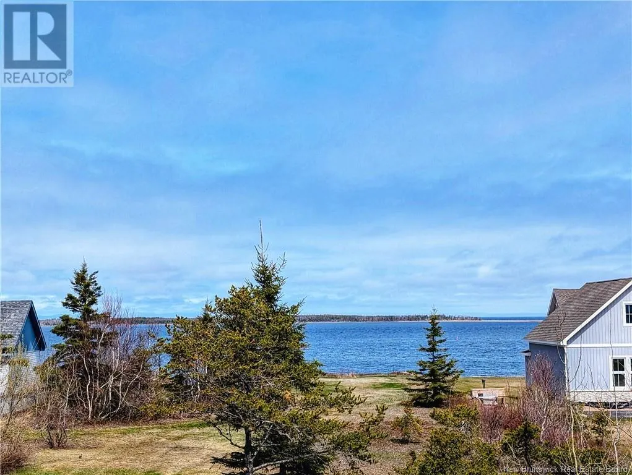
When Viewing This Property On Realtor.ca Please Click On The Multimedia or Virtual Tour Link For More Property Info. Located in a peaceful area, this beautiful waterfront property offers direct access to the ocean, a one-acre landscaped lot, an accessible beach, and a spectacular view. You'll find a renovated kitchen, a bright living room, three bedrooms on the ground floor, a bathroom (2024), and a large patio with panoramic views. The finished basement includes two bedrooms, a powder room, a family room with a pellet stove, a workshop, and two garages. Several recent renovations and a prime location near amenities! (id:7434)
General Features
| Features | Balcony/Deck/Patio |
|---|---|
| Property Type | Single Family |
| Building Architectural Style | Bungalow |
| Foundation Type | Concrete |
| Building Type | House |
| Ownership Type | Freehold |
| Building.StoriesTotal | 1 |
Interior Features
| Building Fireplace Present | False |
|---|---|
| Building Heating Type | Baseboard heaters |
| Building Heating Fuel | Electric |
| Basement Development | Finished |
| Basement Type | Full (Finished) |
| Construction Style Attachment | Detached |
| Flooring Type | Laminate, Hardwood |
| Living Area Range | 2059 |
| Bedrooms | 3+2 |
Exterior Features
| Structure | Shed |
|---|---|
| Water Front Name | Caraquet Bay |
| ViewType | Ocean view |
| Landscape Features | Landscaped |
| Sewer | Municipal sewage system |
| Exterior Finish | Other |
Room Details
| Room | Dimensions | Level | Flooring | Details |
|---|---|---|---|---|
| 2pc Bathroom | 4'9'' x 11'3'' | Basement | ||
| 3pc Bathroom | 6'8'' x 8'1'' | Main level | ||
| Bedroom | 12'7'' x 8'4'' | Main level | ||
| Family room | 15'3'' x 21'1'' | Basement | ||
| Kitchen | 12'2'' x 22'0'' | Main level | ||
| Laundry room | 4'9'' x 8'0'' | Basement | ||
| Living room | 12'0'' x 22'0'' | Main level | ||
| Utility room | 8'1'' x 13'2'' | Basement | ||
| Workshop | 19'5'' x 11'11'' | Basement |
Amenities
- Views
- New Construction
- Adult 55+
- Lease To Own
- No Strata Fees
- Furnished
- Primary On Main
- Air Conditioning
- Seller Finance
- Green
- Fixer Upper
- Horse
- Golf
- Fireplace
- Deck
- Garage
- Basement
- Pool

Property vs Single Family Average in E1W 5W9
Price
