
Address
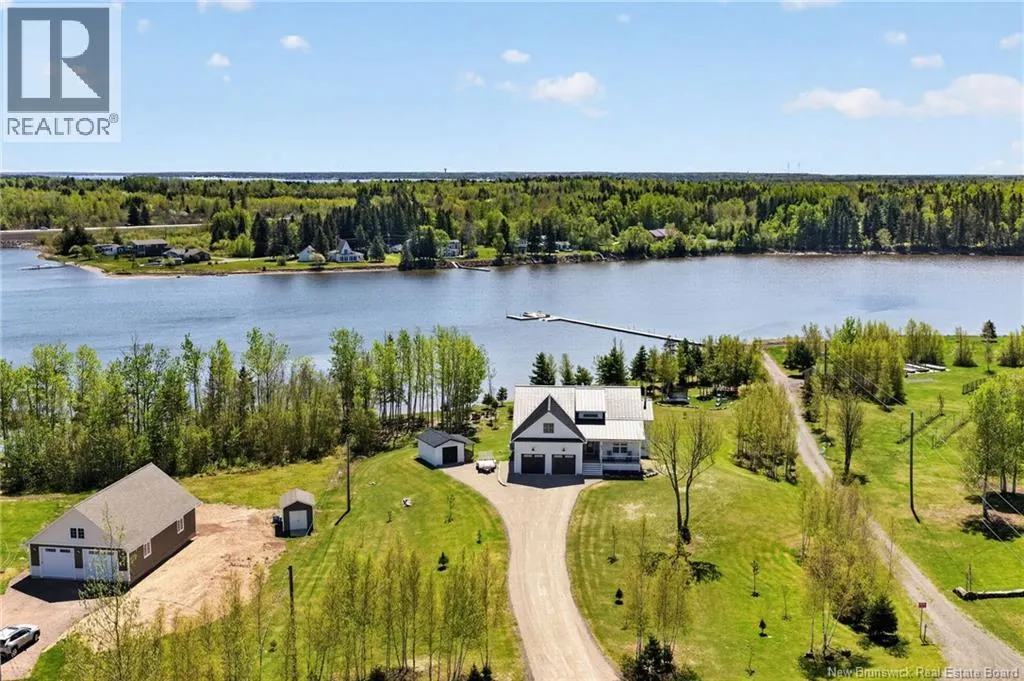
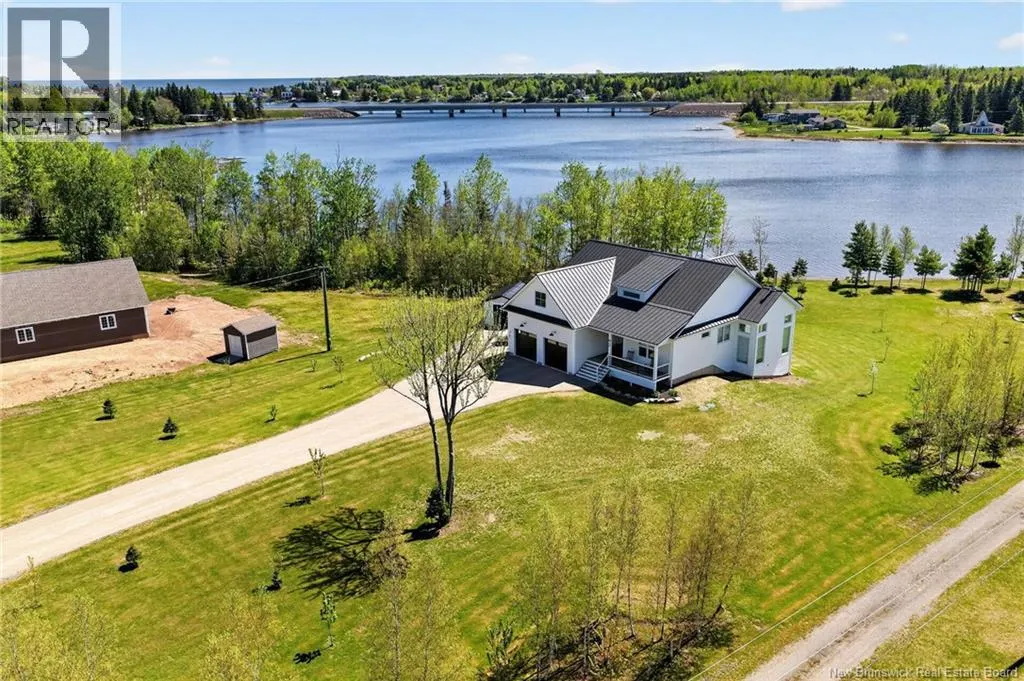
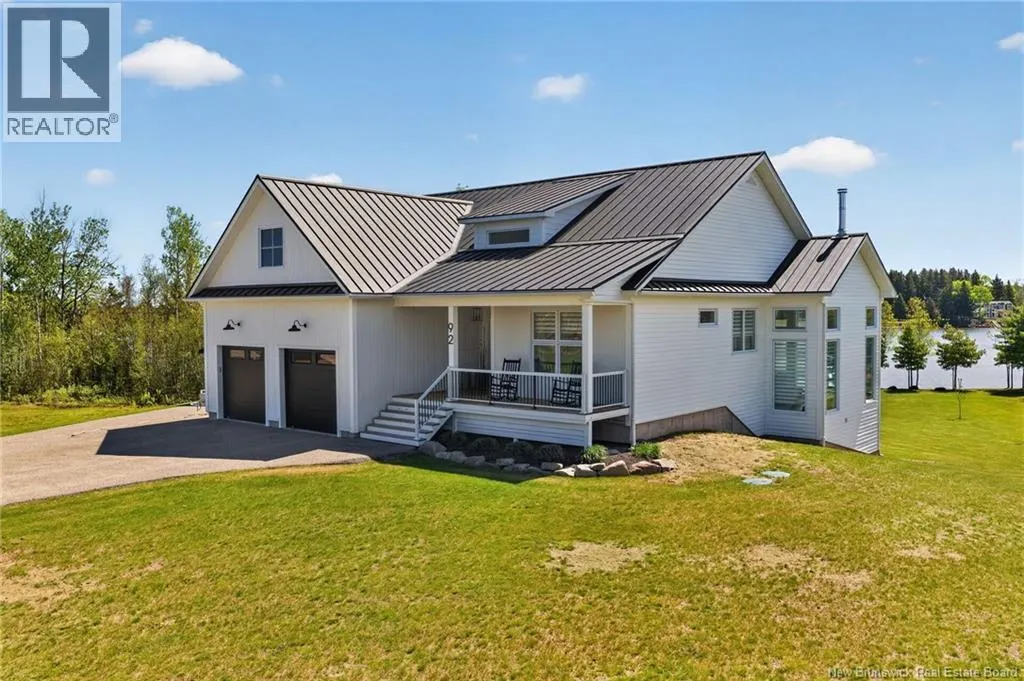
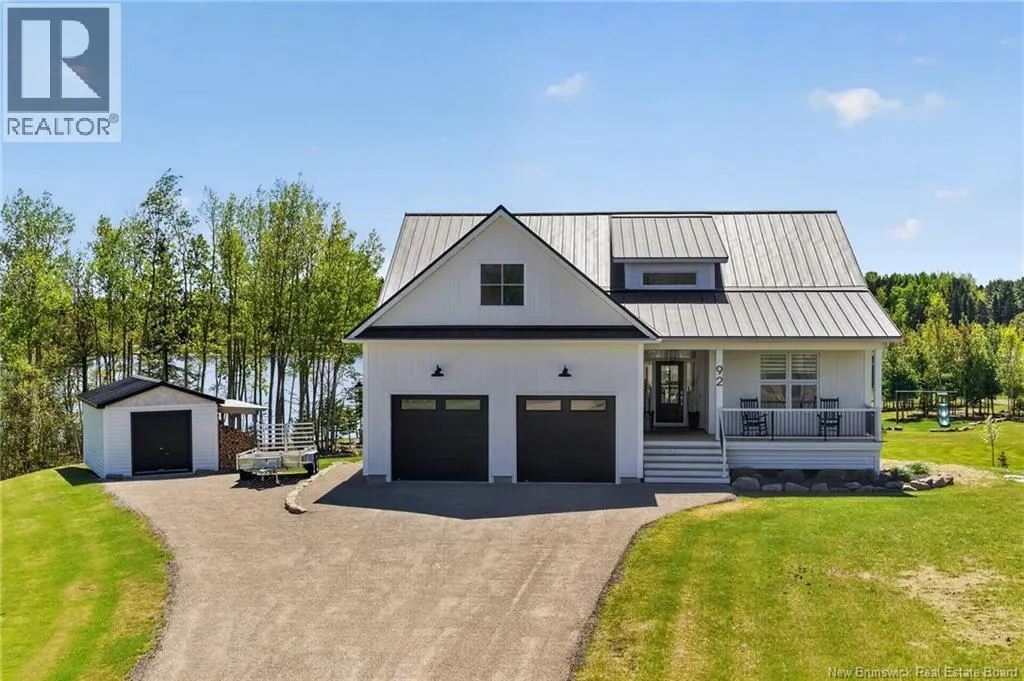
92 Waterfront, Shediac River, NB
Price
$ 1,169,900
Property Attributes
- ID#NB140145
- TypeSingle Family
- Listing Status Active
- MunicipalityShediac River
- CityShediac River
- AreaShediac River
- Postal CodeE4R 0G1
- StyleBungalow
- Year Built2021
- Price$ 1,169,900
- Bedrooms3+1
- Bathrooms3
- Half Bathrooms0
- Sqr Footage3236
- Lot Size1.7 Acres
Data Source:
Canadian Real Estate Association (CREA)
Property Description
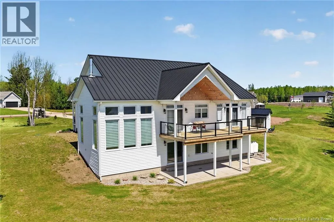
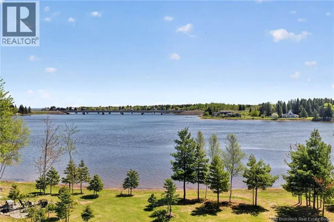
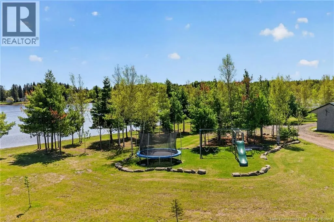
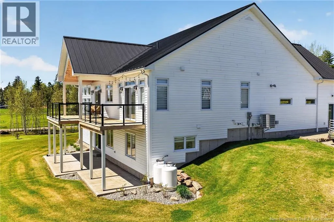
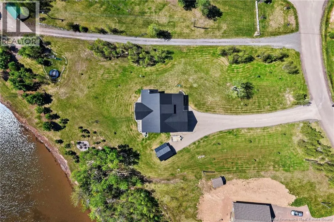
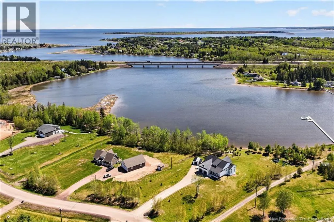
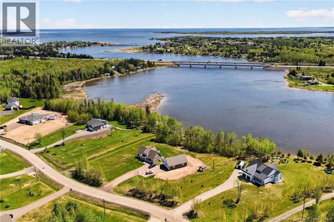
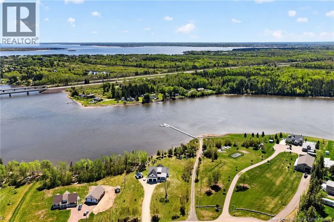
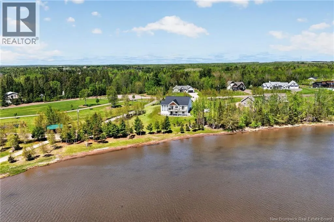
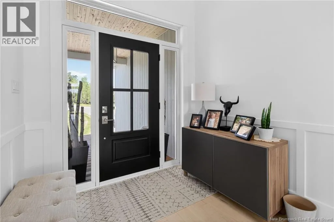
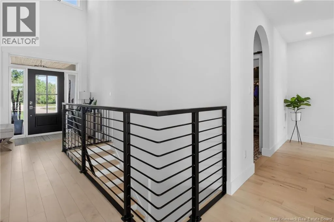
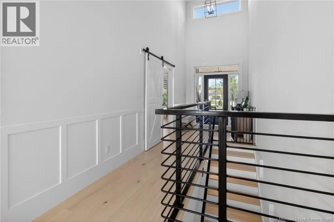
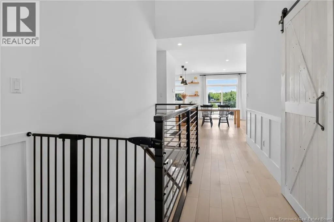
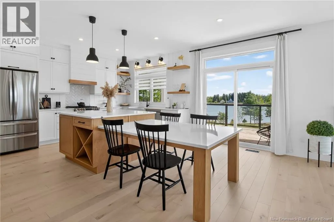
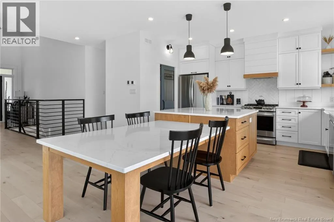
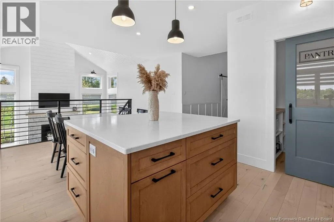
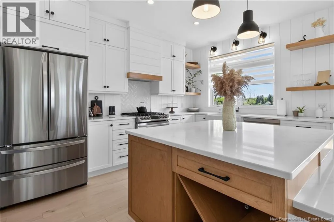
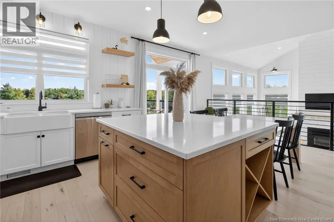
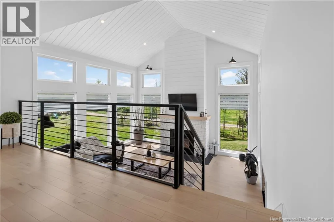
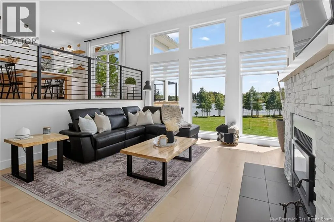
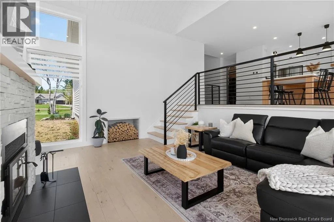
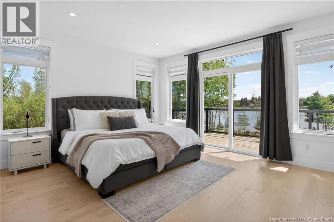
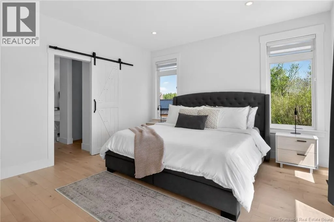
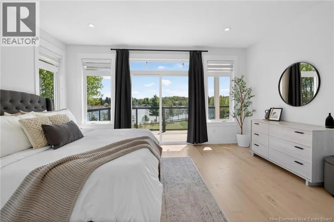
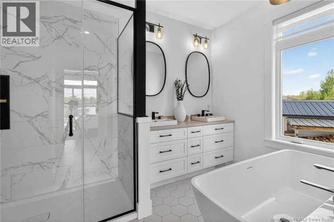
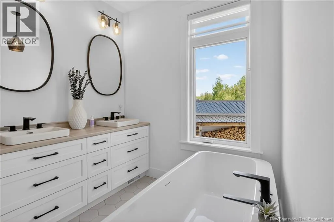
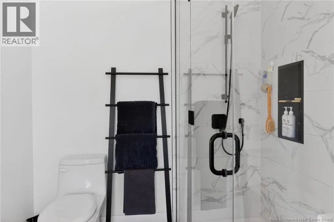
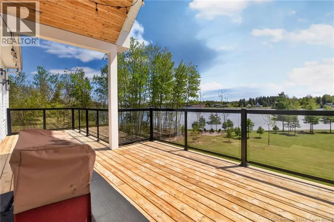
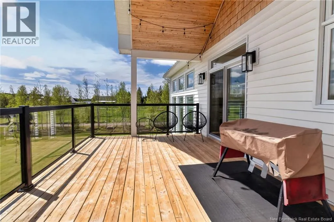
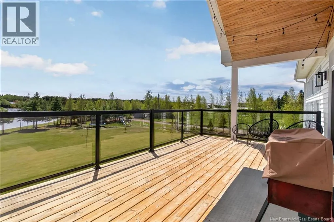
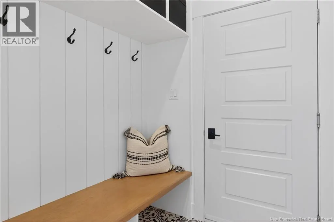
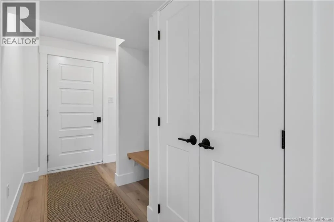
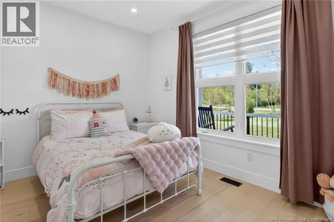
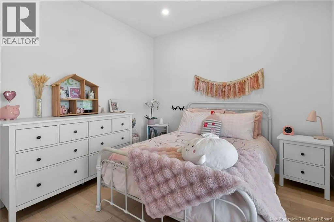
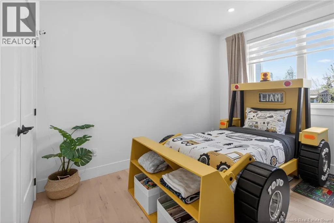
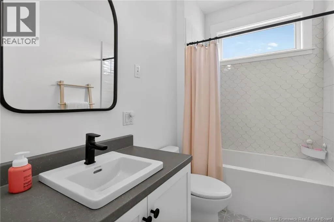
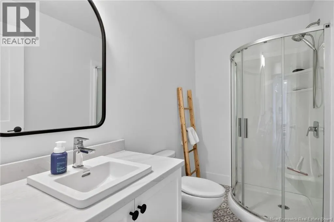
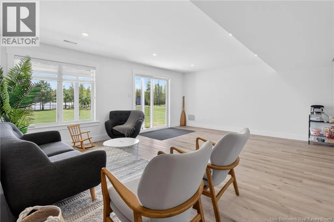
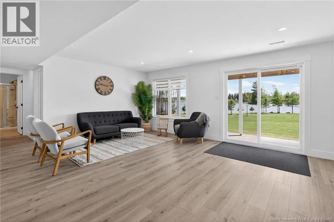
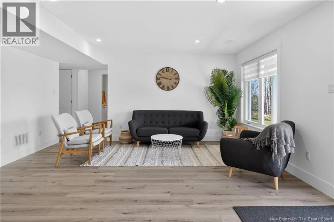
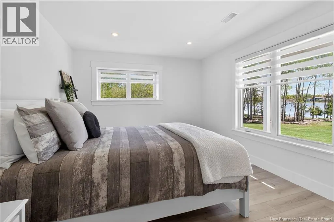
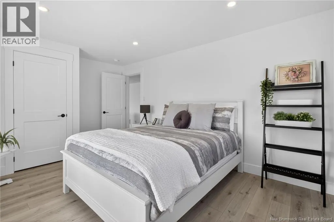
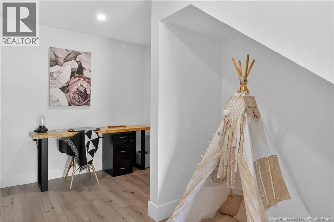
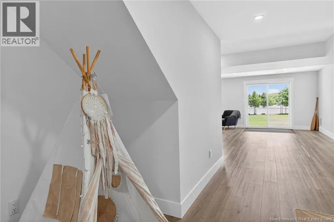
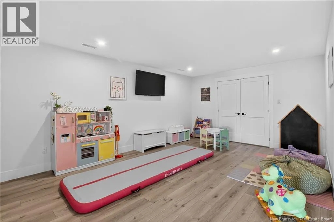
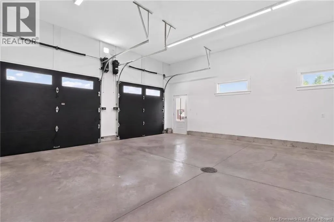
*** BEAUTIFUL WATERFRONT // 1.70 ACRE LOT // WALK-OUT BASEMENT // FORCED AIR HEAT PUMP // SOUTHERN EXPOSURE *** Welcome to 92 Waterfront Dr, a stunning 1.70-acre waterfront property offering generous water frontage and breathtaking views. Built in 2021, this home combines luxury and efficiency with a METAL ROOF, TRIPLE-PANE WINDOWS in back, and FORCED-AIR SYSTEM (4 ton, 2 zones). The DOUBLE GARAGE features PROPANE HEATER, HIGH CEILINGS, and includes convenient stairs to the basement. With a desirable SOUTHERN EXPOSURE, the home enjoys sunlight all day, providing both interior natural warmth and lighting. The main floor showcases ENGINEERED MAPLE HARDWOOD flooring, entrance with wainscotting, custom railings, and soaring 17 ft ceiling, modern kitchen with PROPANE RANGE, ISLAND, and PANTRY, and dining area with patio doors to a PRESSURE TREATED DECK with GLASS RAILINGS overlooking the water. The SUNKEN LIVING ROOM exudes cottage charm with a SHIPLAP CELING, FIREPLACE WALL, and fan-equipped fireplace to CIRCULATE WARMTH to the basement. The primary bedroom includes access to a BALCONY connecting to the main deck, 2 WALK-IN CLOSETS, and LUXURIOUS 5pc ENSUITE with dual sinks, custom shower, and soaker tub. On the opposite end are 2 spare bedrooms and a 4pc bath with custom shower. The WALK-OUT BASEMENT is designed for family living and entertainment, featuring a LIGHTED HARDWOOD STAIRCASE, VINYL CLICK FLOORING, family room with DOORS TO A PATIO, play area, large storage closet, office nook, laundry room with hanging pole and sink, 4th BEDROOM with WATER VIEW, 3pc bath, and a mechanical room. Additional highlights include PROPANE ON DEMAND HOT WATER, BBQ HOOKUP, 60-amp GENERATOR PANEL with exterior plug, and BABY BARN. The property is beautifully landscaped and has a chip seal driveway. $1,500 annual HOA fee covers road maintenance, snow removal, garbage pickup, dock usage, boat or seadoo lift rights, and access to the boathouse for kayak/gear storage. (id:7434)
General Features
| Property Type | Single Family |
|---|---|
| Building Amenities | Fireplace(s) |
| Building Architectural Style | Bungalow |
| Building Cooling Type | Air Conditioned, Heat Pump |
| Location Description | Take NB-15E and then take NB-11N. Take exit 7 toward NB-134/NB-530/Shediac Bridge/Grande-Digue. Turn left onto Chem. Viaduc, turn left onto Shediac River Rd, turn left onto Chem. Aurele Poirier, turn left onto Waterfront Dr. |
| Foundation Type | Concrete |
| Building Type | House |
| Ownership Type | Freehold |
| Building.StoriesTotal | 1 |
Interior Features
| Building Fireplace Present | False |
|---|---|
| Building Heating Type | Forced air, Heat Pump |
| Building Heating Fuel | Propane |
| Construction Style Attachment | Detached |
| Flooring Type | Ceramic, Vinyl, Hardwood |
| Living Area Range | 3236 |
| Bedrooms | 3+1 |
Exterior Features
| Water Front Name | Shediac River |
|---|---|
| Water Front Type | Waterfront on river |
| ViewType | River view |
| Landscape Features | Landscaped |
| Sewer | Septic System |
| Exterior Finish | Vinyl, Wood siding |
Room Details
| Room | Dimensions | Level | Flooring | Details |
|---|---|---|---|---|
| 3pc Bathroom | 6'0'' x 5'2'' | Basement | ||
| 4pc Bathroom | 10'2'' x 5'4'' | Main level | ||
| 5pc Ensuite bath | 12'4'' x 7'1'' | Main level | ||
| Bedroom | 13'9'' x 10'5'' | Main level | ||
| Dining room | 9'8'' x 13'6'' | Main level | ||
| Family room | 15'4'' x 19'6'' | Basement | ||
| Foyer | 7'8'' x 7'4'' | Main level | ||
| Games room | 19'0'' x 12'4'' | Basement | ||
| Kitchen | 10'6'' x 13'6'' | Main level | ||
| Laundry room | 6'0'' x 10'8'' | Basement | ||
| Living room | 16'1'' x 16'4'' | Main level | ||
| Mud room | 6'0'' x 5'8'' | Main level | ||
| Office | 6'0'' x 7'9'' | Basement | ||
| Other | 12'4'' x 7'1'' | Main level | ||
| Primary Bedroom | 16'2'' x 13'6'' | Main level |
Amenities
- Views
- New Construction
- Adult 55+
- Lease To Own
- No Strata Fees
- Furnished
- Primary On Main
- Air Conditioning
- Seller Finance
- Green
- Fixer Upper
- Horse
- Golf
- Fireplace
- Deck
- Garage
- Basement
- Pool

Property vs Single Family Average in E4R 0G1
Price
Year Built
