
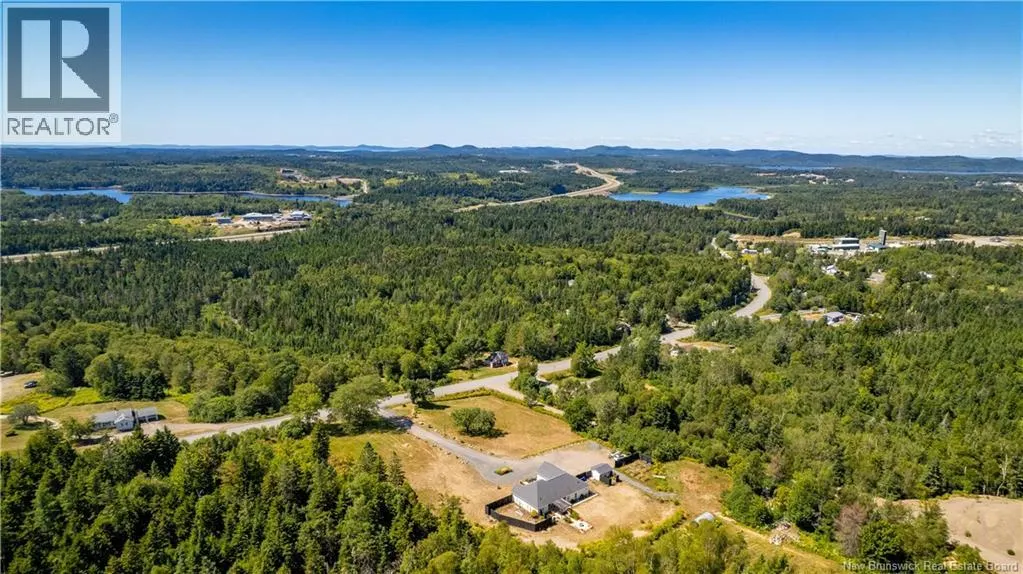
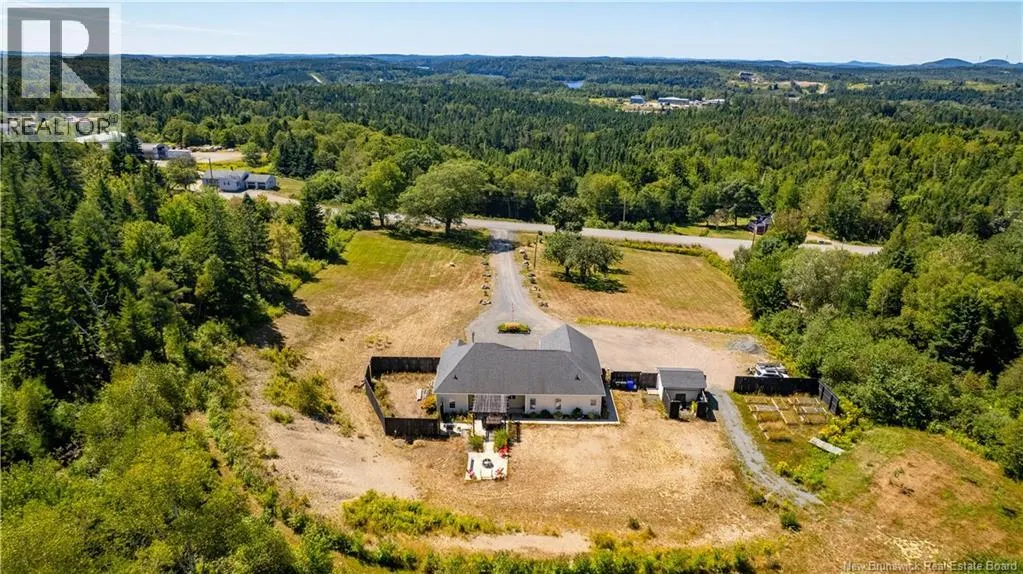
Address
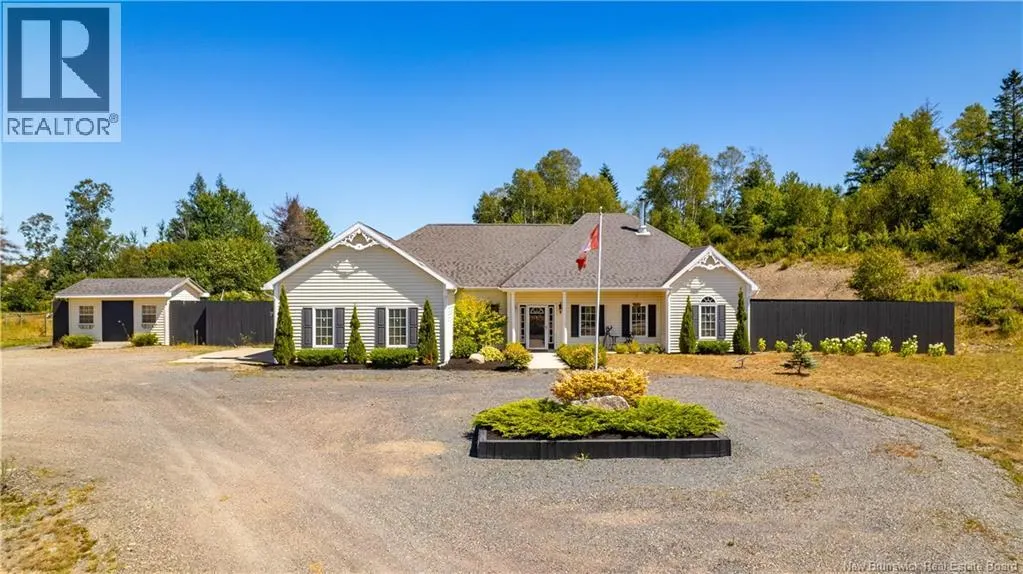
84 Route 785, Pennfield, NB
Price
$ 499,900
Property Attributes
- ID#NB145365
- TypeSingle Family
- Listing Status Active
- MunicipalityPennfield
- CityPennfield
- AreaPennfield
- Postal CodeE5H 1V8
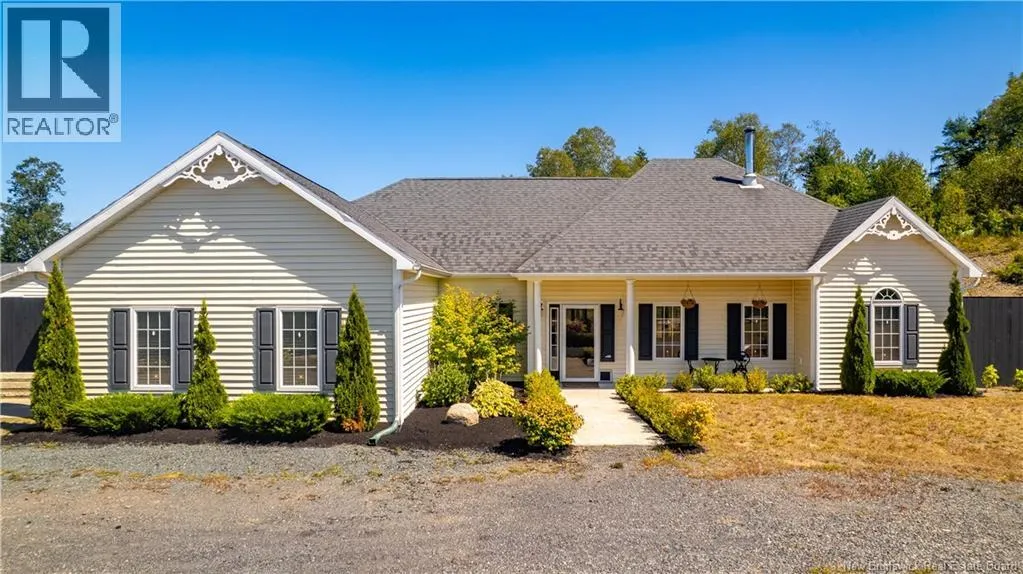
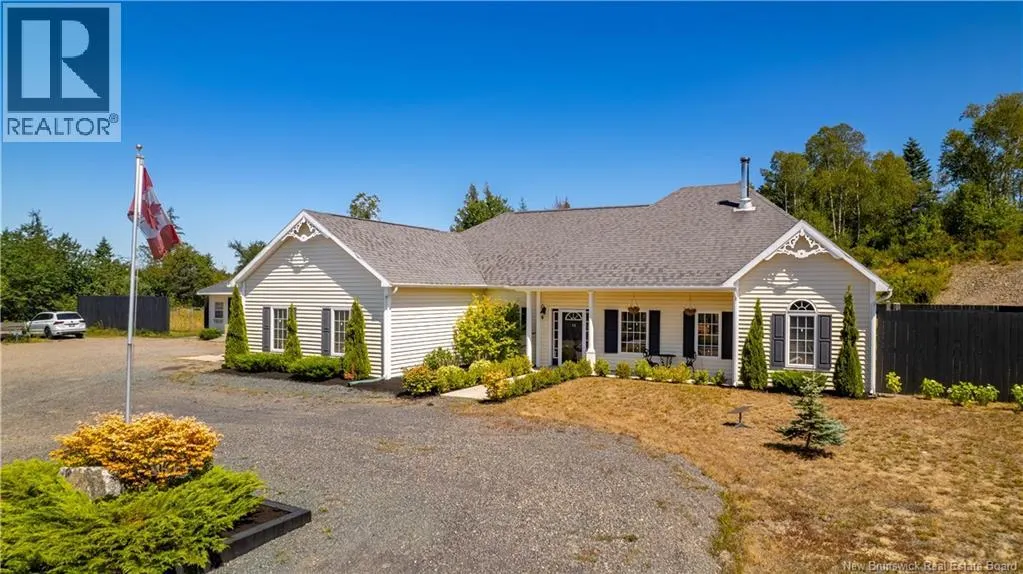
- StyleRanch
- Year Built2012
- Price$ 499,900
- Bedrooms3
- Bathrooms2
- Half Bathrooms0
- Sqr Footage1818
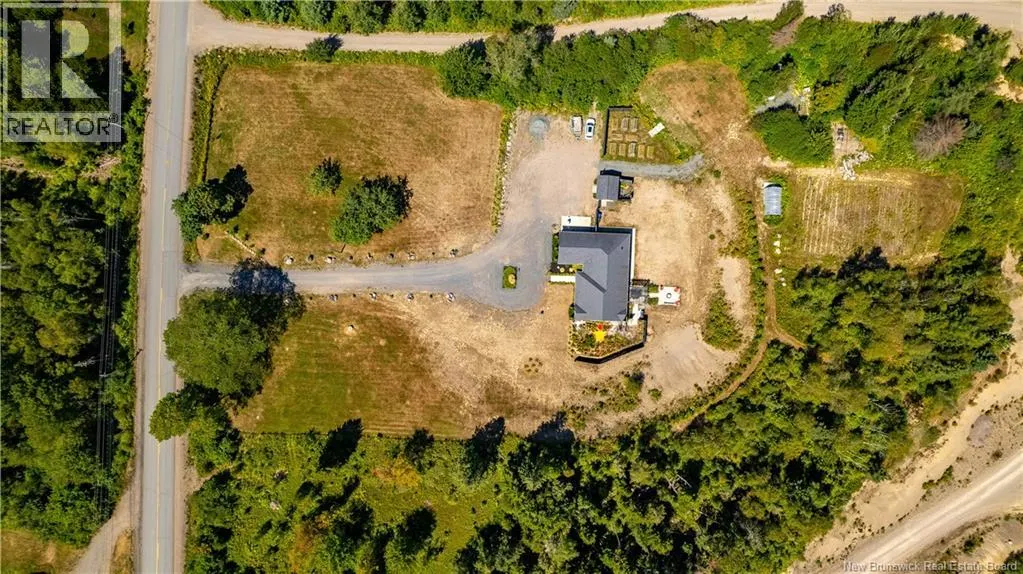
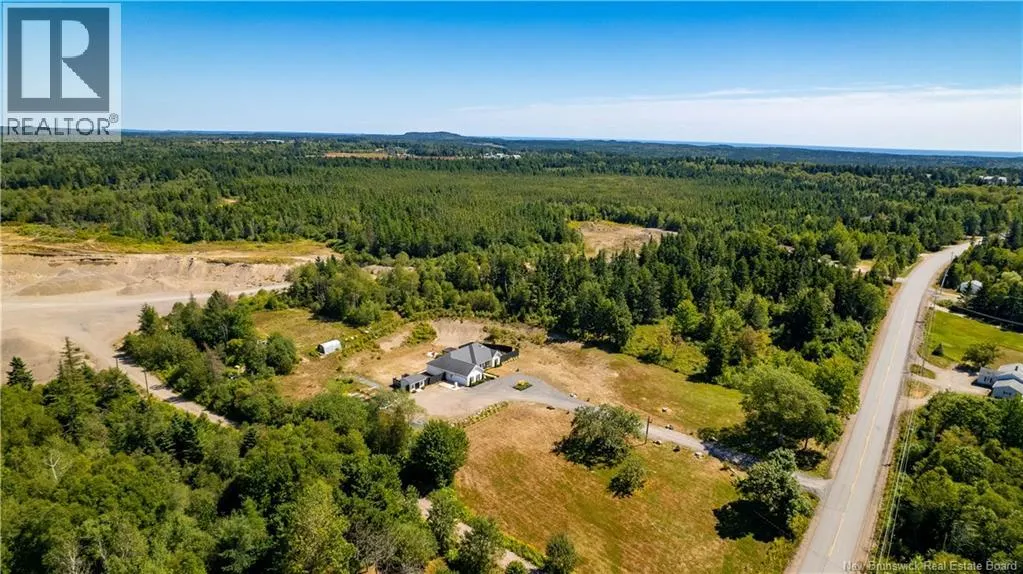
- Lot Size3.2 Acres
Data Source:
Canadian Real Estate Association (CREA)
Property Description
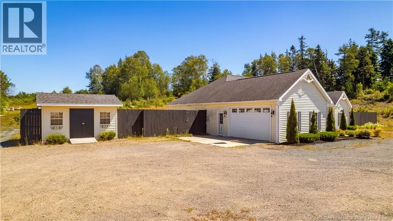
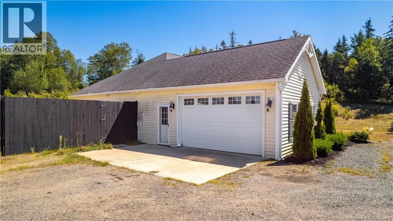
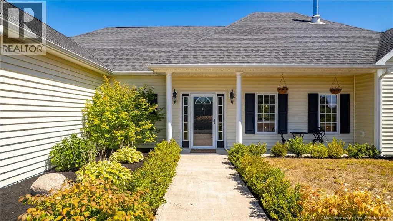
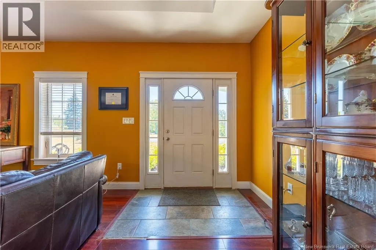
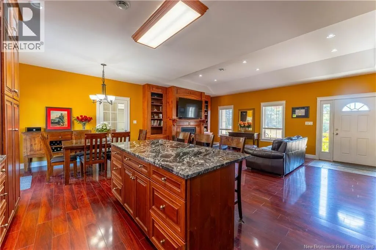
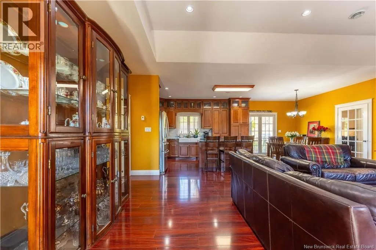
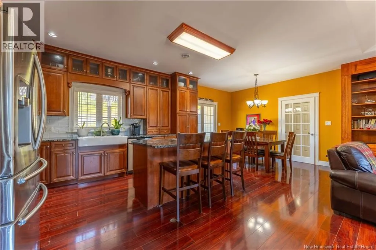
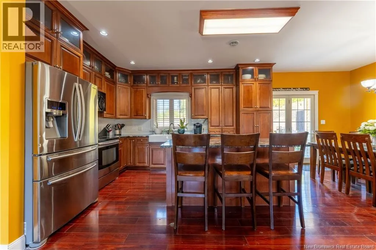
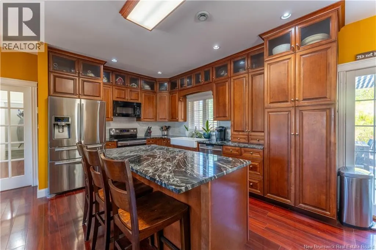
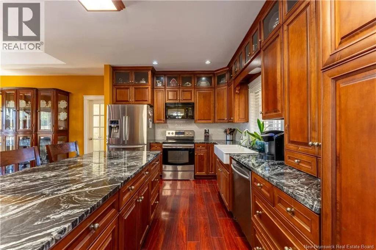
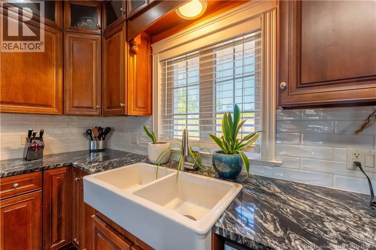
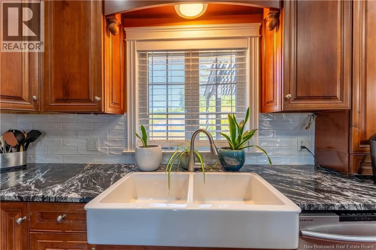
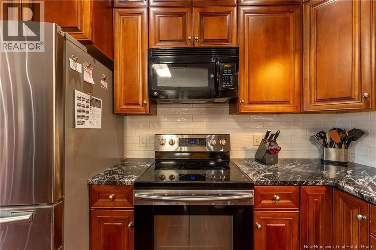
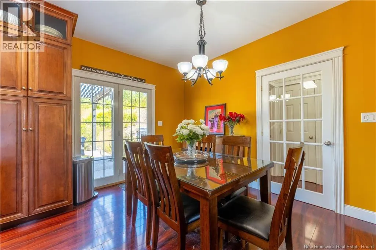
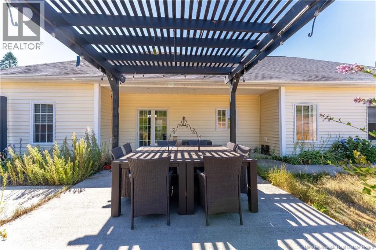
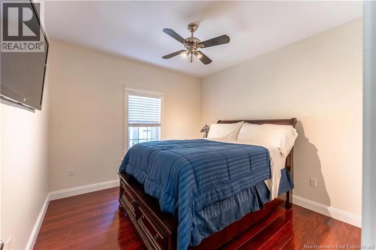
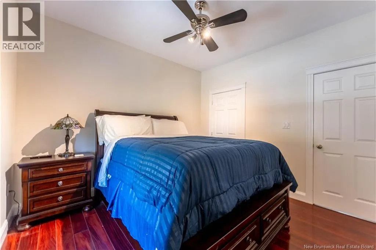
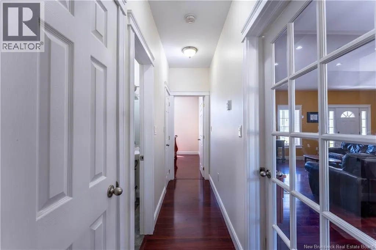
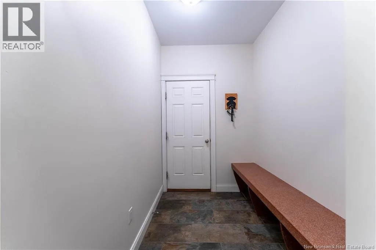
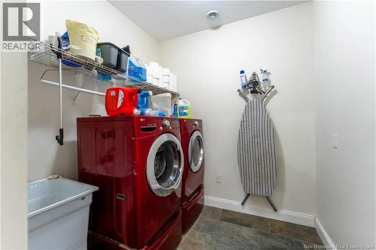
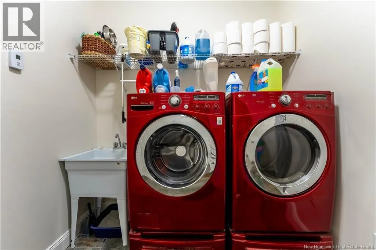
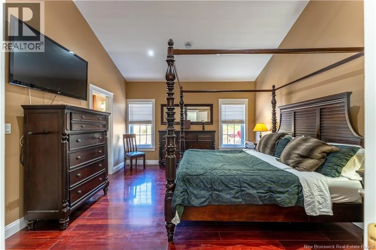
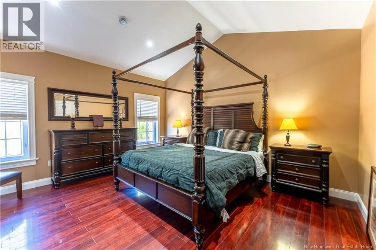
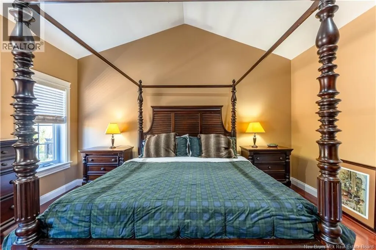
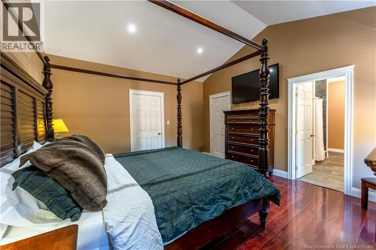
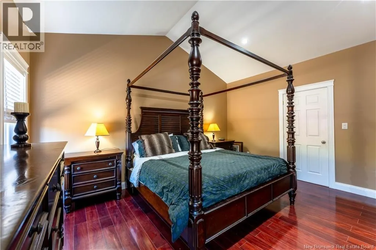
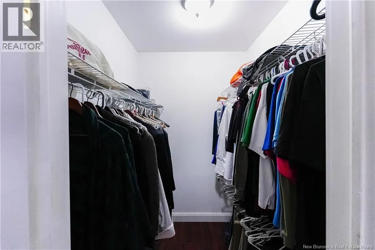
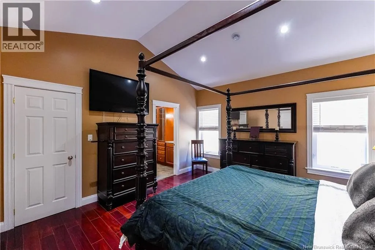
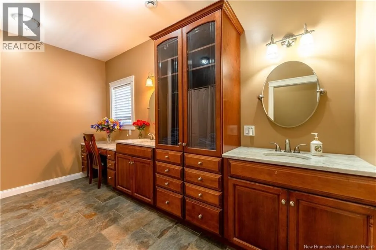
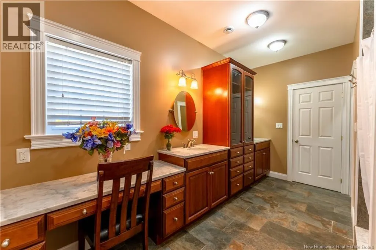
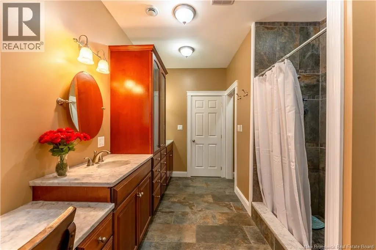
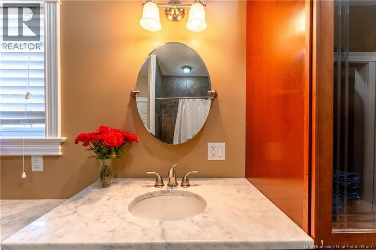
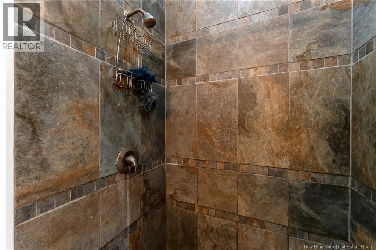
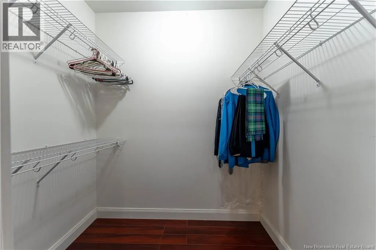
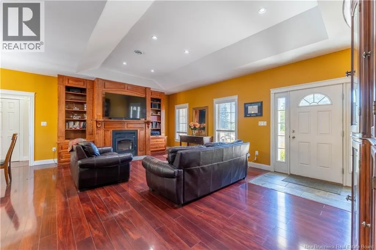
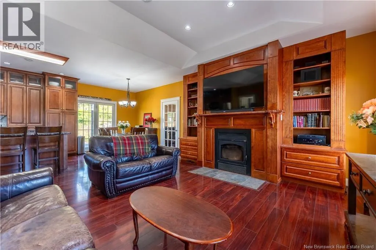
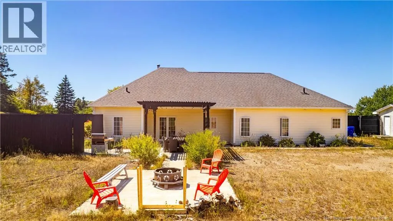
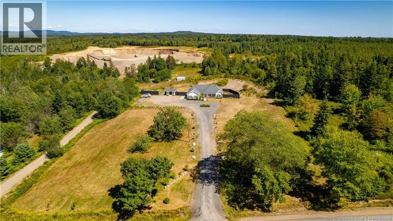
This beautifully designed newer-built home combines modern comfort with estate-like charm. Set back on a long driveway, the property offers privacy and an impressive approach. Inside, the open-concept kitchen, living, and dining areas are anchored by a cozy wood stove built into a striking fireplace. The kitchen features granite countertops, while patio doors lead to an outdoor patio with pergolaideal for relaxing or entertaining. The layout is thoughtfully planned with two bedrooms and a full bathroom on one side of the home, and a spacious primary suite on the other. The primary retreat includes two walk-in closets and a private ensuite with a tiled shower and granite vanity. A mudroom entry from the attached garage leads to a laundry room, with extra storage and a utility closet for convenience. (id:7434)
General Features
| Property Type | Single Family |
|---|---|
| Building Architectural Style | Ranch |
| Location Description | Route 1 East toward Saint John. Drive about 1416 km (10 minutes). Take Exit 52 toward Pennfield / Route 785. Turn left onto Route 785 North. Continue just a short distance (~12 km) 84 Route 785 will be on your right (Pennfield area). |
| Foundation Type | Concrete, Slab |
| Building Type | House |
| Ownership Type | Freehold |
Interior Features
| Building Fireplace Present | True |
|---|---|
| Building Fireplace Type | Conventional |
| Building Heating Type | Radiant heat, Stove |
| Building Heating Fuel | Wood |
| Construction Style Attachment | Detached |
| Fireplace Fuel | Wood |
| Flooring Type | Ceramic, Laminate |
| Living Area Range | 1818 |
| Bedrooms | 3 |
Exterior Features
| Structure | Shed |
|---|---|
| Landscape Features | Partially landscaped |
| Sewer | Septic System |
| Exterior Finish | Vinyl |
Room Details
| Room | Dimensions | Level | Flooring | Details |
|---|---|---|---|---|
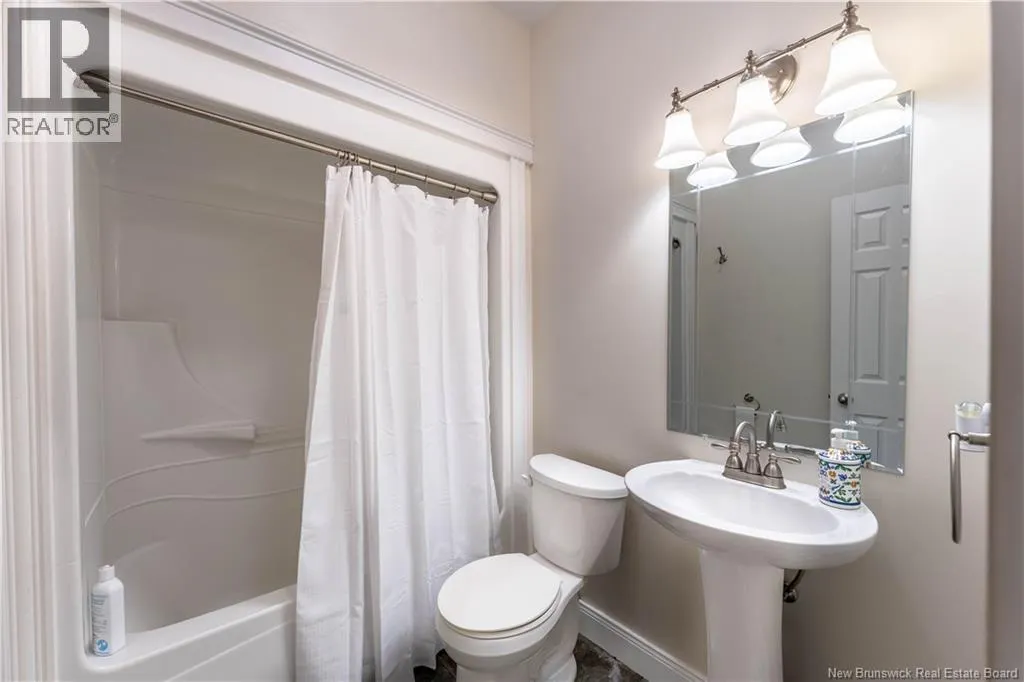
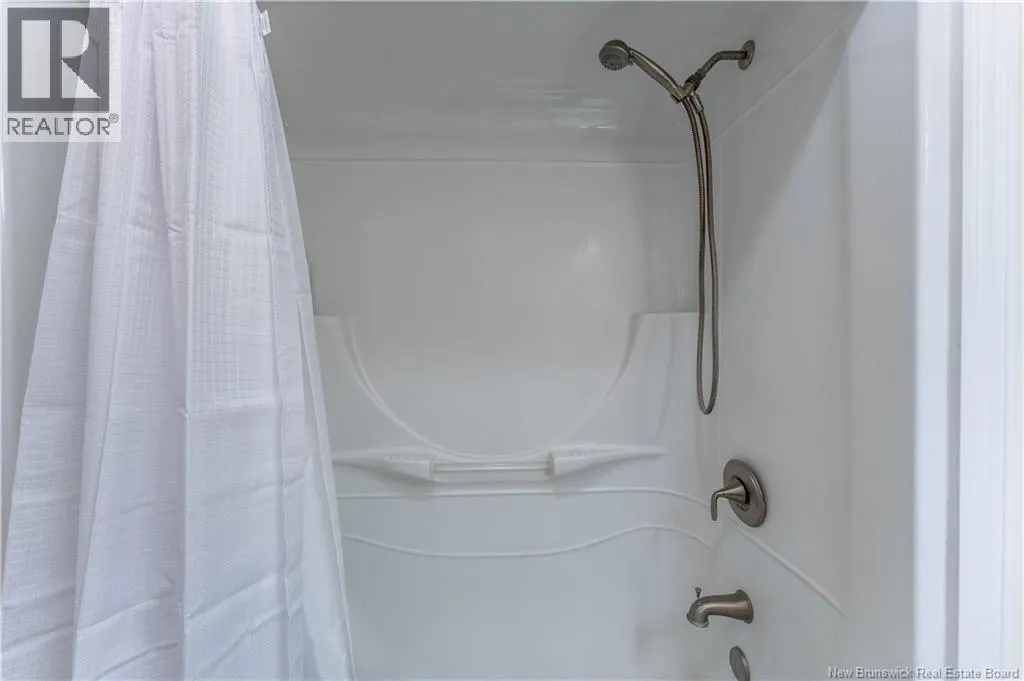
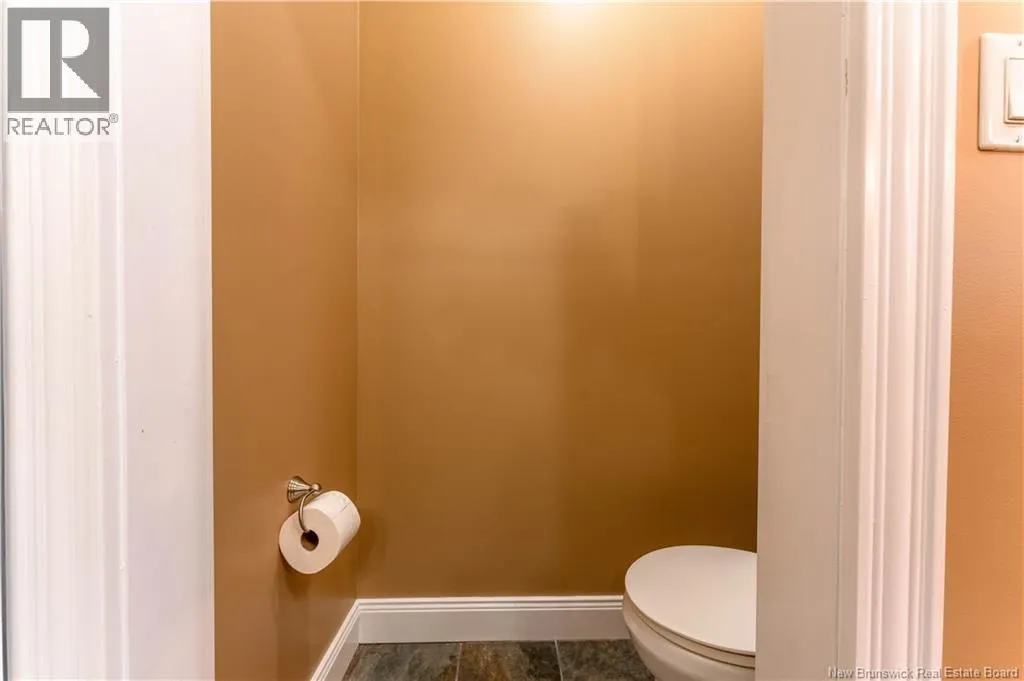
| Bath (# pieces 1-6) | 7'4'' x 5'6'' | Main level | ||
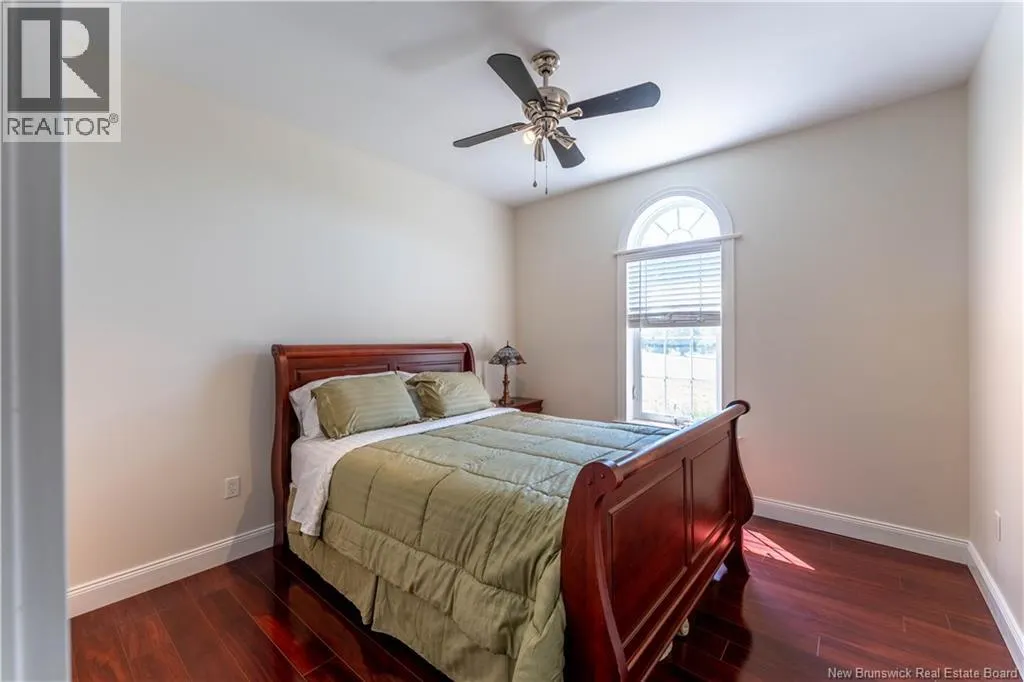
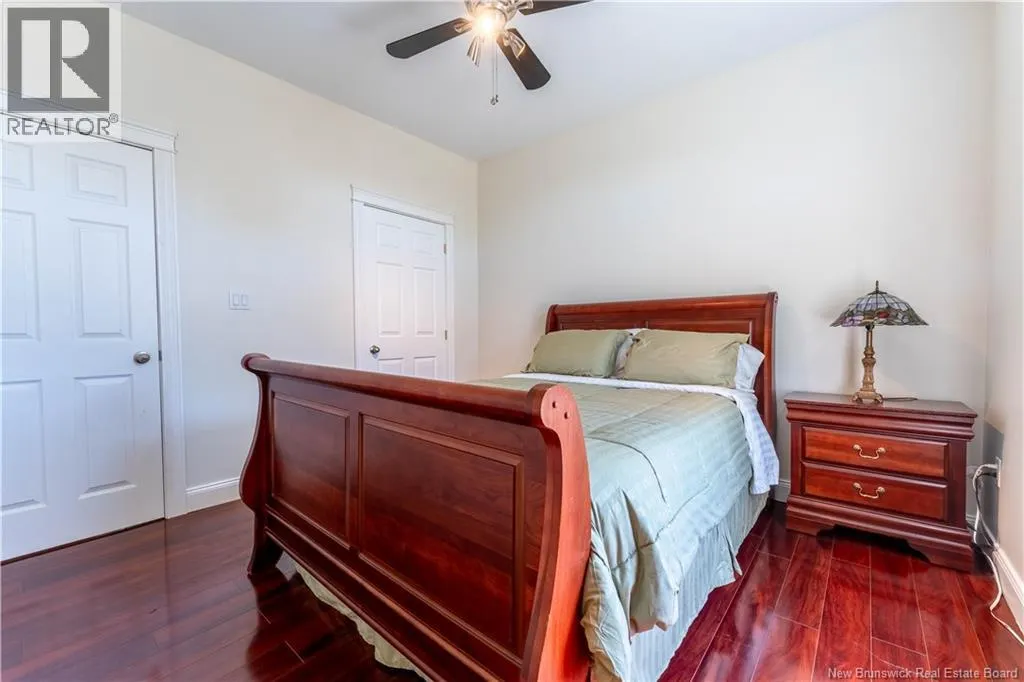
| Bedroom | 10'11'' x 11'3'' | Main level | ||
| Ensuite | 14'1'' x 9'3'' | Main level | ||
| Kitchen/Dining room | 22'9'' x 11'11'' | Main level | ||
| Laundry room | 1'4'' x 3'3'' | Main level | ||
| Living room | 22'9'' x 12'3'' | Main level | ||
| Mud room | 5'7'' x 7'4'' | Main level | ||
| Office | 7'11'' x 7'3'' | Main level | ||
| Other | 6'6'' x 5'8'' | Main level | ||
| Primary Bedroom | 13'10'' x 15'4'' | Main level |
Amenities
- Views
- New Construction
- Adult 55+
- Lease To Own
- No Strata Fees
- Furnished
- Primary On Main
- Air Conditioning
- Seller Finance
- Green
- Fixer Upper
- Horse
- Golf
- Fireplace
- Deck
- Garage
- Basement
- Pool

Property vs Single Family Average in E5H 1V8
Price
Year Built
