
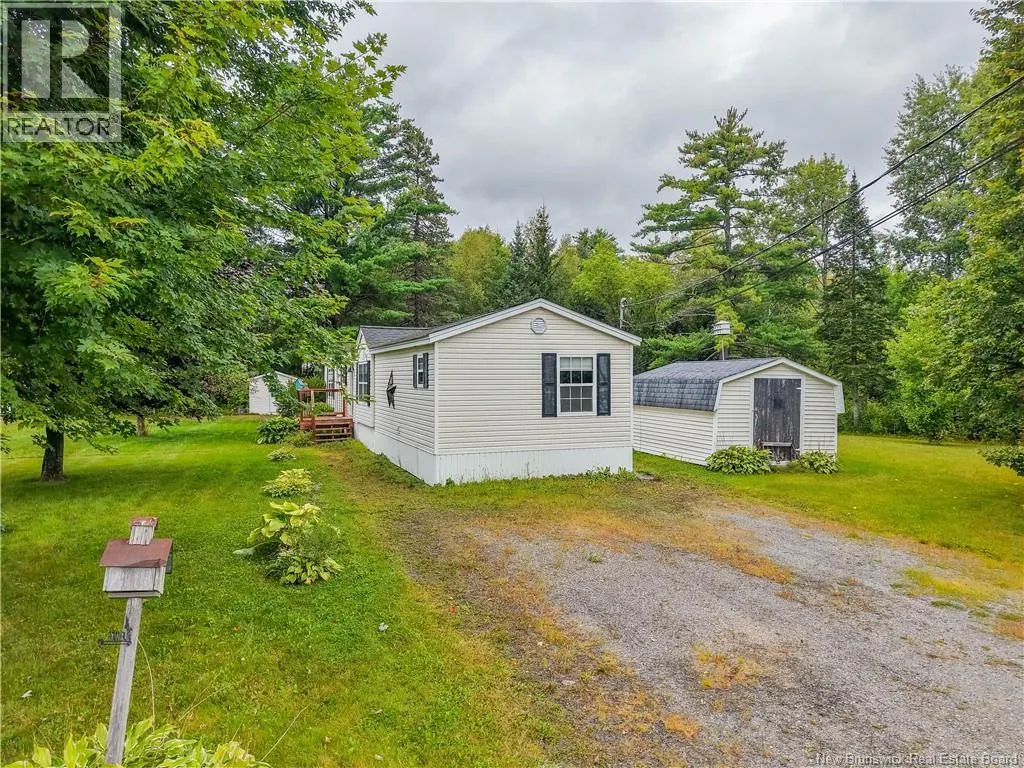
Address
9 Crab Tree Lane, Maugerville, NB
Price
$ 209,900
Property Attributes
- ID#NB147087
- TypeSingle Family
- Listing Status Active
- MunicipalityMaugerville
- CityMaugerville
- AreaMaugerville
- Postal CodeE3A 9W4
- Style
- Year Built2001
- Price$ 209,900
- Bedrooms3
- Bathrooms2
- Half Bathrooms0
- Sqr Footage1152
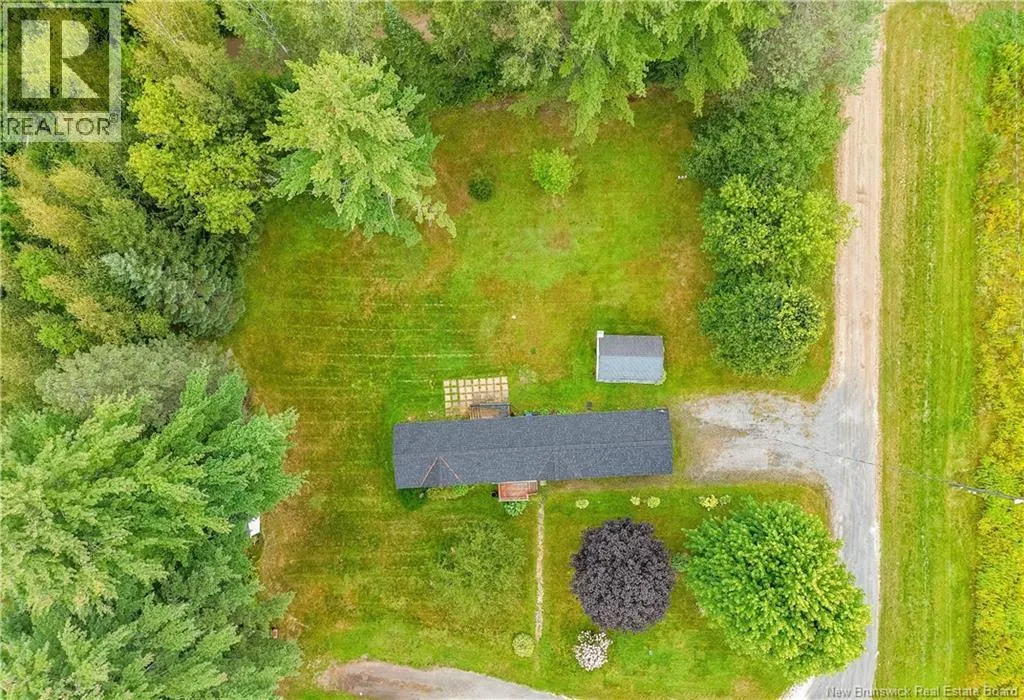
- Lot Size0.56 Acres
Data Source:
Canadian Real Estate Association (CREA)
Property Description
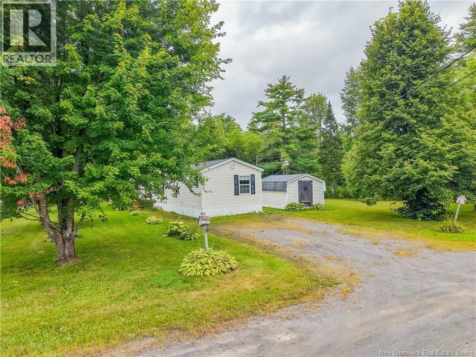
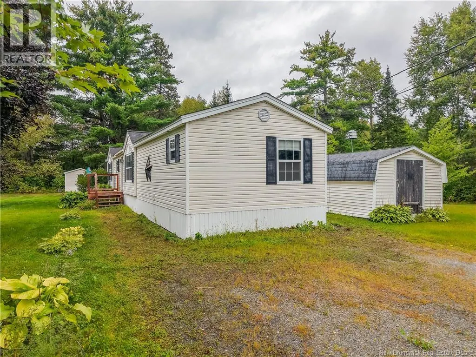
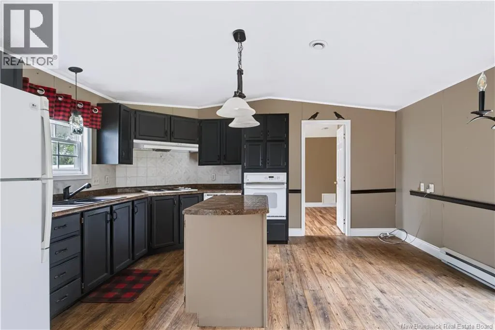
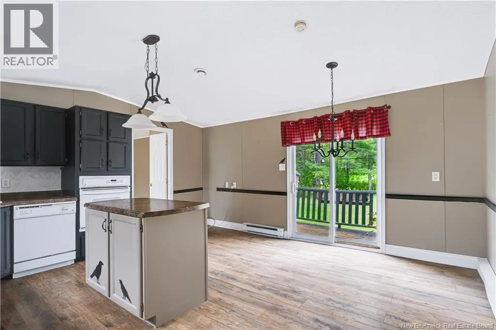
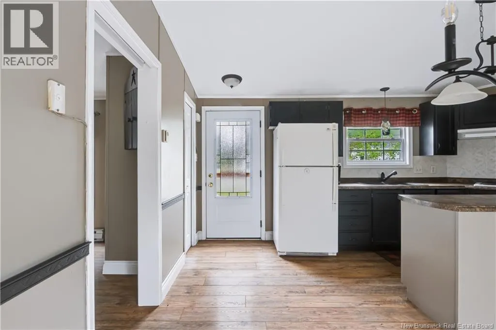
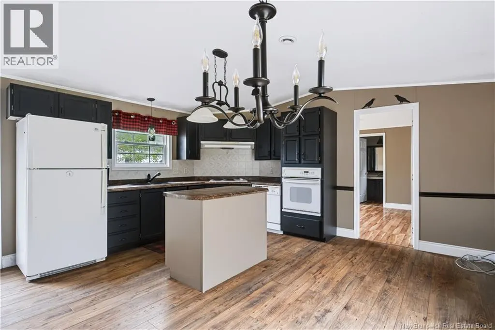
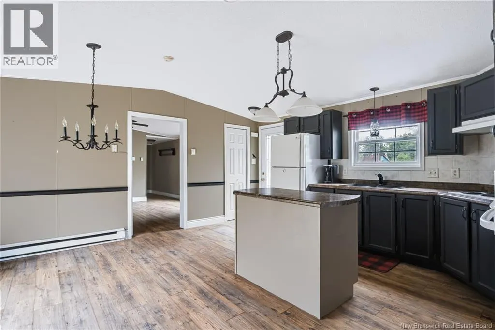
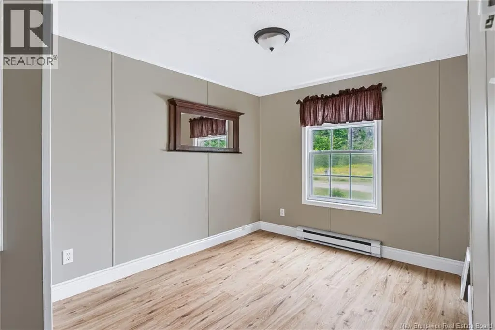
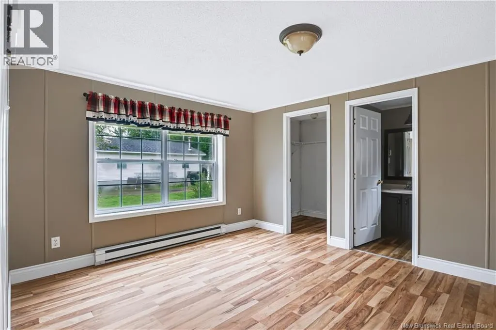
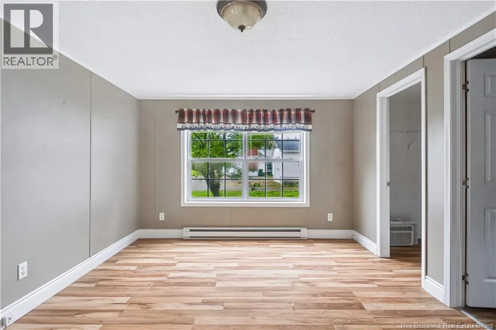
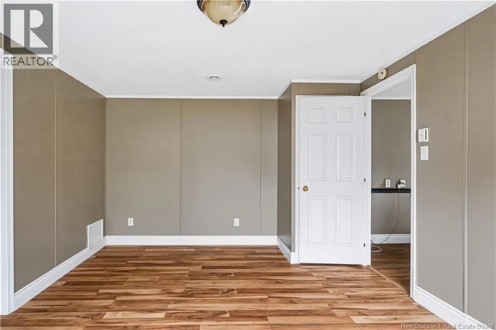
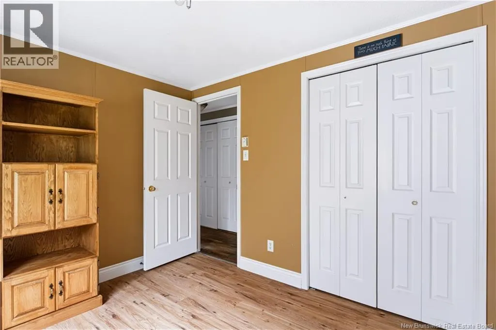
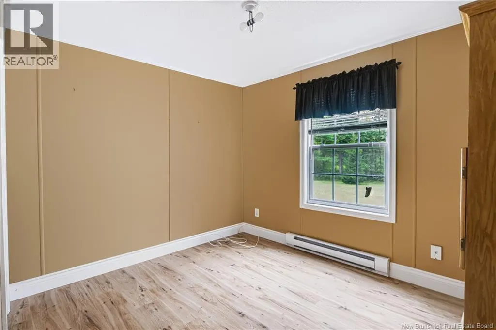
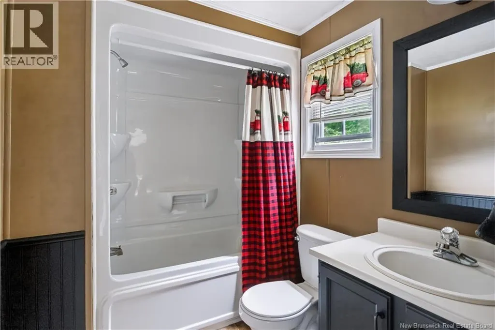
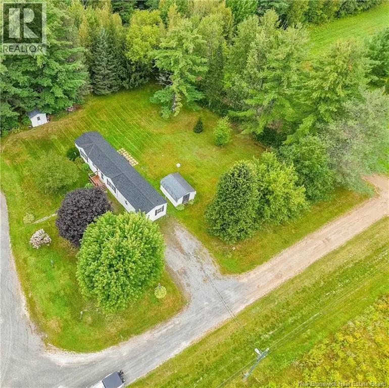
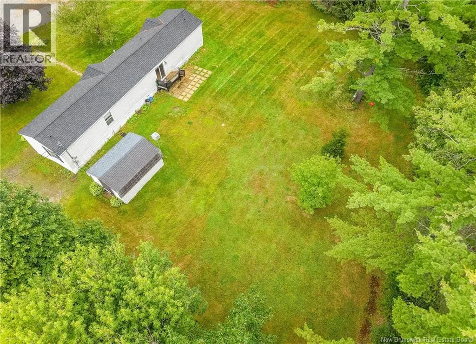
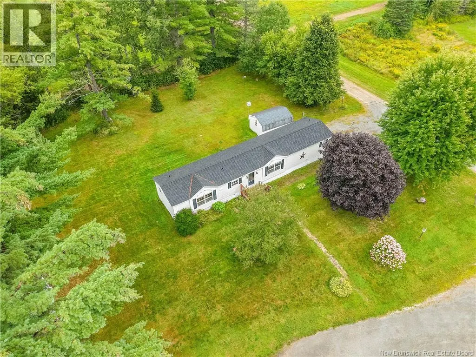
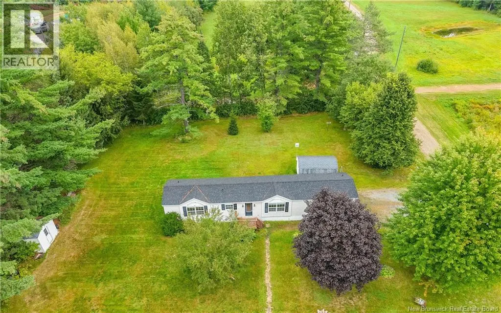
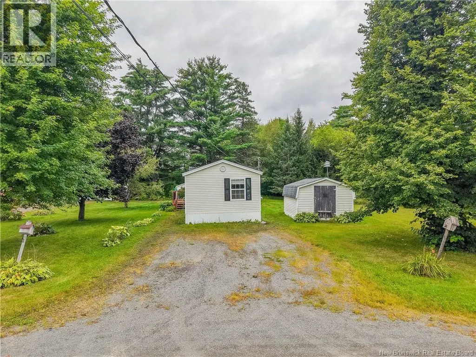
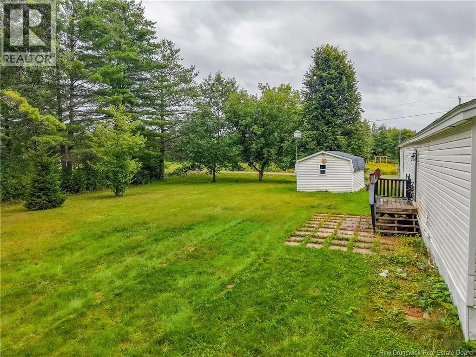
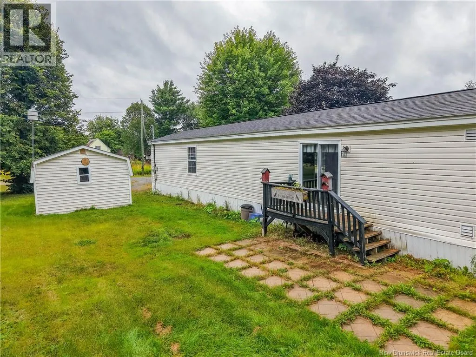
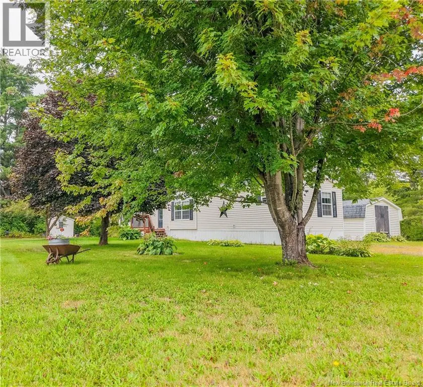
Do you love being close to the water while enjoying the privacy and beauty of a peaceful, nature-filled property? This charming 3-bedroom, 2-full-bath mini home is situated on its own spacious 0.56-acre level lot, surrounded by beautifully landscaped grounds, mature pine, oak and maple trees, and an abundance of perennials throughout the property. Inside, you'll find a bright and functional layout featuring an eat-in kitchen with an island, convenient small closet laundry room, and a primary bedroom complete with its own ensuite bath. Patio doors lead to the backyard, creating easy access to your private outdoor space and all the natural beauty this property has to offer including lots of birdhouses. The property also includes two sheds - one ideal for additional storage and the other perfectly suited as a practical gardening shed. Portable air conditioners (2) are included for added comfort. Enjoy the nearby beauty of the Saint John River while benefiting from an excellent location just minutes from the amenities of both Fredericton and Oromocto. (id:7434)
General Features
| Features | Level lot, Treed, Golf course/parkland, Balcony/Deck/Patio |
|---|---|
| Property Type | Single Family |
| Amenities | Golf Course, Marina, Shopping |
| Location Description | Take Route 105 to Maugerville and turn onto Crab Tree Lane, to civic #50. Sign is up. There is no street sign for Crab Tree Lane but it shows up in google maps. It's directly behind 389 Route 105. |
| Foundation Type | Block, Wood |
| Building Type | House |
| Ownership Type | Freehold |
Interior Features
| Building Fireplace Present | False |
|---|---|
| Building Heating Type | Baseboard heaters |
| Building Heating Fuel | Electric |
| Basement Type | None |
| Construction Style Attachment | Detached |
| Flooring Type | Laminate |
| Living Area Range | 1152 |
| Bedrooms | 3 |
Exterior Features
| Structure | Shed |
|---|---|
| Land Amenities | Golf Course, Marina, Shopping |
| Exterior Finish | Vinyl |
Room Details
| Room | Dimensions | Level | Flooring | Details |
|---|---|---|---|---|
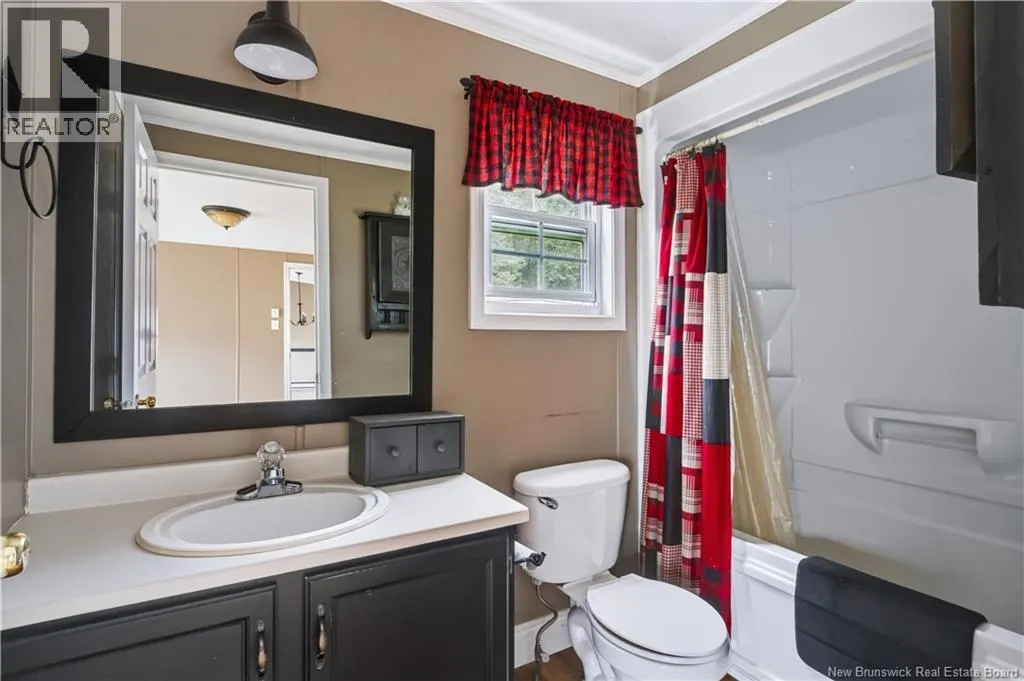
| 3pc Bathroom | 7' x 6' | Main level | ||
| 3pc Ensuite bath | 8'8'' x 5'1'' | Main level | ||
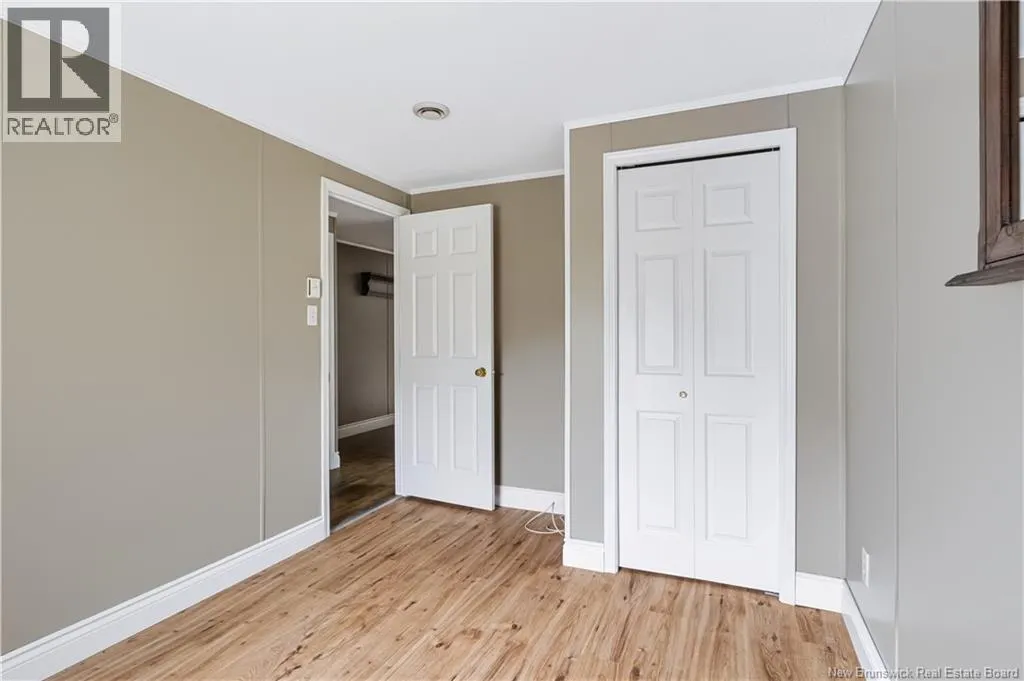
| Bedroom | 9'11'' x 8'3'' | Main level | ||
| Kitchen | 15'5'' x 14'7'' | Main level | ||
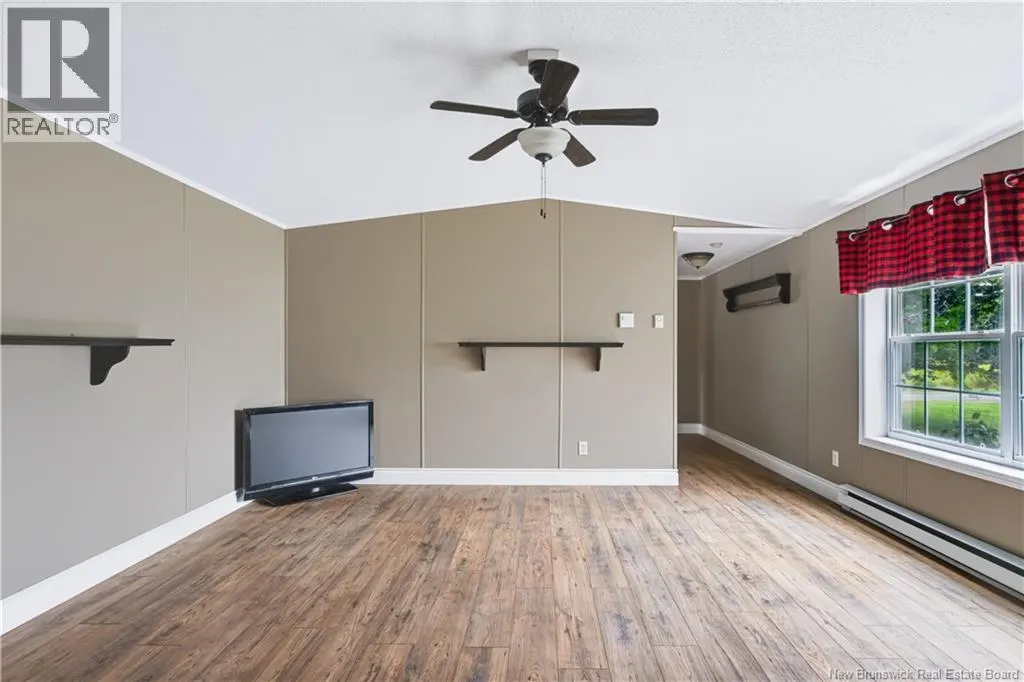
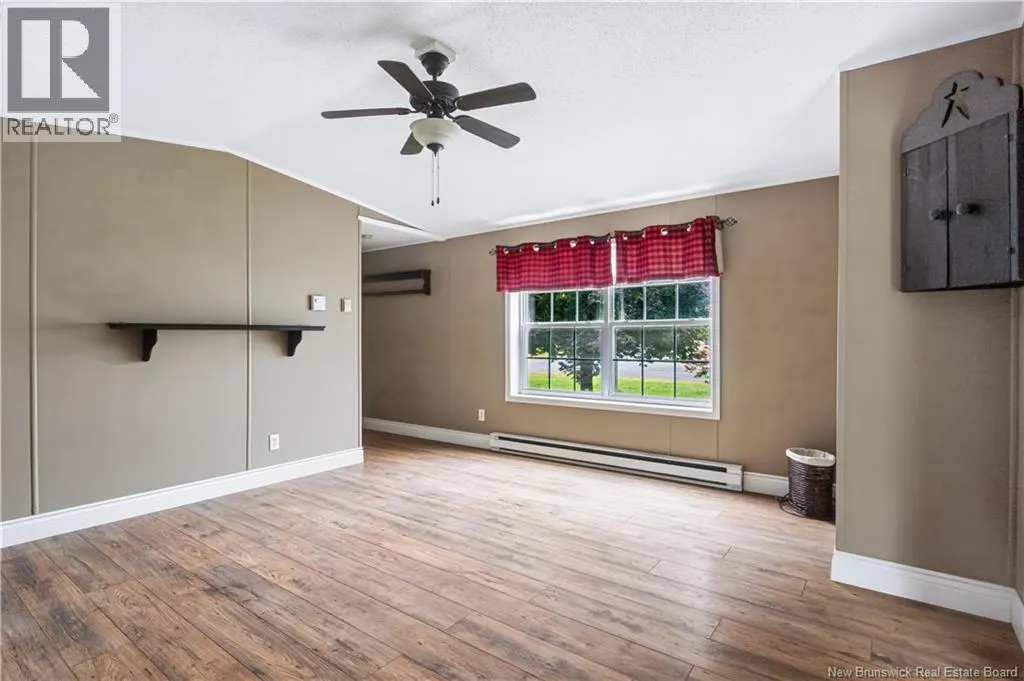
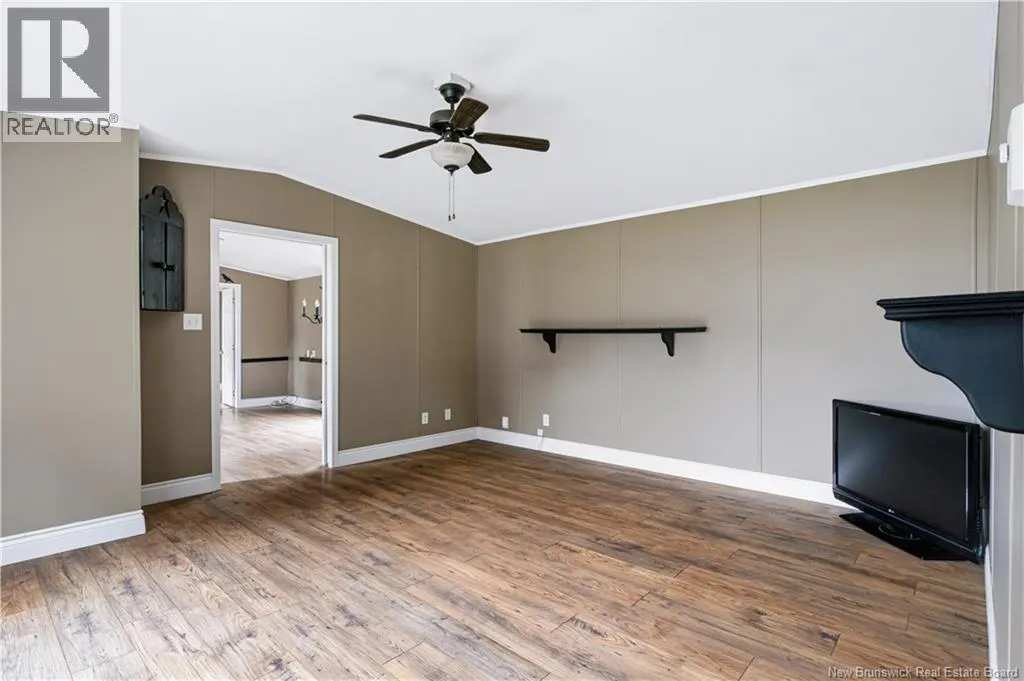
| Living room | 14'7'' x 13'9'' | Main level | ||
| Other | 5'7'' x 5'1'' | Main level | ||
| Primary Bedroom | 14'7'' x 10'10'' | Main level |
Amenities
- Views
- New Construction
- Adult 55+
- Lease To Own
- No Strata Fees
- Furnished
- Primary On Main
- Air Conditioning
- Seller Finance
- Green
- Fixer Upper
- Horse
- Golf
- Fireplace
- Deck
- Garage
- Basement
- Pool

Property vs Single Family Average in E3A 9W4
Price
Year Built
