
Address
8116 N Bridge Lake Road, Bridge Lake, BC
Price
$ 699,900
Property Attributes
- ID#R3120066
- TypeSingle Family
- Listing Status Active
- MunicipalityBridge Lake
- CityBridge Lake
- AreaBridge Lake
- Postal CodeV0K 1X2
- Style
- Year Built2024
- Price$ 699,900
- Bedrooms3
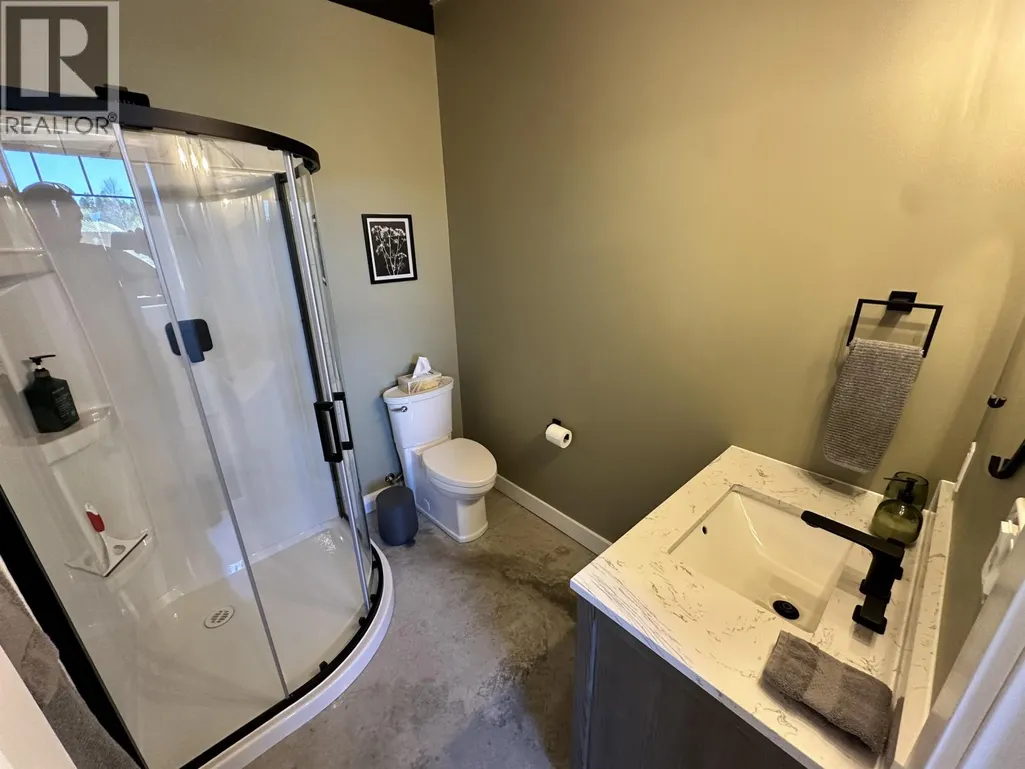
- Bathrooms2
- Half Bathrooms0
- Sqr Footage1459
- Lot Size4.54 Acres
Data Source:
Canadian Real Estate Association (CREA)
Property Description
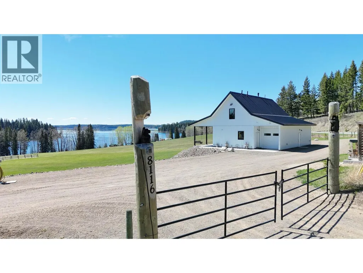
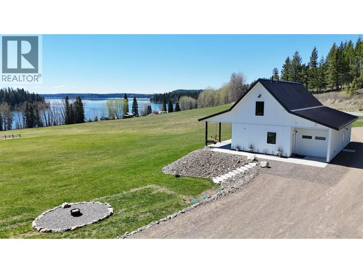
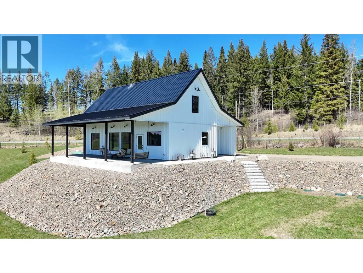
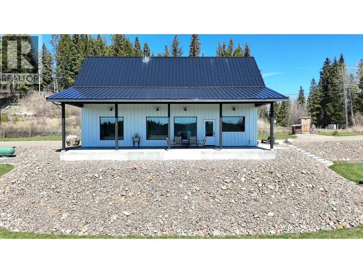
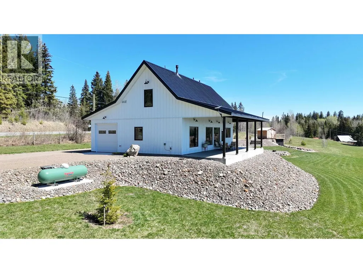
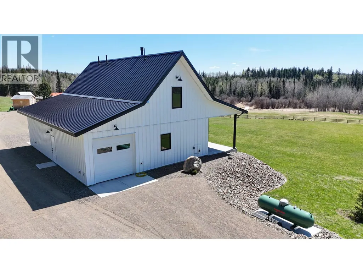
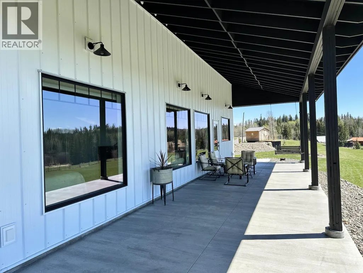
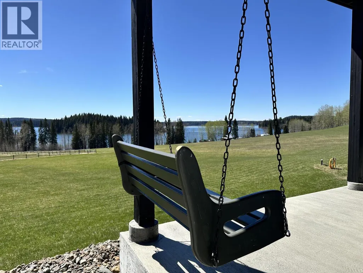
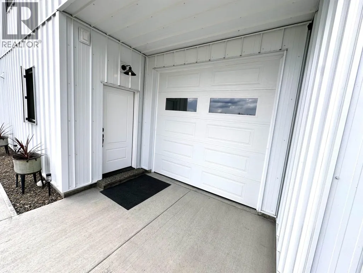
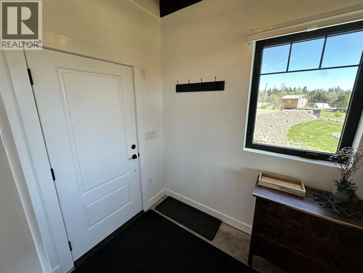
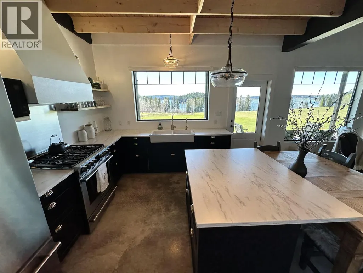
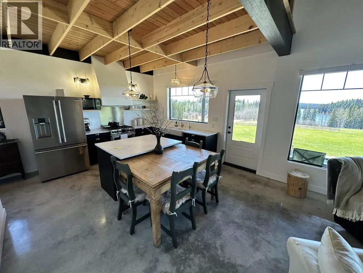
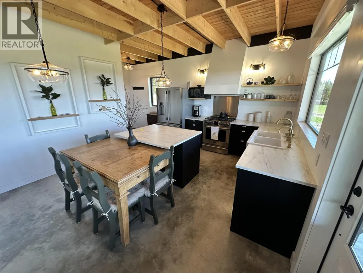
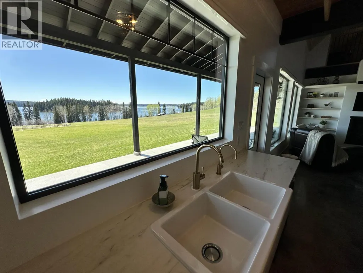
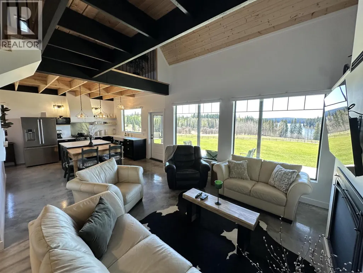
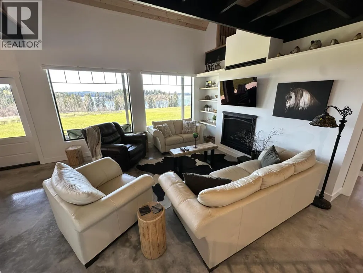
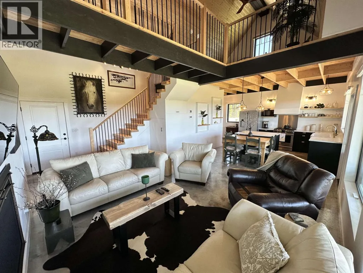
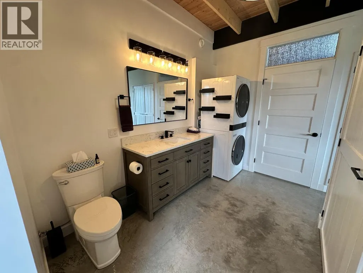
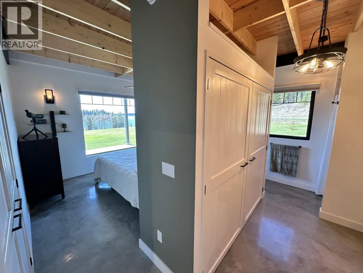
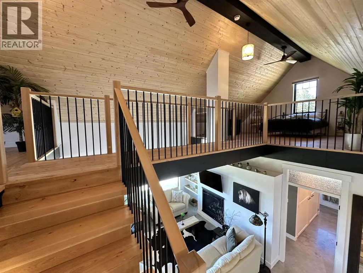
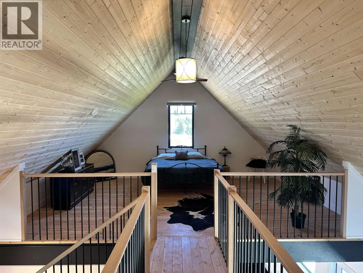
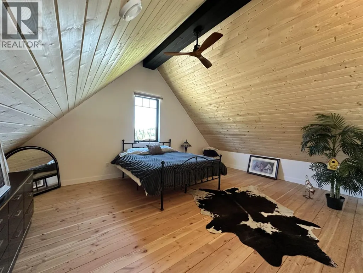
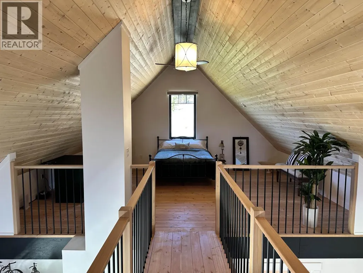
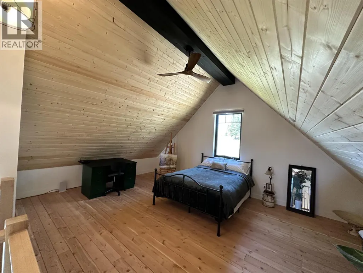
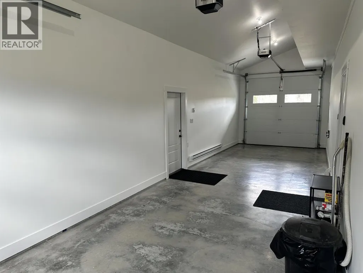
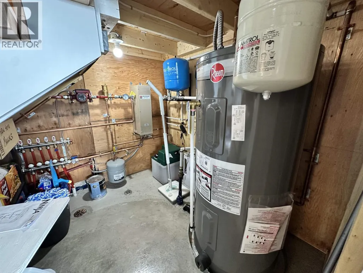
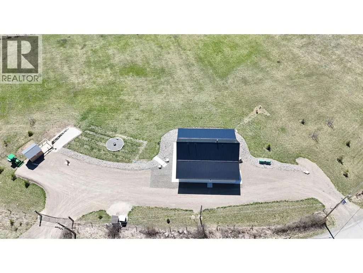
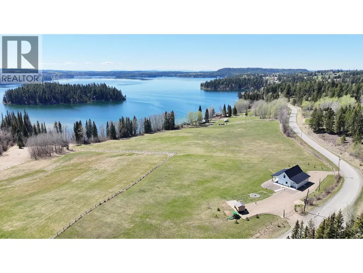
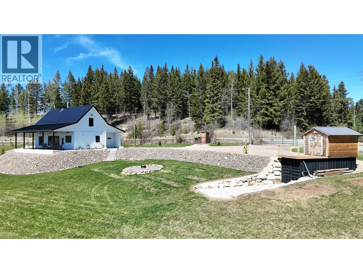
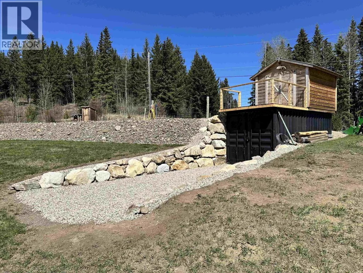
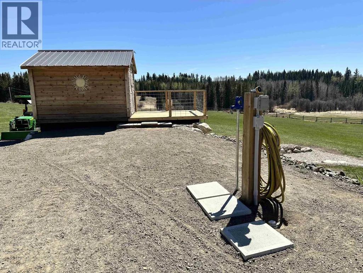
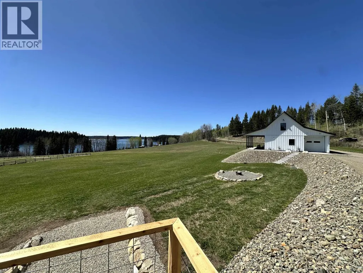
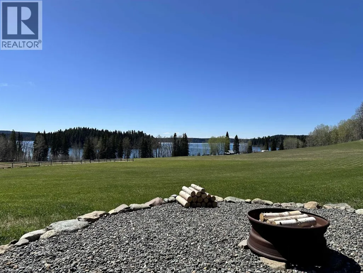
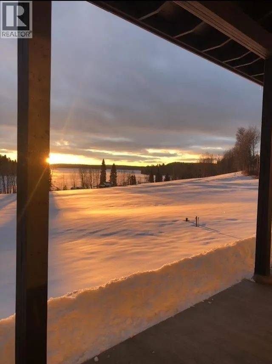
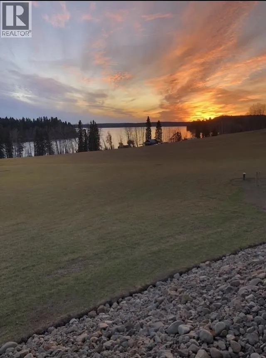
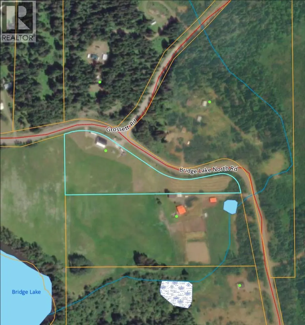
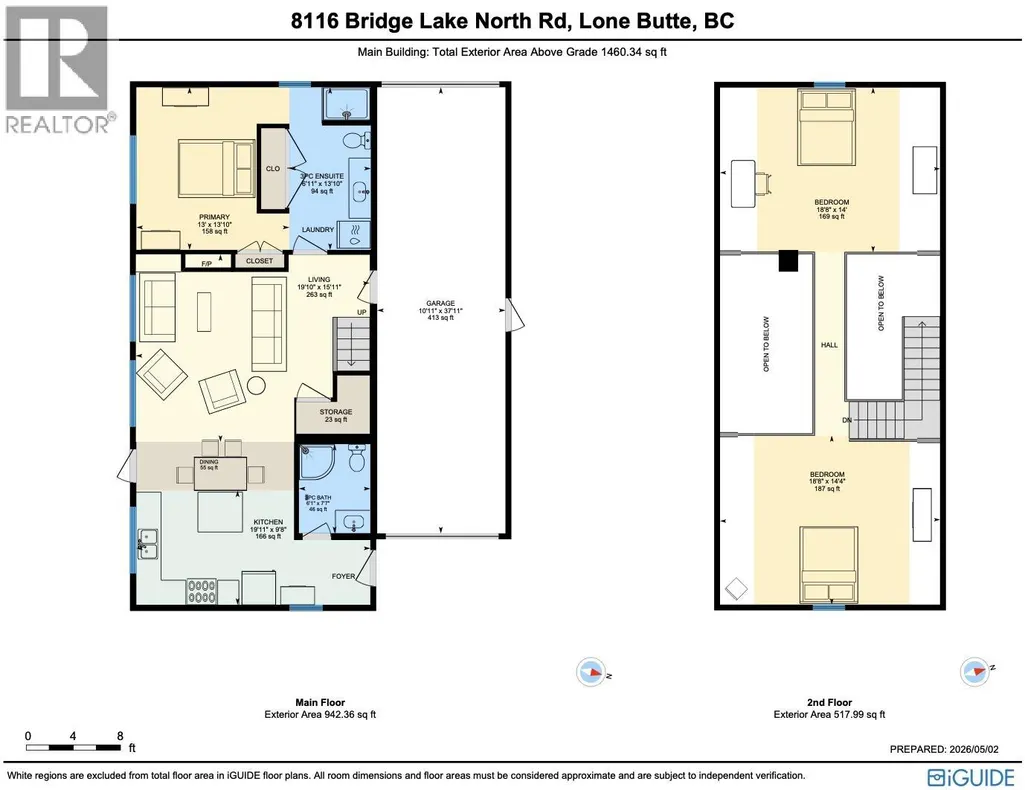
Overlooking Bridge Lake, this intelligently designed 4.54ac property was developed with practicality, efficiency, & low-maintenance living in mind. Featuring polished concrete floors with radiant heat, large windows, vaulted ceilings, a large covered deck, metal siding & roofing, plus security cameras so you can lock up & leave with confidence. No space was wasted, including the drive-through garage designed for easy access while maximizing usable yard space, or the under-stairs utility room. A powered 20’ seacan provides excellent storage & workshop space, while the shed above is ready for future power and could be converted into a bunkie or studio. Located on a paved road near endless recreation with a full-service RV hookup for visitors, your home base for Cariboo adventures awaits! (id:7434)
General Features
| Property Type | Single Family |
|---|---|
| Building Appliances | Washer, Dryer, Refrigerator, Stove, Dishwasher |
| Foundation Type | Concrete Perimeter |
| Building Type | House |
| Ownership Type | Freehold |
| Building.StoriesTotal | 2 |
Interior Features
| Building Fireplace Present | True |
|---|---|
| Building Fireplace Total | 1 |
| Building Heating Type | Radiant/Infra-red Heat |
| Building Heating Fuel | Electric |
| Basement Type | None |
| Construction Style Attachment | Detached |
| Living Area Range | 1459 |
| Bedrooms | 3 |
Exterior Features
| ViewType | Lake view |
|---|---|
| Building Roof Material | Metal |
| Building Roof Style | Conventional |
| Exterior Finish | Metal |
Room Details
| Room | Dimensions | Level | Flooring | Details |
|---|---|---|---|---|
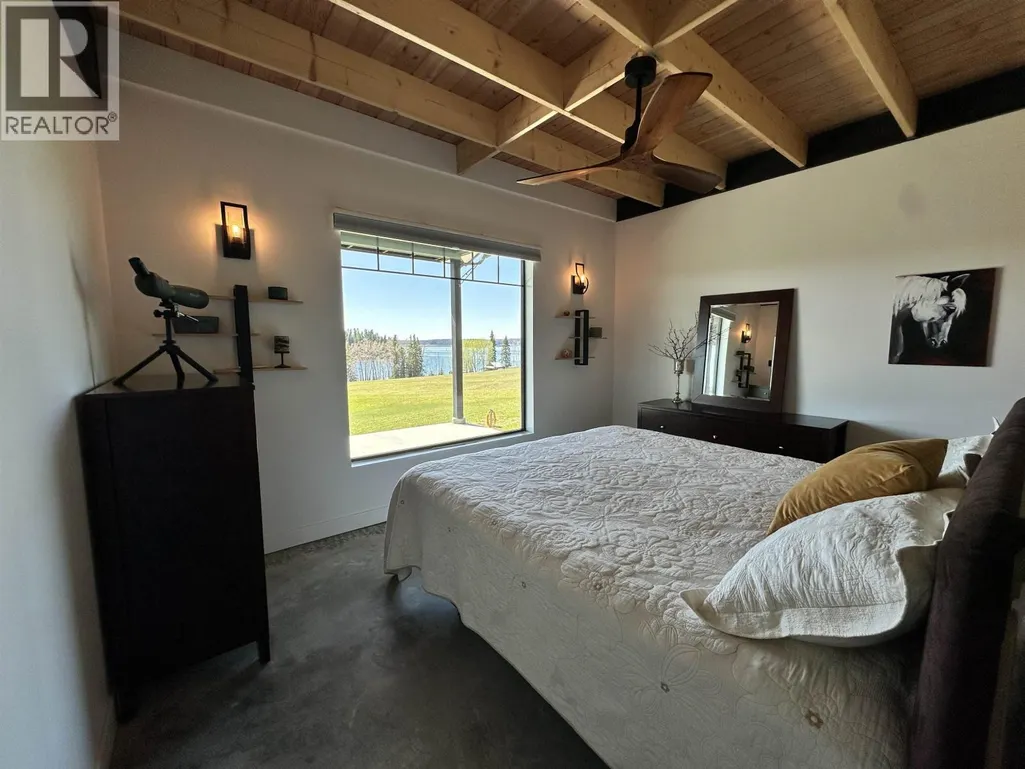
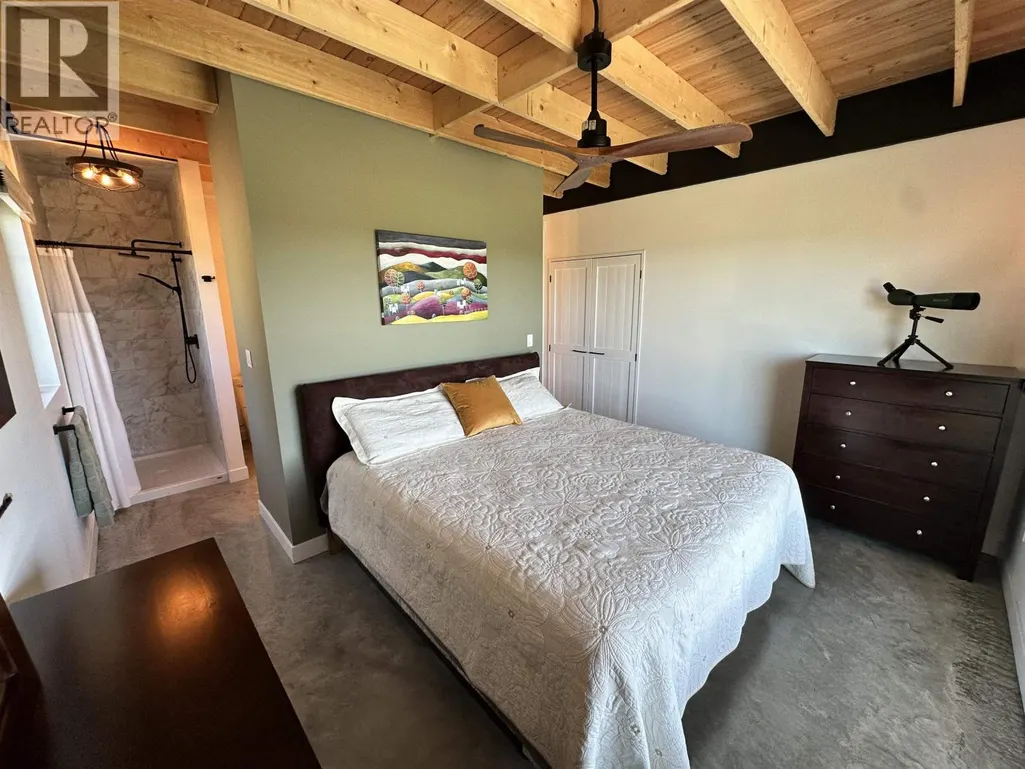
| Bedroom 2 | 13 ft ,1 in x 13 ft | Main level | 13 ft | |
| Bedroom 3 | 14 ft ,4 in x 18 ft ,8 in | Above | 18 ft ,8 in | |
| Bedroom 4 | 14 ft x 18 ft ,8 in | Above | 18 ft ,8 in | |
| Dining room | 4 ft ,1 in x 13 ft ,5 in | Main level | 13 ft ,5 in | |
| Foyer | 7 ft ,7 in x 6 ft ,4 in | Main level | 6 ft ,4 in | |
| Kitchen | 9 ft ,8 in x 13 ft ,7 in | Main level | 13 ft ,7 in | |
| Living room | 15 ft ,1 in x 19 ft ,1 in | Main level | 19 ft ,1 in |
Amenities
- Views
- New Construction
- Adult 55+
- Lease To Own
- No Strata Fees
- Furnished
- Primary On Main
- Air Conditioning
- Seller Finance
- Green
- Fixer Upper
- Horse
- Golf
- Fireplace
- Deck
- Garage
- Basement
- Pool

Property vs Single Family Average in V0K 1X2
Price
Year Built
