
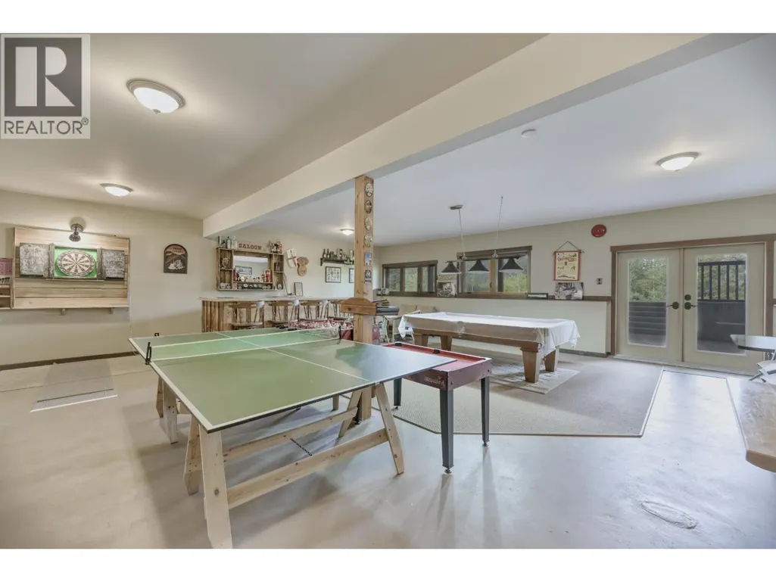
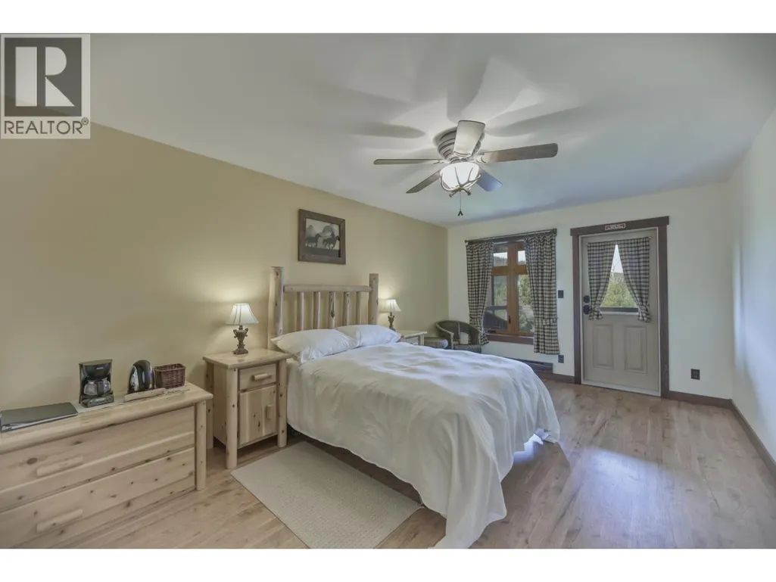
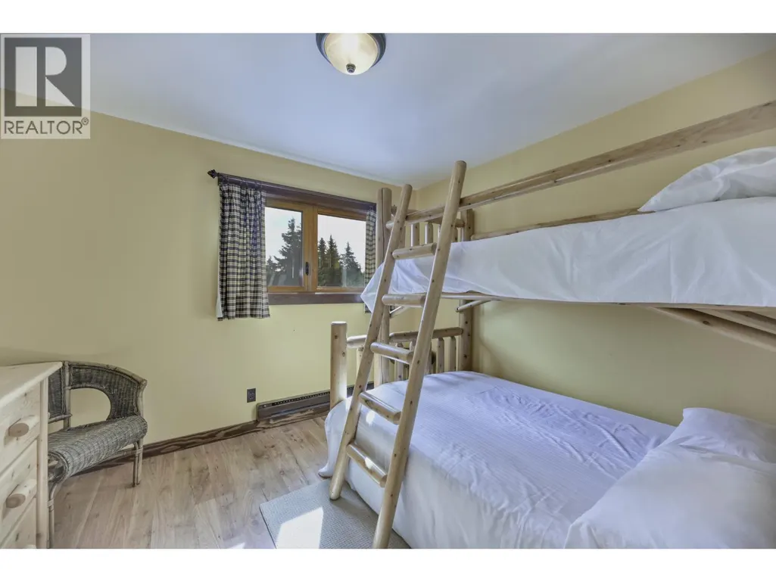
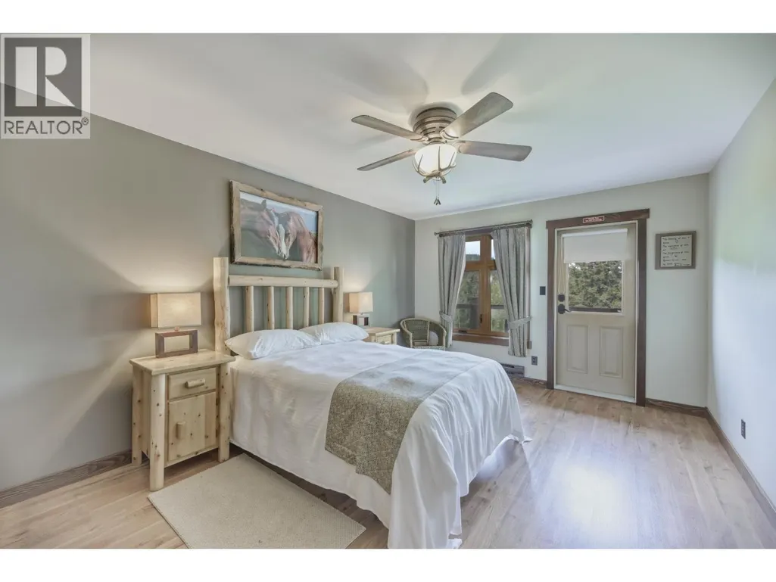
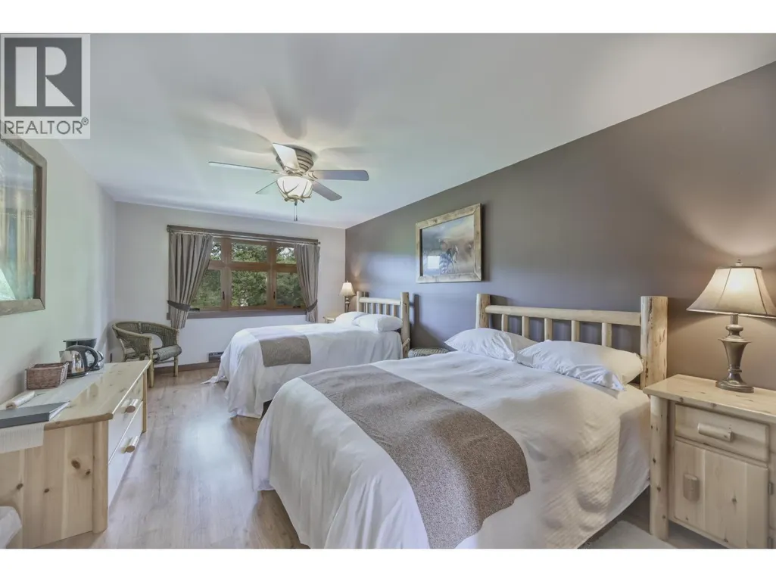
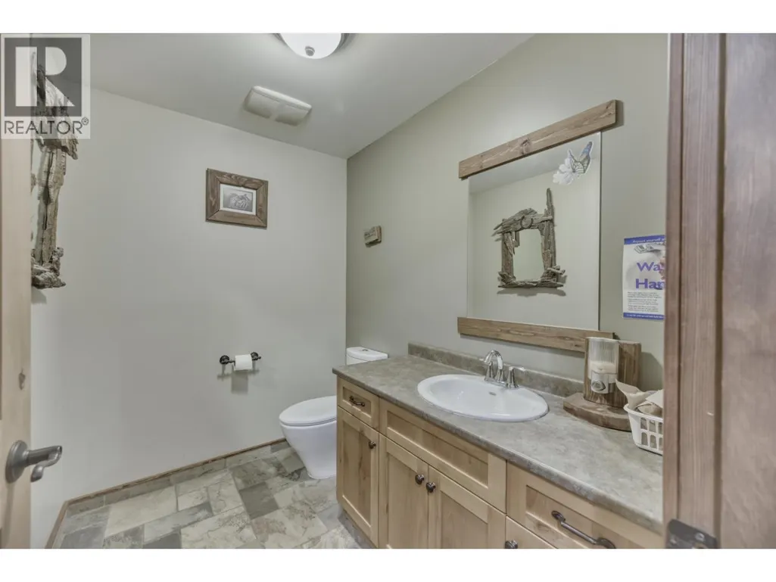
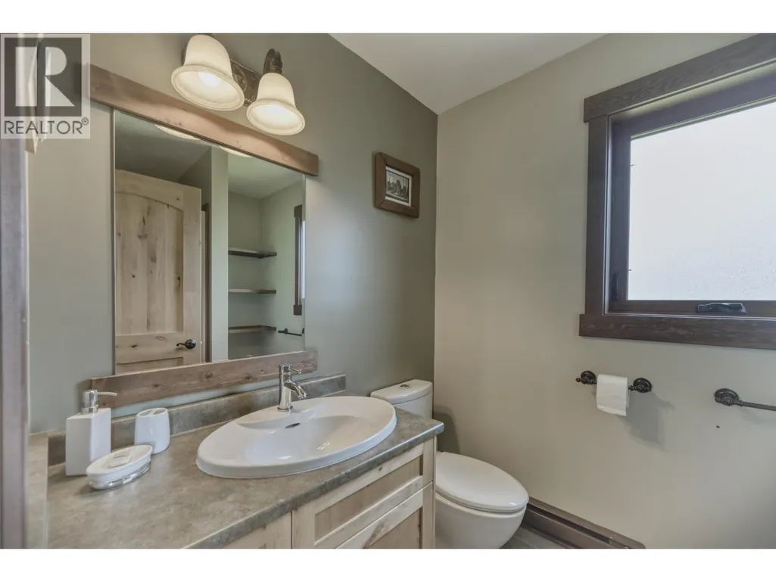
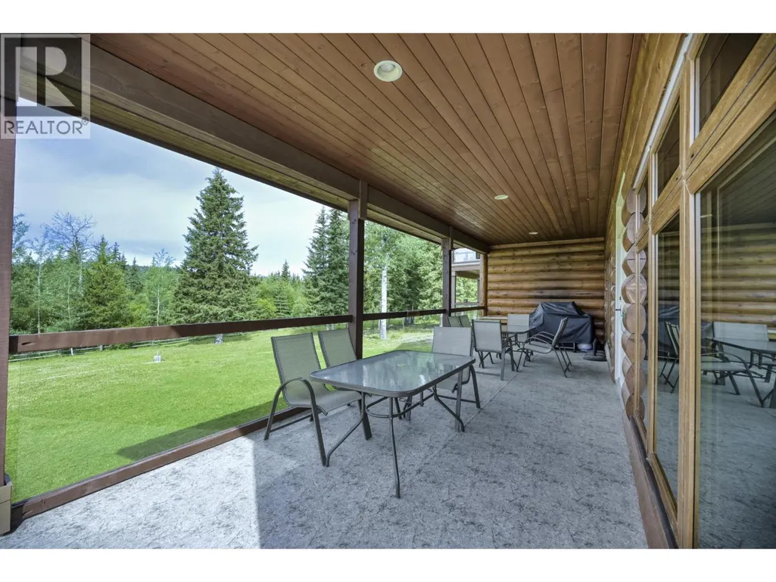
Address
9550 Eagan Lake Road, Bridge Lake, BC
Price
$ 4,998,750
Property Attributes
- ID#R3147252
- TypeSingle Family
- Listing Status Active
- MunicipalityBridge Lake
- CityBridge Lake
- AreaBridge Lake
- Postal CodeV0K 1E0
- Style
- Year Built2009
- Price$ 4,998,750
- Bedrooms9
- Bathrooms12
- Half Bathrooms0
- Sqr Footage6044
- Lot Size285.88 Acres
Data Source:
Canadian Real Estate Association (CREA)
Property Description
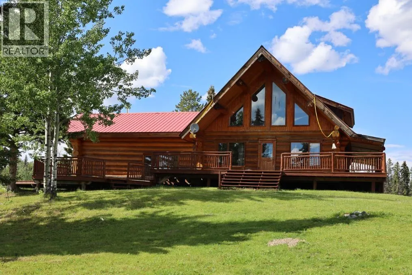
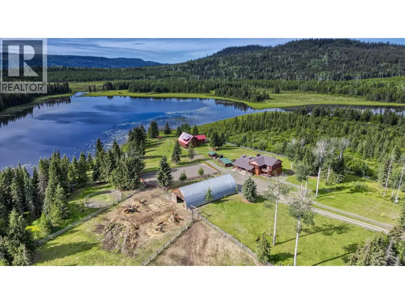
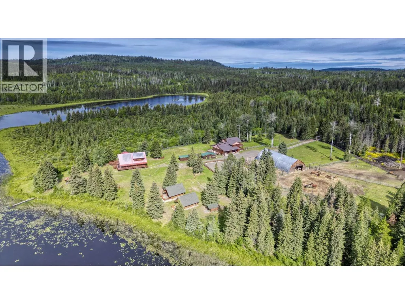
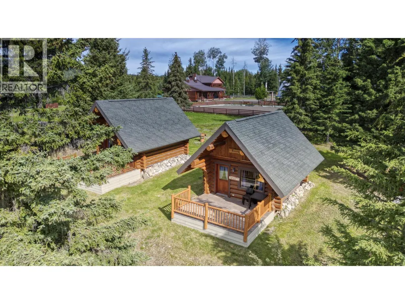
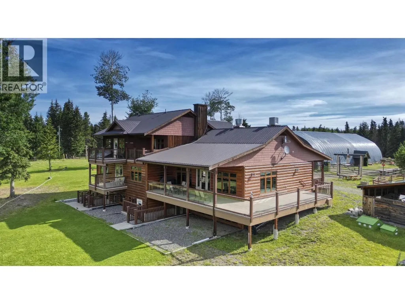
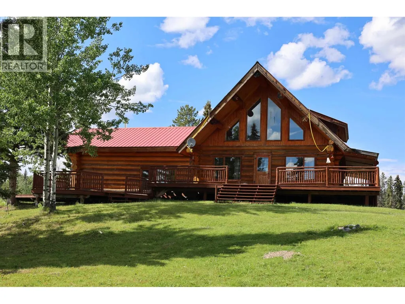
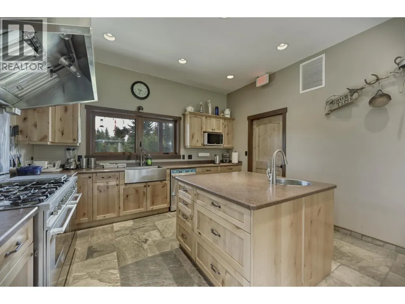
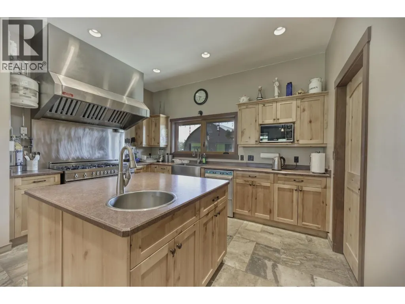
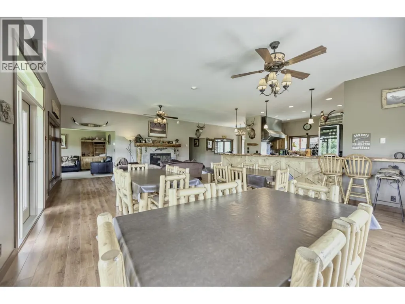
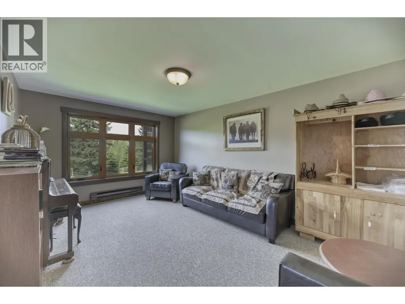
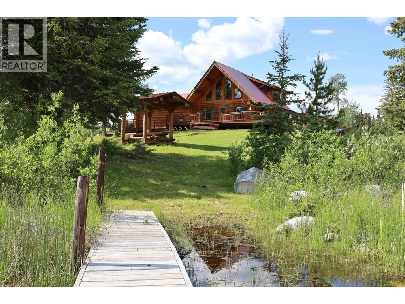
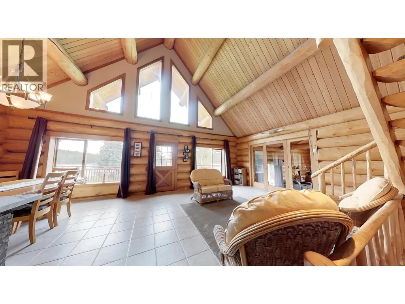
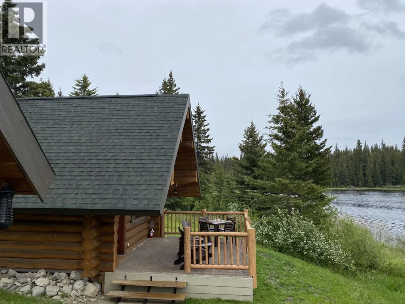
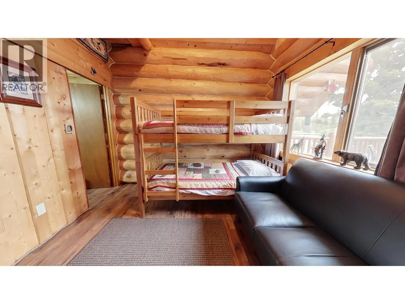
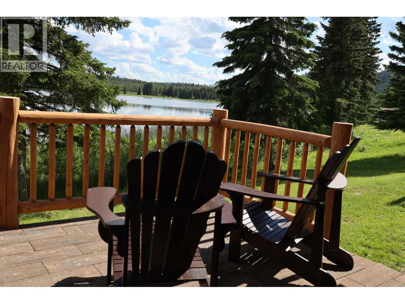
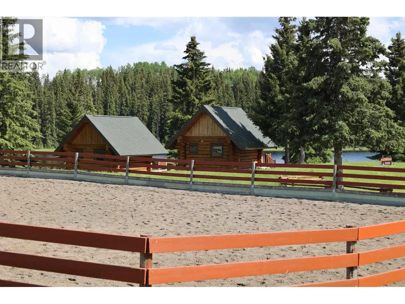
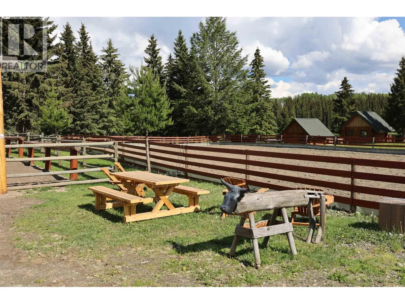
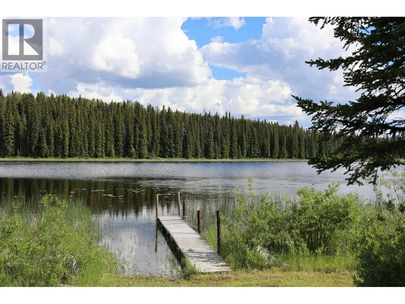
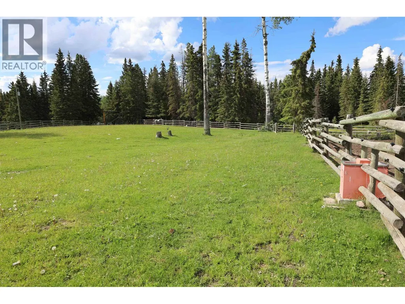
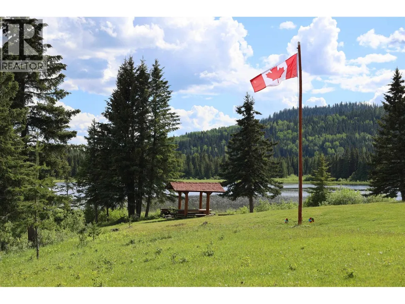
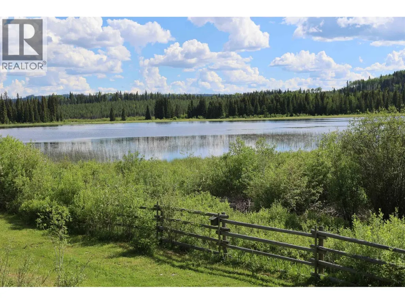
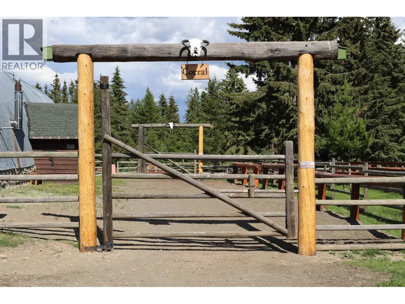
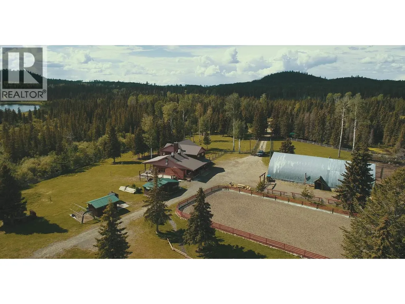
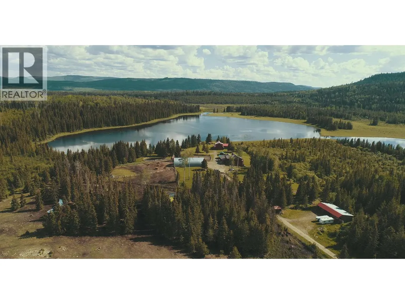
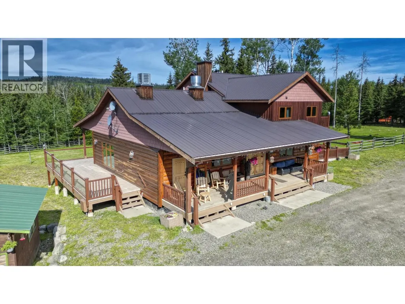
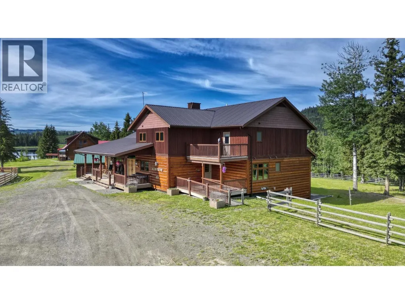
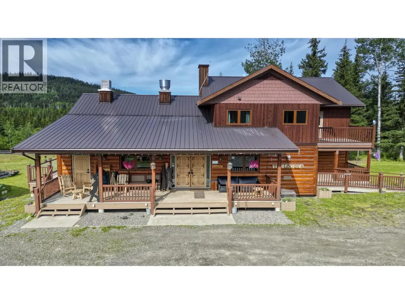
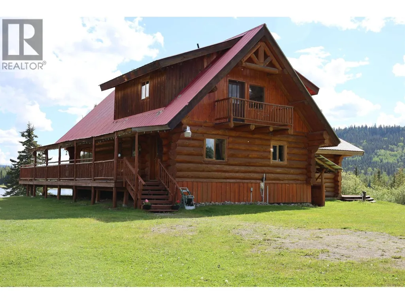
Discover Your Private Lakefront Paradise! Escape to an extraordinary 285-acre lakefront retreat near Bridge Lake, British Columbia. Surrounded by vast Crown Land, this secluded gem offers unparalleled privacy with its own pristine private lake and miles of scenic trails. Currently a private residence, this professionally certified guest ranch comes fully turnkey with all furniture and equipment included-ready to operate as a premier commercial lodge or serve as your ultimate personal sanctuary. Accommodations (13 Bed/ 13 Bath total) feature: Spacious Guest Lodge: 9 bedrooms & 6 ensuite bathrooms. Two Log Cabins: Charming & rustic guest escapes. Cozy Log Home: 2 bedrooms & 2 bathrooms for owners or staff. Experience endless outdoor adventure&total peace in this turnkey BC paradise. Explore! Also on Commercial MLS # C8080504 (id:7434)
General Features
| Property Type | Single Family |
|---|---|
| Building Amenities | Recreation Centre |
| Building Appliances | Washer/Dryer Combo, Washer, Dryer, Refrigerator, Stove, Dishwasher |
| Foundation Type | Concrete Perimeter, Concrete Slab |
| Building Type | House |
| Ownership Type | Freehold |
| Building.StoriesTotal | 3 |
Interior Features
| Building Fireplace Present | True |
|---|---|
| Building Fireplace Total | 2 |
| Building Heating Type | Radiant/Infra-red Heat |
| Building Heating Fuel | Electric, Wood |
| Basement Development | Finished |
| Basement Type | Full (Finished) |
| Construction Style Attachment | Detached |
| Living Area Range | 6044 |
| Bedrooms | 9 |
Exterior Features
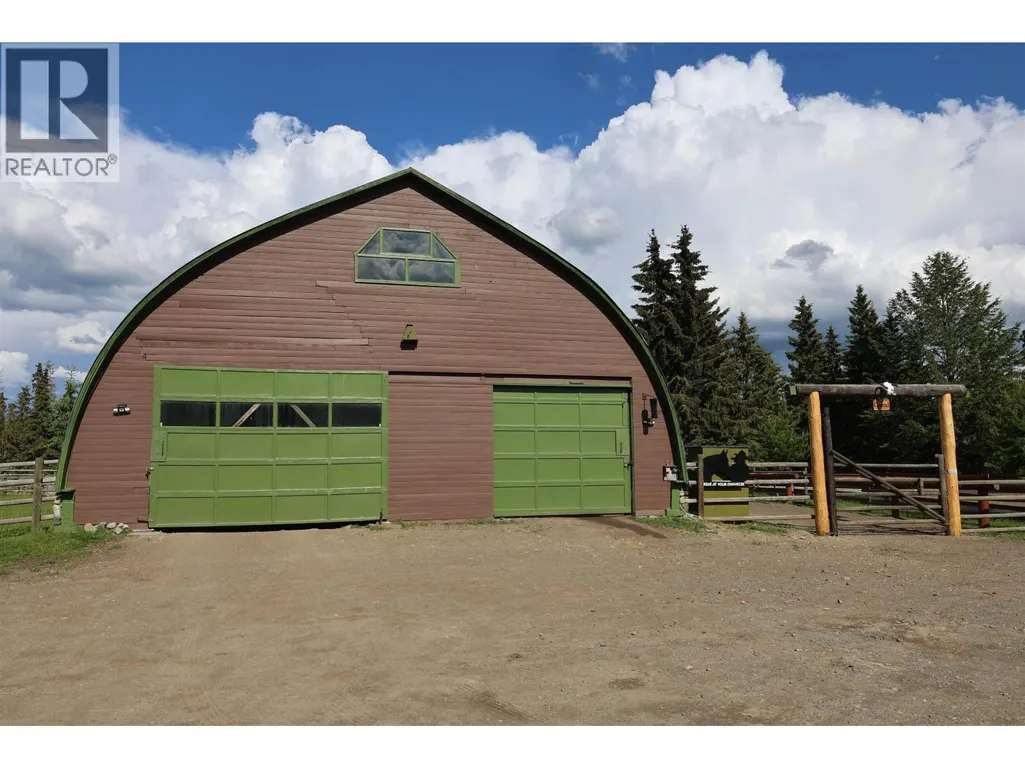
| Structure | Workshop |
|---|---|
| Water Front Type | Waterfront |
| ViewType | Lake view, Mountain view, View (panoramic) |
| Building Roof Material | Metal |
| Building Roof Style | Conventional |
Room Details
| Room | Dimensions | Level | Flooring | Details |
|---|---|---|---|---|
| Additional bedroom | 26 ft ,9 in x 11 ft ,3 in | Above | 11 ft ,3 in | |
| Bedroom 2 | 9 ft ,6 in x 10 ft ,8 in | Above | 10 ft ,8 in | |
| Bedroom 3 | 11 ft ,8 in x 11 ft | Main level | 11 ft | |
| Bedroom 4 | 24 ft ,3 in x 11 ft ,3 in | Lower level | 11 ft ,3 in | |
| Bedroom 5 | 9 ft x 11 ft ,1 in | Main level | 11 ft ,1 in | |
| Bedroom 6 | 28 ft ,3 in x 10 ft ,6 in | Lower level | 10 ft ,6 in | |
| Beverage room | 8 ft ,6 in x 6 ft ,9 in | Lower level | 6 ft ,9 in | |
| Den | 16 ft ,2 in x 11 ft | Main level | 11 ft | |
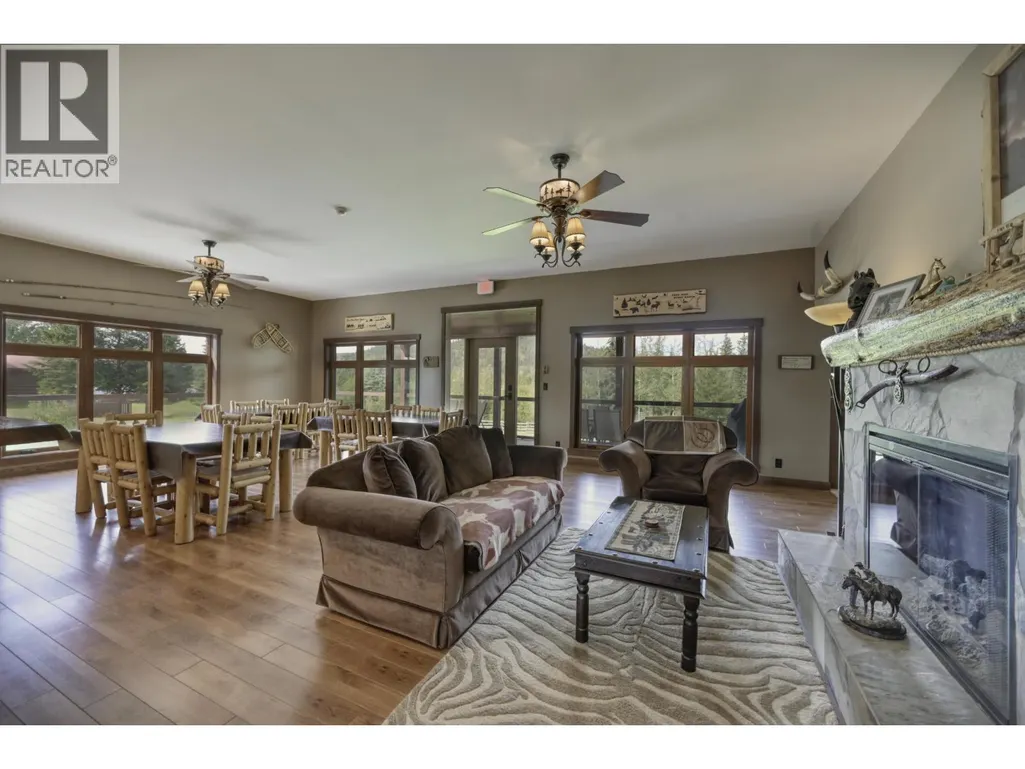
| Dining room | 19 ft ,1 in x 11 ft ,3 in | Main level | 11 ft ,3 in | |
| Foyer | 15 ft ,1 in x 9 ft ,7 in | Main level | 9 ft ,7 in | |
| Kitchen | 9 ft ,4 in x 11 ft ,3 in | Main level | 11 ft ,3 in | |
| Laundry room | 14 ft ,3 in x 10 ft ,9 in | Lower level | 10 ft ,9 in | |
| Living room | 19 ft ,5 in x 11 ft ,3 in | Main level | 11 ft ,3 in | |
| Office | 10 ft ,7 in x 10 ft ,9 in | Main level | 10 ft ,9 in | |
| Primary Bedroom | 26 ft ,9 in x 11 ft ,3 in | Above | 11 ft ,3 in | |
| Storage | 6 ft ,6 in x 11 ft ,5 in | Lower level | 11 ft ,5 in | |
| Utility room | 6 ft ,1 in x 16 ft ,1 in | Lower level | 16 ft ,1 in |
Amenities
- Views
- New Construction
- Adult 55+
- Lease To Own
- No Strata Fees
- Furnished
- Primary On Main
- Air Conditioning
- Seller Finance
- Green
- Fixer Upper
- Horse
- Golf
- Fireplace
- Deck
- Garage
- Basement
- Pool

Property vs Single Family Average in V0K 1E0
Price
Year Built
