
Address
5494 Vasey Road, Tay, ON
Price
$ 899,000
Property Attributes
- ID#S13667468
- TypeSingle Family
- Listing Status Active
- MunicipalityTay
- CityTay
- AreaRural Tay
- NeighbourhoodRural Tay
- Postal CodeL0K 2E0
- Style
- Price$ 899,000
- Bedrooms5
- Bathrooms2
- Half Bathrooms1
Data Source:
Canadian Real Estate Association (CREA)
Property Description
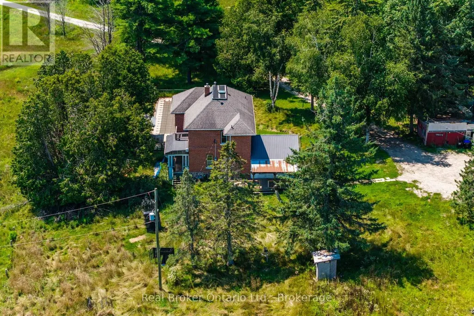
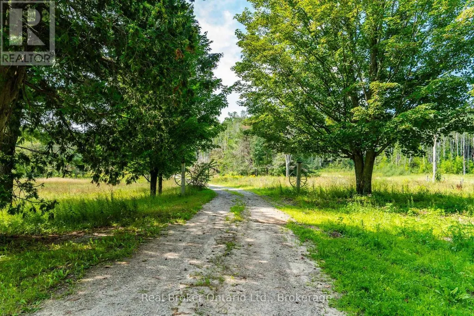
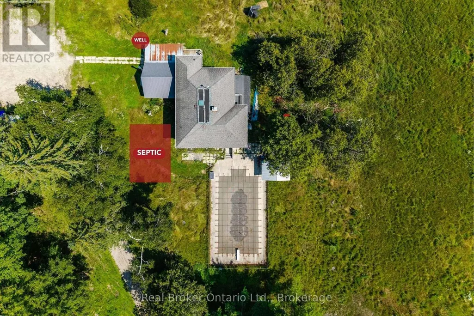
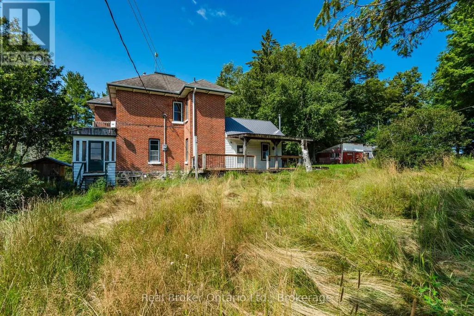
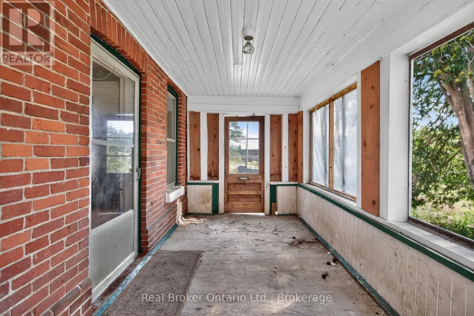
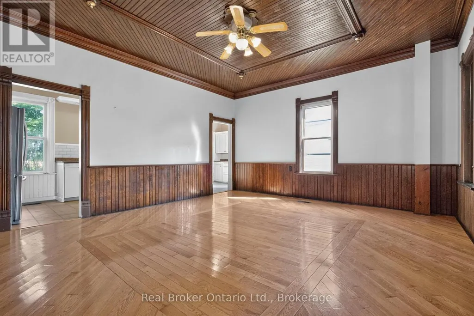
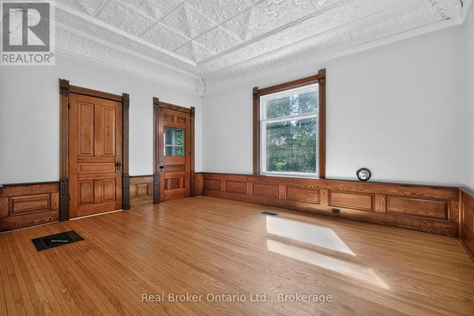
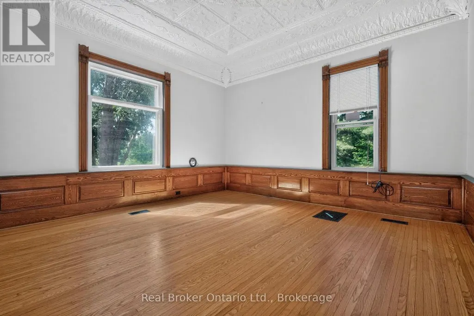
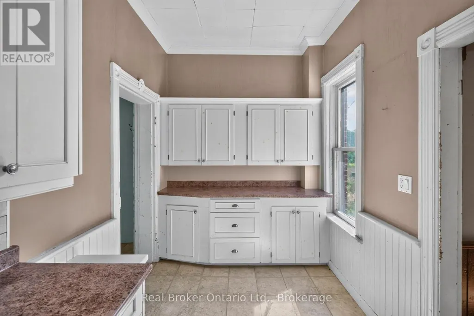
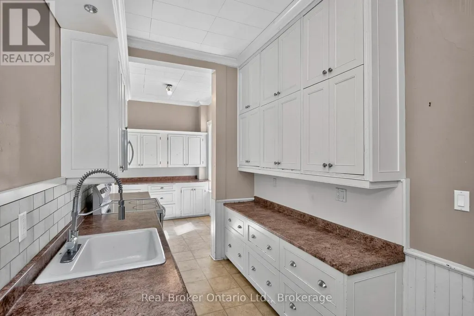
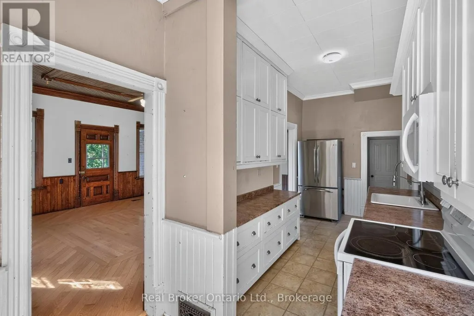
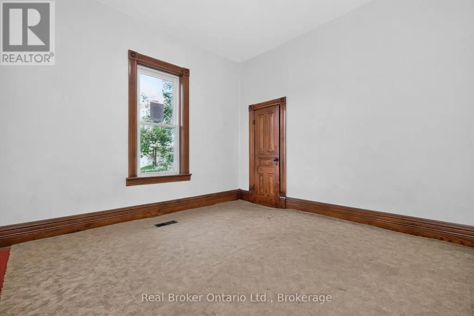
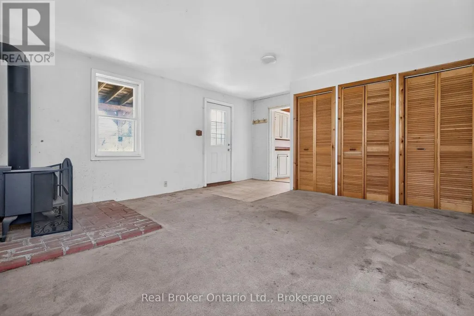
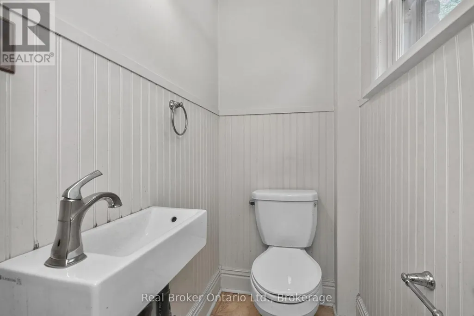
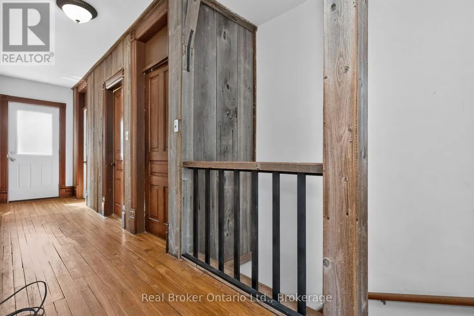
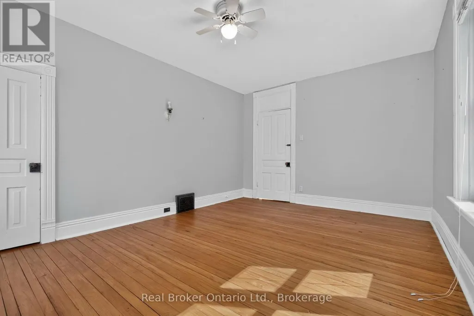
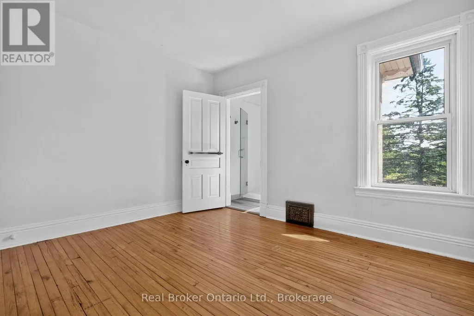
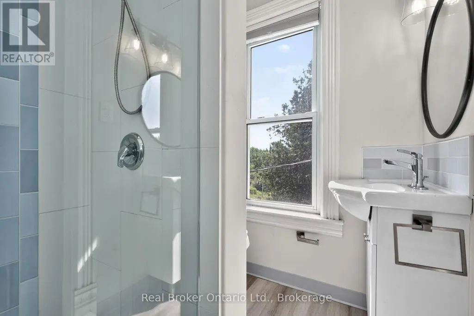
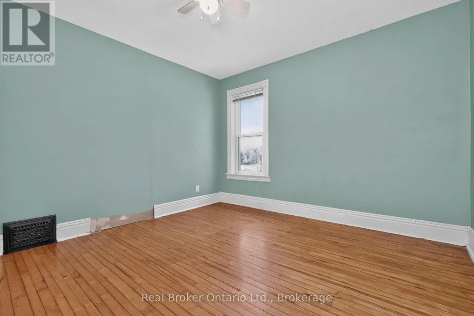
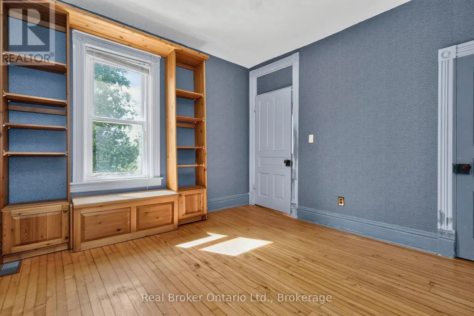
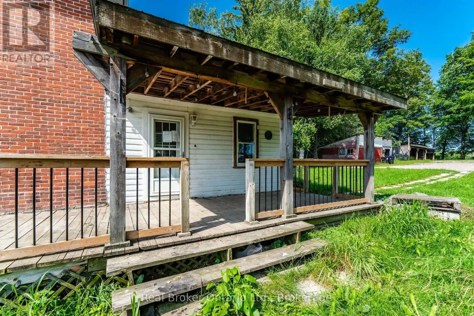
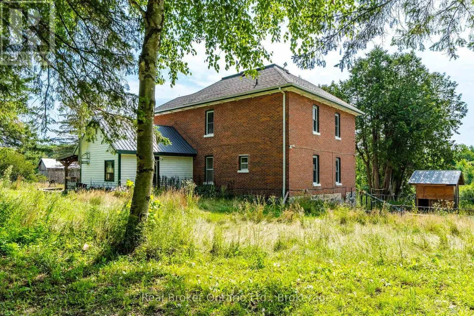
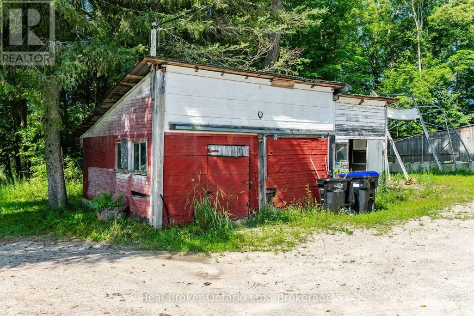
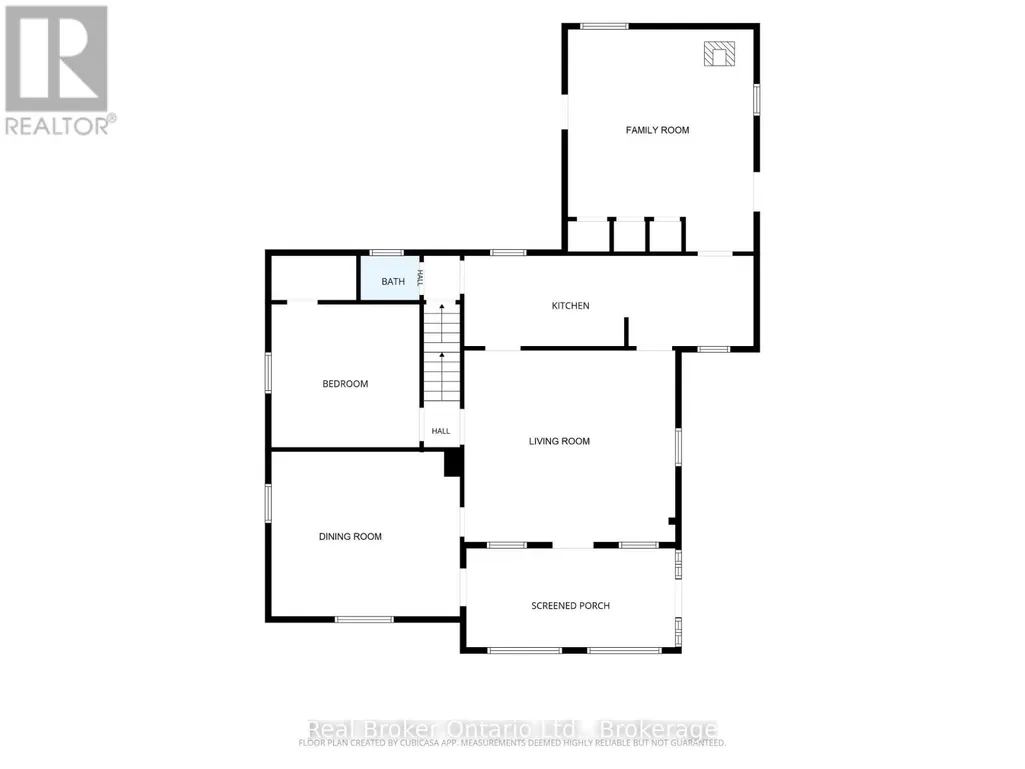
Twenty-six acres of maple bush, open field and forested trail, with a creek along the front of the property and a century brick farmhouse at the center of it. Built around 1915, the home still carries the details of its era, including wainscoting, wood ceilings and door trim milled from trees cut on the property. The main level holds the kitchen, dining room, living room, a family room with wood stove, a sunroom across the back, and a main floor bedroom with two piece bath. Four bedrooms are upstairs, including a primary with walk-in closet and three piece ensuite, alongside a four piece bath. Beyond the house there is a detached two car garage, an in ground pool, a barn and several outbuildings, with parking for all your outdoor toys and vehicles. Georgian Bay, the ski hills and Highway 93 are all within easy reach. (id:7434)
General Features
| Features | Wooded area, Open space, Lane |
|---|---|
| Community Features | School Bus |
| Property Type | Single Family |
| Zoning Description | EP RU |
| CommunityName | Rural Tay |
| Amenities | Ski area |
| Building Age | 100+ years |
| Building Amenities | Fireplace(s) |
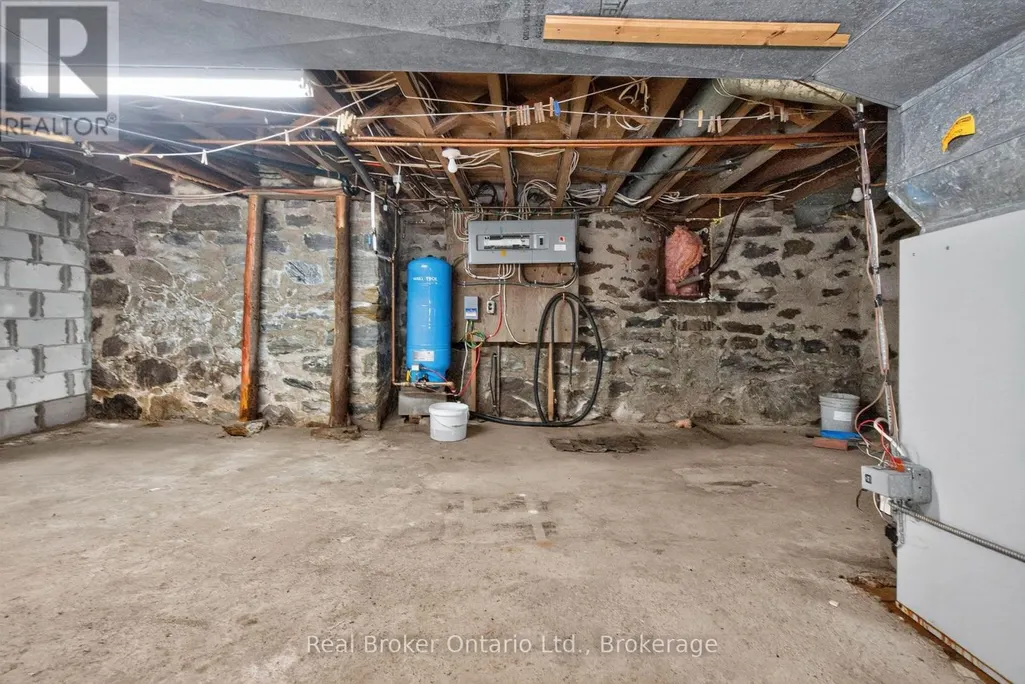
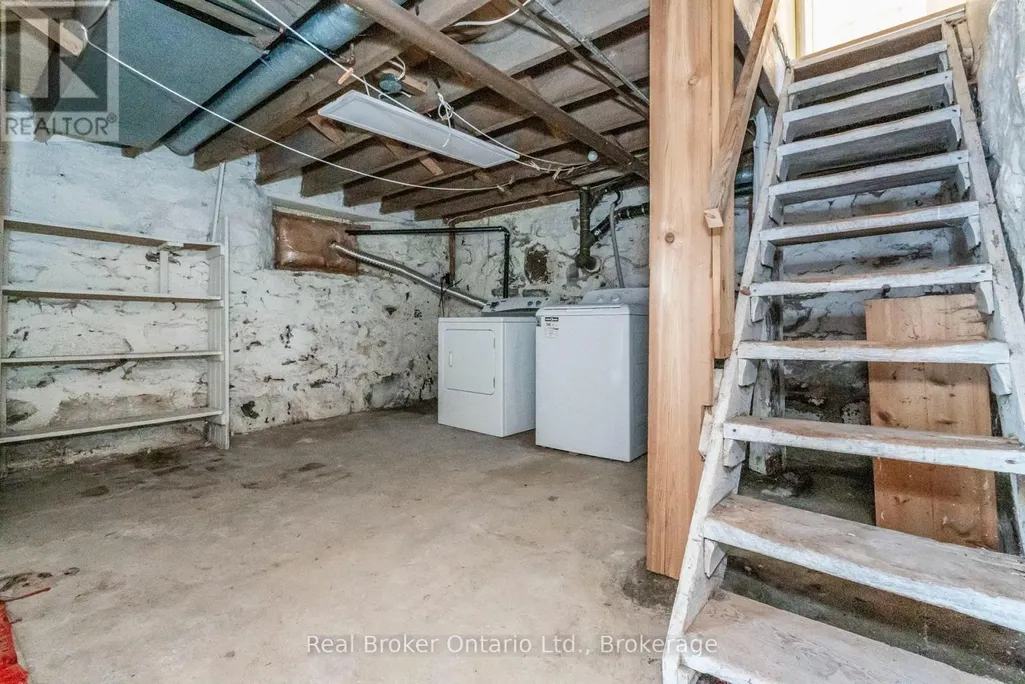
| Building Basement Features | Walk out |
| Building Cooling Type | Central air conditioning |
| Location Description | Cross Streets: Vasey Rd/French Rd. ** Directions: Higway 93 to Vasey Rd. |
| Parking Space Total | 22 |
| Foundation Type | Stone |
| Building Type | House |
| Ownership Type | Freehold |
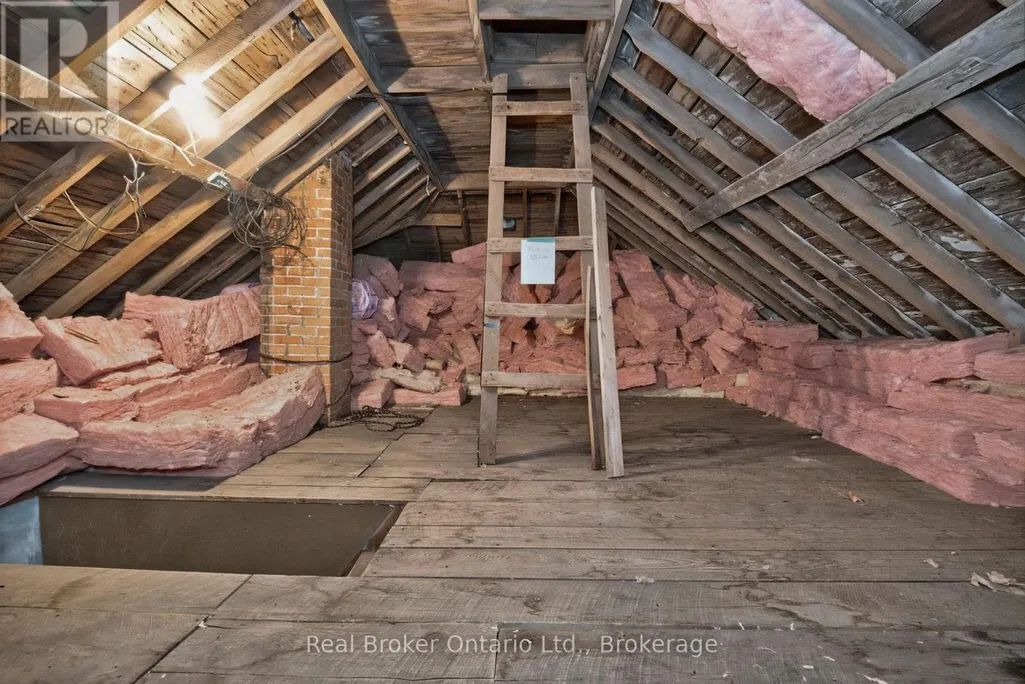
| Building.StoriesTotal | 2.5 |
Interior Features
| Building Fireplace Present | True |
|---|---|
| Building Fireplace Total | 1 |
| Building Heating Type | Forced air |
| Building Heating Fuel | Oil |
| Basement Development | Unfinished |
| Basement Type | Full, N/A, N/A (Unfinished) |
| Construction Style Attachment | Detached |
| Flooring Type | Vinyl, Hardwood |
| Living Area Range | 2000 |
| Bedrooms | 5 |
Exterior Features
| Pool Type | Inground pool |
|---|---|
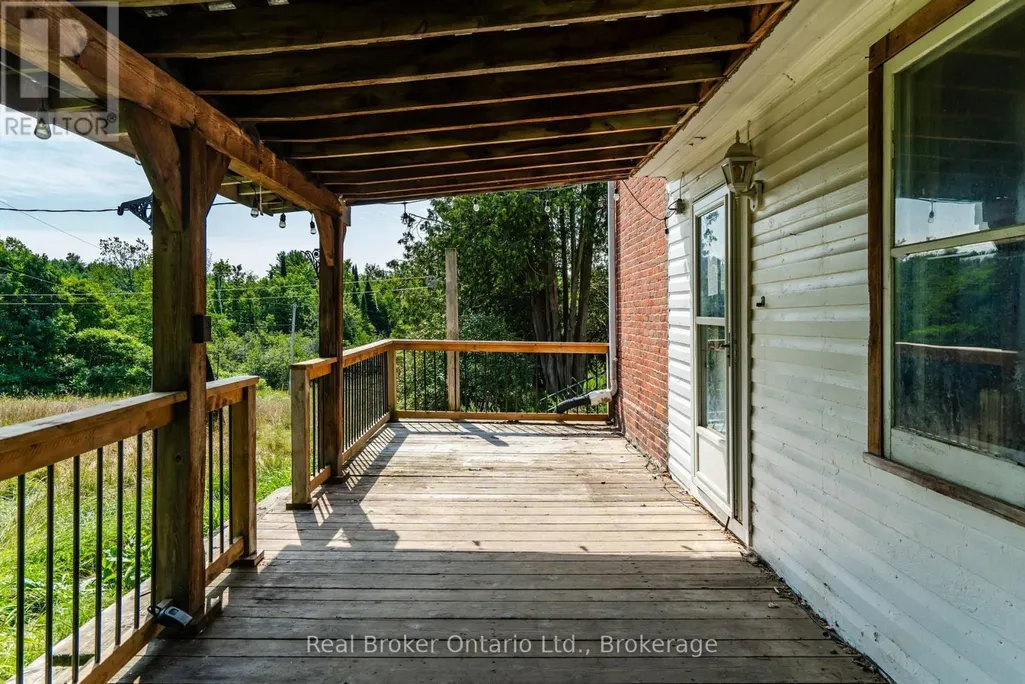
| Structure | Porch, Patio(s), Drive Shed, Barn |
| Land Amenities | Ski area |
| Sewer | Septic System |
| Exterior Finish | Brick |
Room Details
| Room | Dimensions | Level | Flooring | Details |
|---|---|---|---|---|
| Bedroom | 3.58 m x 3.71 m | Main level | 3.71 m | |
| Bedroom 2 | 3.61 m x 3.4 m | Second level | 3.4 m | |
| Bedroom 3 | 3.65 m x 4.71 m | Second level | 4.71 m | |
| Bedroom 4 | 3.46 m x 3.11 m | Second level | 3.11 m | |
| Dining room | 4.13 m x 4.73 m | Main level | 4.73 m | |
| Family room | 5.56 m x 4.66 m | Main level | 4.66 m | |
| Kitchen | 2.27 m x 7.25 m | Main level | 7.25 m | |
| Living room | 4.8 m x 5.29 m | Main level | 5.29 m | |
| Primary Bedroom | 3.53 m x 4.73 m | Second level | 4.73 m | |
| Sunroom | 2.49 m x 5.24 m | Main level | 5.24 m |
Amenities
- Views
- New Construction
- Adult 55+
- Lease To Own
- No Strata Fees
- Furnished
- Primary On Main
- Air Conditioning
- Seller Finance
- Green
- Fixer Upper
- Horse
- Golf
- Fireplace
- Deck
- Garage
- Basement
- Pool

Property vs Single Family Average in L0K 2E0
Price
