

Address
615 Hodgson Drive, Swift Current, SK
Price
$ 650,000
Property Attributes
- ID#SK029551
- TypeSingle Family
- Listing Status Active
- MunicipalitySwift Current
- CitySwift Current
- AreaSwift Current
- NeighbourhoodHighland
- Postal CodeS9H 0B4
- Style2 Level
- Year Built2009
- Price$ 650,000
- Bedrooms4
- Bathrooms4
- Half Bathrooms0
- Sqr Footage2082
Data Source:
Canadian Real Estate Association (CREA)
Property Description
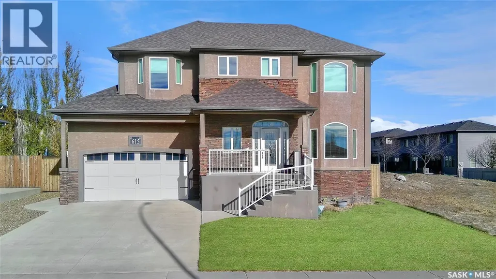
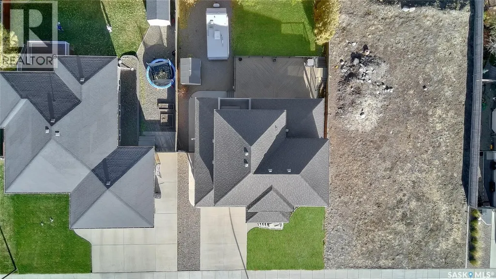
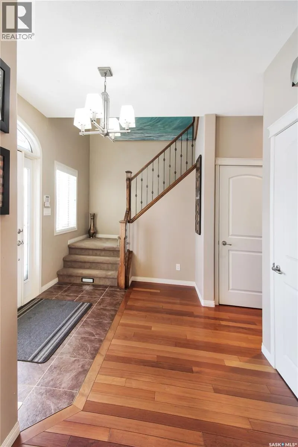
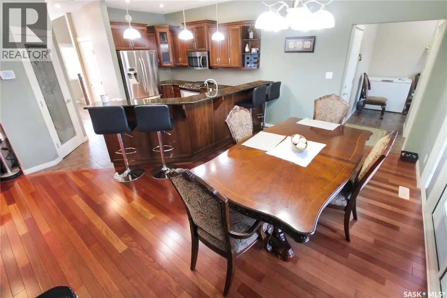
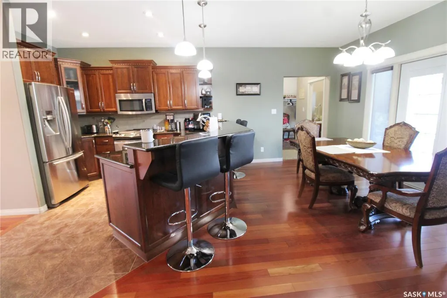
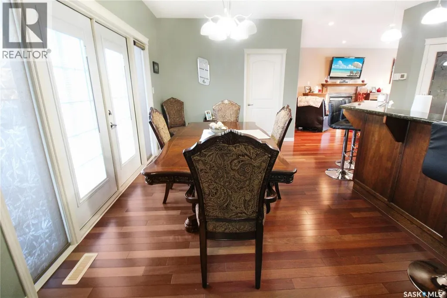
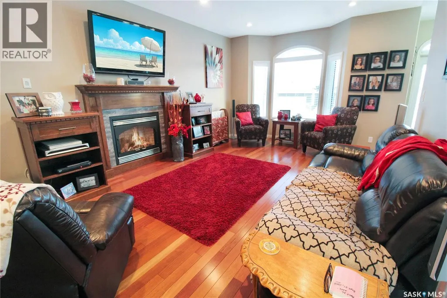
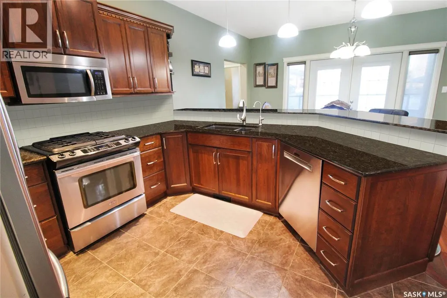
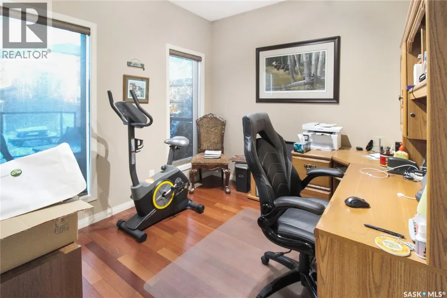
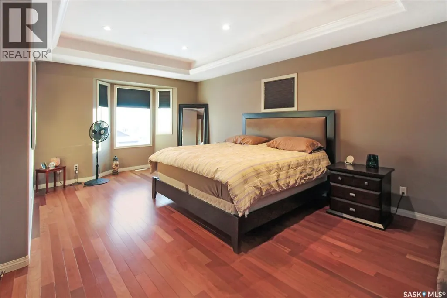
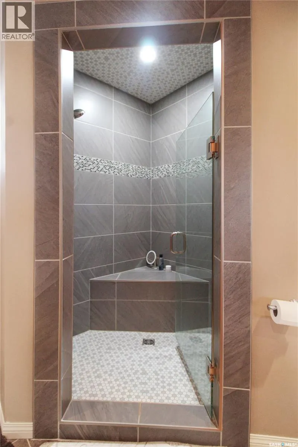
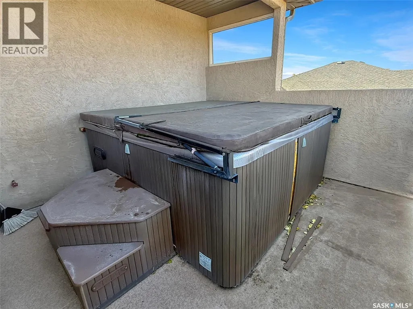
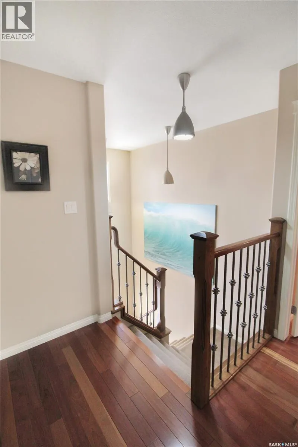
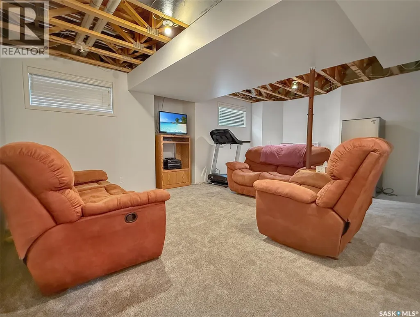
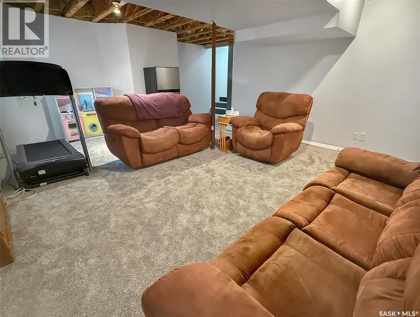
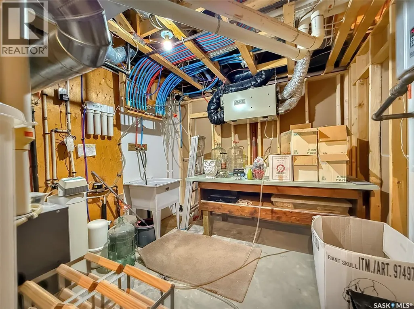
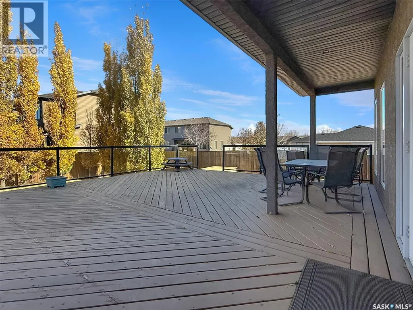
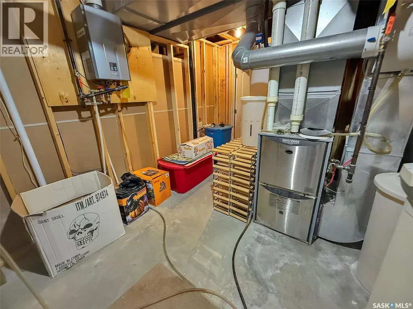
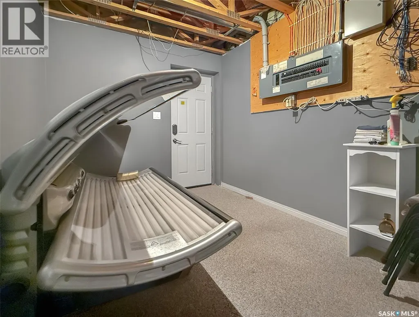
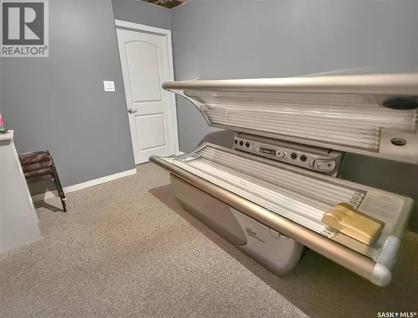
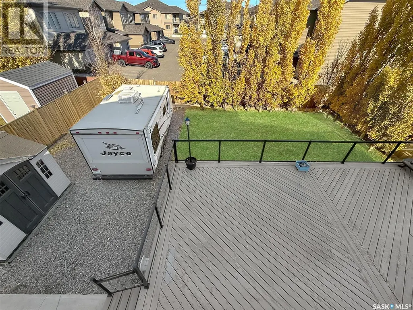
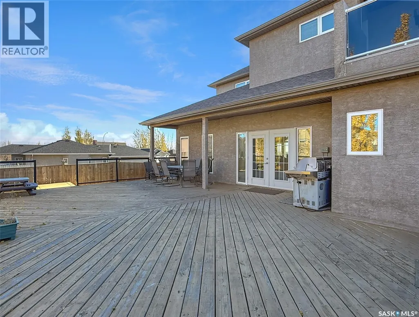
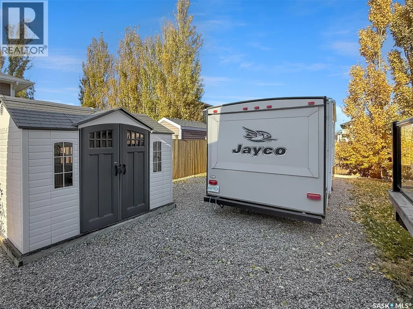
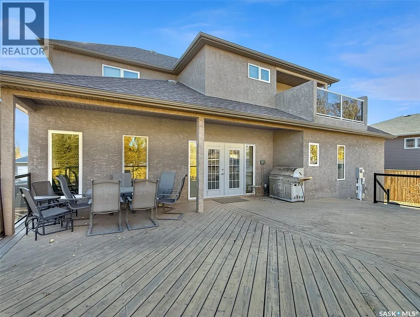
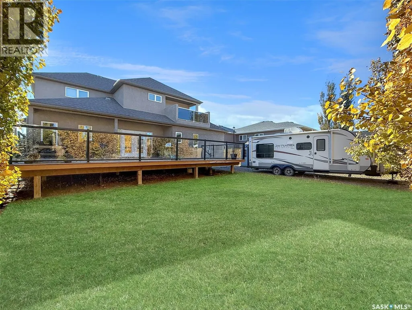
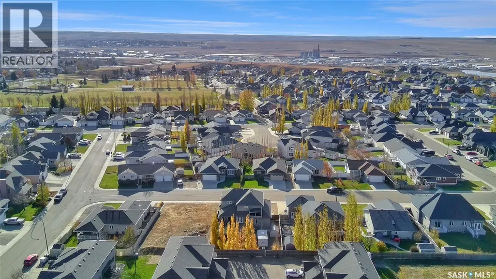
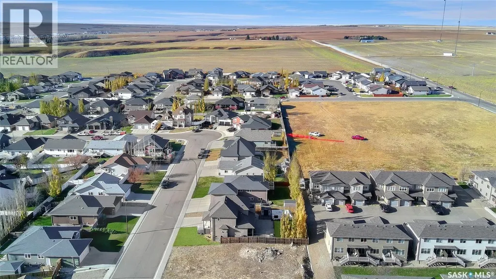
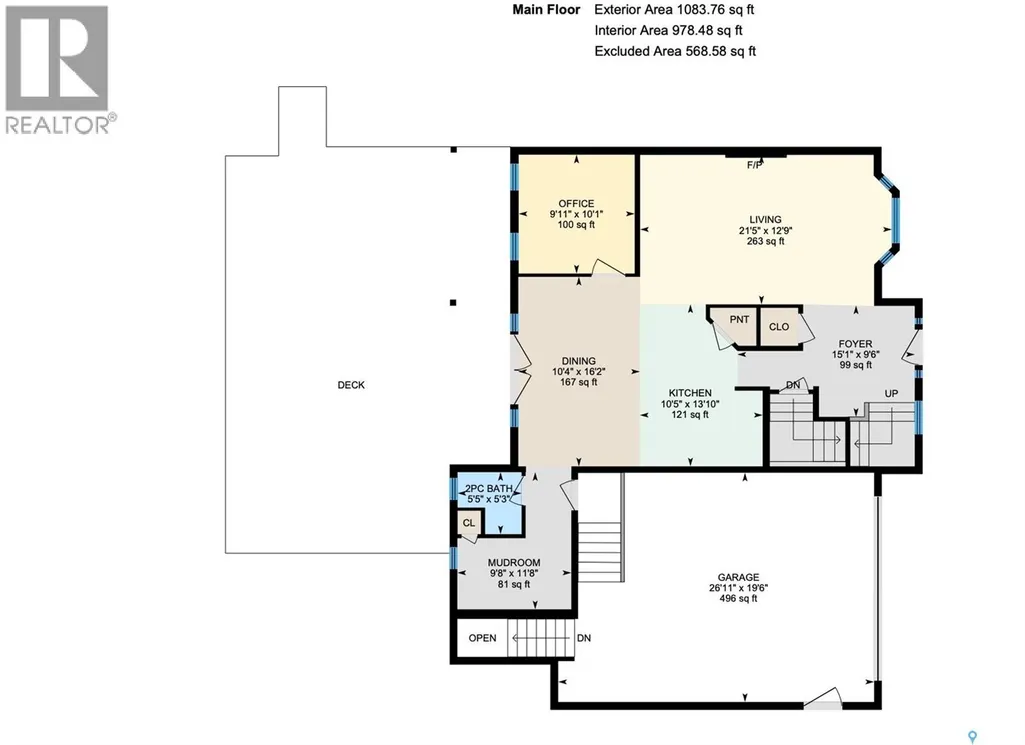
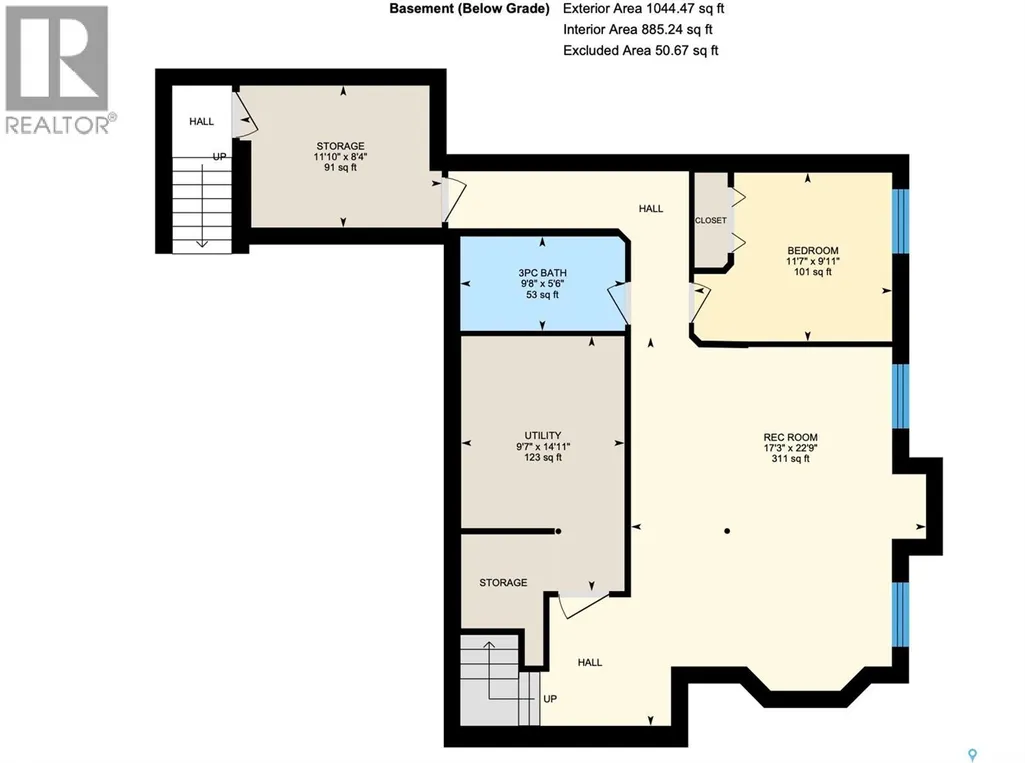
Discover the elegance and craftsmanship of 615 Hodgson Drive, a meticulously maintained by its original owner. This immaculate home features Brazilian cherry hardwood, pot lighting, and expansive windows that bathe each room in natural light. Enter through the grand front porch, featuring the staircase on one side and access to the main floor living room on the other. This space looks over the front yard featuring a gas fireplace seamlessly connecting to the open-concept kitchen and dining area. The kitchen is a chef’s delight, equipped with custom cabinetry, SS appliances including a gas stove, pantry, and granite countertops. A spacious sit-up island for six, perfect for entertaining and overlooking the adjacent dining space and oversized deck. The main level also includes a bright office space, a convenient 2pc. ensuite, and a generous back porch. Upstairs, find 3 spacious bedrooms, each with its own walk-in closet. The master suite is impressive, boasting a 14x19 footprint, a substantial walk-in closet, and a lavish 14x10 ensuite featuring a custom walk-in shower, double vanity, and access to a private balcony complete with a hot tub. The lower level is partially complete providing versatile space with two staircases for access. Here, you'll find a sizable family room, den, a fourth bedroom, a bathroom, and utility space equipped with energy-efficient systems including a furnace, on-demand hot water, a water softener, air exchanger and reverse osmosis. Additional highlights include an insulated/heated garage with bonus storage, a fully enclosed yard with LED-lit decking, a natural gas BBQ hookup, and both boat and RV parking accessible via a rear alleyway—an exceptional feature for this desirable subdivision. The property boasts underground irrigation, heated tile flooring in select rooms and central vacuum. Nestled in the coveted Highland neighborhood, this family-friendly home is the perfect blend of luxury and convenience. Schedule your viewing today. (id:7434)
General Features
| Features | Treed, Rectangular, Balcony, Double width or more driveway |
|---|---|
| Property Type | Single Family |
| Neighbourhood | Highland |
| Building Appliances | Washer, Refrigerator, Satellite Dish, Dishwasher, Dryer, Microwave, Alarm System, Garburator, Humidifier, Window Coverings, Garage door opener remote(s), Storage Shed, Stove |
| Building Architectural Style | 2 Level |
| Building Cooling Type | Central air conditioning, Air exchanger |
| Building Type | House |
| Ownership Type | Freehold |
| Building.StoriesTotal | 2 |
Interior Features
| Building Fireplace Present | False |
|---|---|
| Building Heating Type | Forced air |
| Building Heating Fuel | Natural gas |
| Basement Development | Partially finished |
| Basement Type | Full (Partially finished) |
| Construction Style Attachment | Detached |
| Living Area Range | 2082 |
| Bedrooms | 4 |
Exterior Features
| Structure | Deck |
|---|---|
| Landscape Features | Lawn |
| Fence Type | Fence |
Room Details
| Room | Dimensions | Level | Flooring | Details |
|---|---|---|---|---|
| 2pc Bathroom | 2'4 x 5'4 | Main level | ||
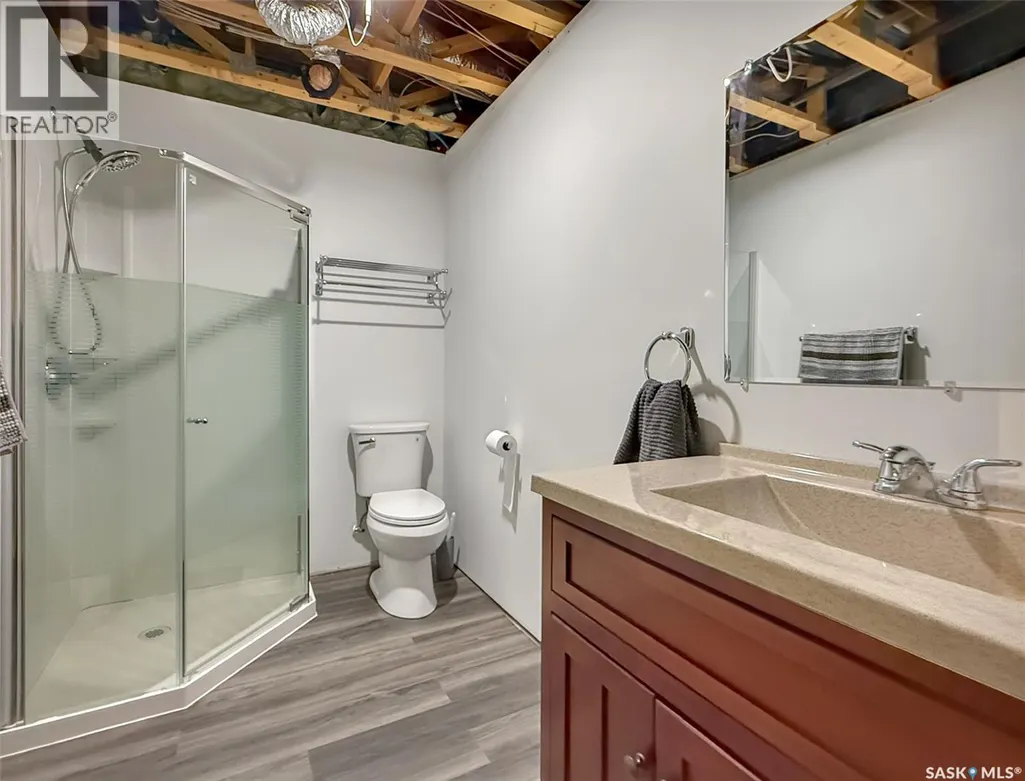
| 3pc Bathroom | 9'7 x 5'5 | Basement | ||
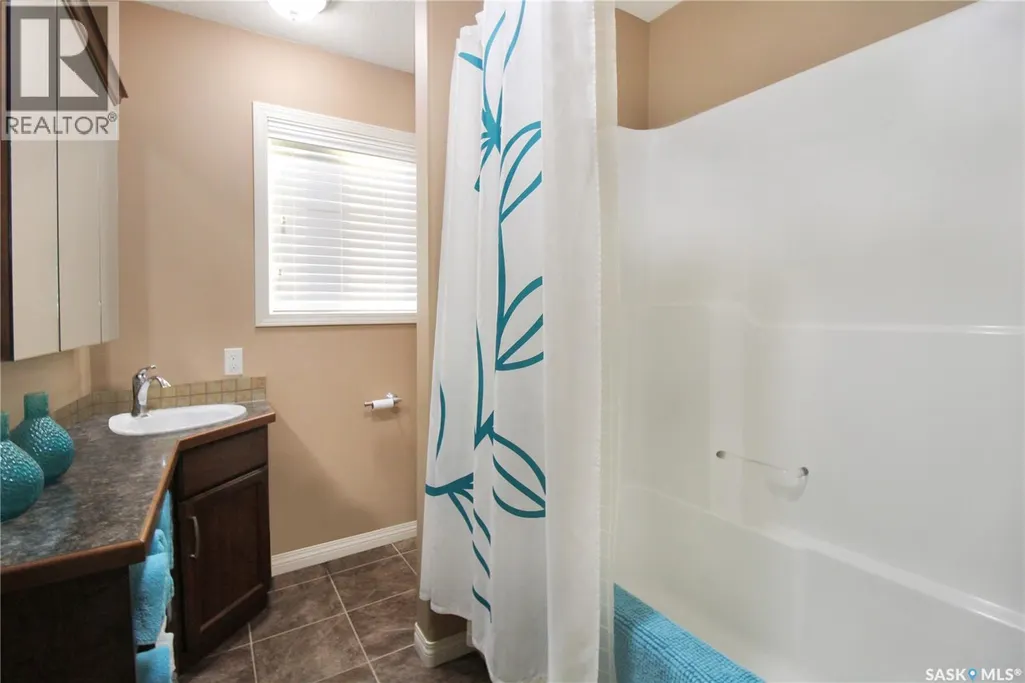
| 4pc Bathroom | 8'0 x 6'6 | Second level | ||
| 4pc Ensuite bath | 14'7 x 10'4 | Second level | ||
| Bedroom | 9'11 x 11'7 | Basement | ||
| Den | 8'3 x 11'1 | Basement | ||
| Dining room | 9'3 x 16'1 | Main level | ||
| Enclosed porch | 6'1 x 9'7 | Main level | ||
| Family room | 15'3 x 18'7 | Basement | ||
| Kitchen | 13'8 x 12'6 | Main level | ||
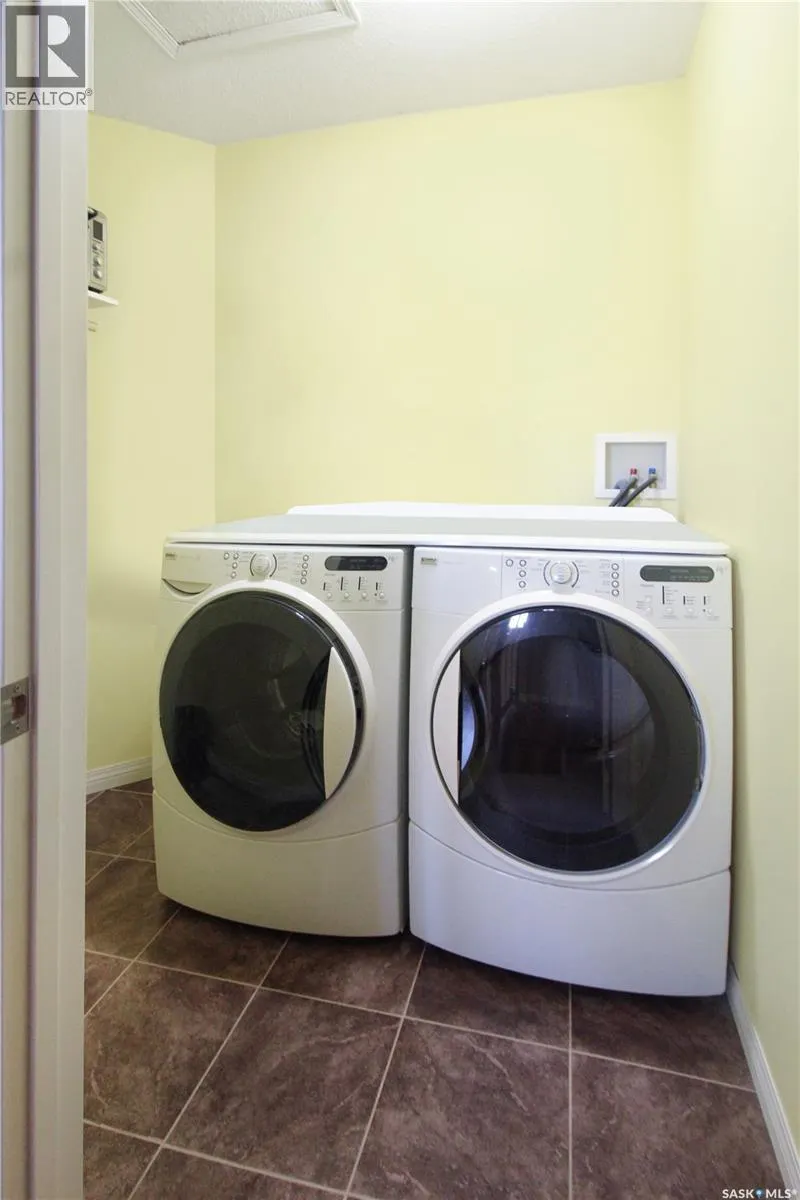
| Laundry room | 7'3 x 5'2 | Second level | ||
| Living room | 19'11 x 12'8 | Main level | ||
| Office | 8'5 x 10'1 | Main level | ||
| Other | 9'6 x 11'5 | Basement | ||
| Primary Bedroom | 19'10 x 19'0 | Second level |
Amenities
- Views
- New Construction
- Adult 55+
- Lease To Own
- No Strata Fees
- Furnished
- Primary On Main
- Air Conditioning
- Seller Finance
- Green
- Fixer Upper
- Horse
- Golf
- Fireplace
- Deck
- Garage
- Basement
- Pool

Property vs Single Family Average in S9H 0B4
Price
Year Built
