
Address
Duddridge Acres, Battle River Rm No. 438, SK
Price
$ 399,000
Property Attributes
- ID#SK036248
- TypeSingle Family
- Listing Status Active
- MunicipalityBattle River Rm No. 438
- CityBattle River Rm No. 438
- AreaBattle River Rm No. 438
- Postal CodeS0M 0E0
- StyleBungalow
- Year Built1983
- Price$ 399,000
- Bedrooms4
- Bathrooms3
- Half Bathrooms0
- Sqr Footage1284
- Lot Size10.16 Acres
Data Source:
Canadian Real Estate Association (CREA)
Property Description
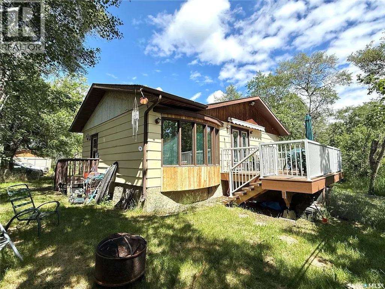
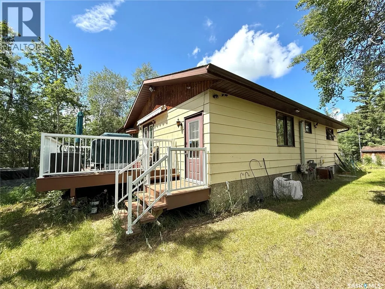
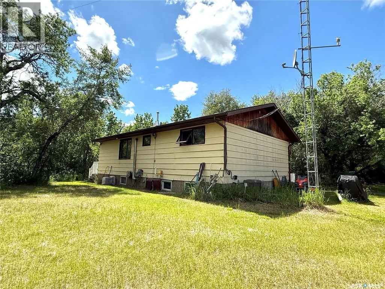
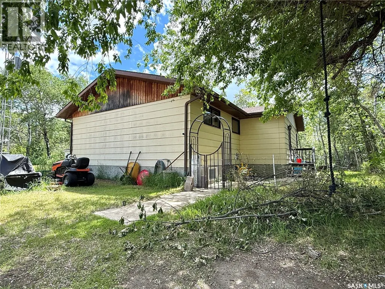
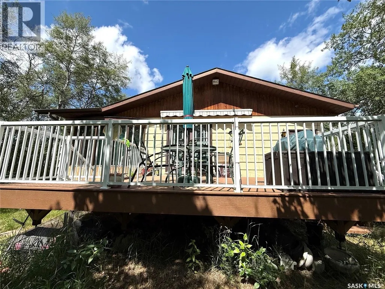
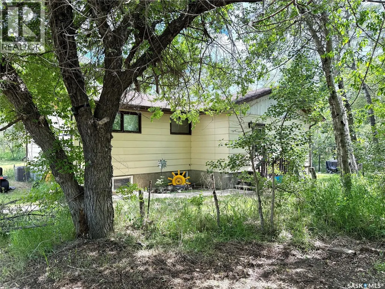
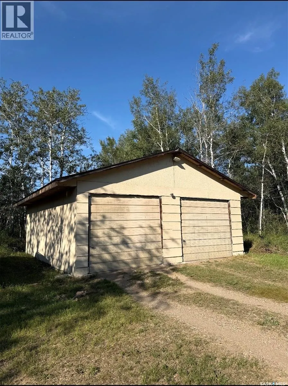
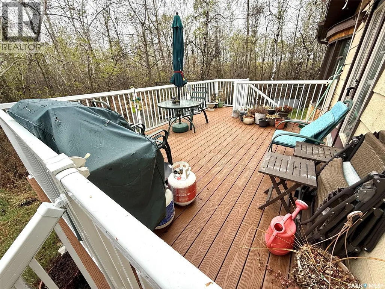
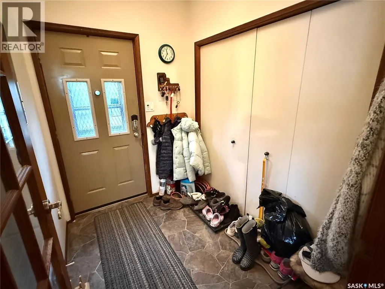
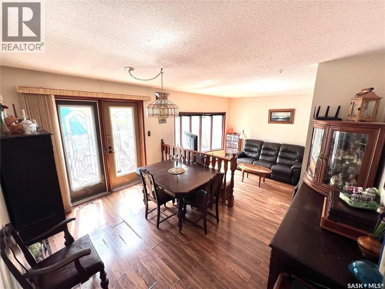
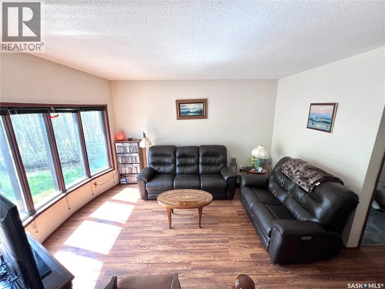
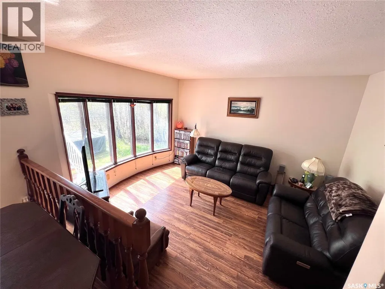
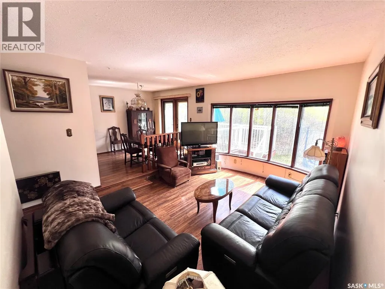
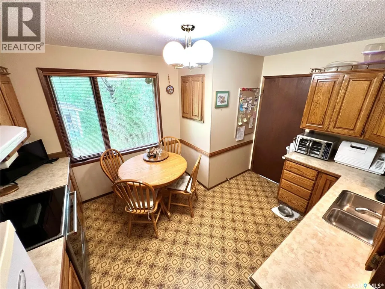
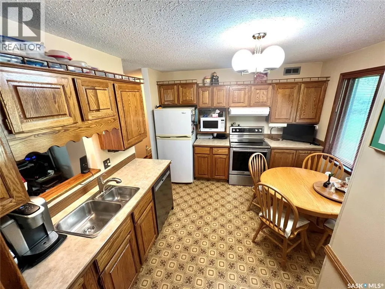
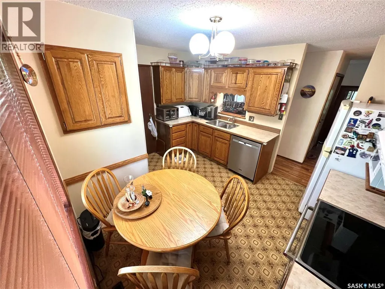
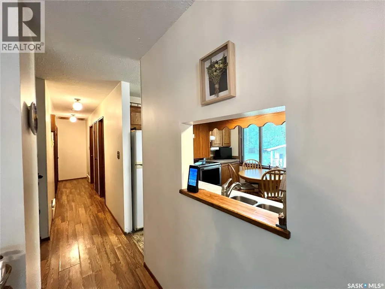
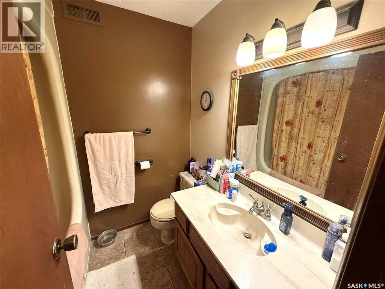
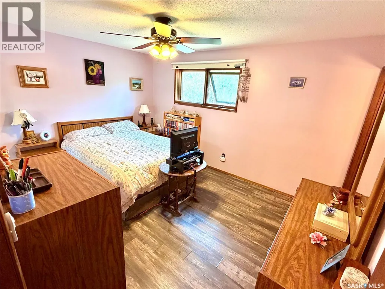
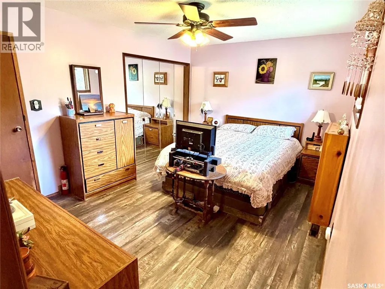
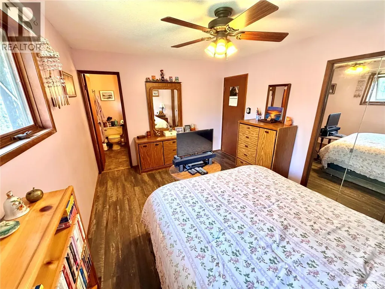
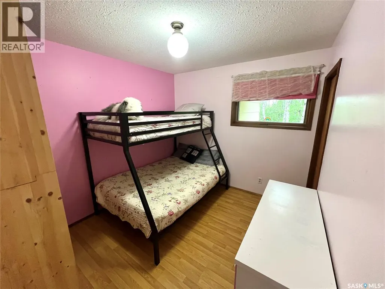
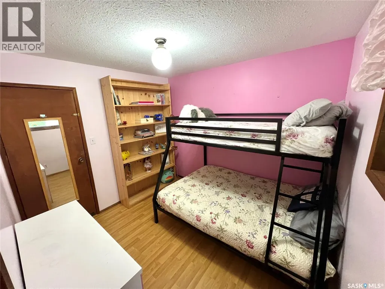
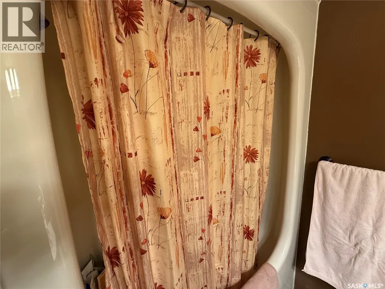
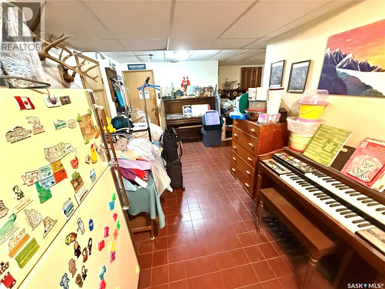
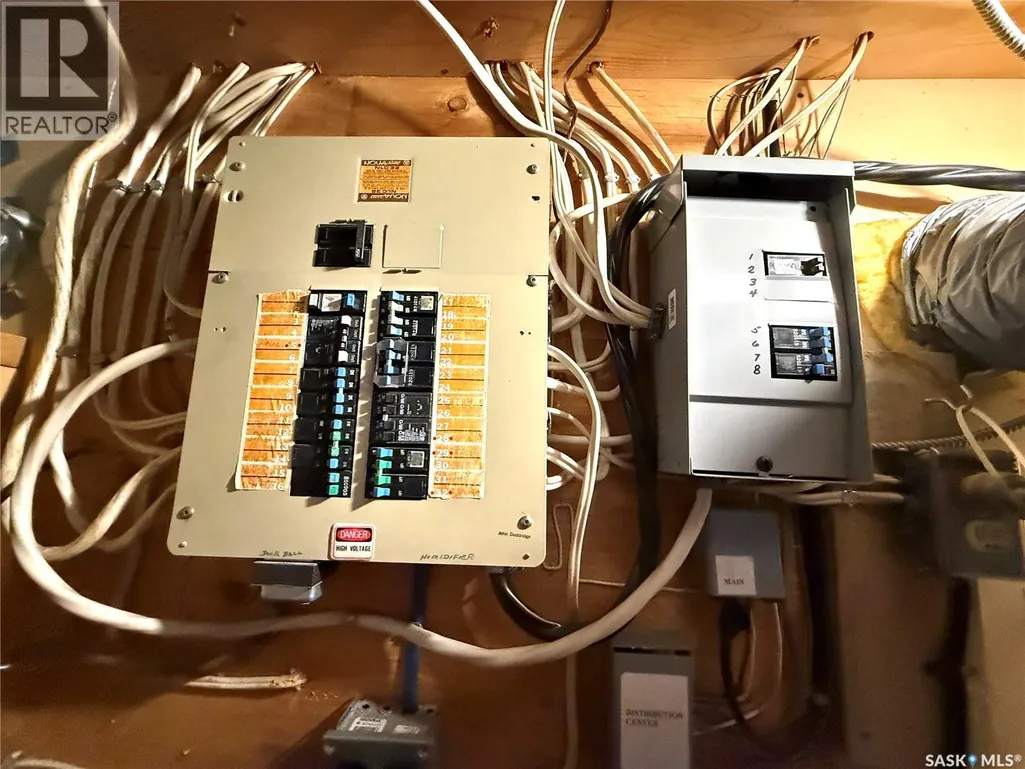
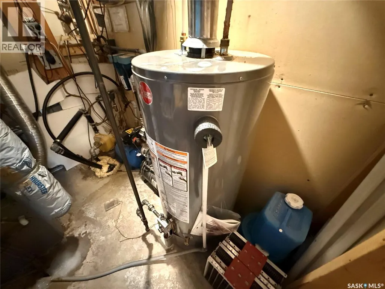
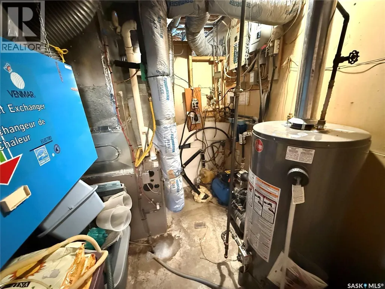
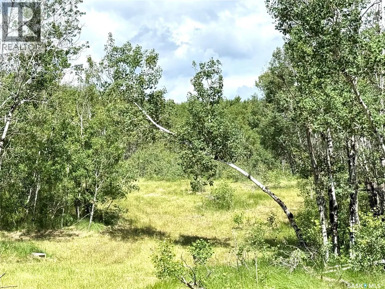
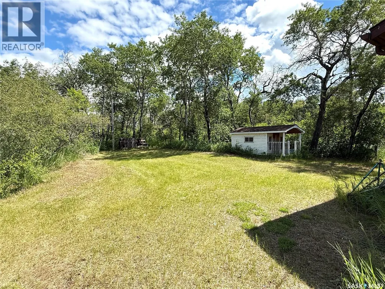
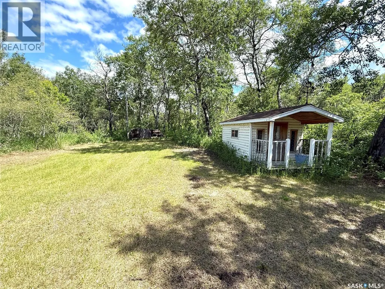
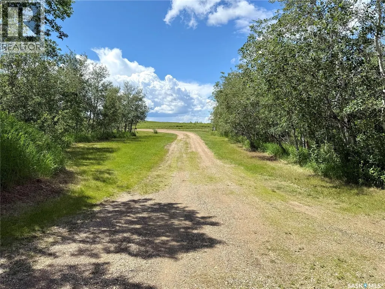
Take a look at this family acreage in the RM of Battle River within ten minutes to the Battlefords. The home is currently owned by the original owners. They had this 1284 square foot home custom built in 1983. Upon entering this home you will appreciate the sunk in living room, large dining area with deck access, and a bright kitchen area. The main level also offers three good sized bedrooms, a four piece bath, and a two piece ensuite. The lower level includes a large family room, work shop, storage room, a four piece bath, bedroom, and utility room. This ten acre parcel is well treed and offers a two car garage, storage shed, and play house. Some of the recent upgrades include new garage shingles, water heater, furnace, stove, dishwasher, washer and dryer, and deck. Its not often that an acreage in this area becomes available to the public. The Seller states that the well produces excellent water. Call today for more info. (id:7434)
General Features
| Features | Acreage, Treed, Rolling, Rectangular, Sump Pump |
|---|---|
| Community Features | School Bus |
| Property Type | Single Family |
| Building Appliances | Washer, Refrigerator, Satellite Dish, Dishwasher, Dryer, Microwave, Window Coverings, Garage door opener remote(s), Hood Fan, Storage Shed, Stove |
| Building Architectural Style | Bungalow |
| Building Cooling Type | Central air conditioning, Air exchanger |
| Location Description | Between Sunshine Road and Twin lakes Road |
| Building Type | House |
| Ownership Type | Freehold |
| Building.StoriesTotal | 1 |
Interior Features
| Building Fireplace Present | False |
|---|---|
| Building Heating Type | Forced air |
| Building Heating Fuel | Natural gas |
| Basement Development | Partially finished |
| Basement Type | Full (Partially finished) |
| Living Area Range | 1284 |
| Bedrooms | 4 |
Exterior Features
| Structure | Deck |
|---|---|
| Landscape Features | Lawn |
| Fence Type | Fence, Partially fenced |
Room Details
| Room | Dimensions | Level | Flooring | Details |
|---|---|---|---|---|
| 2pc Ensuite bath | 7' x 4'5" | Main level | ||
| 4pc Bathroom | 5'10" x 4'2" | Main level | ||
| Bedroom | 9'11" x 9'11" | Main level | ||
| Dining room | 12'6" x 9' | Main level | ||
| Family room | 19'11" x 8'7" | Basement | ||
| Foyer | 7'4" x 5'8" | Main level | ||
| Kitchen | 13' x 10'8" | Main level | ||
| Laundry room | 10'11" x 5'2" | Basement | ||
| Living room | 13'11" x 12' | Main level | ||
| Other | 7'3" x 6'6" | Basement | ||
| Primary Bedroom | 13'11" x 10'8" | Main level | ||
| Workshop | 18'9" x 12'3" | Basement |
Amenities
- Views
- New Construction
- Adult 55+
- Lease To Own
- No Strata Fees
- Furnished
- Primary On Main
- Air Conditioning
- Seller Finance
- Green
- Fixer Upper
- Horse
- Golf
- Fireplace
- Deck
- Garage
- Basement
- Pool

Property vs Single Family Average in S0M 0E0
Price
Year Built
