

Address
131 Greenbryre Street, Corman Park Rm No. 344, SK
Price
$ 4,499,900
Property Attributes
- ID#SK043386
- TypeSingle Family
- Listing Status Active
- MunicipalityCorman Park Rm No. 344
- CityCorman Park Rm No. 344
- AreaCorman Park Rm No. 344
- Postal CodeS7V 0J6
- StyleBungalow
- Year Built2014
- Price$ 4,499,900
- Bedrooms6
- Bathrooms7
- Half Bathrooms0
- Sqr Footage4195
Data Source:
Canadian Real Estate Association (CREA)
Property Description
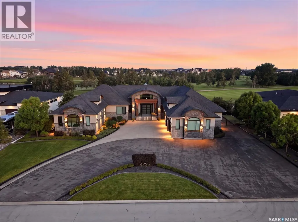
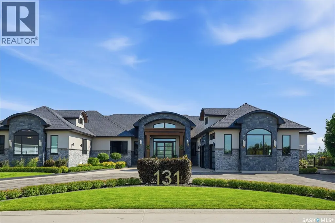
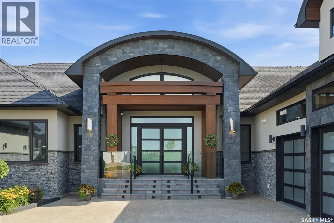
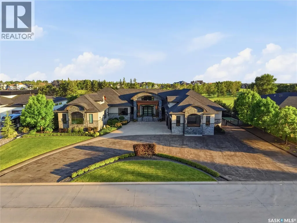
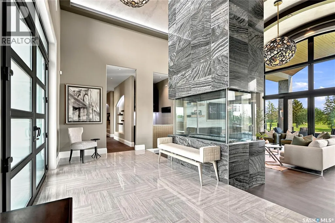
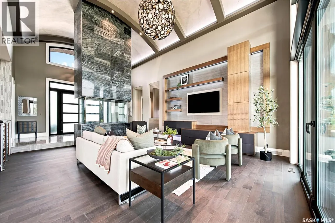
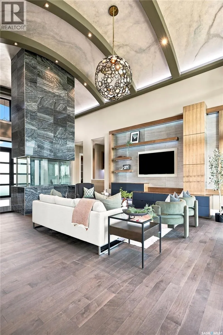
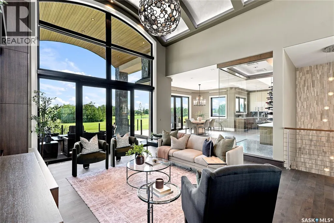
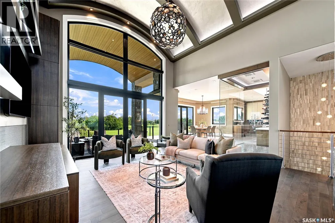
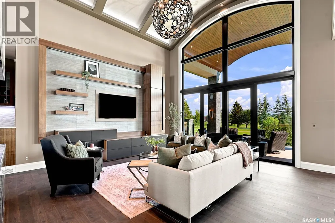
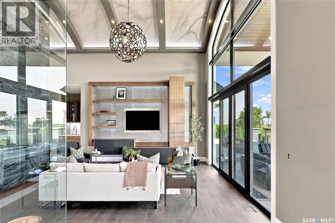
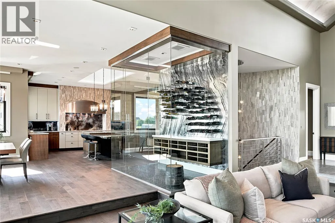
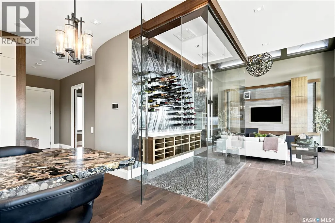
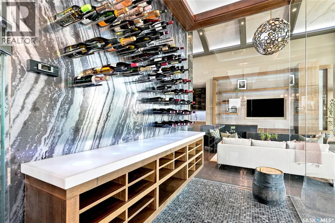
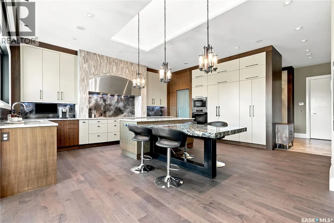
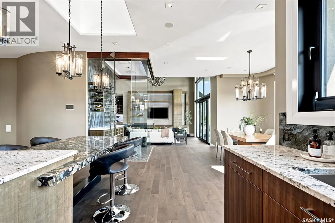
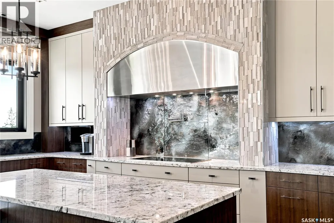
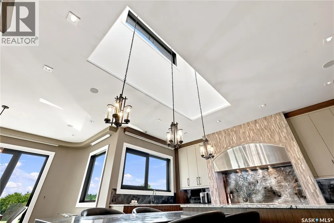
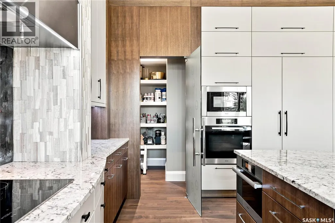
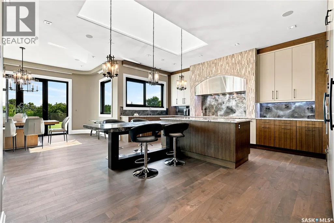
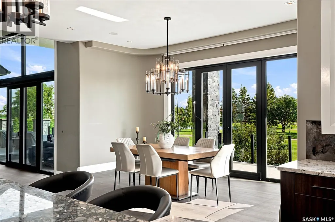
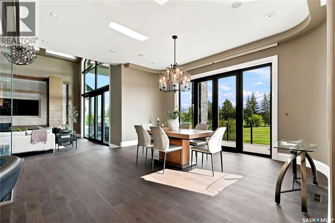
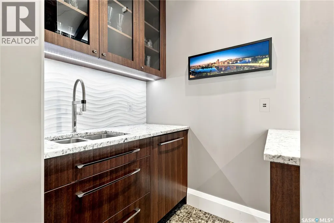
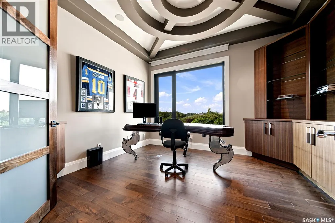
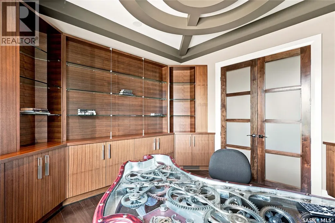
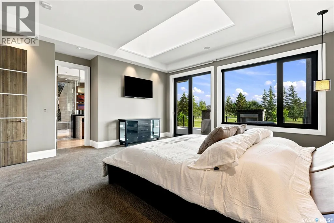
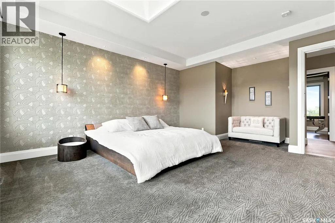
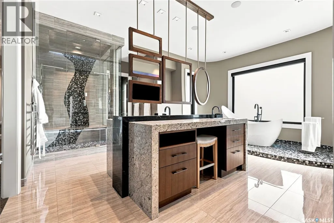
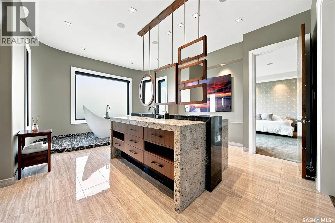
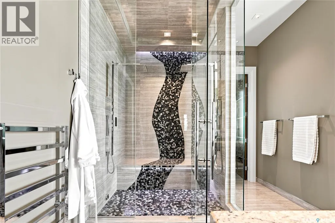
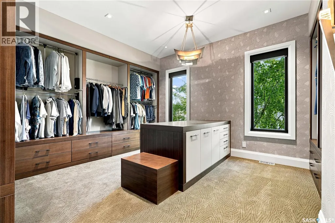
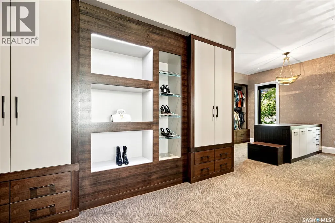
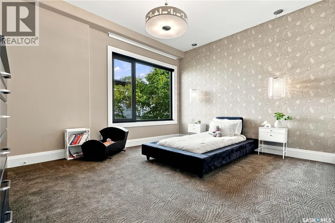
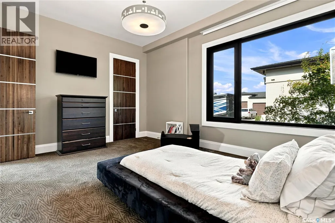
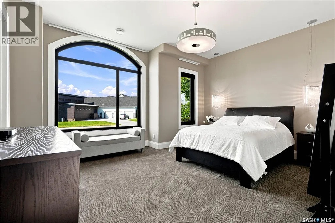
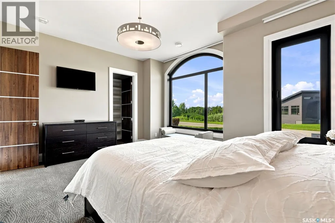
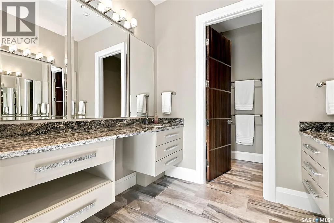
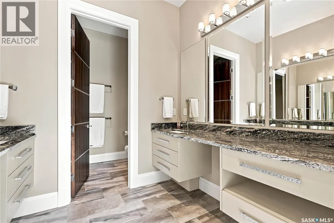
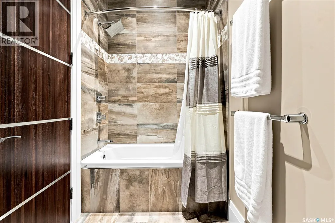
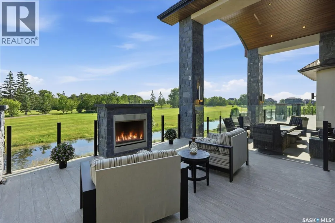
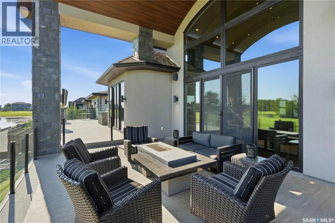
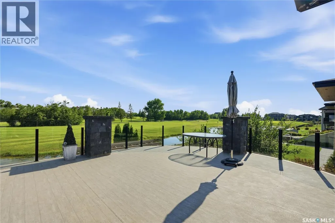
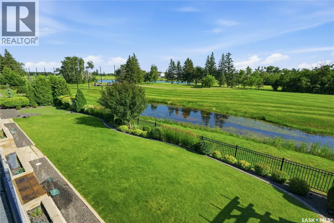
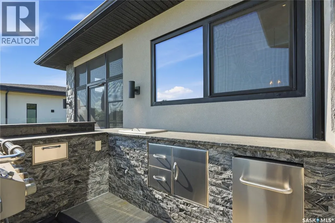
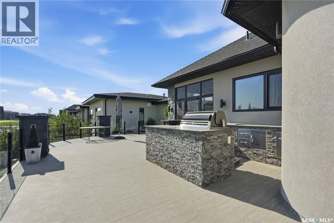
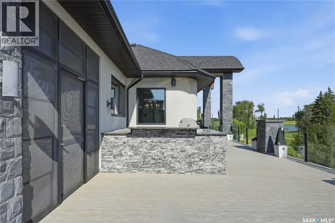
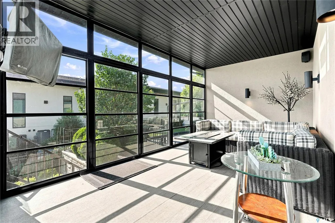
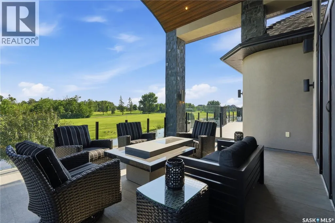
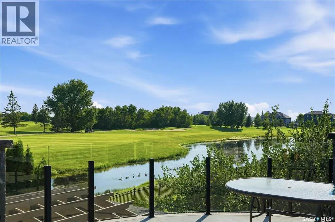
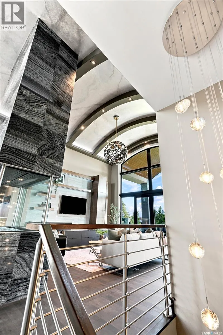
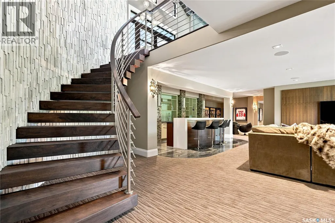
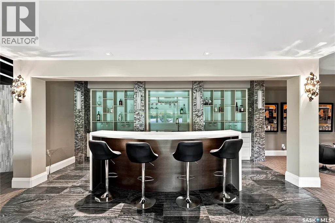
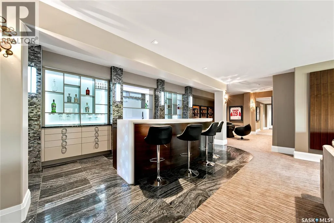
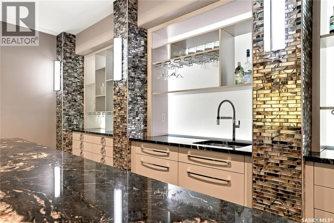
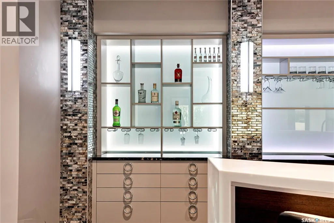
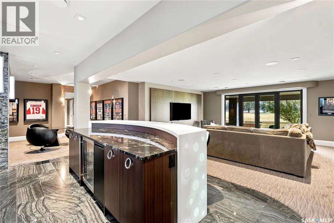
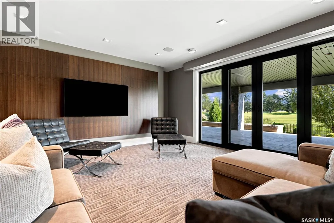
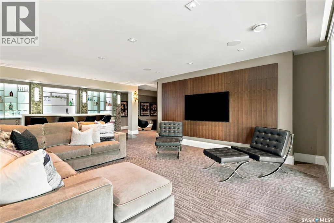
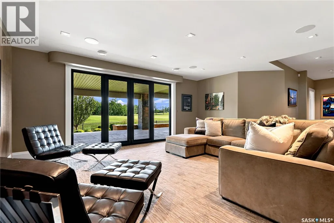
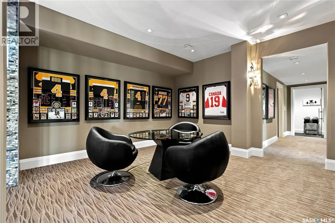
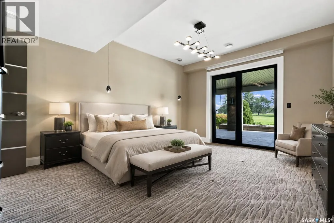
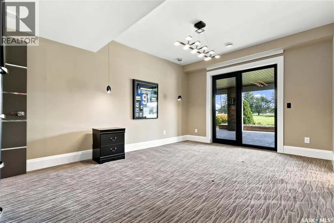
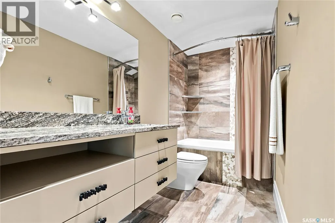
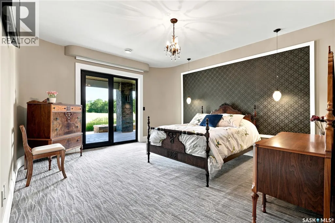
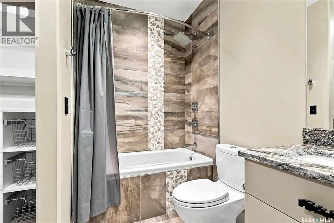
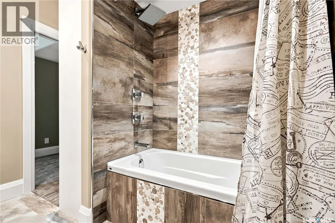
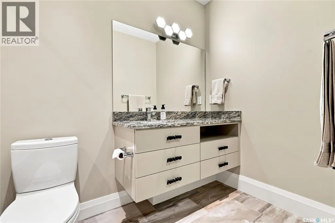
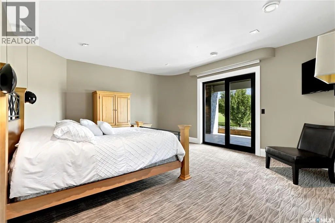
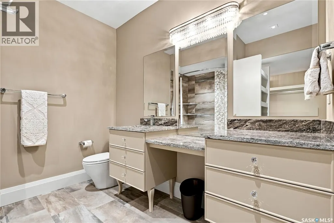
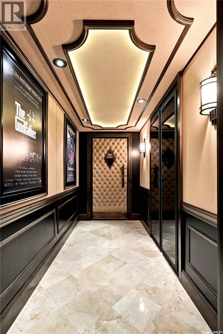
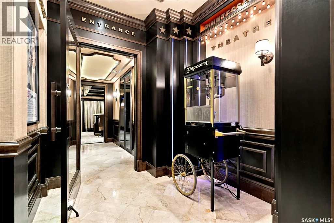
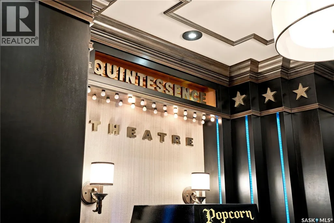
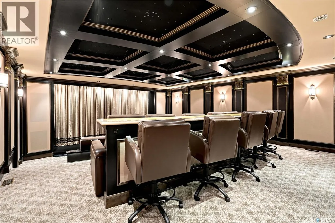
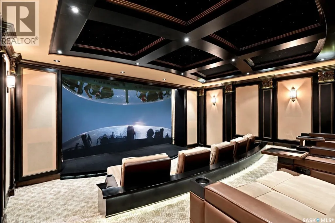
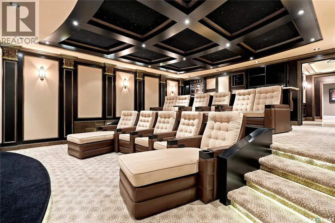
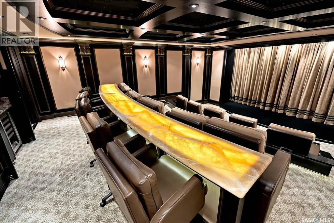
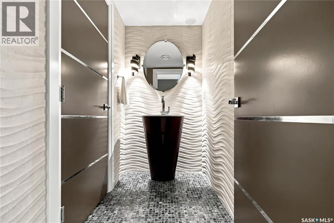
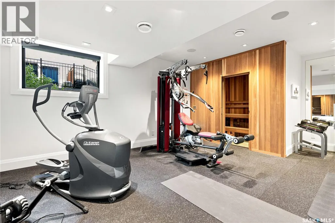
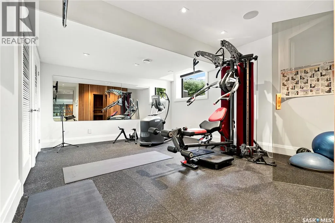
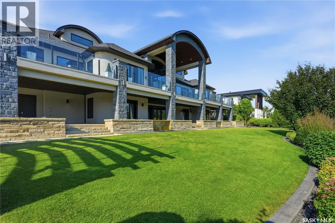
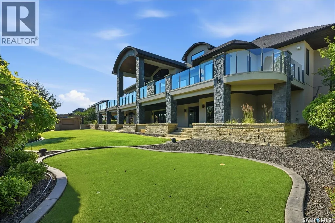
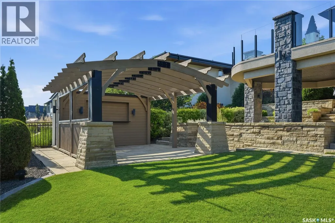
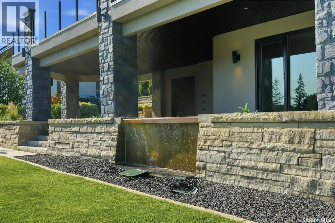
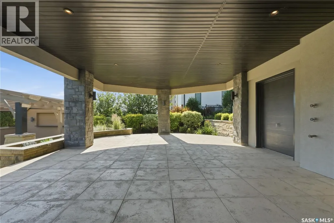
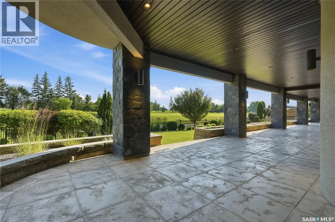
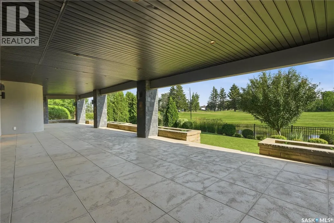
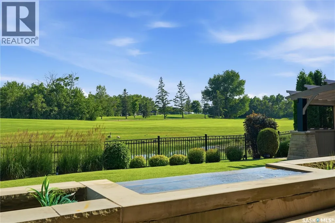
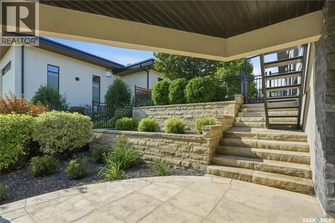
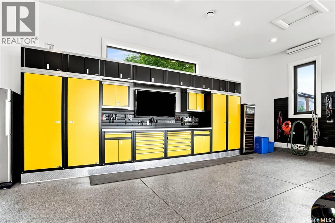
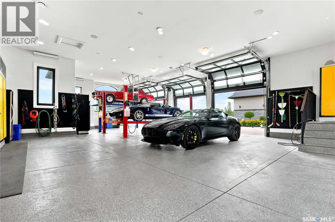
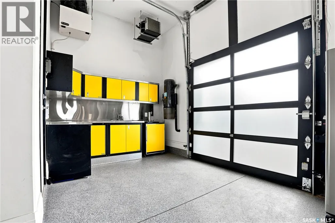
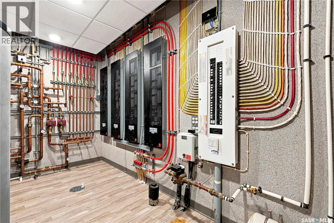
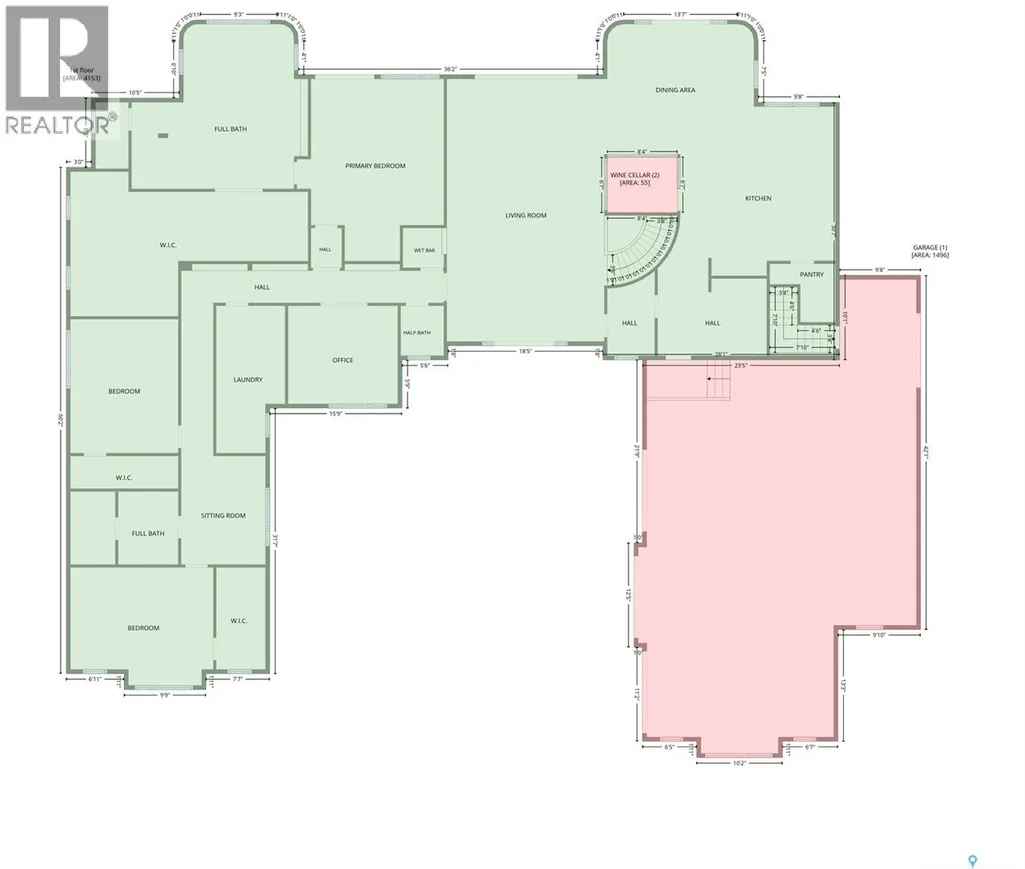
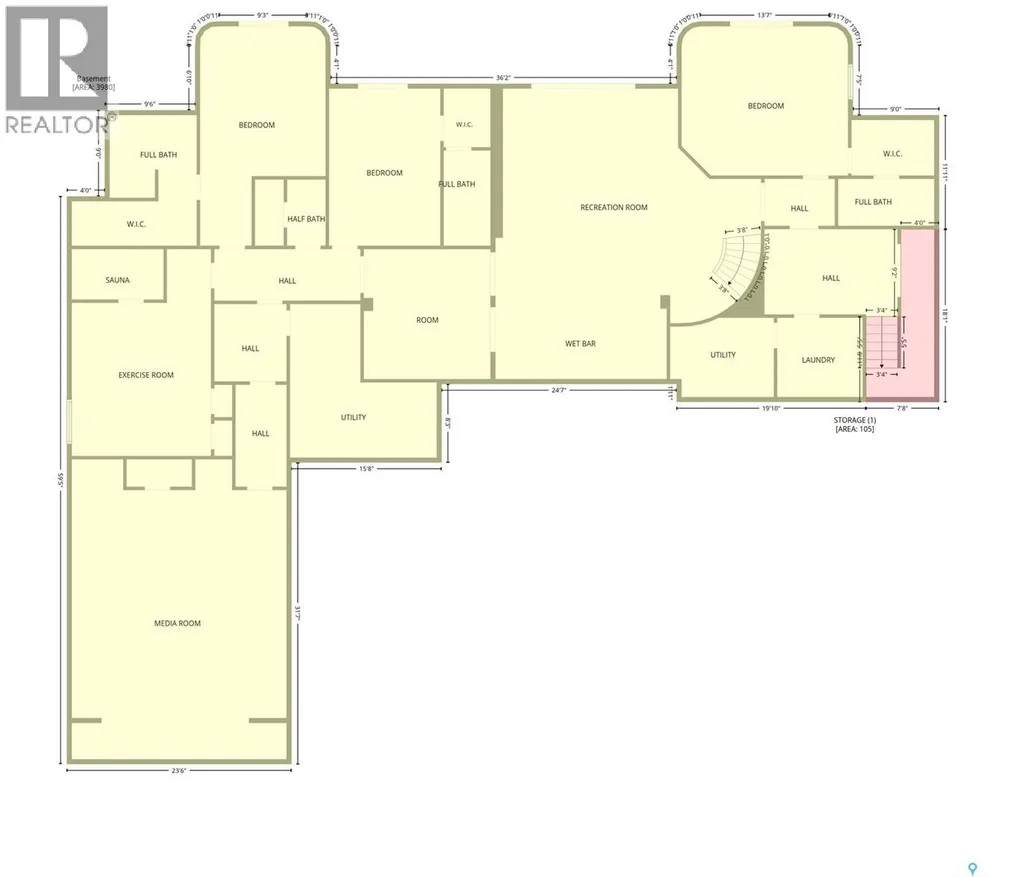
Welcome to 131 Greenbryre Street, an extraordinary custom-built walkout bungalow overlooking Greenbryre Golf Course. Situated on a beautifully landscaped 142’ x 164’ lot, this exceptional estate offers 4,195 sq. ft. on the main floor, 3,492 sq. ft. in the fully developed walkout basement, and 7,687 sq. ft. of finished living space with 6 bedrooms, 5 full bathrooms and 2 powder rooms. A grand circular driveway with RV parking leads to the spectacular 1,700 sq. ft. Auto Box Interiors garage featuring epoxy floors. Inside, soaring ceilings, floor-to-ceiling windows, exceptional millwork, a dramatic fireplace and a stunning glass wine room create an unforgettable living space. The chef’s kitchen features premium Miele appliances, a large walk-in pantry and oversized patio doors opening to the expansive deck with golf course views. The luxurious primary suite offers deck access, a spa-inspired ensuite with steam shower, freestanding tub and an incredible 400 sq. ft. dressing room. Designed for entertaining and multigenerational living, the walkout level includes a private guest suite with garage access, two additional bedrooms with ensuites and walk-in closets, a curved bar, fitness room, sauna and spacious recreation areas. The showpiece is the spectacular 16-seat private theatre, entered through a 600-pound custom door. Featuring commercial-grade audio and projection, a custom illuminated constellation ceiling, advanced acoustics and an investment of approximately $1 million, it delivers a true cinema experience. Commercial-grade mechanical systems include dual mechanical rooms, zoned HVAC, hydronic in-floor heat. Professionally landscaped grounds feature expansive decks, a screened outdoor living room, natural gas fireplace, water features, a three-hole putting green, covered pergola and robotic lawn mower. Full home automation AV, lighting and blind controls. A truly one-of-a-kind luxury estate combining exceptional craftsmanship, engineering and lifestyle. (id:7434)
General Features
| Features | Rectangular, Balcony, Sump Pump |
|---|---|
| Community Features | Pets Allowed |
| Property Type | Single Family |
| Building Amenities | Clubhouse, Dining Facility |
| Building Appliances | Washer, Refrigerator, Dishwasher, Dryer, Microwave, Alarm System, Garburator, Oven - Built-In, Humidifier, Window Coverings, Garage door opener remote(s), Hood Fan, Storage Shed, Stove |
| Building Architectural Style | Bungalow |
| Building Basement Features | Walk out |
| Building Cooling Type | Central air conditioning, Air exchanger |
| Building Type | House |
| Maintenance Fee | 182.20 |
| Ownership Type | Condominium/Strata |
| Building.StoriesTotal | 1 |
Interior Features
| Building Fireplace Present | True |
|---|---|
| Building Fireplace Type | Conventional |
| Building Heating Type | Forced air, Hot Water, In Floor Heating |
| Building Heating Fuel | Natural gas |
| Basement Development | Finished |
| Basement Type | Full (Finished) |
| Construction Style Attachment | Detached |
| Fireplace Fuel | Gas |
| Living Area Range | 4195 |
| Bedrooms | 6 |
Exterior Features
| Structure | Deck, Patio(s) |
|---|---|
| Landscape Features | Lawn, Underground sprinkler |
| Fence Type | Fence, Partially fenced |
Room Details
| Room | Dimensions | Level | Flooring | Details |
|---|---|---|---|---|
| 2pc Bathroom | X x X | Main level | ||
| 4pc Bathroom | X x X | Main level | ||
| 4pc Ensuite bath | X x X | Basement | ||
| 5pc Bathroom | 18 ft x 18 ft ,3 in | Main level | 18 ft ,3 in | |
| Bedroom | 16 ft ,10 in x 13 ft ,9 in | Main level | 13 ft ,9 in | |
| Dining room | 10 ft ,11 in x 17 ft ,5 in | Main level | 17 ft ,5 in | |
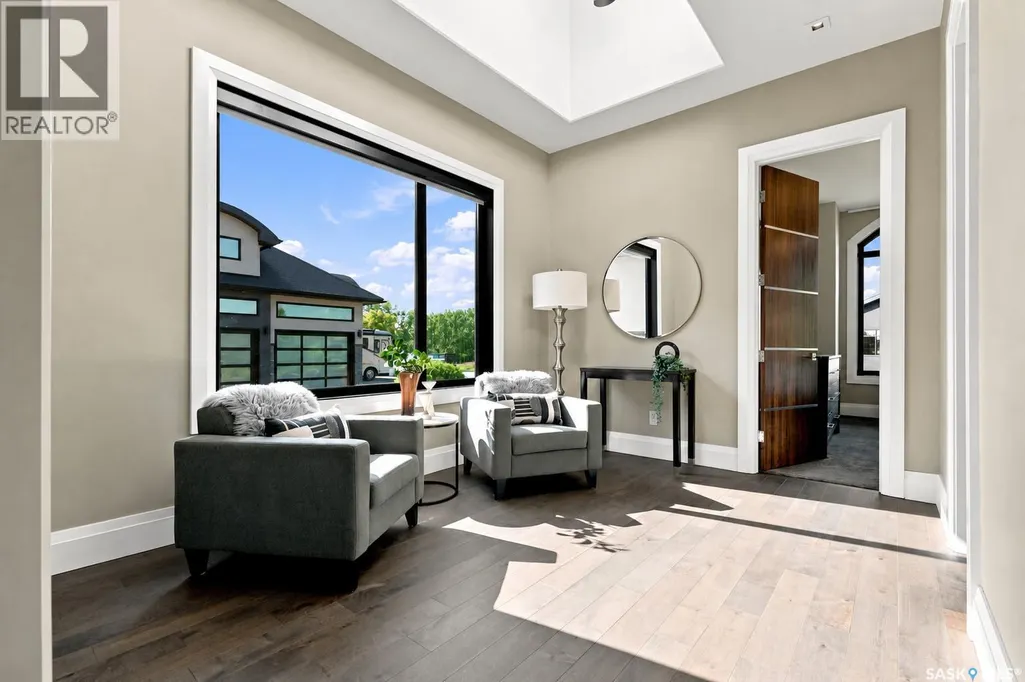
| Foyer | 8 ft ,1 in x 17 ft ,10 in | Main level | 17 ft ,10 in | |
| Games room | 15 ft x 13 ft ,8 in | Basement | 13 ft ,8 in | |
| Kitchen | 17 ft ,9 in x 17 ft ,11 in | Main level | 17 ft ,11 in | |
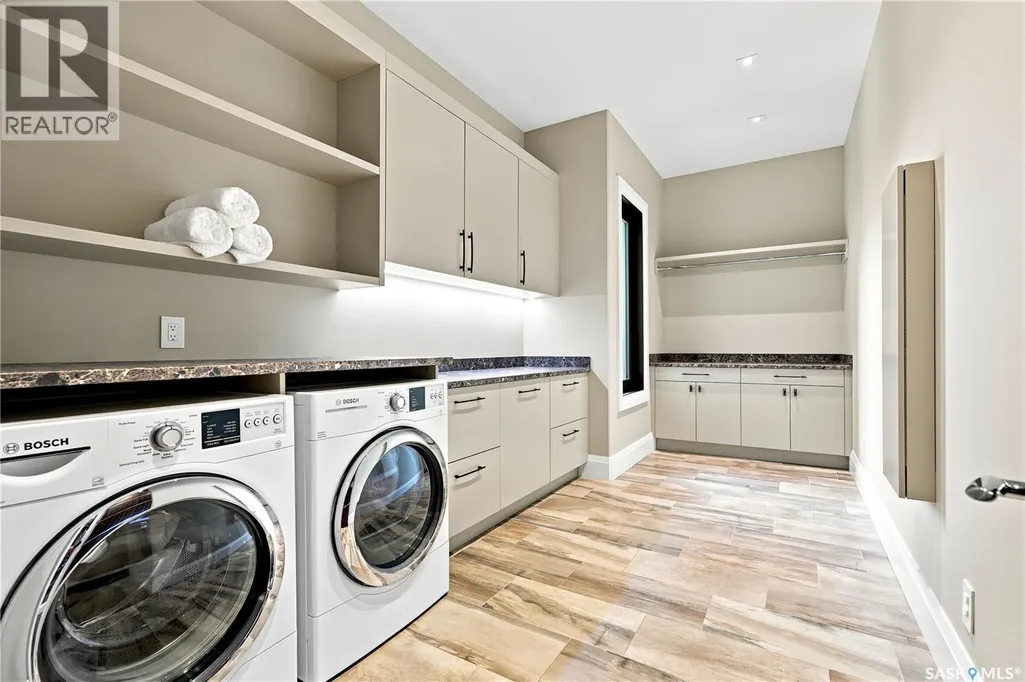
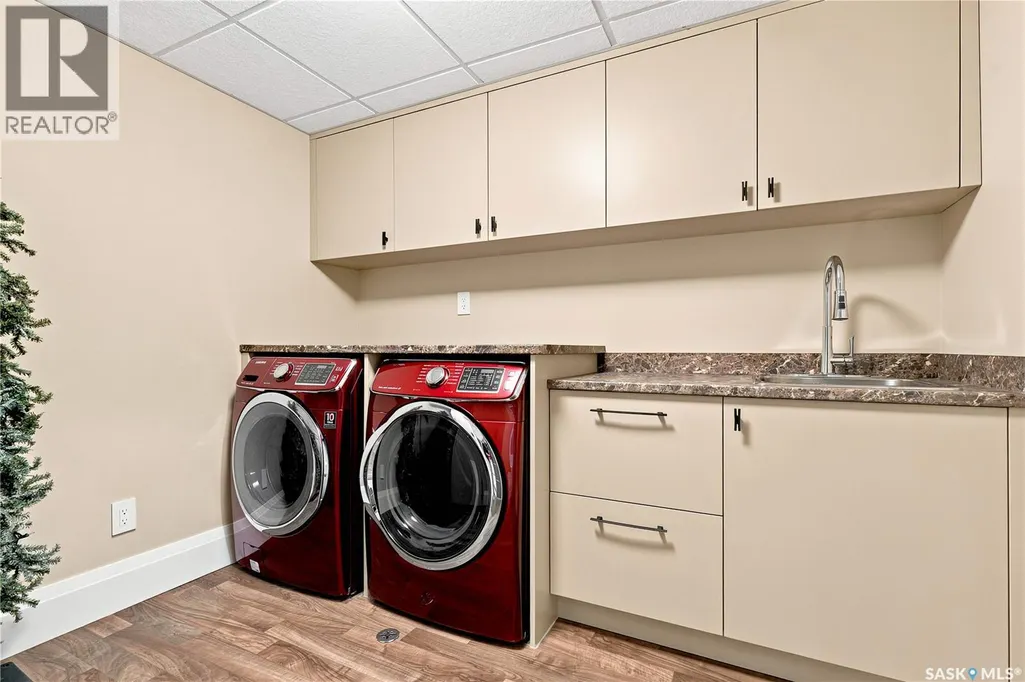
| Laundry room | 8 ft ,6 in x 18 ft ,2 in | Main level | 18 ft ,2 in | |
| Living room | 18 ft ,1 in x 18 ft ,7 in | Main level | 18 ft ,7 in | |
| Media | 30 ft ,10 in x Measurements no | Basement | ||
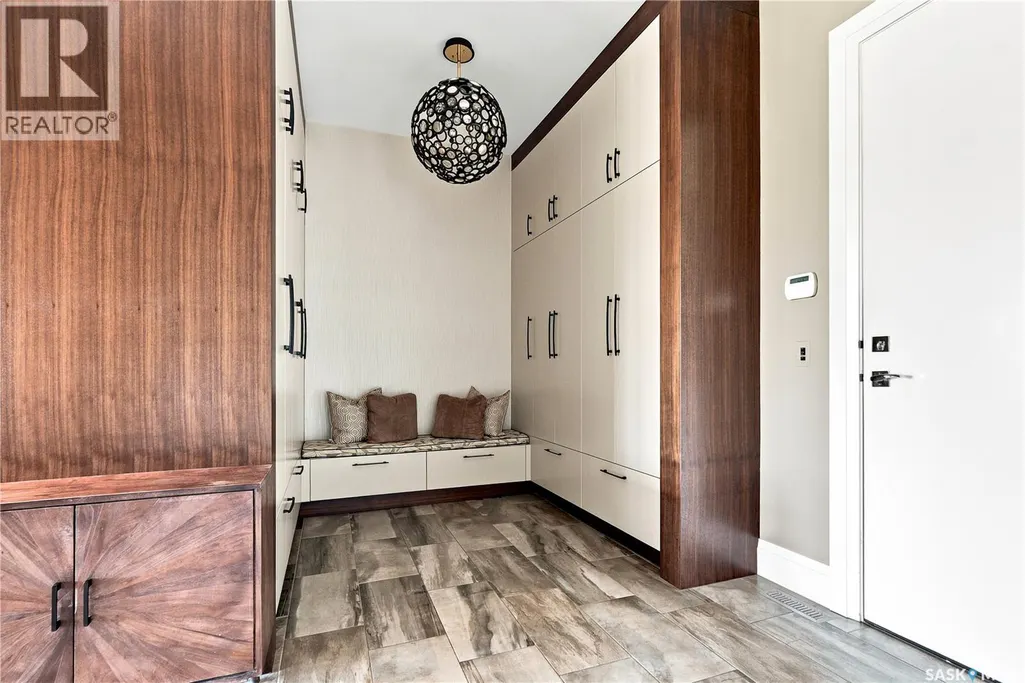
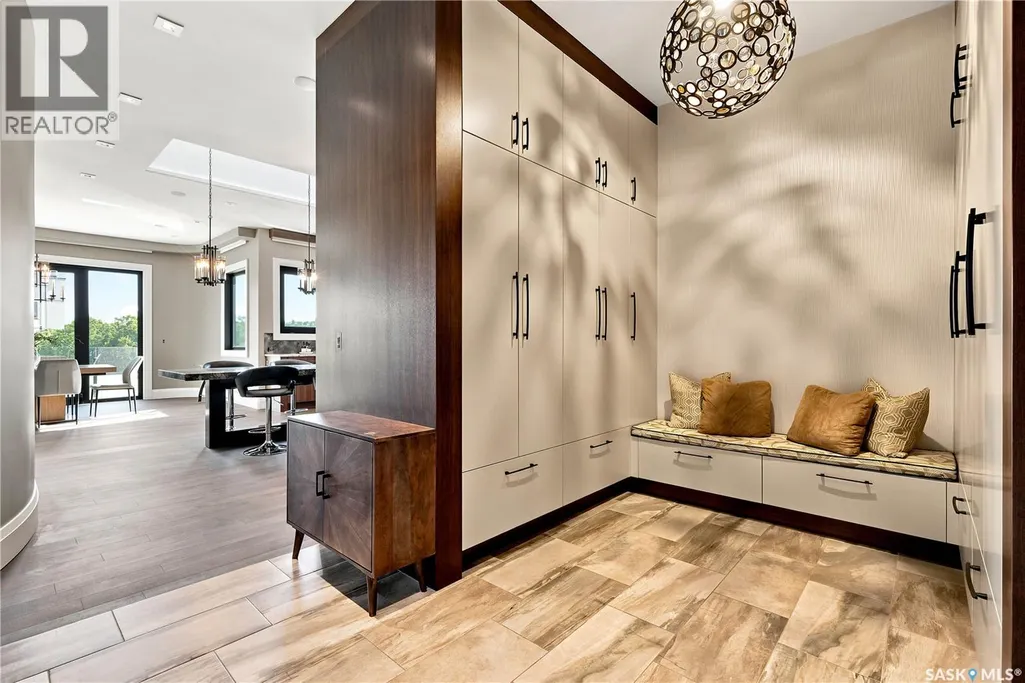
| Mud room | 8 ft x 13 ft ,7 in | Main level | 13 ft ,7 in | |
| Office | 12 ft ,9 in x 12 ft | Main level | 12 ft | |
| Other | 15 ft x 26 ft | Main level | 26 ft | |
| Primary Bedroom | 16 ft ,7 in x 17 ft ,3 in | Main level | 17 ft ,3 in | |
| Storage | X x X | Basement |
Amenities
- Views
- New Construction
- Adult 55+
- Lease To Own
- No Strata Fees
- Furnished
- Primary On Main
- Air Conditioning
- Seller Finance
- Green
- Fixer Upper
- Horse
- Golf
- Fireplace
- Deck
- Garage
- Basement
- Pool

Property vs Single Family Average in S7V 0J6
Price
Year Built
