
Address
1151 Chaplin Street E, Swift Current, SK
Price
$ 359,900
Property Attributes
- ID#SK045924
- TypeSingle Family
- Listing Status Active
- MunicipalitySwift Current
- CitySwift Current
- AreaSwift Current
- NeighbourhoodNorth East
- Postal CodeS9H 1J9
- StyleBungalow
- Year Built1974
- Price$ 359,900
- Bedrooms4
- Bathrooms3
- Half Bathrooms0
- Sqr Footage1268
Data Source:
Canadian Real Estate Association (CREA)
Property Description
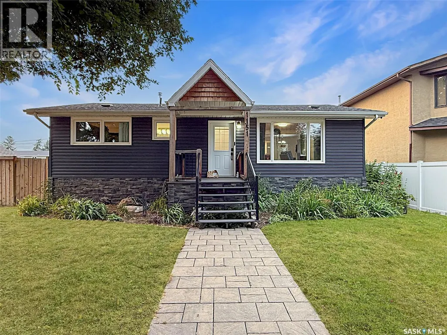
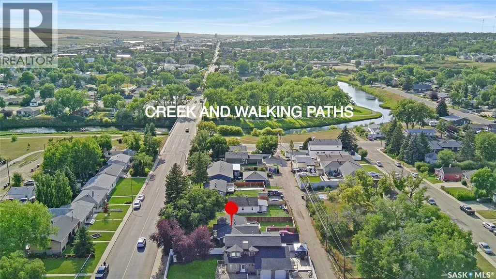
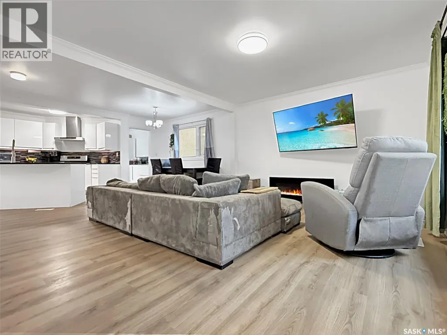
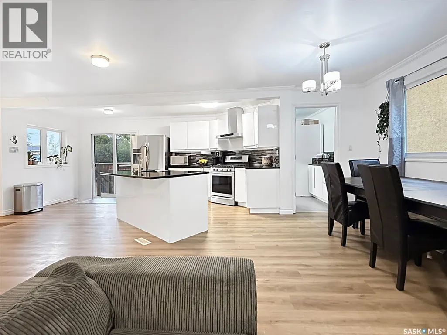
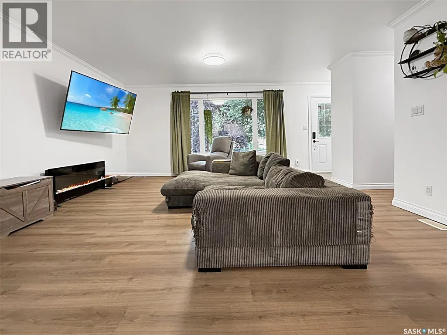
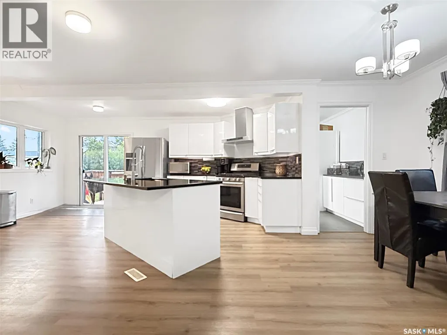
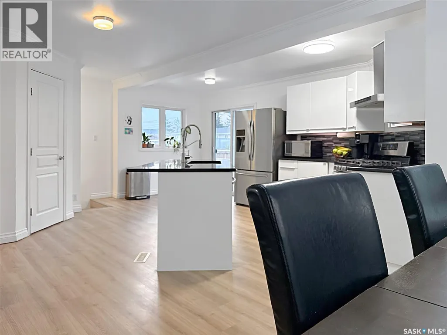
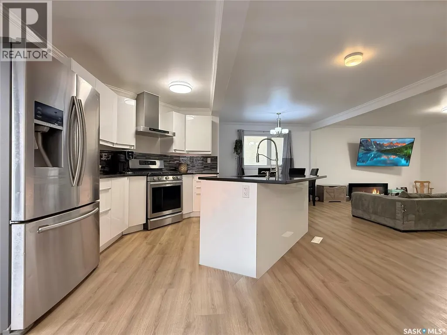
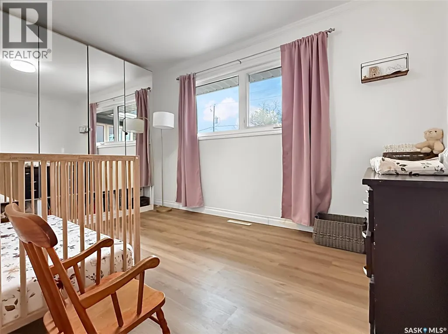
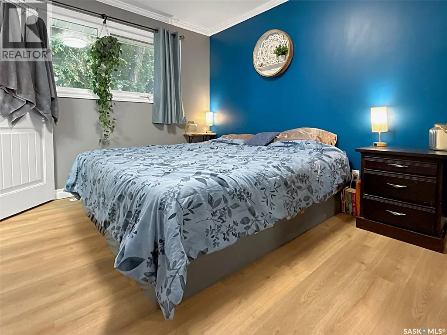
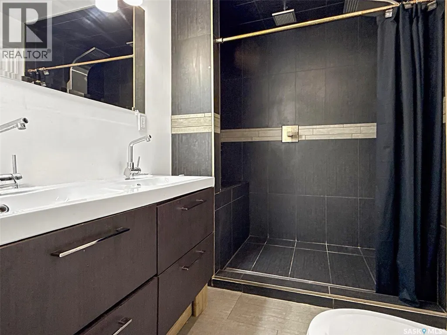
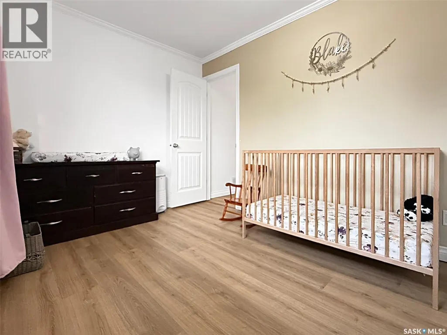
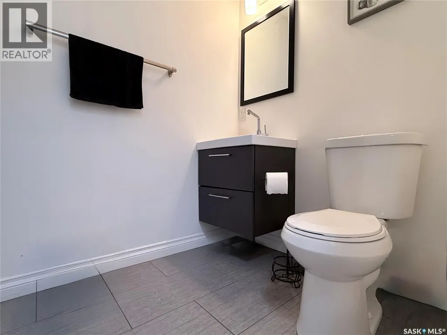
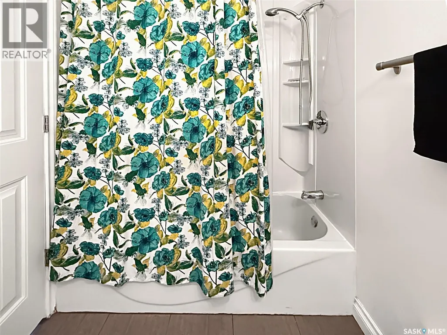
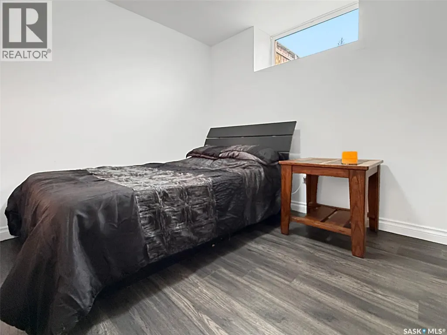
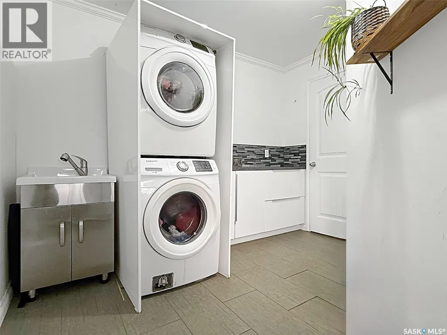
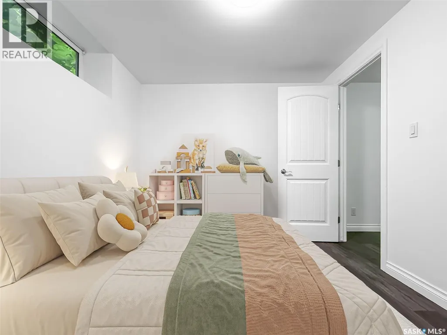
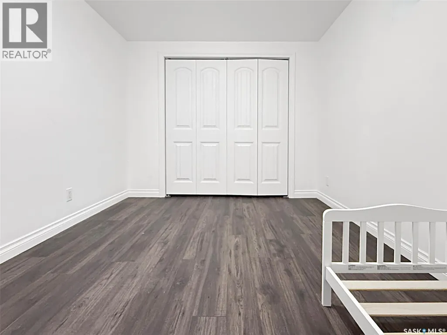
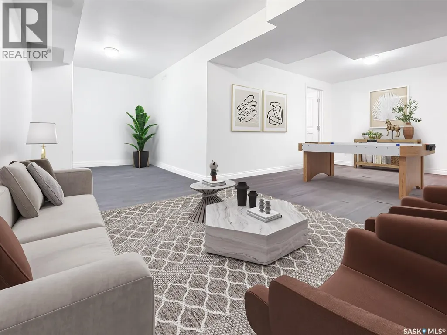
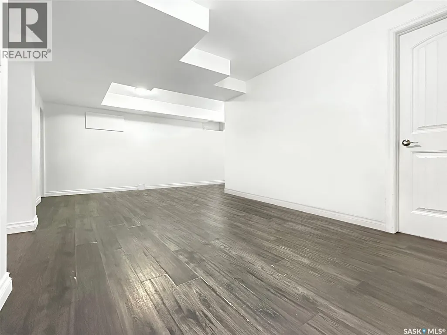
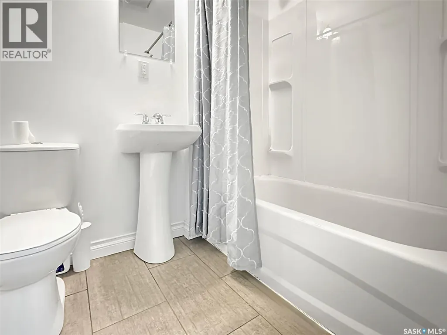
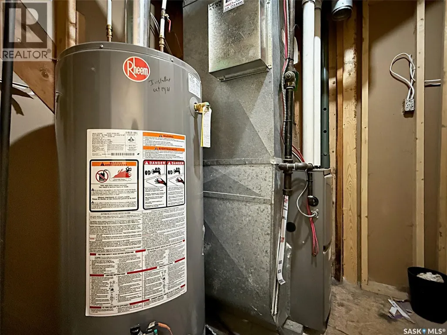
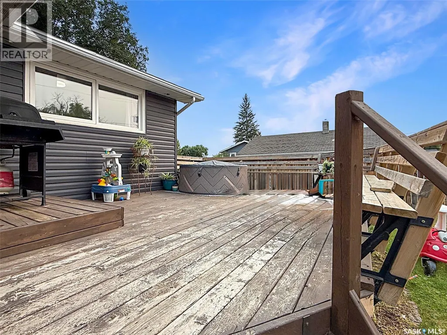
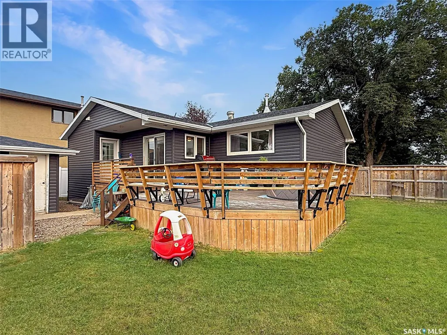
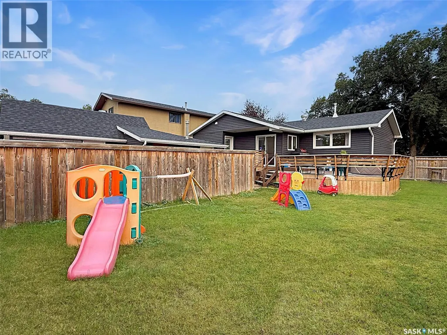
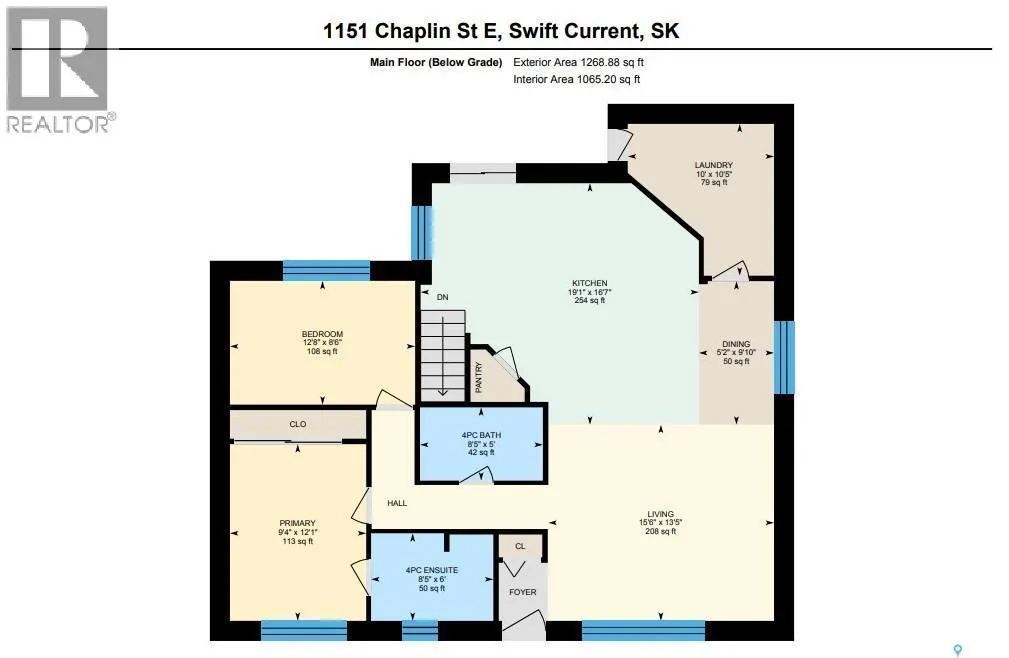
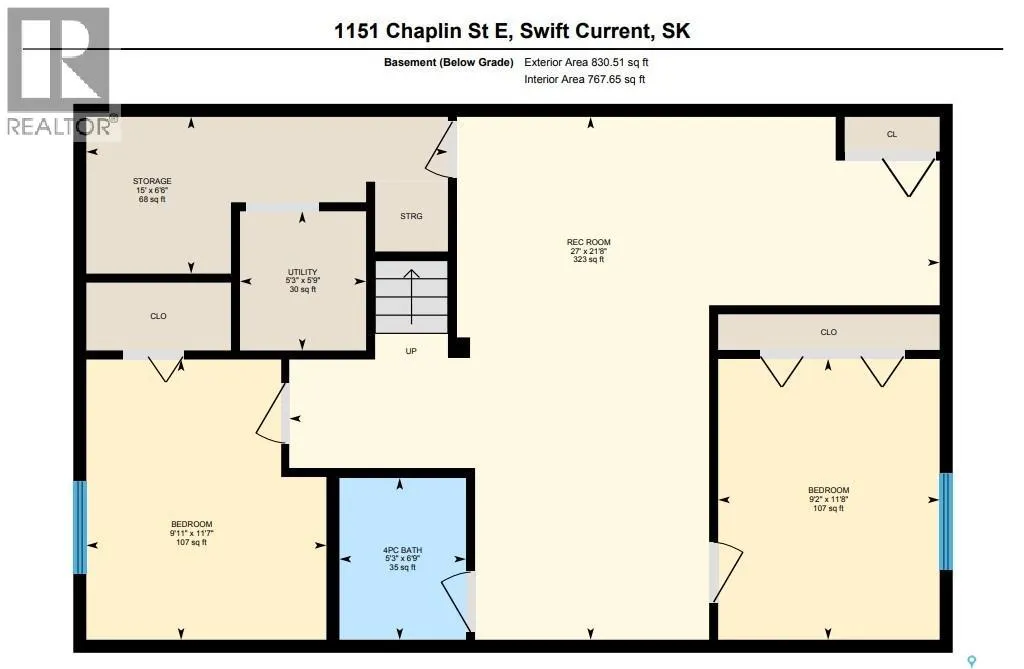
If you have been searching for an updated, move-in ready home in the northeast, this may be the one. The curb appeal sets the tone: updated siding over 1 inch foam insulation for added energy efficiency and sound dampening, PVC windows, a charming front porch, and a fully fenced backyard with a spacious deck. There is RV parking, plus a single-car garage with a workshop area at the front. Inside, an open-concept layout flows from the living room at the front of the home to the dining area and an oversized white kitchen — granite countertops, soft-close cabinetry, a sit-up island, under-cabinet lighting, a large pantry, updated stainless steel appliances including a gas range, and patio doors opening directly to the back deck. Main-floor laundry sits just off the kitchen with its own sink and extra storage. Down the hallway are two bedrooms and a renovated four-piece bath. The primary bedroom features a large closet with barn doors and a full ensuite boasting a double vanity and a tiled luxury shower with rainfall head and body jets. The fully finished basement offers a workspace at the base of the stairs, two large bedrooms with big, bright windows, another renovated three-piece bath, and a separate storage room and utility space. Behind the scenes: new PEX plumbing, soundproofing in the interior Mainfloor walls, new laminate flooring upstairs, an energy-efficient furnace, central air conditioning, a 2021 water heater, updated electrical and underground sprinkler controls. The location is hard to beat — blocks from the iPlex and ball diamonds, Elmwood Golf Course and the walking paths, and within walking distance of K-12 schools. The northeast remains one of the city’s most sought-after neighbourhoods. Call today for more information or to book a private viewing. (id:7434)
General Features
| Features | Treed, Rectangular |
|---|---|
| Property Type | Single Family |
| Neighbourhood | North East |
| Building Appliances | Washer, Refrigerator, Dishwasher, Dryer, Hood Fan, Stove |
| Building Architectural Style | Bungalow |
| Building Cooling Type | Central air conditioning |
| Building Type | House |
| Ownership Type | Freehold |
| Building.StoriesTotal | 1 |
Interior Features
| Building Fireplace Present | False |
|---|---|
| Building Heating Type | Forced air |
| Building Heating Fuel | Natural gas |
| Basement Development | Finished |
| Basement Type | Partial (Finished) |
| Construction Style Attachment | Detached |
| Living Area Range | 1268 |
| Bedrooms | 4 |
Exterior Features
| Structure | Deck |
|---|---|
| Landscape Features | Lawn, Underground sprinkler |
Room Details
| Room | Dimensions | Level | Flooring | Details |
|---|---|---|---|---|
| 4pc Bathroom | 8'5 x 5' | Main level | ||
| 4pc Ensuite bath | 8'5 x 6' | Main level | ||
| Bedroom | 12'8 x 8'6 | Main level | ||
| Dining room | 5'2 x 9'10 | Main level | ||
| Kitchen | 19'1 x 16'7 | Main level | ||
| Laundry room | 10' x 10'5 | Main level | ||
| Living room | 15'6 x 13'5 | Main level | ||
| Other | 5'3 x 5'9 | Basement | ||
| Primary Bedroom | 9'4 x 12'1 | Main level |
Amenities
- Views
- New Construction
- Adult 55+
- Lease To Own
- No Strata Fees
- Furnished
- Primary On Main
- Air Conditioning
- Seller Finance
- Green
- Fixer Upper
- Horse
- Golf
- Fireplace
- Deck
- Garage
- Basement
- Pool

Property vs Single Family Average in S9H 1J9
Price
Year Built
In The Neighbourhood
Swift Current
$ 289,900
- Type
- Single Family
- Size
- 1,142 SqFt
- Rooms
- 5 Beds + 3 Baths
RE/MAX of Swift Current
Swift Current
$ 135,000
- Type
- Single Family
- Size
- 754 SqFt
- Rooms
- 2 Beds + 1 Baths
RE/MAX of Swift Current
Swift Current
$ 239,000
- Type
- Single Family
- Size
- 1,110 SqFt
- Rooms
- 4 Beds + 4 Baths
RE/MAX of Swift Current
Swift Current
$ 619,000
- Type
- Single Family
- Size
- 1,270 SqFt
- Rooms
- 4 Beds + 3 Baths
RE/MAX of Swift Current
Swift Current
$ 59,000
- Type
- Single Family
- Size
- 660 SqFt
- Rooms
- 2 Beds + 1 Baths
Century 21 Accord Realty
Swift Current
$ 295,000
- Type
- Single Family
- Size
- 981 SqFt
- Rooms
- 4 Beds + 2 Baths
RE/MAX of Swift Current
Swift Current
$ 79,900
- Type
- Single Family
- Size
- 795 SqFt
- Rooms
- 3 Beds + 2 Baths
Century 21 Accord Realty
Swift Current
$ 289,000
- Type
- Single Family
- Size
- 1,028 SqFt
- Rooms
- 5 Beds + 2 Baths
Century 21 Accord Realty
