
Address
205b 3rd Avenue, Aberdeen, SK
Price
$ 359,900
Property Attributes
- ID#SK047142
- TypeSingle Family
- Listing Status Active
- MunicipalityAberdeen
- CityAberdeen
- AreaAberdeen
- Postal CodeS0K 0A0
- Style2 Level
- Year Built2008
- Price$ 359,900
- Bedrooms4
- Bathrooms4
- Half Bathrooms0
- Sqr Footage1452
Data Source:
Canadian Real Estate Association (CREA)
Property Description
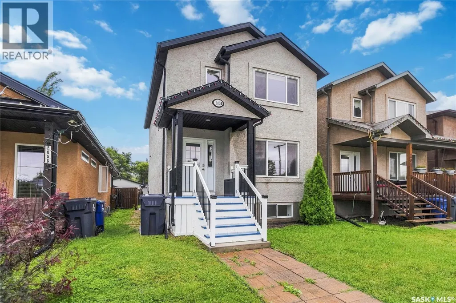
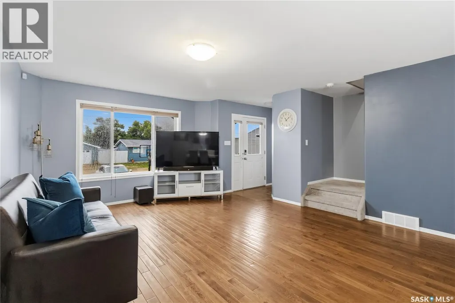
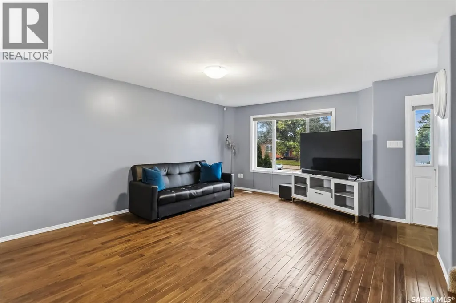
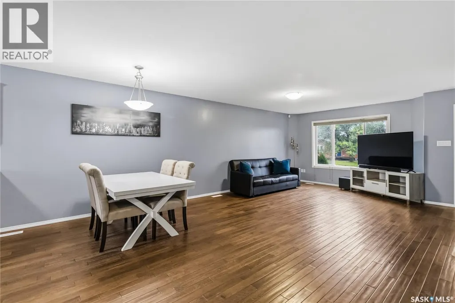
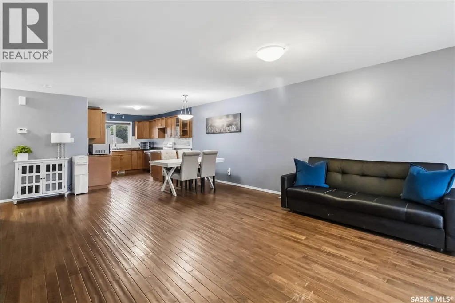
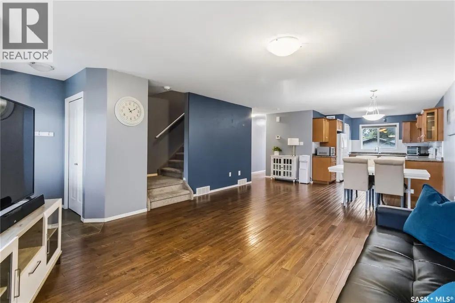
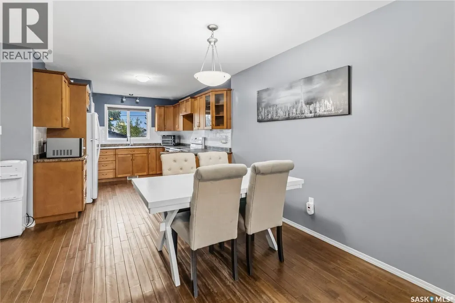
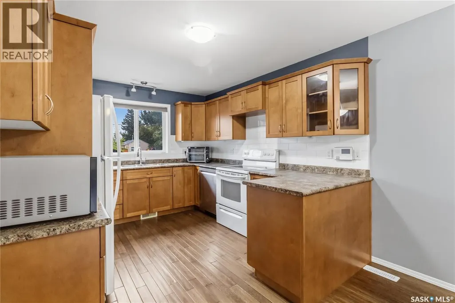
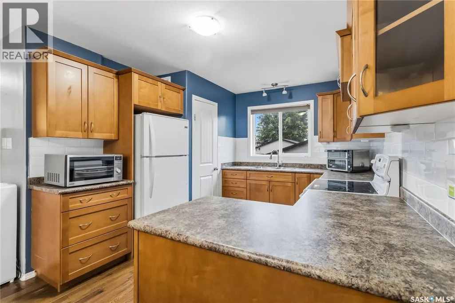
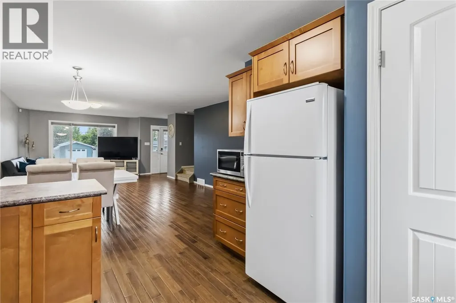
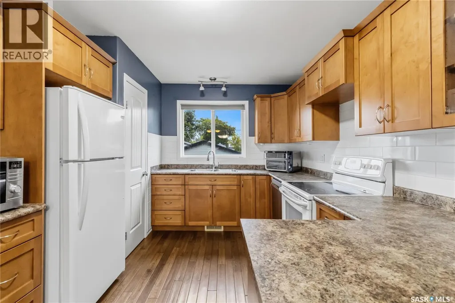
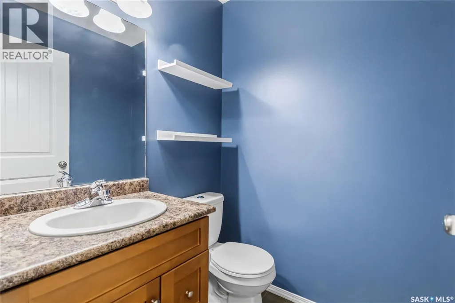
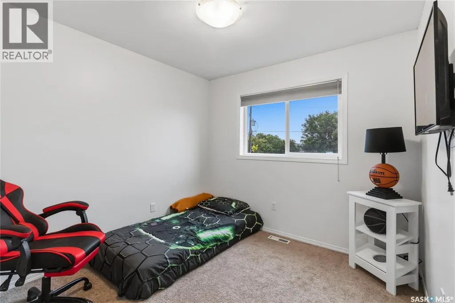
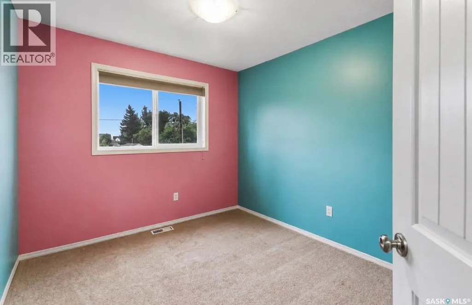
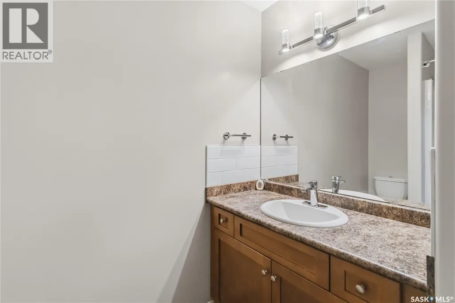
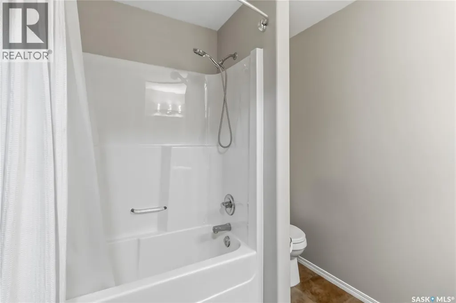
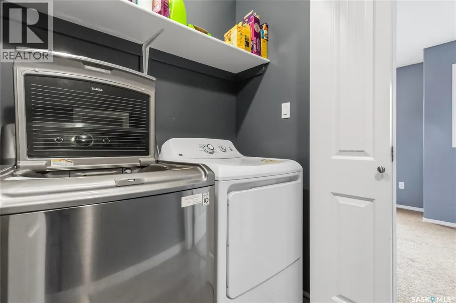
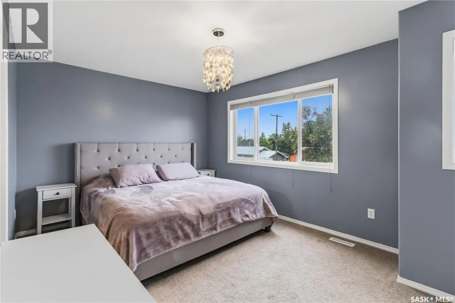
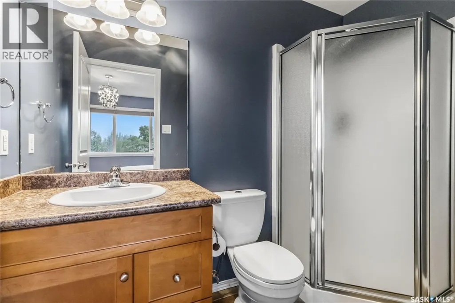
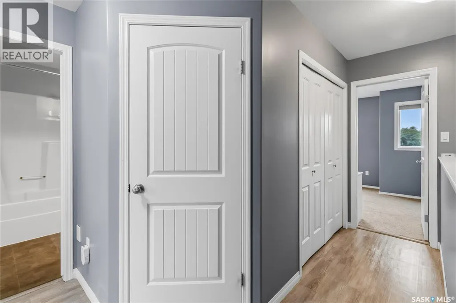
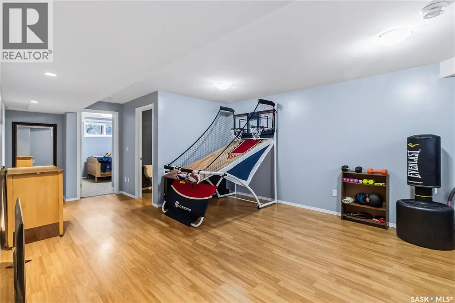
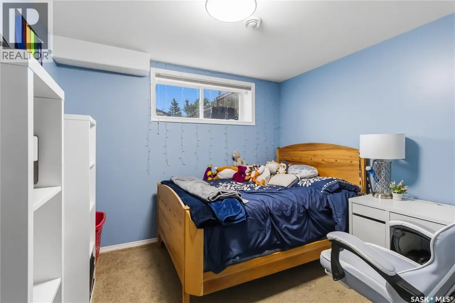
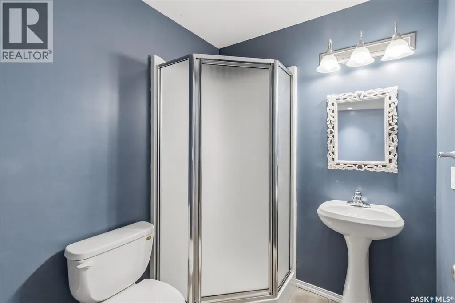
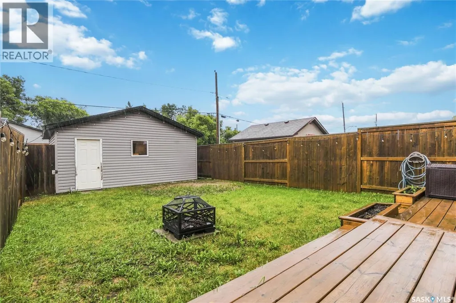
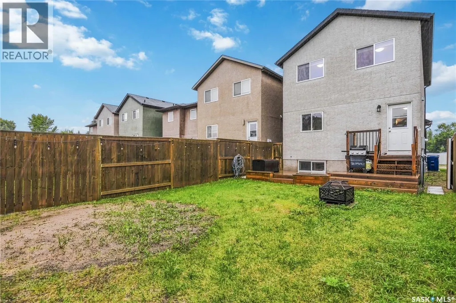
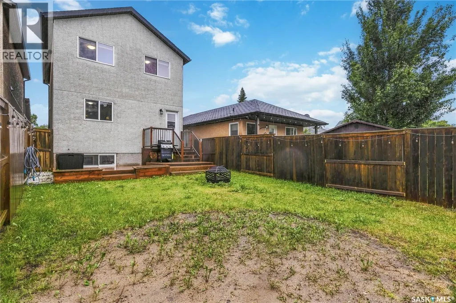
Welcome to this spacious 1,452 sq. ft. two-storey home in Aberdeen, offering plenty of room for the whole family. Built in 2008, this well-designed home features 4 bedrooms, 4 bathrooms and a fully developed basement for additional living space. The main floor features hardwood flooring throughout, a bright and spacious living room, and a generous dining area. The kitchen offers ample cabinetry along with a convenient pantry for extra storage. A two-piece bathroom completes the main level. Upstairs you’ll find three spacious bedrooms, including a large primary bedroom with a three-piece ensuite. Laundry is conveniently located down the hall beside an additional four-piece bathroom. The developed basement adds even more versatility with a family room, an additional bedroom and another three-piece bathroom as well as a utility/storage room. Outside, enjoy the fenced backyard and deck, perfect for relaxing or entertaining, along with a 20’ x 22’ detached garage that can easily accommodate two vehicles. Finished with a durable stucco exterior and located in the welcoming community of Aberdeen, this is a great opportunity for buyers looking for a spacious and functional family home just a short drive from Saskatoon. (id:7434)
General Features
| Features | Rectangular |
|---|---|
| Property Type | Single Family |
| Building Appliances | Washer, Refrigerator, Dishwasher, Dryer, Microwave, Alarm System, Window Coverings, Garage door opener remote(s), Stove |
| Building Architectural Style | 2 Level |
| Building Type | House |
| Ownership Type | Freehold |
| Building.StoriesTotal | 2 |
Interior Features
| Building Fireplace Present | False |
|---|---|
| Building Heating Type | Forced air |
| Building Heating Fuel | Natural gas |
| Basement Development | Finished |
| Basement Type | Full (Finished) |
| Construction Style Attachment | Detached |
| Living Area Range | 1452 |
| Bedrooms | 4 |
Exterior Features
| Structure | Deck |
|---|---|
| Landscape Features | Lawn |
| Fence Type | Fence |
Room Details
| Room | Dimensions | Level | Flooring | Details |
|---|---|---|---|---|
| 2pc Bathroom | x x x | Main level | ||
| 3pc Bathroom | x x x | Basement | ||
| 3pc Ensuite bath | x x x | Second level | ||
| 4pc Bathroom | x x x | Second level | ||
| Bedroom | 9'3 x 10'1 | Basement | ||
| Dining room | 10 ft x 12 ft | Main level | 12 ft | |
| Family room | 16'8 x 13'7 | Basement | ||
| Kitchen | Measurements not available x 1 | Main level | 10 ft | |
| Laundry room | x x x | Second level | ||
| Living room | Measurements not available x 1 | Main level | 12 ft | |
| Other | x x x | Basement | ||
| Primary Bedroom | 10'9 x 16'4 | Second level |
Amenities
- Views
- New Construction
- Adult 55+
- Lease To Own
- No Strata Fees
- Furnished
- Primary On Main
- Air Conditioning
- Seller Finance
- Green
- Fixer Upper
- Horse
- Golf
- Fireplace
- Deck
- Garage
- Basement
- Pool

Property vs Single Family Average in S0K 0A0
Price
Year Built
