
Address
38 Eastgrove Cres, TERRACE BAY, ON
Price
$ 159,900
Property Attributes
- ID#TB253099
- TypeSingle Family
- Listing Status Active
- MunicipalityTERRACE BAY
- CityTERRACE BAY
- AreaTERRACE BAY
- NeighbourhoodTERRACE BAY
- Postal CodeP0T 2W0
- Style
- Price$ 159,900
- Bedrooms3
- Bathrooms2
- Half Bathrooms0
- Sqr Footage1090
Data Source:
Canadian Real Estate Association (CREA)
Property Description
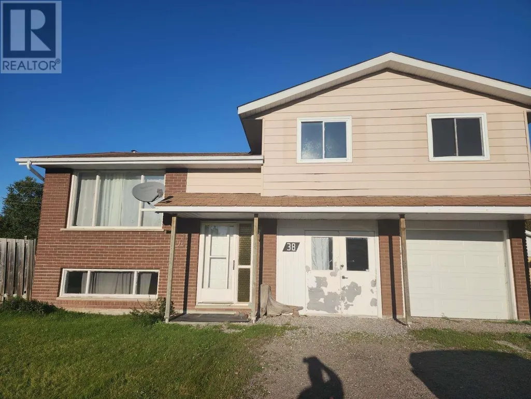
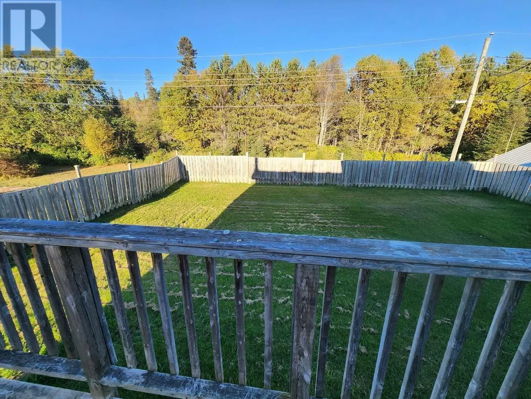
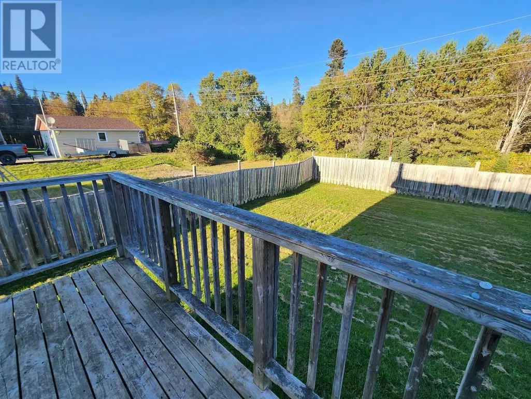
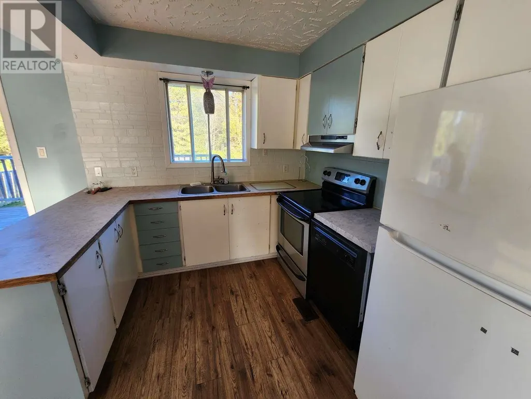
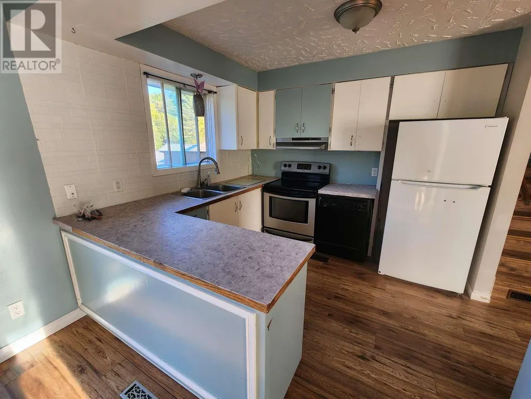
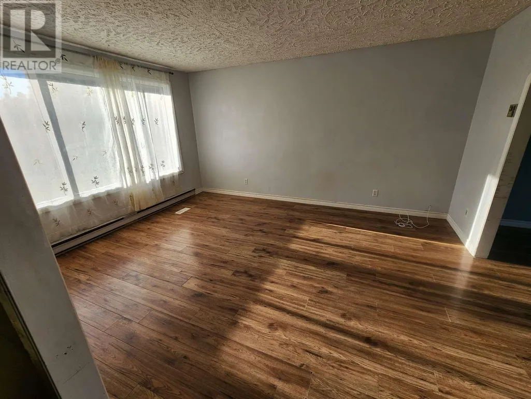
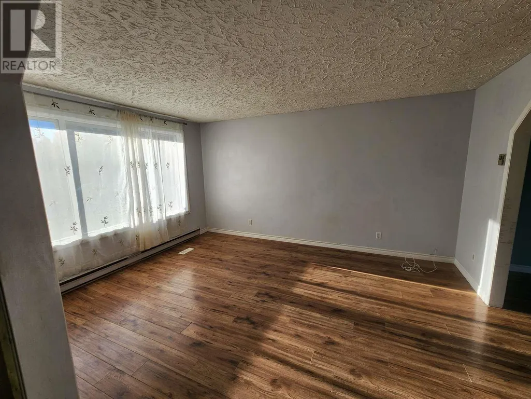
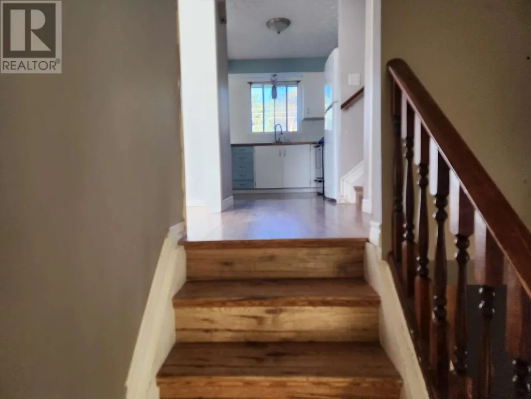
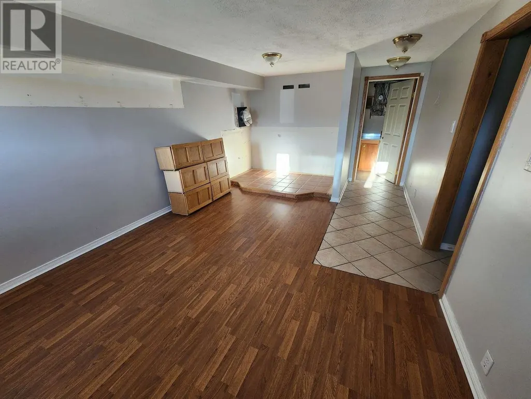
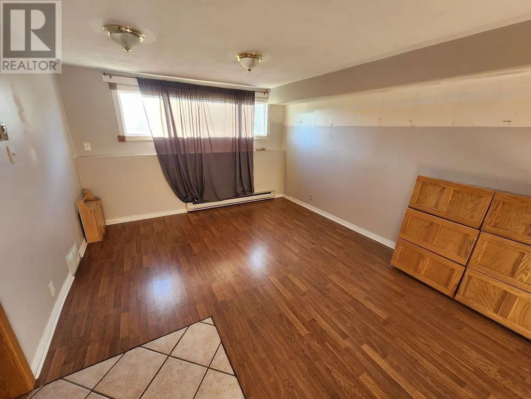
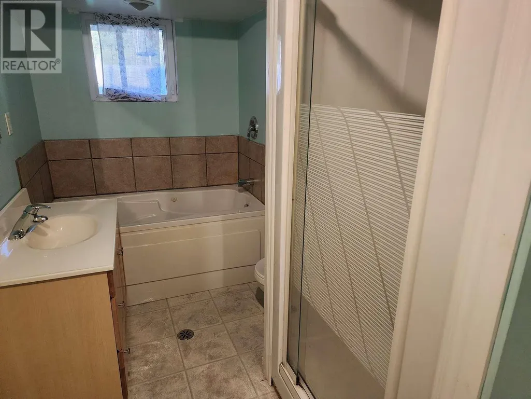
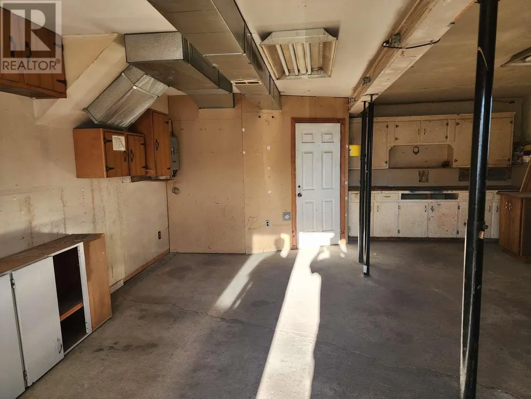
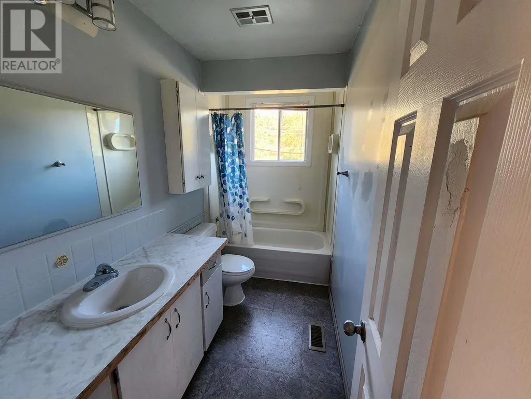
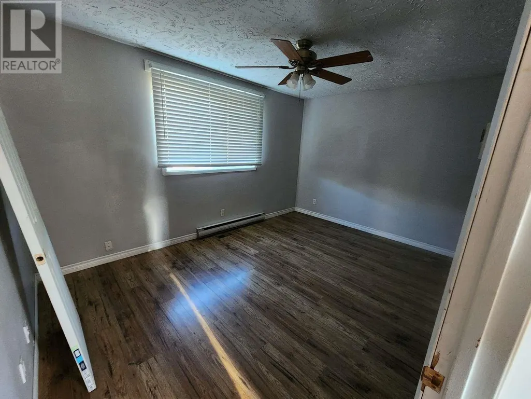
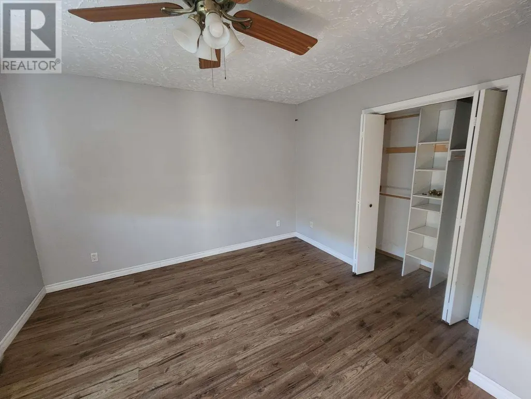
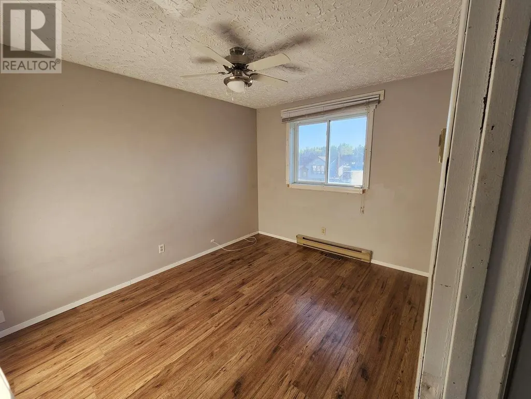
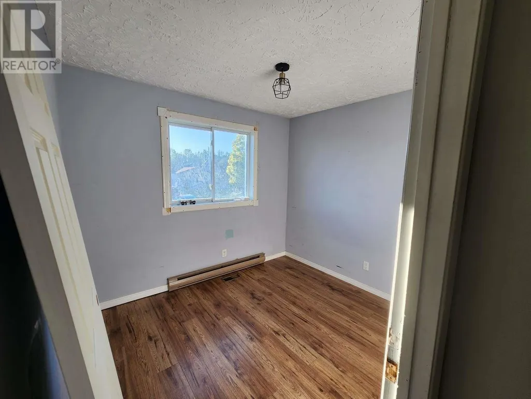
Great Location in Terrace Bay – Home Backing onto Green Space Located in a desirable neighbourhood in Terrace Bay on the shores of Lake Superior, this side-split home offers excellent potential for buyers willing to put in some updates and repairs. The home features three bedrooms and two bathrooms, an attached garage, and a spacious family room. Large windows provide plenty of natural light, and the functional layout is ideal for family living. Outside, you’ll find a fenced backyard that backs onto green space, providing both privacy and a natural setting. With schools, shopping, healthcare, and Lake Superior’s beaches just minutes away, this property combines convenience with opportunity. This is a great chance to invest in a solid home in a fantastic location — bring your ideas and make it your own! (id:7434)
General Features
| Features | Crushed stone driveway |
|---|---|
| Property Type | Single Family |
| CommunityName | TERRACE BAY |
| Building Age | over 26 years |
| Building Appliances | Dishwasher, None |
| Location Description | HEADING EAST FROM THUNDER BAY TURN RIGHT ONTO TERRACE HIEGHTS IN TERRACE BAY. TURN LEFT ON EASTGROVE CRES. |
| Foundation Type | Poured Concrete |
Interior Features
| Building Fireplace Present | False |
|---|---|
| Building Heating Type | Forced air |
| Building Heating Fuel | Propane |
| Basement Development | Finished |
| Basement Type | Full (Finished) |
| Construction Style Attachment | Detached |
| Living Area Range | 1090 |
| Bedrooms | 3 |
Exterior Features
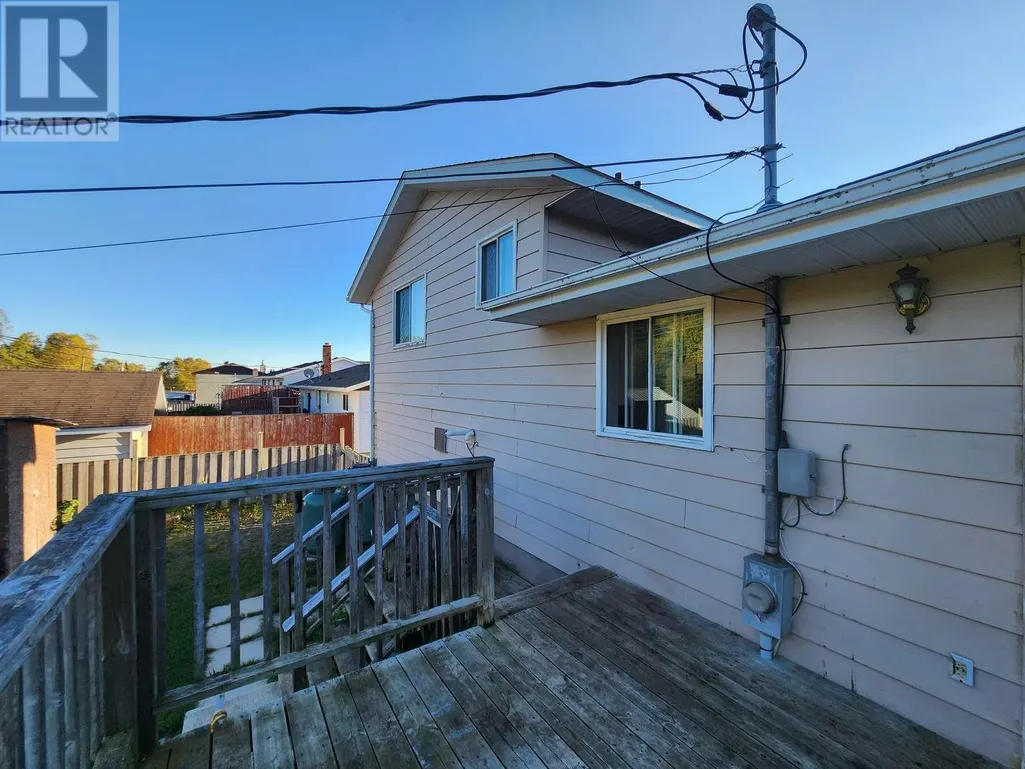
| Structure | Deck |
|---|---|
| Sewer | Sanitary sewer |
| Exterior Finish | Aluminum siding, Brick |
| Fence Type | Fenced yard |
Room Details
| Room | Dimensions | Level | Flooring | Details |
|---|---|---|---|---|
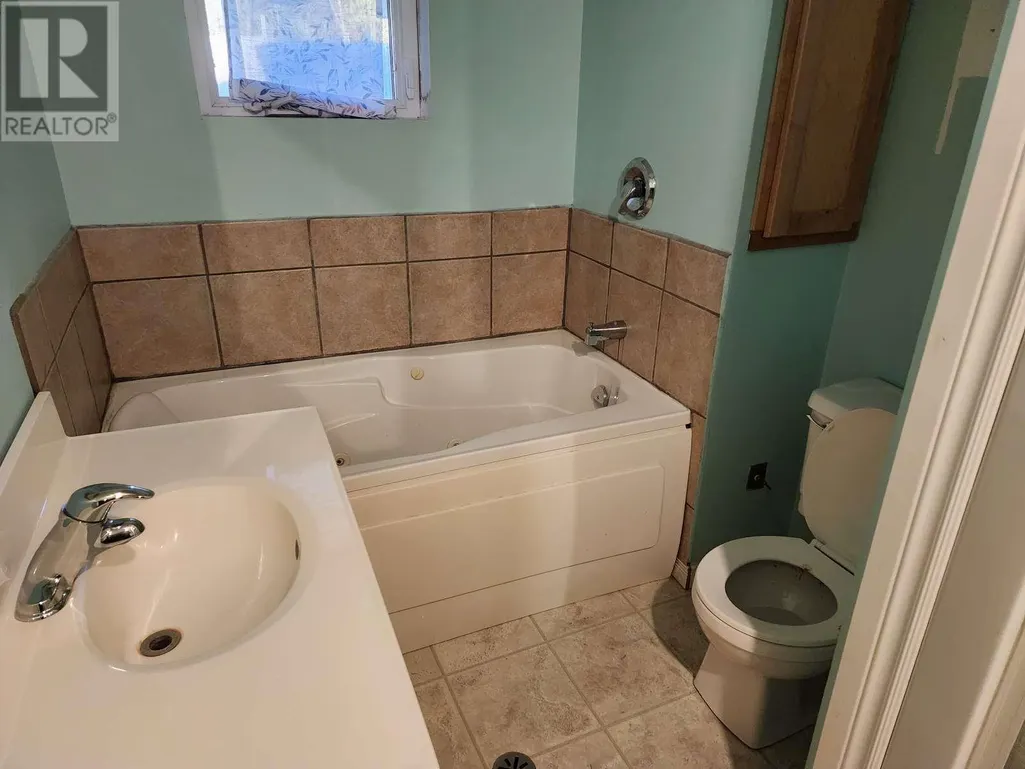
| Bathroom | 4 PC | Basement | ||
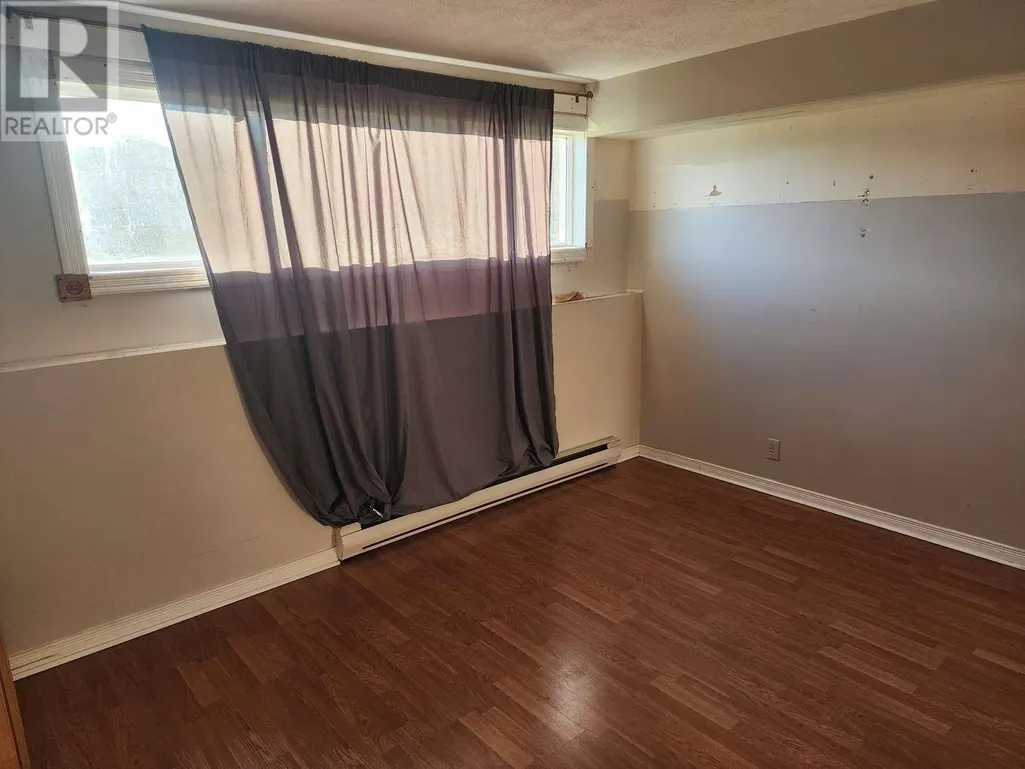
| Bedroom | 10'8 X 10'5 | Second level | ||
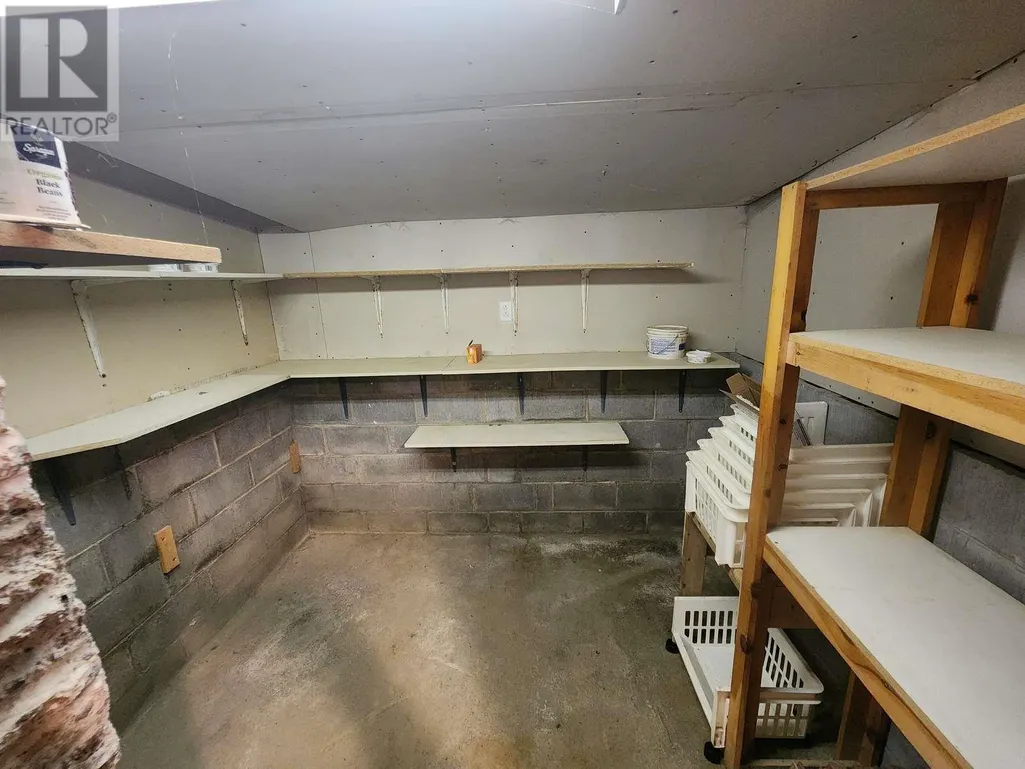
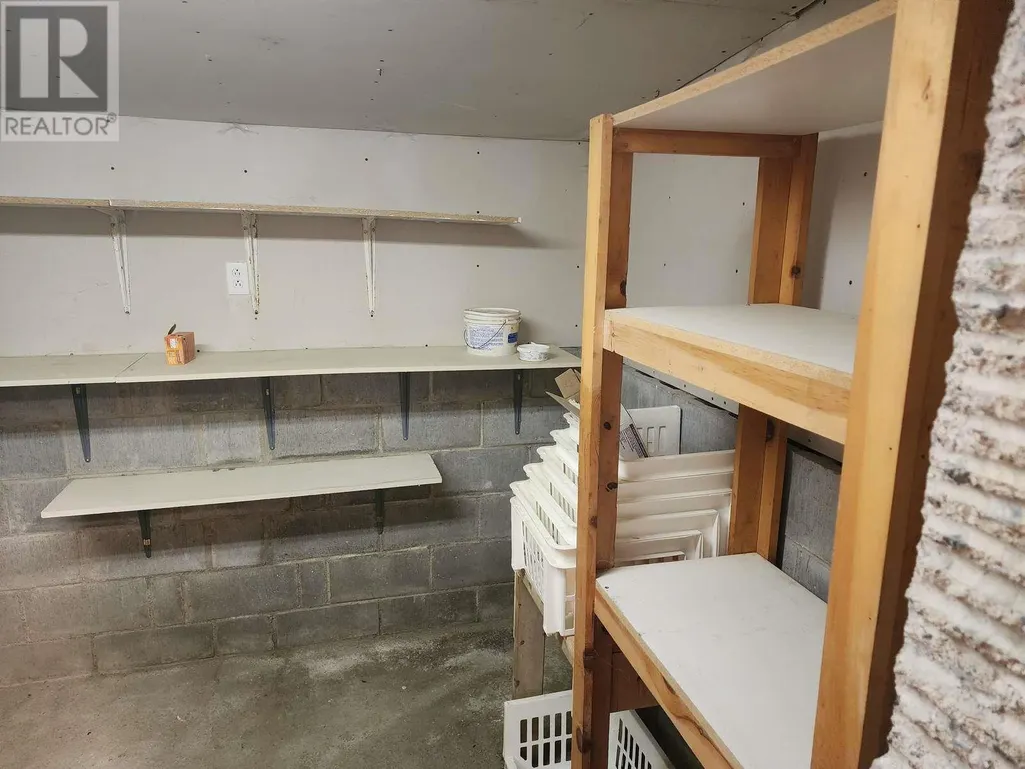
| Cold room | 8 X 7'6 | Basement | ||
| Dining room | 10 X 9'6 | Main level | ||
| Kitchen | 9 X 9'6 | Main level | ||
| Laundry room | 11'9 X 5 | Basement | ||
| Living room | 12 X 15'9 | Main level | ||
| Primary Bedroom | 14 X 9'10 | Second level | ||
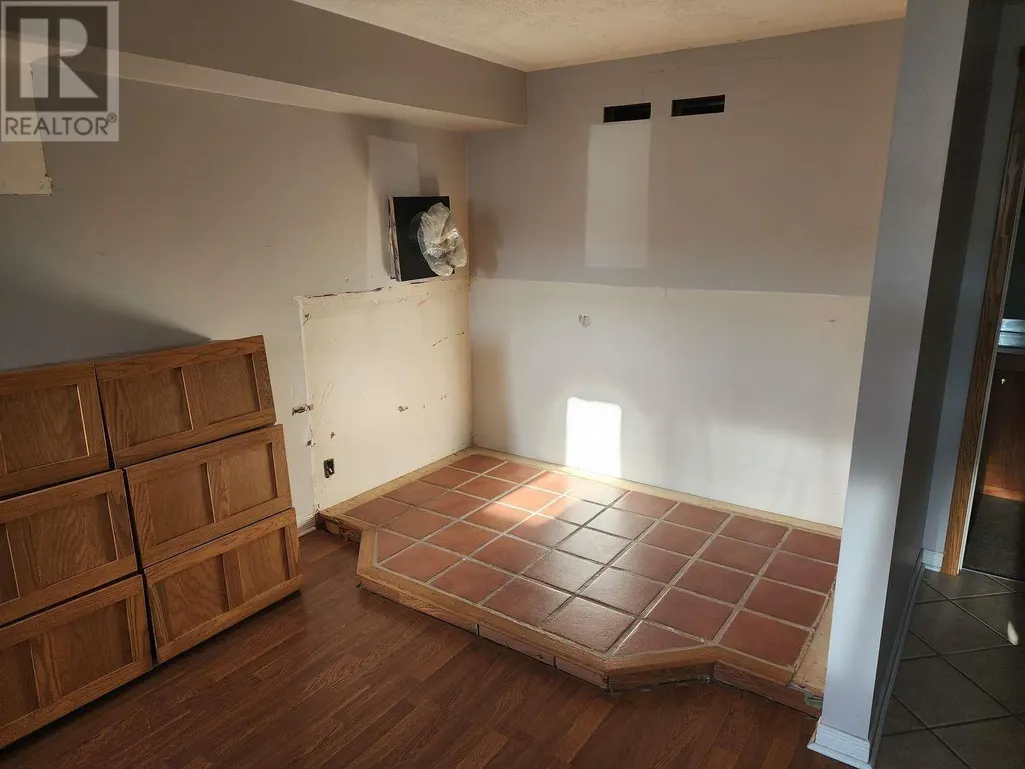
| Recreation room | 18'6 X 11'10 | Basement |
Amenities
- Views
- New Construction
- Adult 55+
- Lease To Own
- No Strata Fees
- Furnished
- Primary On Main
- Air Conditioning
- Seller Finance
- Green
- Fixer Upper
- Horse
- Golf
- Fireplace
- Deck
- Garage
- Basement
- Pool

Property vs Single Family Average in P0T 2W0
Price
In The Neighbourhood
TERRACE BAY
$ 149,900
- Type
- Single Family
- Size
- 1,080 SqFt
- Rooms
- 3 Beds + 1 Baths
RE/MAX GENERATIONS REALTY
Terrace Bay
$ 289,900
- Type
- Single Family
- Size
- 1,026 SqFt
- Rooms
- 3 Beds + 2 Baths
CENTURY 21 SUPERIOR REALTY INC.
Terrace Bay
$ 210,000
- Type
- Single Family
- Size
- 1,568 SqFt
- Rooms
- 4 Beds + 2 Baths
CENTURY 21 SUPERIOR REALTY INC.
Terrace Bay
$ 194,900
- Type
- Single Family
- Size
- 1,050 SqFt
- Rooms
- 3 Beds + 1.5 Baths
CENTURY 21 SUPERIOR REALTY INC.
Terrace Bay
$ 139,900
- Type
- Single Family
- Size
- 832 SqFt
- Rooms
- 2 Beds + 1 Baths
RE/MAX GENERATIONS REALTY
TERRACE BAY
$ 129,900
- Type
- Single Family
- Size
- 1,080 SqFt
- Rooms
- 3 Beds + 1 Baths
RE/MAX GENERATIONS REALTY
TERRACE BAY
$ 245,000
- Type
- Single Family
- Size
- 1,357 SqFt
- Rooms
- 3 Beds + 1.5 Baths
ROYAL LEPAGE LANNON REALTY
Terrace Bay
$ 250,000
- Type
- Single Family
- Size
- 1,040 SqFt
- Rooms
- 5 Beds + 3 Baths
RE/MAX GENERATIONS REALTY
TERRACE BAY
$ 129,500
- Type
- Single Family
- Size
- 1,080 SqFt
- Rooms
- 2 Beds + 1 Baths
RE/MAX GENERATIONS REALTY
Terrace Bay
$ 89,900
- Type
- Single Family
- Size
- 1,088 SqFt
- Rooms
- 3 Beds + 1.5 Baths
RE/MAX GENERATIONS REALTY
Terrace Bay
$ 99,900
- Type
- Single Family
- Size
- 825 SqFt
- Rooms
- 4 Beds + 1 Baths
CENTURY 21 SUPERIOR REALTY INC.
TERRACE BAY
$ 149,900
- Type
- Single Family
- Size
- 1,040 SqFt
- Rooms
- 3 Beds + 2 Baths
RE/MAX GENERATIONS REALTY
