
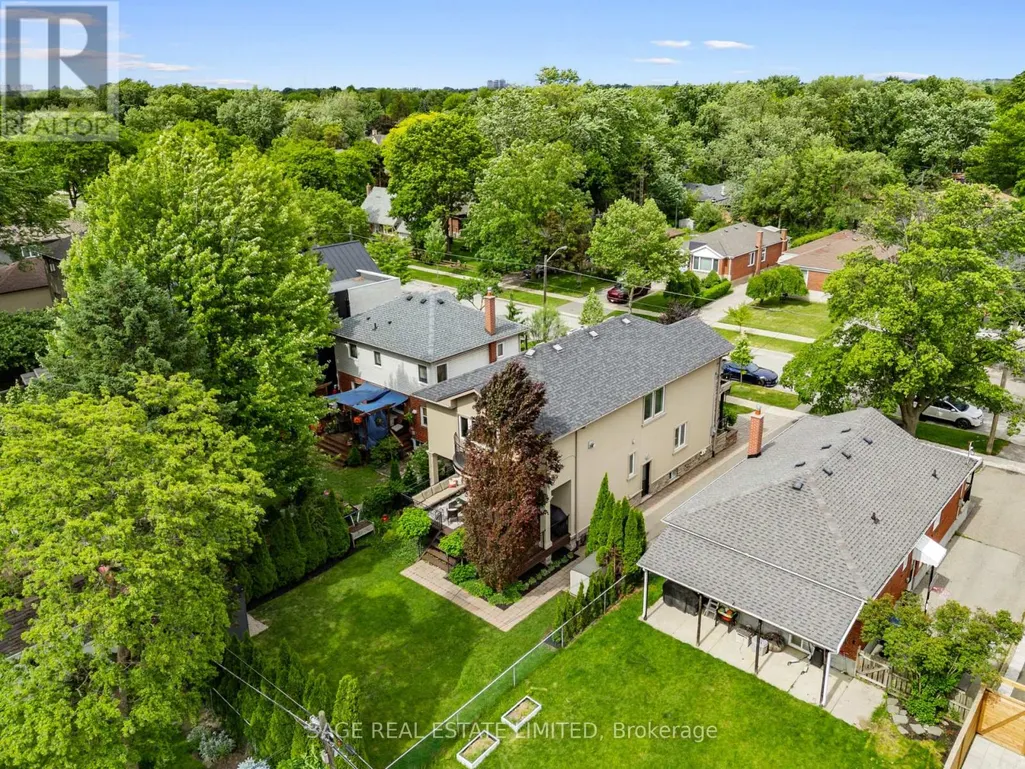
Address
50 Northampton Drive, Toronto (Islington-City Centre West), ON
Price
$ 1,798,999
Property Attributes
- ID#W13753062
- TypeSingle Family
- Listing Status Active
- MunicipalityToronto (Islington-City Centre West)
- CityToronto (Islington-City Centre West)
- AreaIslington-City Centre West
- NeighbourhoodIslington-City Centre West
- Postal CodeM9B 4S7
- Style
- Price$ 1,798,999
- Bedrooms3+1
- Bathrooms2
- Half Bathrooms2
Data Source:
Canadian Real Estate Association (CREA)
Property Description
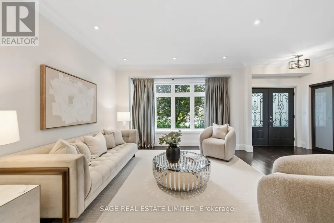
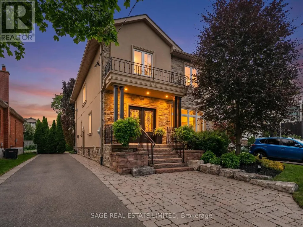
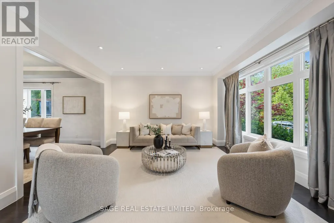
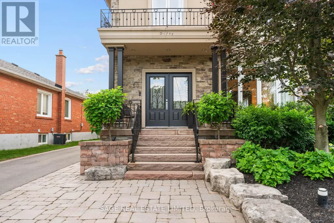
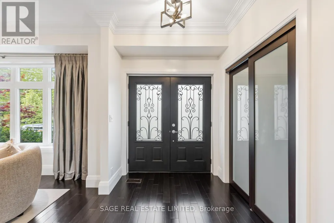
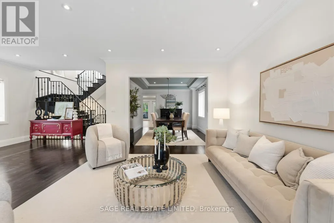
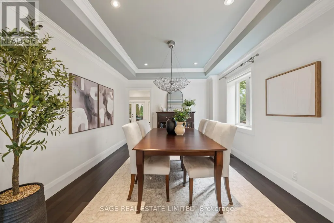
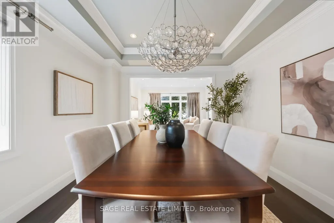
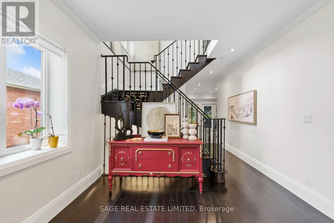
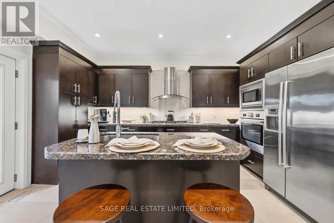
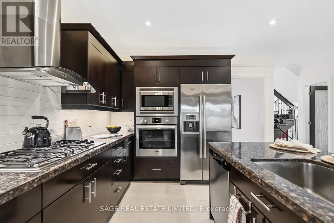
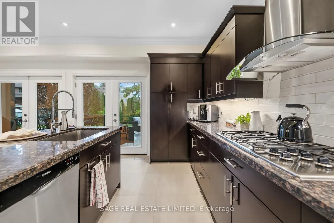
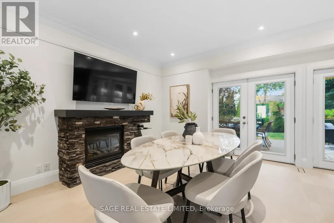
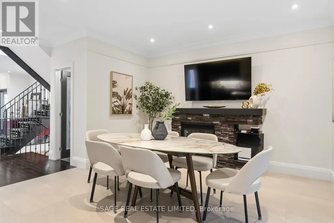
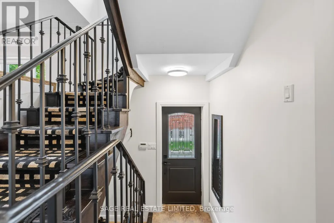
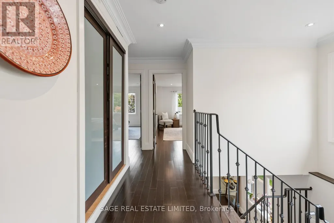
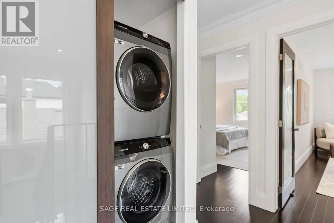
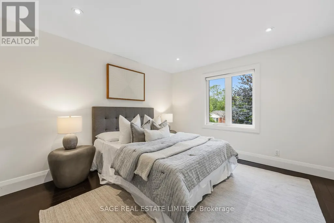
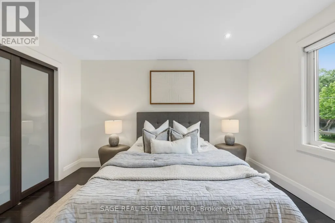
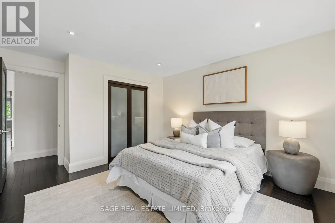
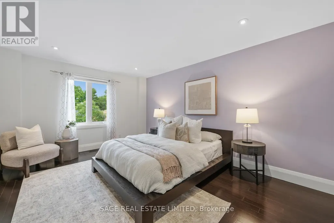
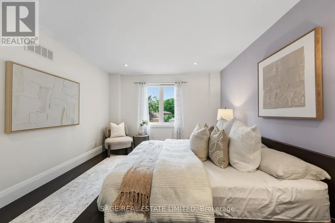
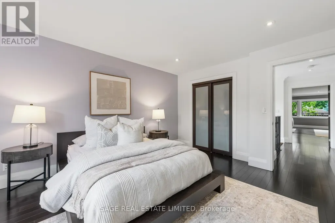
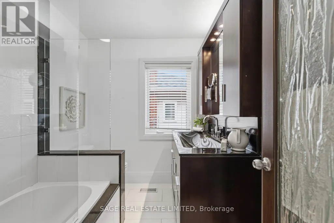
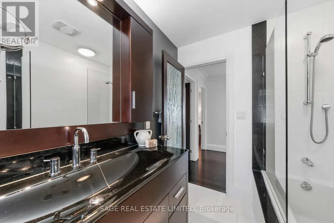
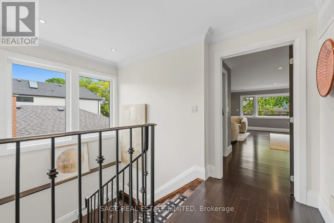
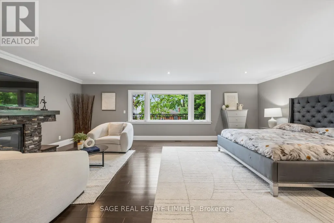
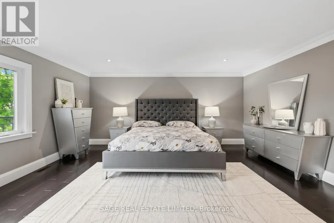
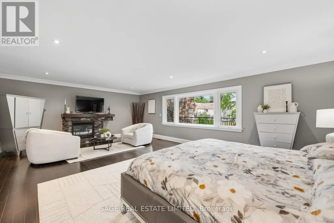
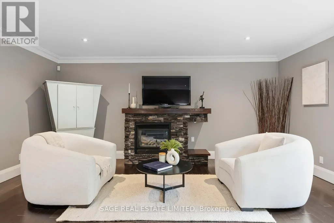
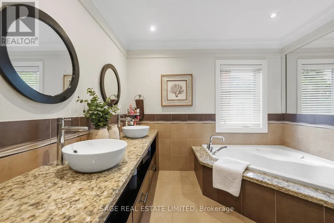
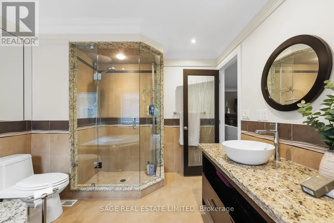
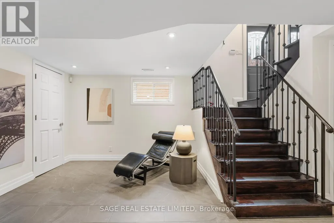
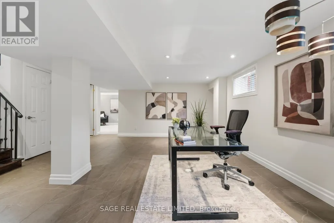
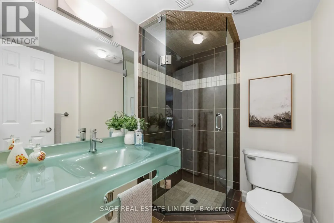
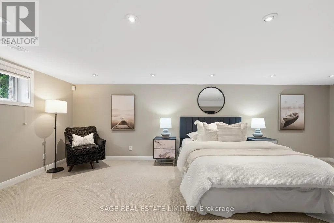
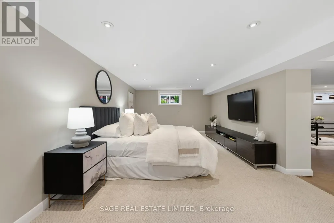
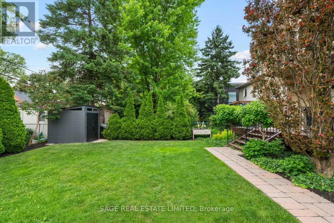
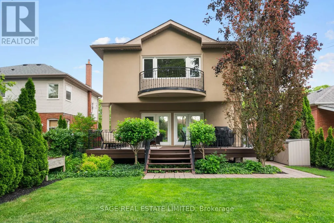
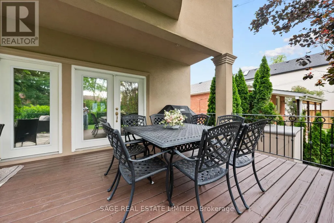
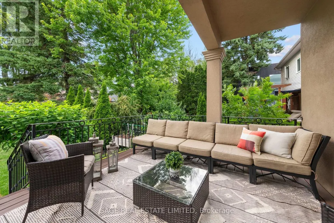
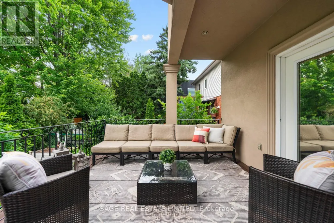
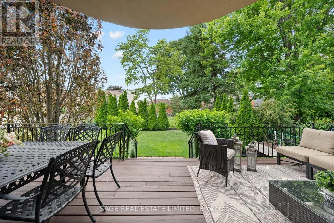
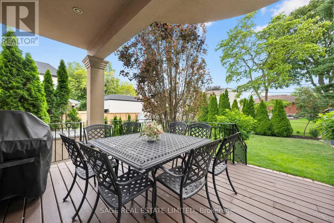
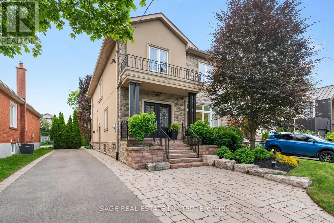
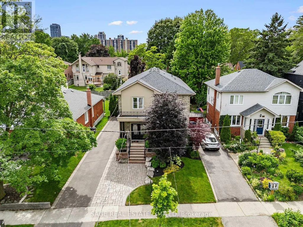
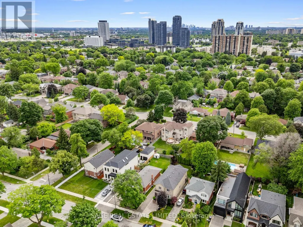
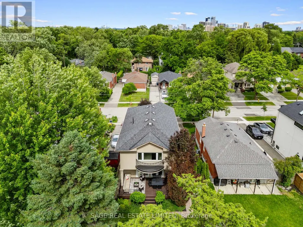
Welcome to 50 Northampton Drive, 2475 sqft of a beautiful detached home where the airy, coastal elegance of Hamptons style perfectly meets modern urban convenience. Situated on a safe, tree-lined street in a highly sought-after Etobicoke neighbourhood, this exceptional 3+1 bedroom, 4-bathroom residence delivers the ultimate layout for a growing family seeking space, comfort, and premium upgrades. Sun-Drenched Living: Bright, open-concept principal rooms with large windows that evoke a relaxed, luxurious coastal vibe. Chef's Dream Kitchen: Fully renovated kitchen boasting premium finishes, excellent storage, and a seamless setup for family dinners and entertaining. Primary Retreat: A spectacular primary bedroom featuring a spacious walk-in closet and a private ensuite washroom for your ultimate comfort. Finished Basement: Expansive lower level featuring a versatile +1 bedroom and its own full bathroom-perfect for a nanny suite, playroom, or home office. Outdoor Oasis: Walk out to a gorgeous deck overlooking a beautifully manicured, private backyard-your ultimate summer retreat for kids and pets. Spacious Parking: A rare, large 4-car driveway that effortlessly accommodates busy family schedules and weekend guests. THE ULTIMATE FAMILY LOCATION: Excellent Schools (Our Lady OF Peace and Wedgewood) & Parks: Steps from prestigious local schools offering specialized programs and exceptional green spaces with playgrounds and sports facilities. Commuter's Paradise: Minutes from the Kipling Transit Hub (TTC Subway Line 2, GO Transit, MiWay) and quick access to Highways 427, 401, and the QEW. Walkable Lifestyle: Enjoy the charm of a mature, established community while being minutes from fine dining, cafes, boutique shopping, and everyday conveniences. This property seamlessly combines functional design with the timeless elegance your family deserves. Give your kids a picture-perfect childhood in one of Toronto's premier pockets. (id:7434)
General Features
| Property Type | Single Family |
|---|---|
| CommunityName | Islington-City Centre West |
| Amenities | Public Transit, Schools, Park |
| Building Amenities | Fireplace(s) |
| Building Appliances | Central Vacuum, Window Coverings |
| Building Basement Features | Separate entrance |
| Building Cooling Type | Central air conditioning |
| Location Description | 427 & Burnhamthorpe Rd |
| Parking Space Total | 4 |
| Foundation Type | Concrete, Poured Concrete |
| Building Type | House |
| Ownership Type | Freehold |
| Building.StoriesTotal | 2 |
Interior Features
| Building Fireplace Present | True |
|---|---|
| Building Heating Type | Forced air |
| Building Heating Fuel | Natural gas |
| Basement Development | Finished |
| Basement Type | N/A (Finished), N/A |
| Construction Style Attachment | Detached |
| Flooring Type | Hardwood, Carpeted |
| Living Area Range | 2000 |
| Bedrooms | 3+1 |
Exterior Features
| Structure | Shed |
|---|---|
| Land Amenities | Public Transit, Schools, Park |
| Sewer | Sanitary sewer |
| Exterior Finish | Stone, Stucco |
| Fence Type | Fenced yard |
Room Details
| Room | Dimensions | Level | Flooring | Details |
|---|---|---|---|---|
| Bedroom | 7.16 m x 3.69 m | Lower level | 3.69 m | |
| Bedroom 2 | 3.9 m x 3.9 m | Second level | 3.9 m | |
| Bedroom 3 | 4.51 m x 3.9 m | Second level | 3.9 m | |
| Dining room | 4 m x 3.6 m | Main level | 3.6 m | |
| Family room | 7.16 m x 4.51 m | Main level | 4.51 m | |
| Kitchen | 7.16 m x 4.51 m | Main level | 4.51 m | |
| Living room | 7.16 m x 4.33 m | Main level | 4.33 m | |
| Primary Bedroom | 7.16 m x 5.33 m | Second level | 5.33 m | |
| Recreational, Games room | 8.17 m x 7.16 m | Lower level | 7.16 m |
Amenities
- Views
- New Construction
- Adult 55+
- Lease To Own
- No Strata Fees
- Furnished
- Primary On Main
- Air Conditioning
- Seller Finance
- Green
- Fixer Upper
- Horse
- Golf
- Fireplace
- Deck
- Garage
- Basement
- Pool

Property vs Single Family Average in M9B 4S7
Price
In The Neighbourhood
Just Listed
Toronto (Islington-City Centre West)
$ 3,499,900
- Type
- Single Family
- Rooms
- 4 Beds + 4.5 Baths
RE/MAX PREMIER INC.
Just Listed
Toronto (Islington-City Centre West)
$ 1,999,000
- Type
- Single Family
- Rooms
- 6 Beds + 6.5 Baths
REAL ONE REALTY INC.
Toronto (Islington-City Centre West)
$ 1,435,000
- Type
- Single Family
- Rooms
- 3 Beds + 3 Baths
FORTES REALTY INC.
Toronto (Islington-City Centre West)
$ 1,775,000
- Type
- Single Family
- Rooms
- 4 Beds + 2.5 Baths
SOTHEBY'S INTERNATIONAL REALTY CANADA
Open House
Toronto (Islington-City Centre West)
$ 2,599,000
- Type
- Single Family
- Rooms
- 4 Beds + 4.5 Baths
ROYAL LEPAGE REAL ESTATE SERVICES LTD.
Toronto (Islington-City Centre West)
$ 2,249,000
- Type
- Single Family
- Rooms
- 5 Beds + 5 Baths
ROYAL LEPAGE SIGNATURE REALTY
Toronto (Islington-City Centre West)
$ 875,000
- Type
- Single Family
- Rooms
- 3 Beds + 2 Baths
SOTHEBY'S INTERNATIONAL REALTY CANADA
Toronto (Islington-City Centre West)
$ 1,489,000
- Type
- Single Family
- Rooms
- 4 Beds + 3 Baths
KELLER WILLIAMS PORTFOLIO REALTY
Toronto (Islington-City Centre West)
$ 2,749,900
- Type
- Single Family
- Rooms
- 6 Beds + 5.5 Baths
CENTURY 21 REGAL REALTY INC.
Toronto (Islington-City Centre West)
$ 1,329,000
- Type
- Single Family
- Rooms
- 6 Beds + 3 Baths
RE/MAX PROFESSIONALS INC.
