
Address
35723 Highway 17 Highway, Laurentian Hills, ON
Price
$ 269,900
Property Attributes
- ID#X13662586
- TypeSingle Family
- Listing Status Active
- MunicipalityLaurentian Hills
- CityLaurentian Hills
- Area513 - Laurentian Hills North
- Neighbourhood513 - Laurentian Hills North
- Postal CodeK0J 1P0
- Style
- Price$ 269,900
- Bedrooms2
- Bathrooms1
- Half Bathrooms0
Data Source:
Canadian Real Estate Association (CREA)
Property Description
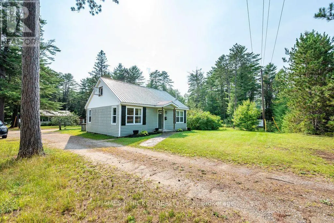
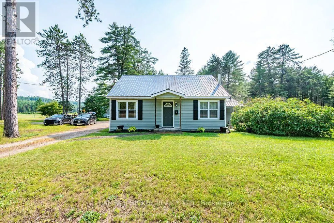
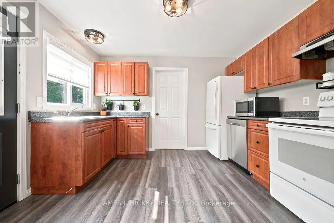
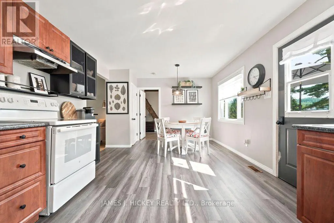
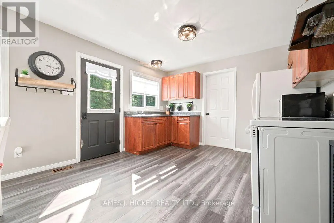
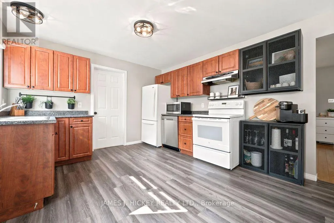
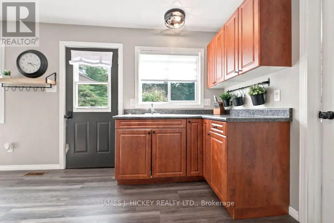
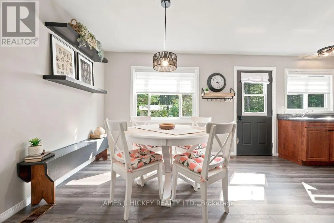
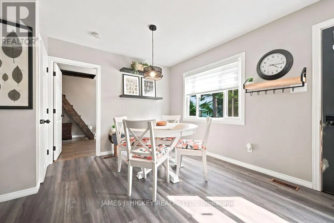
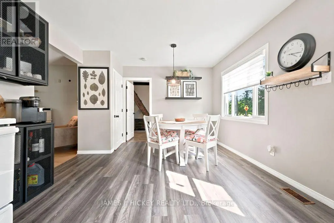
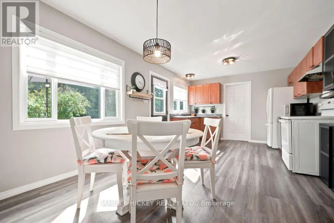
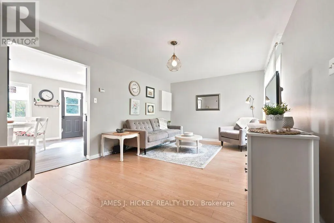
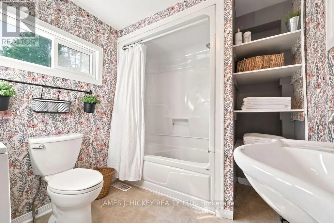
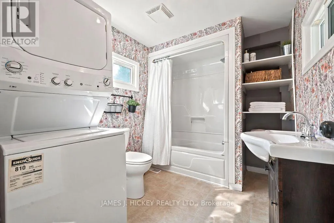
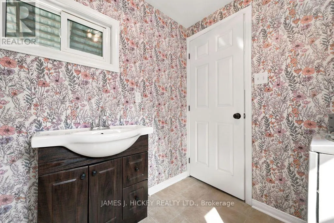
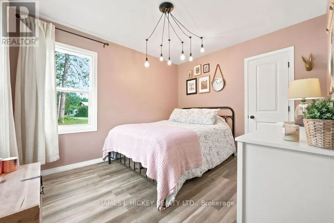
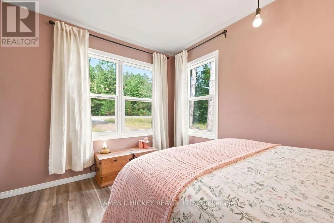
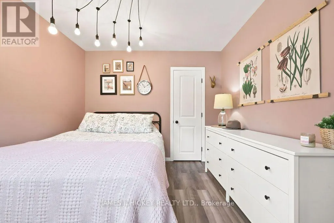
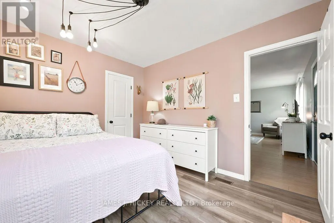
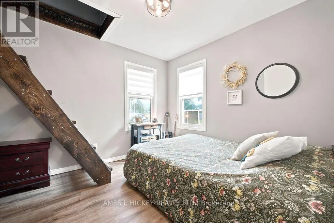
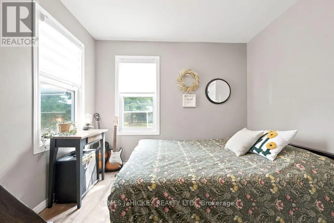
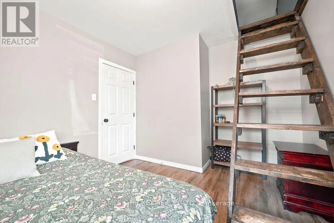
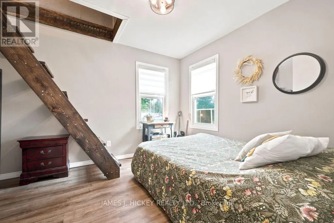
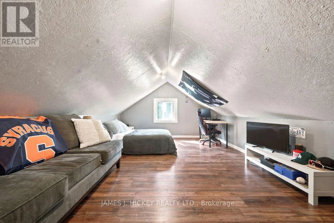
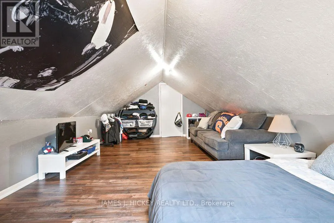
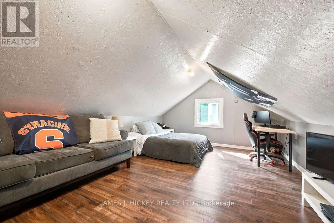
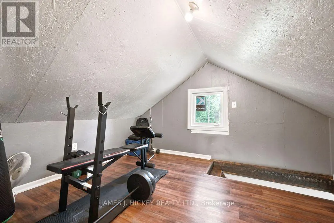
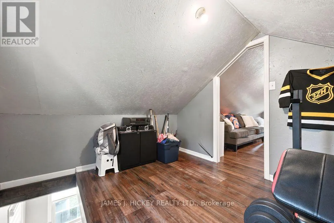
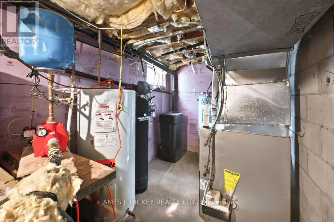
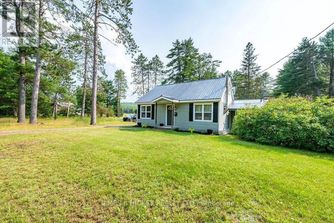
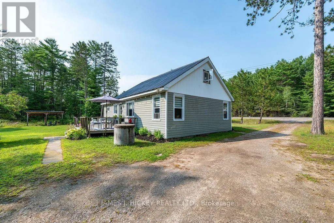
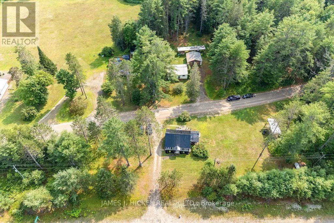
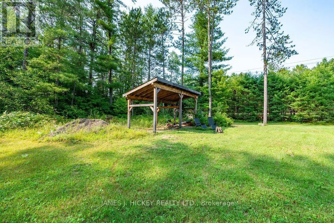
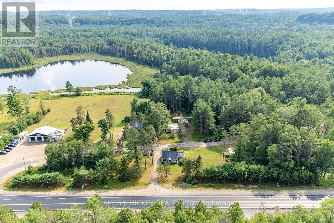
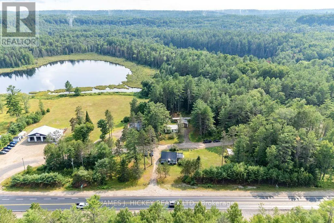
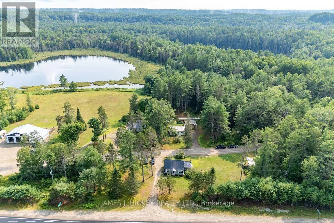
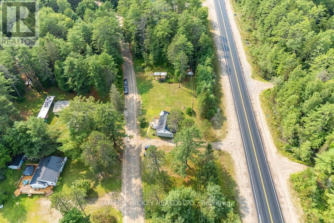
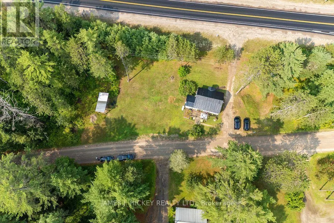
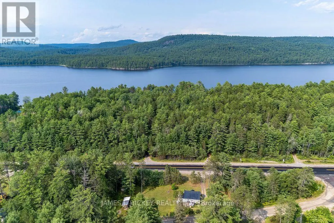
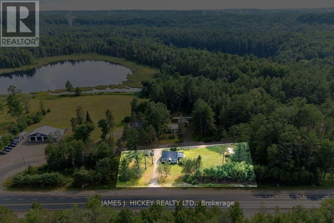
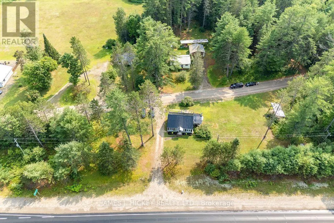
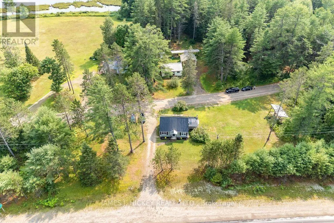
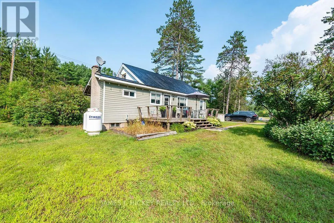
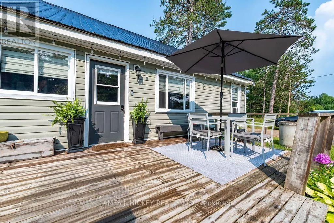
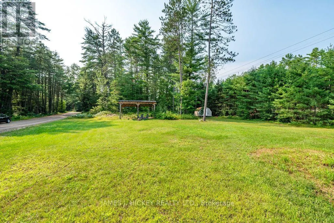
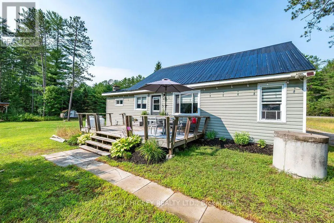
Charming Starter Home with Outdoor Adventure at Your Doorstep! This attractive 1.5-storey, 2+1-bedroom frame home is an excellent opportunity for first-time buyers or those looking for an affordable getaway. The bright, updated kitchen features a lovely sun-filled eating area, while the main floor offers two bedrooms, an updated 4-piece bathroom, and convenient main-floor laundry. The second floor provides flexible additional space, ideal for a games room, home office, or potential third bedroom. The home is equipped with a propane furnace/ central air, vinyl exterior, and durable metal roof. Outside, enjoy the spacious lot with a recent woodshed and storage shed, plus easy access to nearby snowmobile and ATV trails. The Ottawa River is also just a short walk away, making this a great location for outdoor enthusiasts.Don't miss this opportunity to make this charming home your own-call today to book your showing!- 24 hour irrevocable required on all offers. (id:7434)
General Features
| Property Type | Single Family |
|---|---|
| Zoning Description | Residential |
| CommunityName | 513 - Laurentian Hills North |
| Building Appliances | Water softener, Storage Shed, Stove, Refrigerator |
| Building Cooling Type | Central air conditioning |
| Location Description | Cross Streets: Hwy 17 & Meilleur's Rd. ** Directions: Highway 17 West of Deep River to Meilleur's Road. |
| Parking Space Total | 6 |
| Foundation Type | Block |
| Building Type | House |
| Ownership Type | Freehold |
| Building.StoriesTotal | 1.5 |
Interior Features
| Building Fireplace Present | False |
|---|---|
| Building Heating Type | Forced air |
| Building Heating Fuel | Propane |
| Basement Type | Crawl space |
| Construction Style Attachment | Detached |
| Living Area Range | 1100 |
| Bedrooms | 2 |
Exterior Features
| Structure | Deck |
|---|---|
| Sewer | Septic System |
| Exterior Finish | Vinyl siding |
Room Details
| Room | Dimensions | Level | Flooring | Details |
|---|---|---|---|---|
| Bedroom | 2.9 m x 2.85 m | Main level | 2.85 m | |
| Bedroom 2 | 2.9 m x 3.51 m | Main level | 3.51 m | |
| Bedroom 3 | 5.92 m x 3.72 m | Second level | 3.72 m | |
| Kitchen | 5.88 m x 3.45 m | Main level | 3.45 m | |
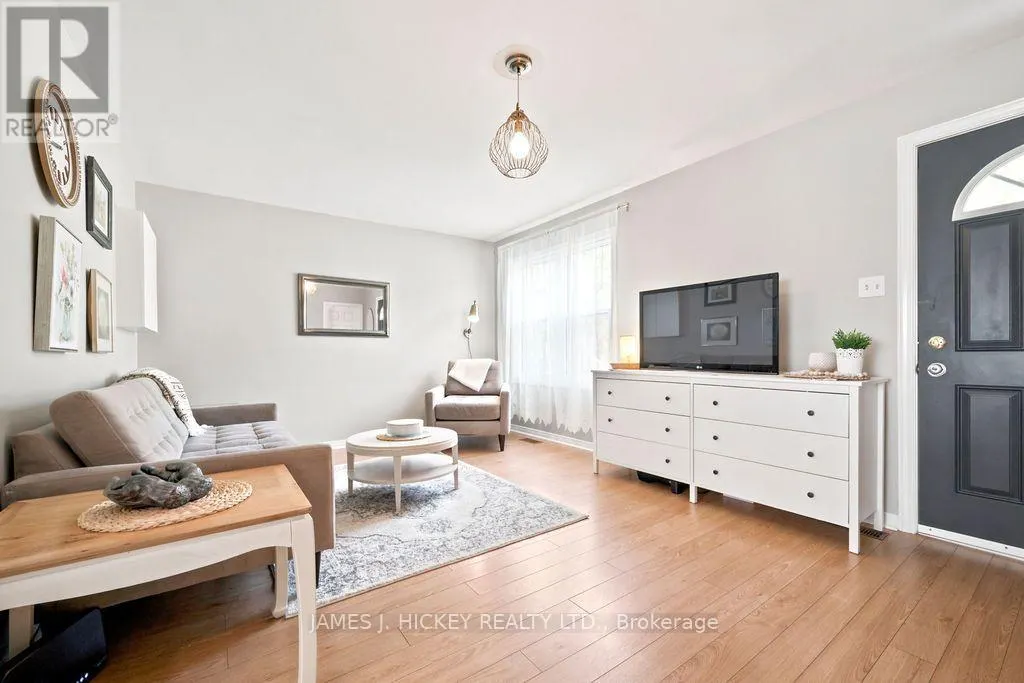
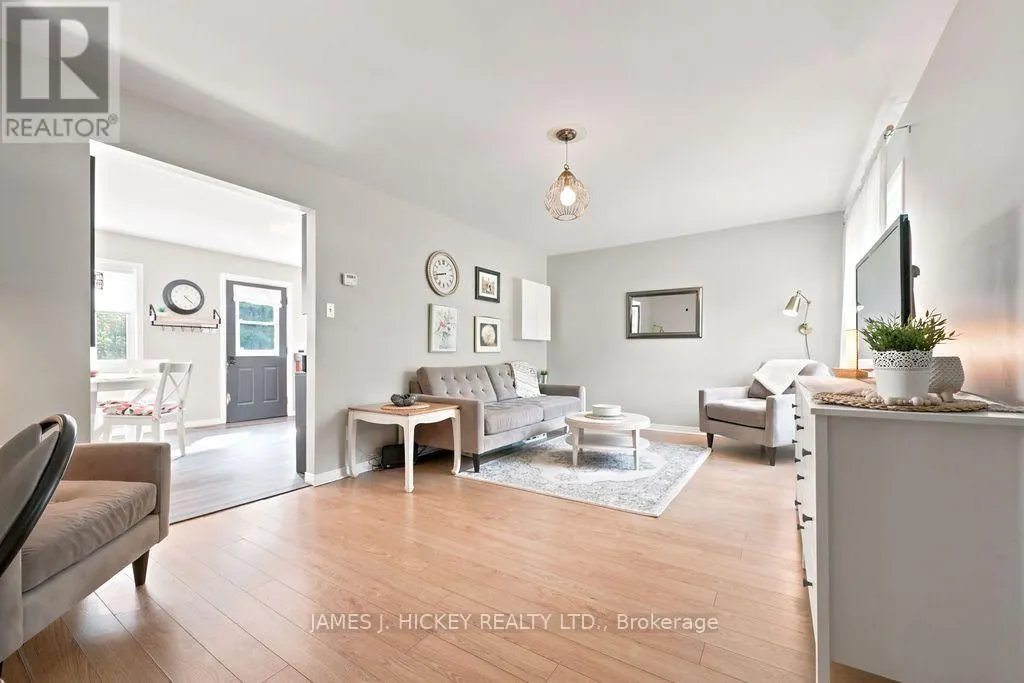
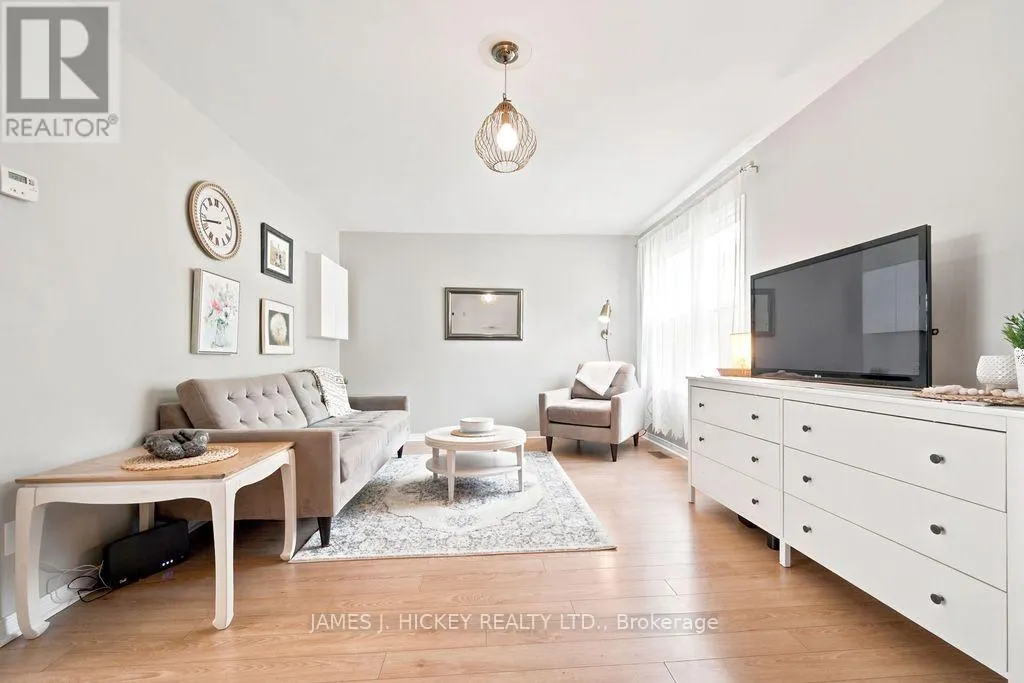
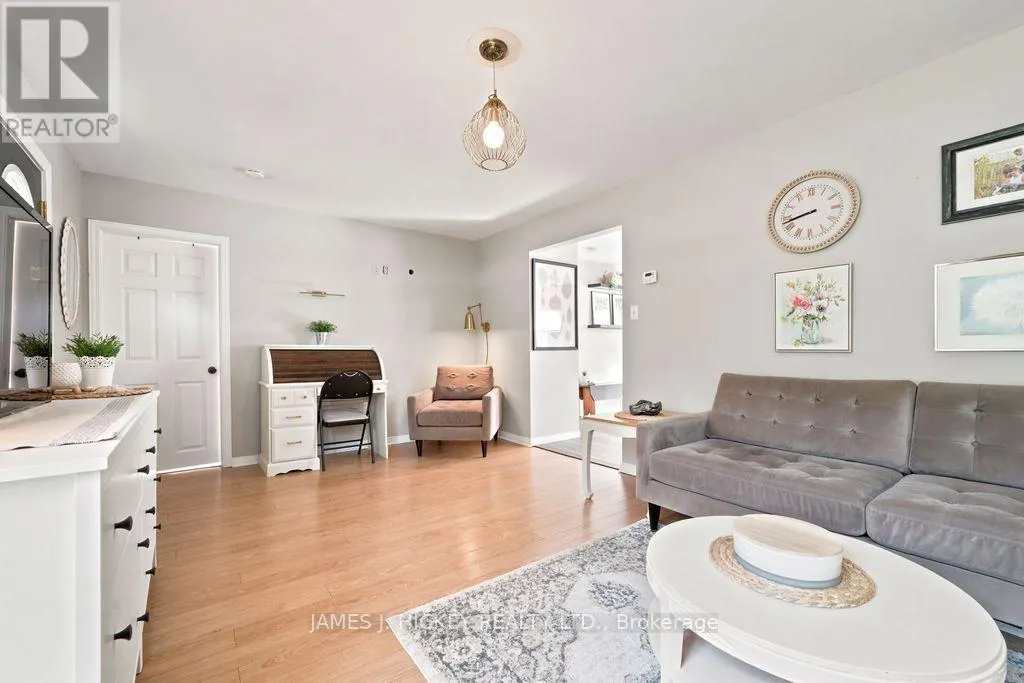
| Living room | 3.51 m x 5.85 m | Main level | 5.85 m | |
| Office | 2.92 m x 3.73 m | Second level | 3.73 m |
Amenities
- Views
- New Construction
- Adult 55+
- Lease To Own
- No Strata Fees
- Furnished
- Primary On Main
- Air Conditioning
- Seller Finance
- Green
- Fixer Upper
- Horse
- Golf
- Fireplace
- Deck
- Garage
- Basement
- Pool

Property vs Single Family Average in K0J 1P0
Price
In The Neighbourhood
Laurentian Hills
$ 949,900
- Type
- Single Family
- Rooms
- 6 Beds + 2.5 Baths
CENTURY 21 ASPIRE REALTY LTD.
Laurentian Hills
$ 1,449,900
- Type
- Single Family
- Rooms
- 4 Beds + 2.5 Baths
JAMES J. HICKEY REALTY LTD.
