

Address
158 St Lawrence Street E, Centre Hastings, ON
Price
$ 599,000
Property Attributes
- ID#X13698296
- TypeSingle Family
- Listing Status Active
- MunicipalityCentre Hastings
- CityCentre Hastings
- AreaCentre Hastings
- NeighbourhoodCentre Hastings
- Postal CodeK0K 2K0
- Style
- Price$ 599,000
- Bedrooms5
- Bathrooms1
- Half Bathrooms1
Data Source:
Canadian Real Estate Association (CREA)
Property Description
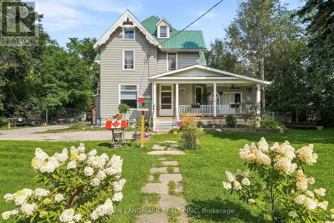
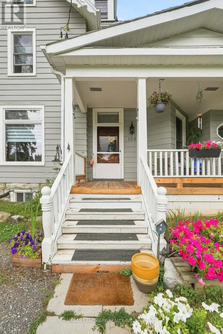
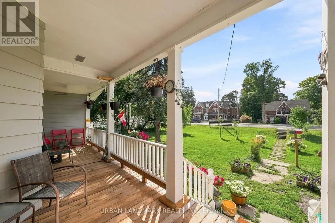
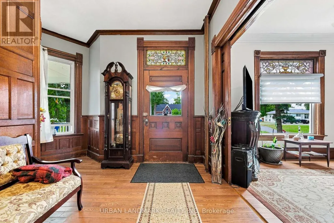
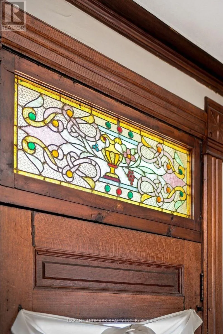
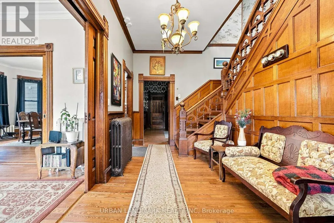
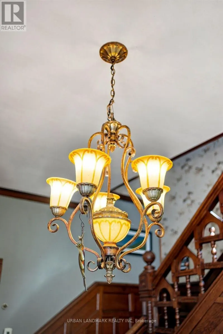
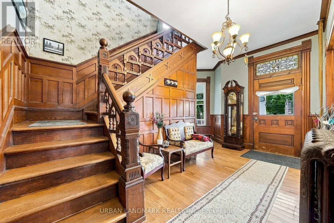
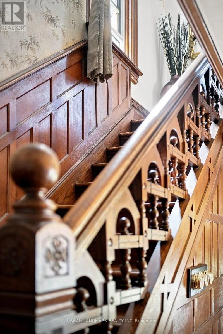
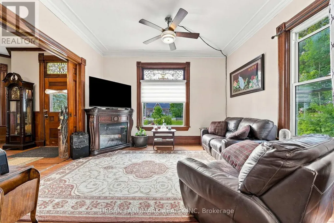
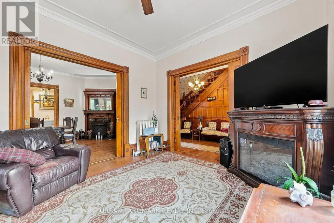
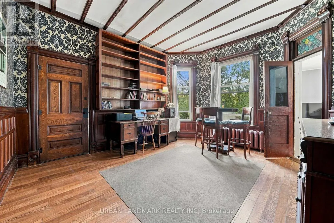
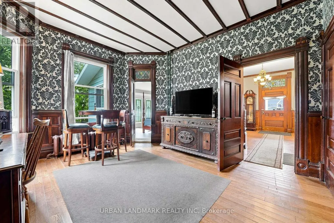
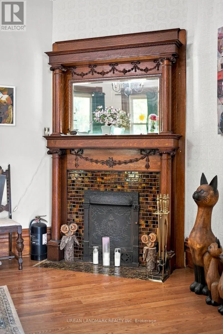
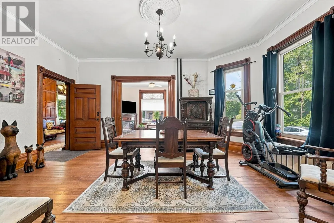
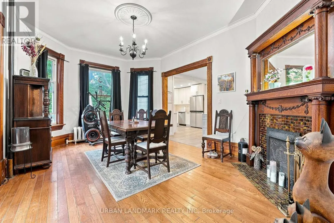
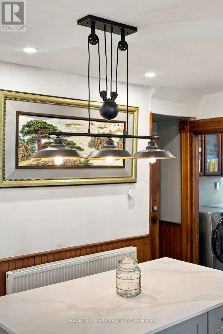
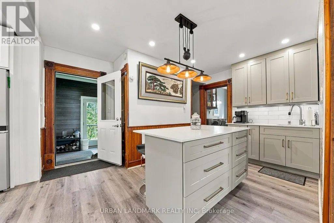
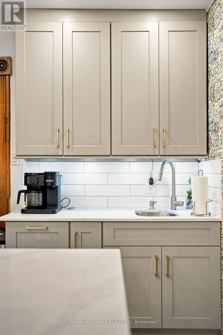
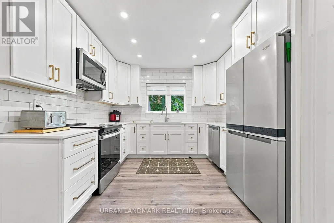
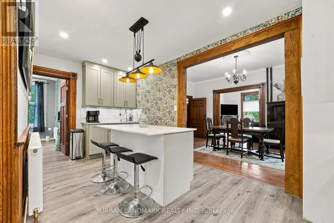
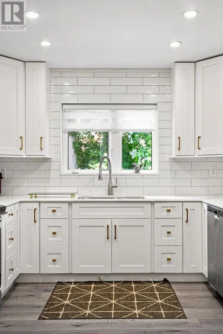
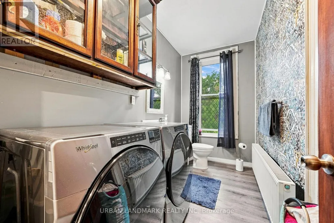
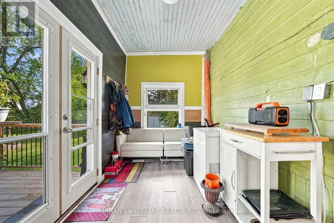
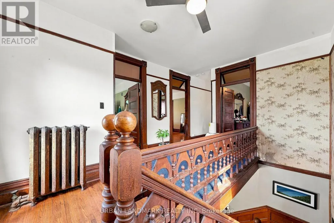
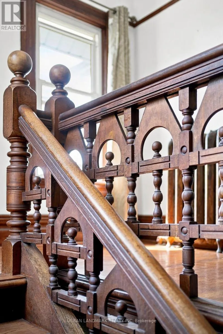
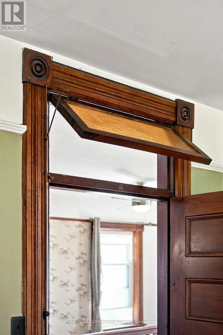
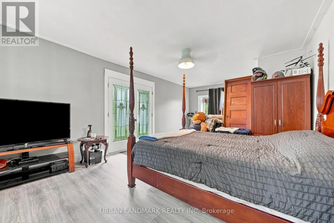
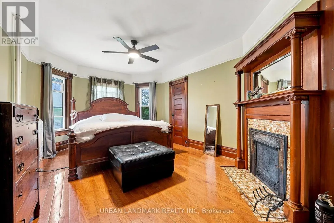
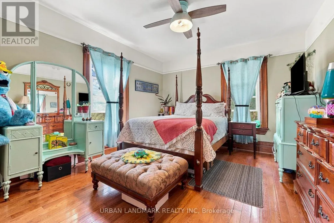
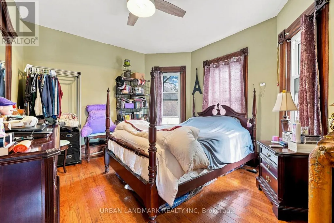
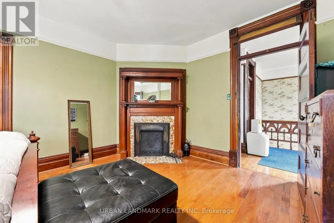
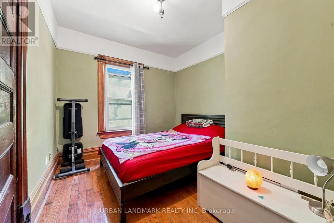
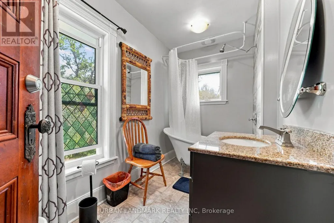
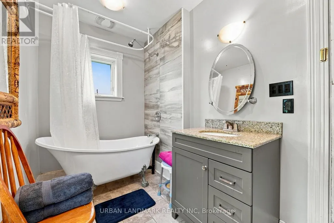
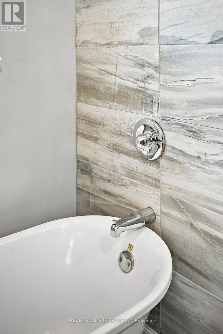
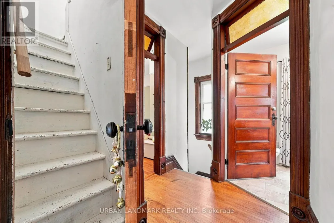
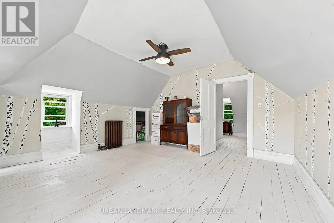
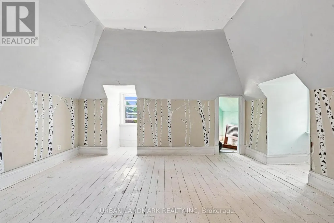
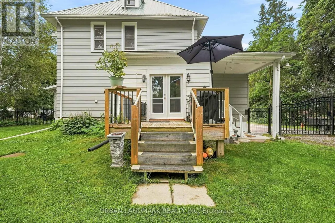
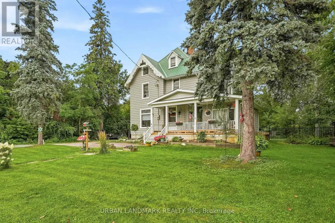
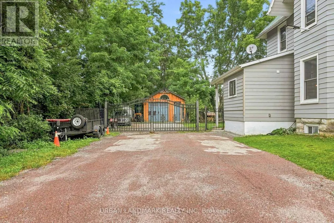
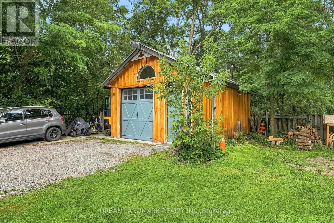
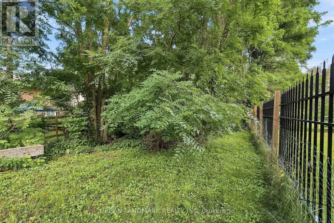
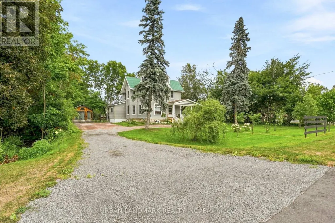
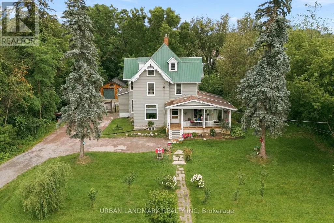
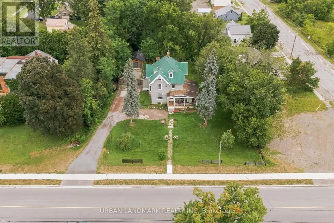
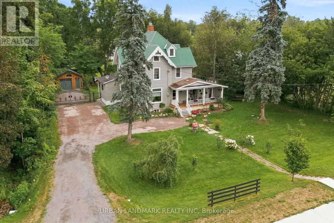
Rare Opportunity in the Heart of Madoc Village! Welcome to this impressive 2.5-storey, approximately 3,000 sq. ft. Century Home situated on a massive double lot. Offering 5 bedrooms, 2 bathrooms, two additional bathroom rough-ins, and incredible original character, this home blends timeless 1800s craftsmanship with modern updates and exciting future potential.Step through the enclosed porch into the grand foyer, where you'll immediately appreciate the original trim, woodwork, doors, and extraordinary staircase that remain beautifully preserved. The main floor features a spacious primary suite with a bathroom rough-in and materials ready for the new owner to complete a private ensuite.The extensively renovated kitchen offers modern convenience with quartz countertops, stainless-steel appliances, separate coffee bar and sink, plus a stylish mosaic accent wall overlooking the large dining room. Just beyond the kitchen, a charming 3-season sunroom leads to the private backyard.Upstairs are four generous bedrooms and a beautiful 4-piece bathroom featuring a classic clawfoot tub and shower. The attic provides additional possibilities, with potential for another bedroom, bathroom, hobby space, children's retreat, or studio.Outside, a newly built security iron gate leads to the backyard, and a newer 1-car garage/workshop with built-in benches provides excellent storage and workspace. Beyond the garage is an additional approximately 67' x 25' area of land, offering room for gardens, outdoor entertaining, or potentially a bunkie, subject to approvals.The property is zoned R3, offering potential for up to three separate self-contained residential units, subject to municipal approvals. With Madoc growing and demand for rental housing increasing, this could be an excellent investment opportunity-or simply the perfect spacious family home.Character, land, location and income potential all in one! This exceptional Century Home is a must-see. (id:7434)
General Features
| Features | Flat site, Conservation/green belt |
|---|---|
| Community Features | Community Centre |
| Property Type | Single Family |
| Zoning Description | R3 |
| CommunityName | Centre Hastings |
| Amenities | Golf Nearby, Place of Worship, Schools |
| Building Appliances | Water softener, Dryer, Microwave, Stove, Washer, Refrigerator |
| Building Cooling Type | None |
| Location Description | Cross Streets: Wellington St / St Lawrence St E. ** Directions: From Durham St & St Lawrence, turn east onto the St Lawrence St East, home is located two doors on the north side after Nelson St. |
| Parking Space Total | 6 |
| Foundation Type | Block, Stone |
| Building Type | House |
| Ownership Type | Freehold |
| Building.StoriesTotal | 2.5 |
Interior Features
| Building Fireplace Present | True |
|---|---|
| Building Fireplace Total | 2 |
| Building Fireplace Type | Roughed in |
| Building Heating Type | Radiant heat |
| Building Heating Fuel | Natural gas |
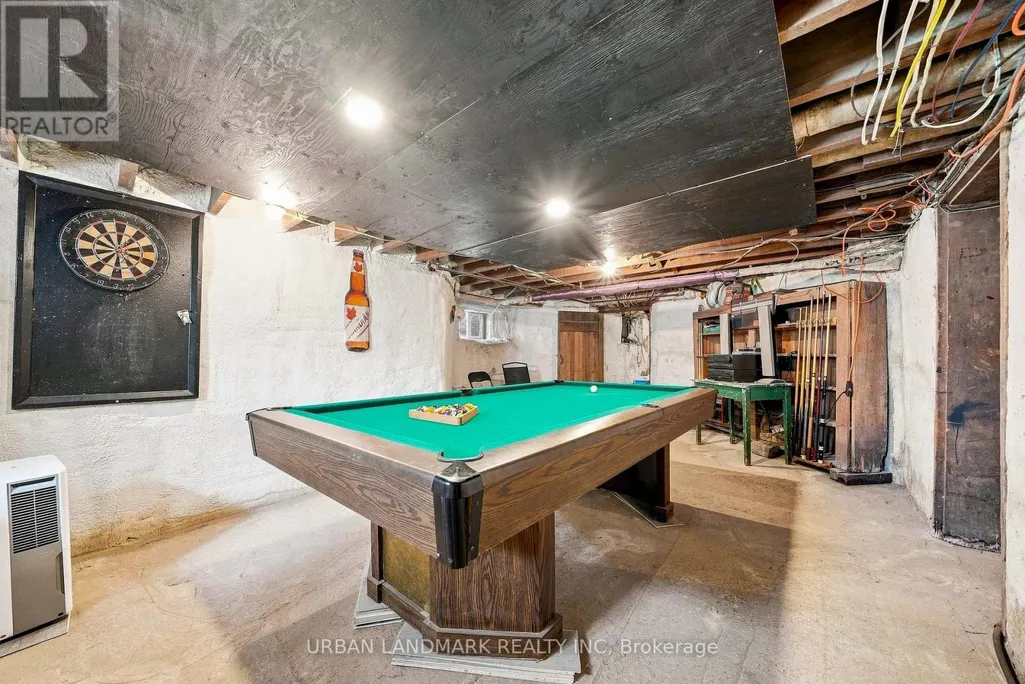
| Basement Development | Unfinished |
| Basement Type | N/A (Unfinished) |
| Construction Style Attachment | Detached |
| Living Area Range | 2500 |
| Bedrooms | 5 |
Exterior Features
| Structure | Deck, Porch |
|---|---|
| Land Amenities | Golf Nearby, Place of Worship, Schools |
| Landscape Features | Landscaped |
| Sewer | Sanitary sewer |
| Exterior Finish | Aluminum siding |
Room Details
| Room | Dimensions | Level | Flooring | Details |
|---|---|---|---|---|
| Bathroom | 1.7 m x 1.77 m | Main level | 1.77 m | |
| Bedroom 2 | 3.79 m x 4.31 m | Second level | 4.31 m | |
| Bedroom 3 | 3.72 m x 5.39 m | Second level | 5.39 m | |
| Bedroom 4 | 2.86 m x 4.3 m | Second level | 4.3 m | |
| Bedroom 5 | 3.91 m x 3.51 m | Second level | 3.51 m | |
| Dining room | 3.73 m x 5.36 m | Main level | 5.36 m | |
| Foyer | 5.56 m x 4.09 m | Main level | 4.09 m | |
| Kitchen | 3.16 m x 7.12 m | Main level | 7.12 m | |
| Living room | 3.66 m x 4.1 m | Main level | 4.1 m | |
| Loft | 5.2 m x 5.44 m | Third level | 5.44 m | |
| Office | 3.9 m x 4.52 m | Main level | 4.52 m | |
| Primary Bedroom | 6.7 m x 3.95 m | Main level | 3.95 m | |
| Sunroom | 2.24 m x 4 m | Main level | 4 m |
Amenities
- Views
- New Construction
- Adult 55+
- Lease To Own
- No Strata Fees
- Furnished
- Primary On Main
- Air Conditioning
- Seller Finance
- Green
- Fixer Upper
- Horse
- Golf
- Fireplace
- Deck
- Garage
- Basement
- Pool

Property vs Single Family Average in K0K 2K0
Price
In The Neighbourhood
Centre Hastings
$ 1,290,000
- Type
- Single Family
- Rooms
- 3 Beds + 2 Baths
HOMELIFE NEW WORLD REALTY INC.
Centre Hastings
$ 649,900
- Type
- Single Family
- Rooms
- 5 Beds + 2 Baths
Century 21 Lanthorn Real Estate Ltd.
Centre Hastings
$ 649,999
- Type
- Single Family
- Rooms
- 3 Beds + 3 Baths
RE/MAX RISE EXECUTIVES, BROKERAGE
Open House
Centre Hastings
$ 1,384,000
- Type
- Single Family
- Rooms
- 3 Beds + 2 Baths
Royal Lepage Proalliance Realty
Centre Hastings
$ 974,900
- Type
- Single Family
- Rooms
- 3 Beds + 2 Baths
SUTTON GROUP-MASTERS REALTY INC., BROKERAGE
Centre Hastings
$ 849,900
- Type
- Single Family
- Rooms
- 3 Beds + 2 Baths
Century 21 Lanthorn Real Estate Ltd.
Centre Hastings
$ 321,000
- Type
- Single Family
- Rooms
- 2 Beds + 1 Baths
Century 21 Lanthorn Real Estate Ltd.
Centre Hastings
$ 829,900
- Type
- Single Family
- Rooms
- 4 Beds + 2 Baths
Century 21 Lanthorn Real Estate Ltd.
Centre Hastings
$ 515,000
- Type
- Single Family
- Rooms
- 3 Beds + 1 Baths
Century 21 Lanthorn Real Estate Ltd.
