
Address
9 Mcintyre Lane, East Luther Grand Valley (Grand Valley), ON
Price
$ 849,000
Property Attributes
- ID#X13705346
- TypeSingle Family
- Listing Status Active
- MunicipalityEast Luther Grand Valley (Grand Valley)
- CityEast Luther Grand Valley (Grand Valley)
- AreaGrand Valley
- NeighbourhoodGrand Valley
- Postal CodeL9W 6T9
- Style
- Price$ 849,000
- Bedrooms3
- Bathrooms2
- Half Bathrooms1
Data Source:
Canadian Real Estate Association (CREA)
Property Description
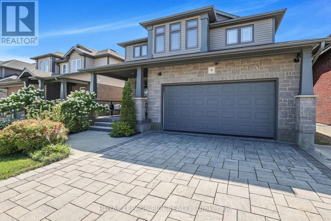
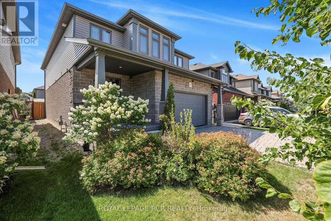
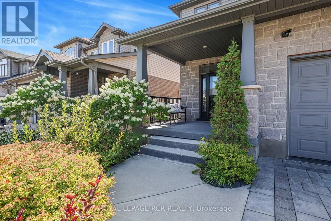
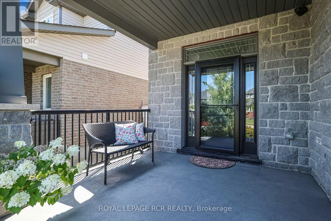
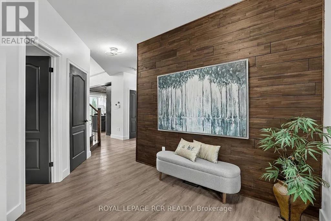
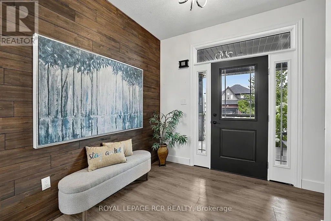
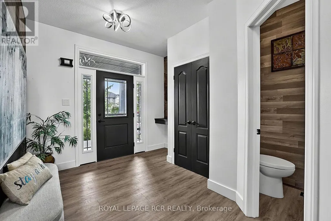
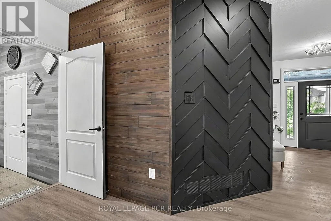
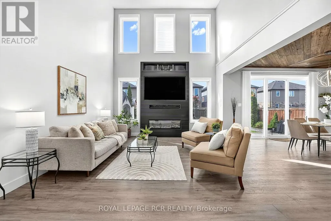
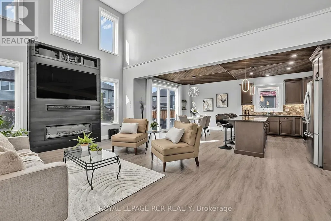
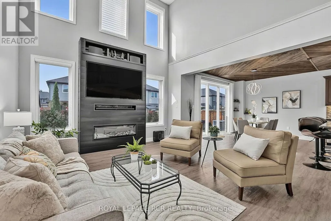
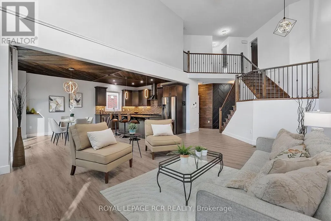
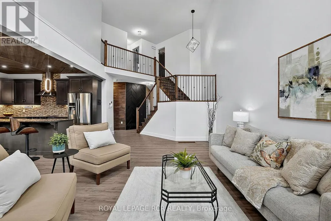
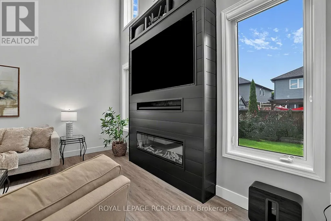
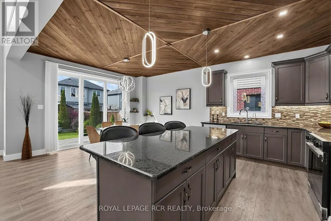
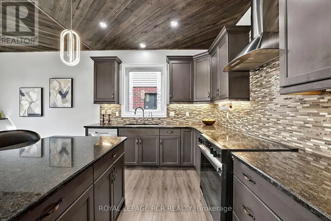
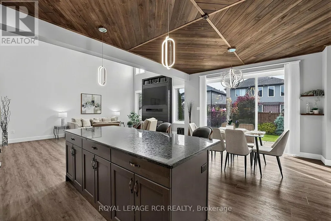
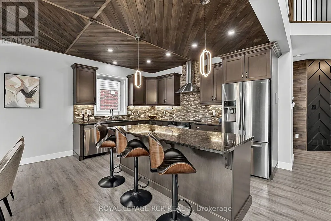
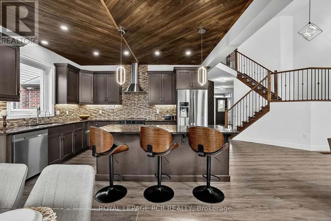
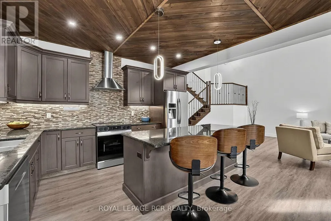
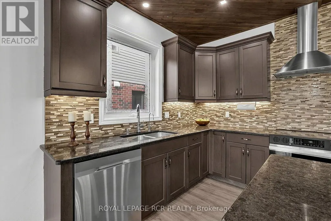
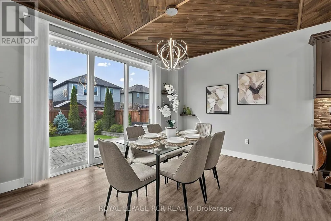
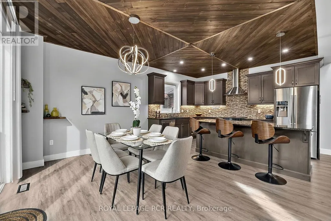
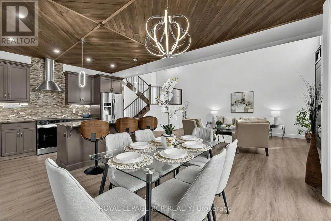
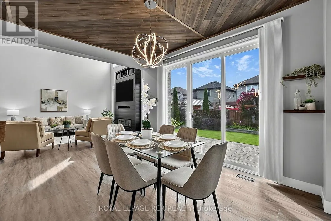
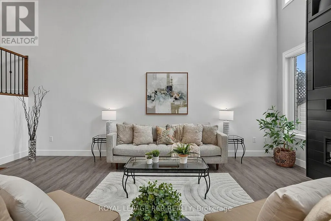
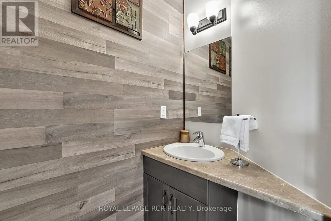
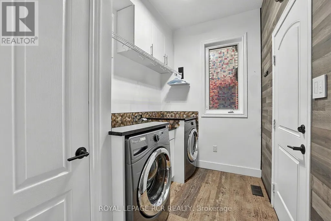
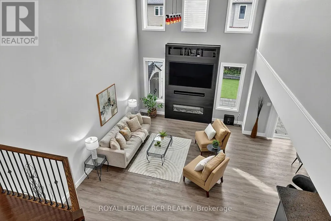
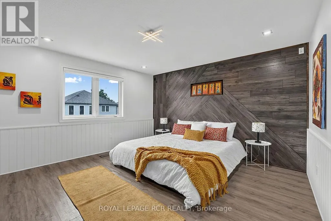
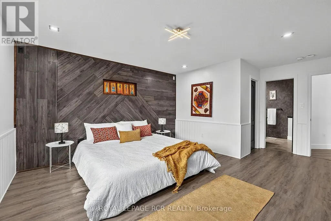
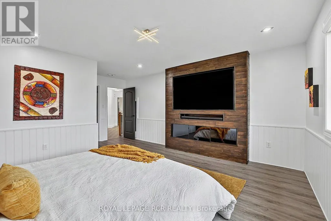
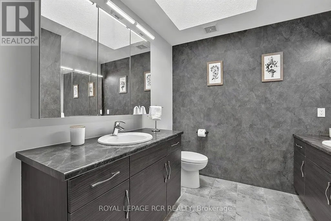
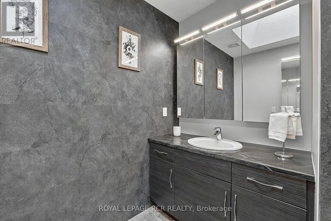
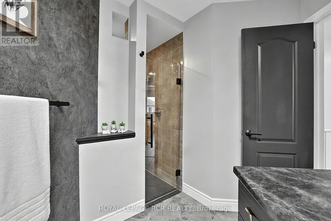
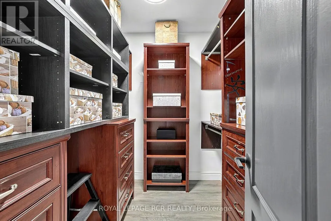
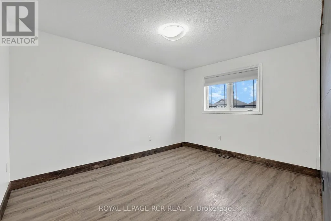
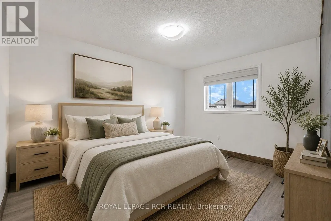
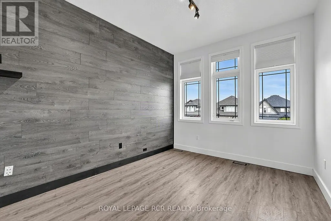
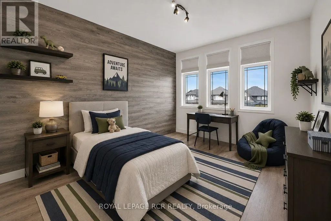
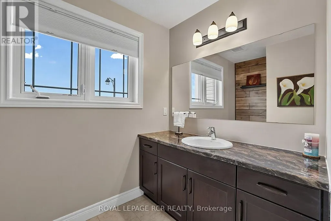
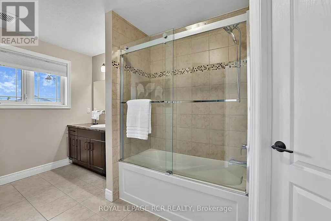
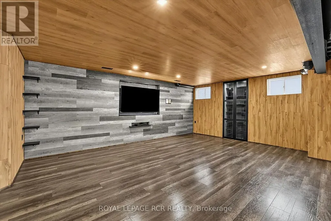
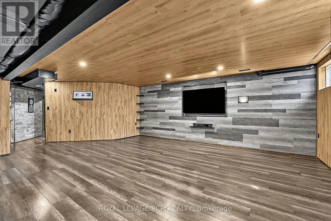
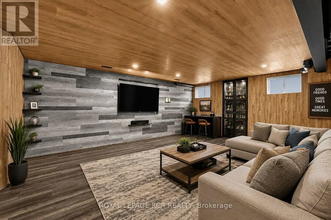
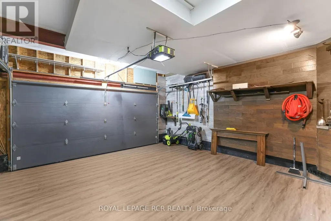
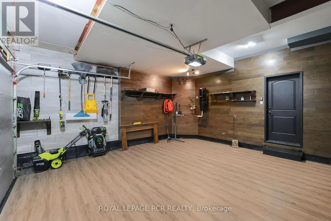
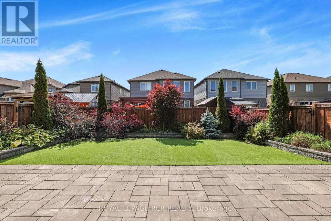
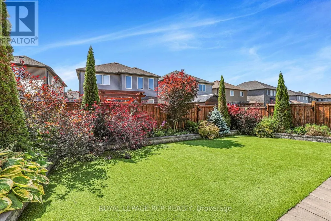
Welcome to 9 McIntyre Lane in the charming town of Grand Valley! Finished from top to bottom and thoughtfully upgraded throughout, this beautifully maintained 3-bedroom home offers a stylish, functional layout for everyday living and entertaining. Step inside to a grand foyer with a convenient powder room and access to the finished lower level. A separate entrance from the foyer leads to the laundry/mudroom and impressive finished garage. The main living space flows beautifully between the kitchen, dining area and great room, where soaring ceilings and abundant natural light create a wonderful sense of space. Hunter Douglas Power View shades provide remote control of the main window and three upper great room windows. The kitchen features 36" cabinetry, granite countertops, under-cabinet lighting, a large centre island and luxury vinyl flooring. The garage is anything but ordinary, finished with heat-resistant Newage luxury vinyl flooring, feature walls, built-in shelving and organized storage. Upstairs are three bedrooms and a full family bathroom. The generous primary suite offers a walk-in closet with built-in organizers and a beautifully appointed ensuite with a walk-in shower and separate his-and-hers vanity areas. The beautifully finished basement provides an inviting extension of the home with space for a family room, movie nights, games and entertaining, plus a cold cellar and rough-in for a future 3-piece bathroom. Outside, enjoy a fully fenced, low-maintenance backyard with artificial turf, stone patio and stone garden, complemented by a stone driveway. Additional upgrades include Lutron automation switches, Nest thermostat and smoke/CO detectors, central vacuum, HRV, central air and Lorex security cameras with mobile app access and no subscription required. Four televisions are also included. Beautifully finished, extensively upgraded and truly move-in ready - simply move in and enjoy! (id:7434)
General Features
| Features | Carpet Free |
|---|---|
| Property Type | Single Family |
| CommunityName | Grand Valley |
| Amenities | Park |
| Building Age | 6 to 15 years |
| Building Amenities | Fireplace(s) |
| Building Appliances | Garage door opener remote(s), Central Vacuum, Water softener, Dishwasher, Dryer, Freezer, Garage door opener, Hood Fan, Range, Washer, Refrigerator |
| Building Cooling Type | Central air conditioning |
| Location Description | Cross Streets: Mcintyre Lane/ Mayberry Dr. ** Directions: Hwy 109 to Hwy 25 Left onto Amaranth Street East, right onto Mayberry Round about to Mayberry Left onto Mcintyre Lane. |
| Parking Space Total | 6 |
| Foundation Type | Concrete |
| Building Type | House |
| Ownership Type | Freehold |
| Building.StoriesTotal | 2 |
Interior Features
| Building Fireplace Present | True |
|---|---|
| Building Heating Type | Forced air |
| Building Heating Fuel | Natural gas |
| Basement Development | Finished |
| Basement Type | N/A (Finished) |
| Construction Style Attachment | Detached |
| Flooring Type | Vinyl |
| Living Area Range | 2000 |
| Bedrooms | 3 |
Exterior Features
| Structure | Patio(s), Porch |
|---|---|
| Land Amenities | Park |
| Landscape Features | Landscaped |
| Sewer | Sanitary sewer |
| Exterior Finish | Brick, Stone |
| Fence Type | Fenced yard |
Room Details
| Room | Dimensions | Level | Flooring | Details |
|---|---|---|---|---|
| Bedroom 2 | 3.99 m x 3.89 m | Second level | 3.89 m | |
| Bedroom 3 | 4.68 m x 3.14 m | Second level | 3.14 m | |
| Dining room | 4.33 m x 3.06 m | Main level | 3.06 m | |
| Great room | 8.56 m x 6.84 m | Basement | 6.84 m | |
| Kitchen | 4.34 m x 3.15 m | Main level | 3.15 m | |
| Laundry room | 2.87 m x 1.97 m | Main level | 1.97 m | |
| Living room | 6.9 m x 4.45 m | Main level | 4.45 m | |
| Primary Bedroom | 5.62 m x 4.29 m | Second level | 4.29 m | |
| Workshop | 3.13 m x 2.86 m | Basement | 2.86 m |
Amenities
- Views
- New Construction
- Adult 55+
- Lease To Own
- No Strata Fees
- Furnished
- Primary On Main
- Air Conditioning
- Seller Finance
- Green
- Fixer Upper
- Horse
- Golf
- Fireplace
- Deck
- Garage
- Basement
- Pool

Property vs Single Family Average in L9W 6T9
Price
In The Neighbourhood
East Luther Grand Valley (Grand Valley)
$ 778,000
- Type
- Single Family
- Rooms
- 4 Beds + 3 Baths
RE/MAX Four Seasons Realty Limited
East Luther Grand Valley (Grand Valley)
$ 834,900
- Type
- Single Family
- Rooms
- 4 Beds + 2.5 Baths
CENTURY 21 MILLENNIUM INC.
East Luther Grand Valley (Grand Valley)
$ 699,900
- Type
- Single Family
- Rooms
- 2 Beds + 1 Baths
Keller Williams Home Group Realty
Grand Valley
$ 699,900
- Type
- Single Family
- Size
- 1,822 SqFt
- Rooms
- 2 Beds + 1 Baths
Keller Williams Home Group Realty, Brokerage
East Luther Grand Valley (Grand Valley)
$ 749,000
- Type
- Single Family
- Rooms
- 3 Beds + 2 Baths
Royal LePage Royal City Realty
East Luther Grand Valley (Grand Valley)
$ 634,900
- Type
- Single Family
- Rooms
- 3 Beds + 1.5 Baths
RE/MAX REALTY SERVICES INC.
East Luther Grand Valley (Grand Valley)
$ 849,000
- Type
- Single Family
- Rooms
- 3 Beds + 2.5 Baths
RE/MAX NOBLECORP REAL ESTATE
