
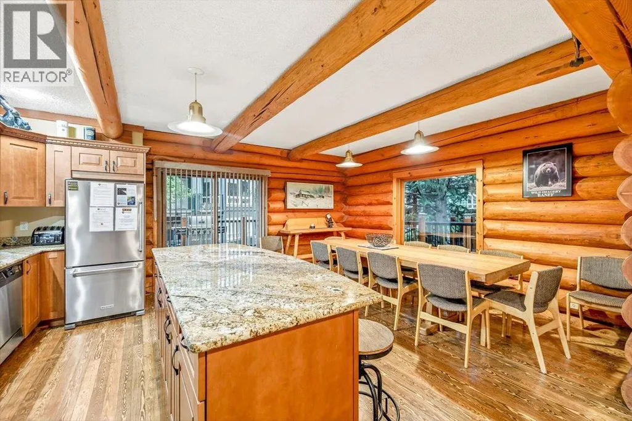
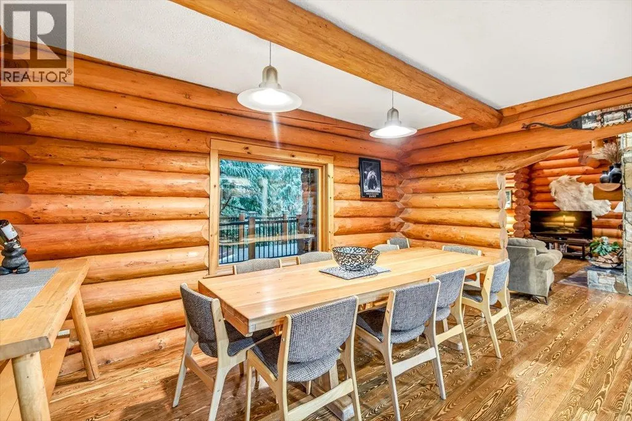
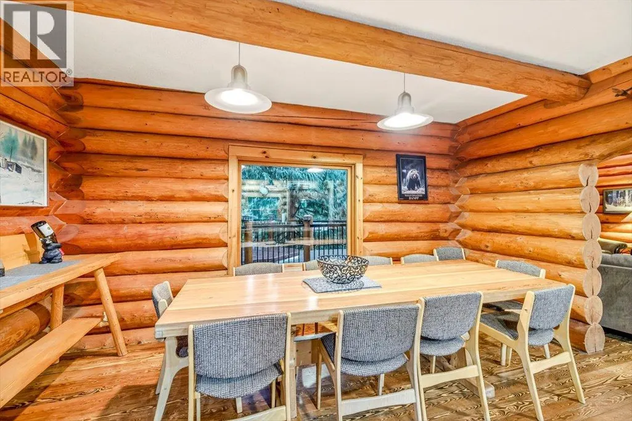
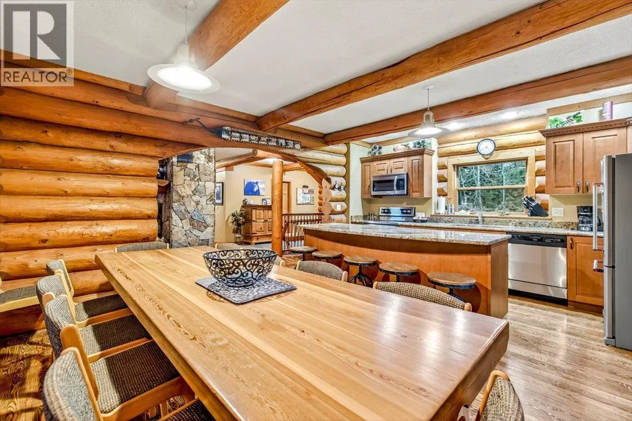
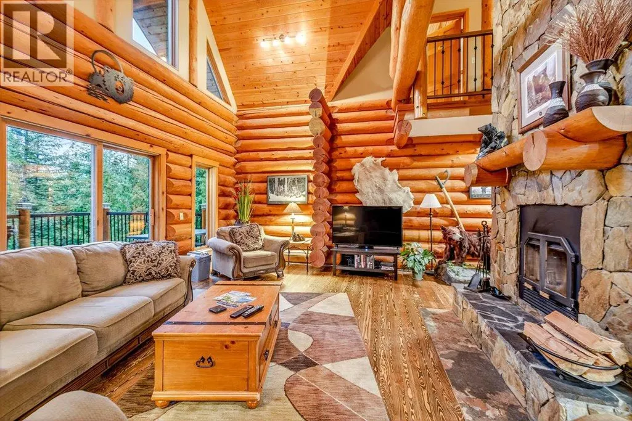
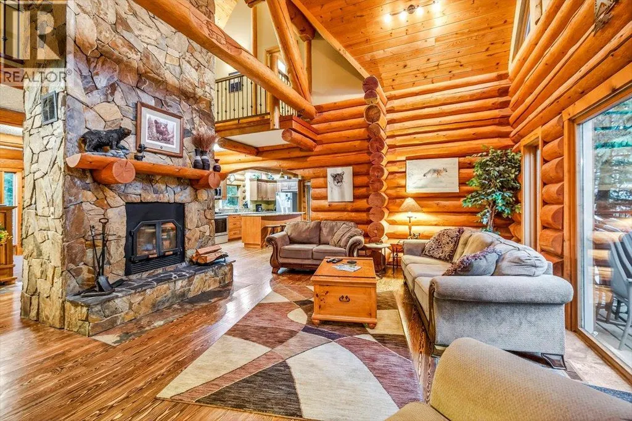
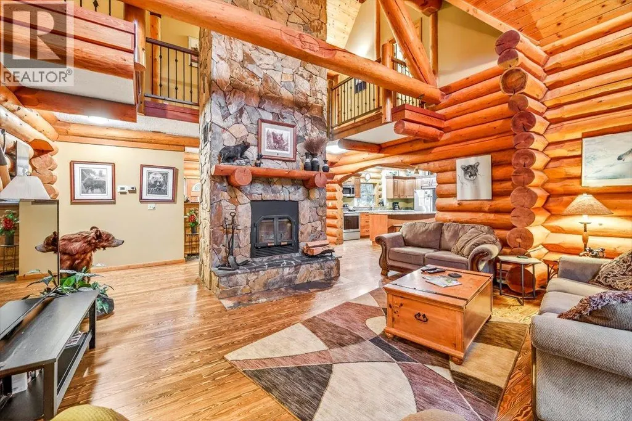
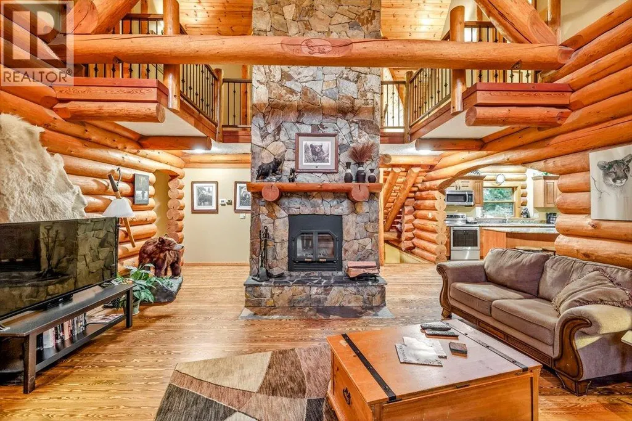
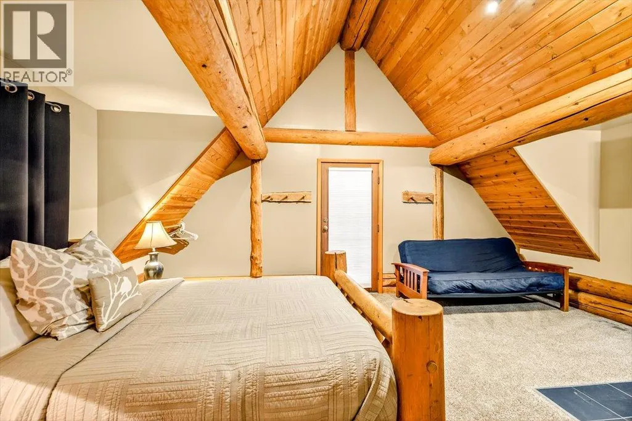
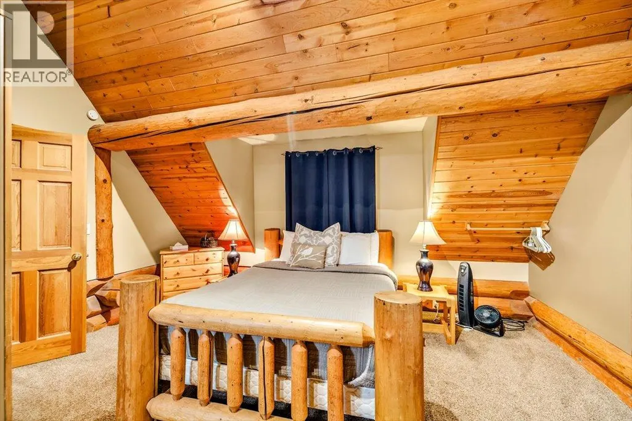
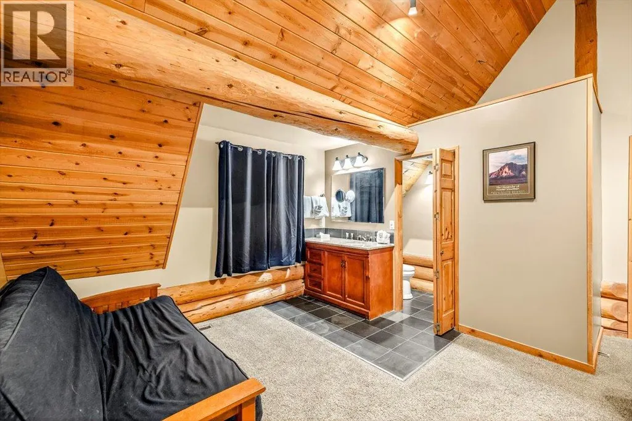
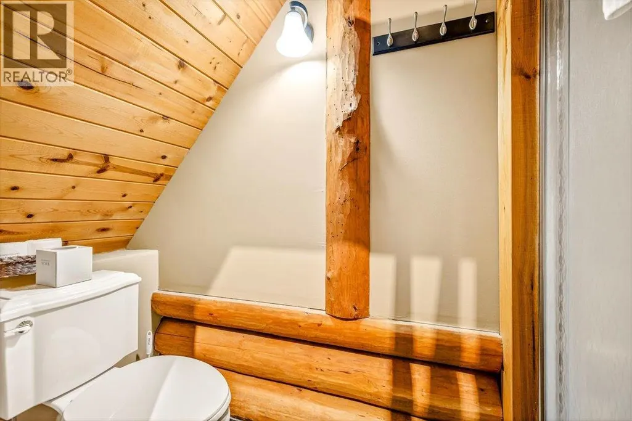
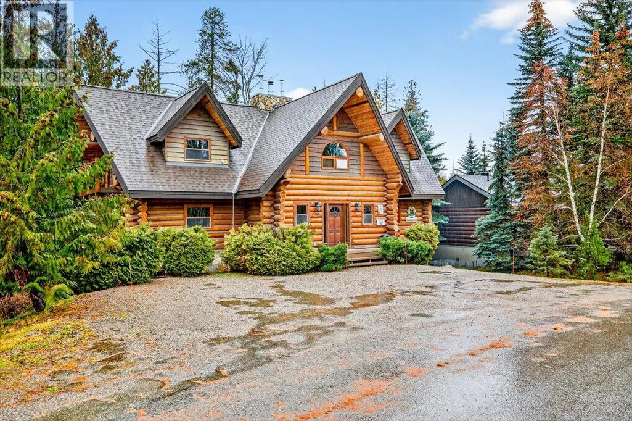
Address
4580 Timberline Crescent, Fernie, BC
Price
$ 2,449,995
Property Attributes
- ID#10369516
- TypeSingle Family
- Listing Status Active
- MunicipalityFernie
- CityFernie
- AreaFernie
- NeighbourhoodSki Hill Area
- Postal CodeV0B 1M6
- StyleCabin
- Year Built1991
- Price$ 2,449,995
- Bedrooms6
- Bathrooms4
- Half Bathrooms0
- Sqr Footage3444
- Lot Size0.41 Acres
Data Source:
Canadian Real Estate Association (CREA)
Property Description
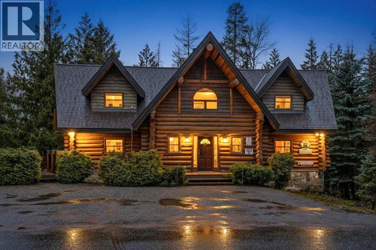
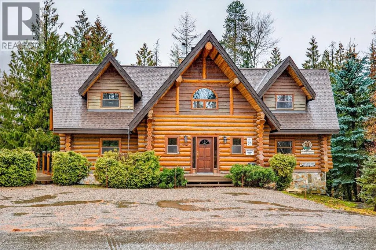
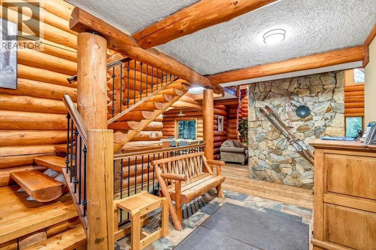

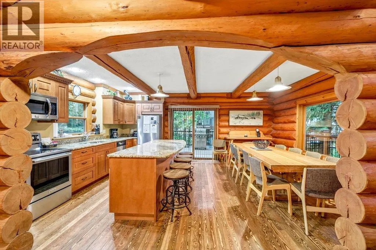
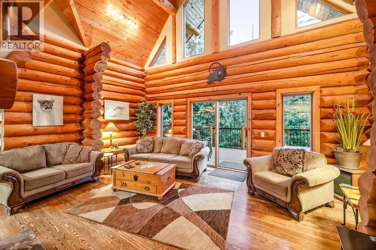
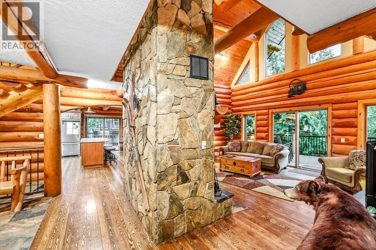
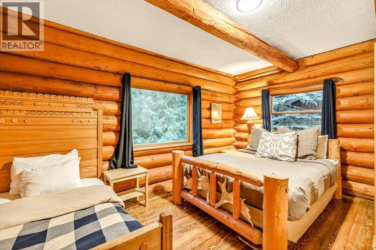
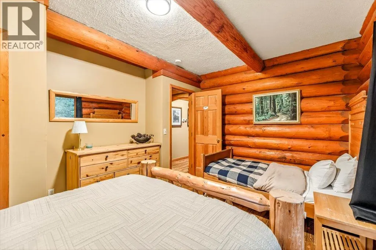
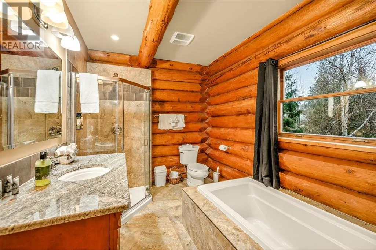
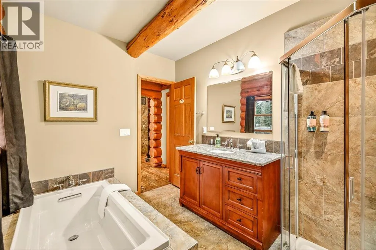
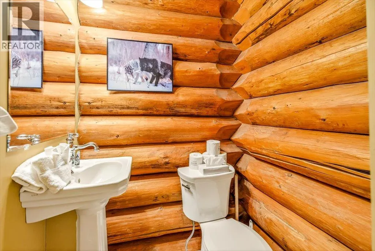

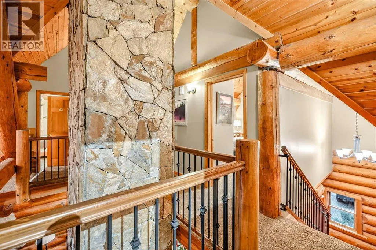
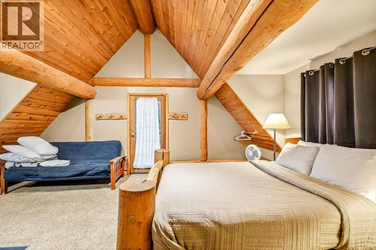
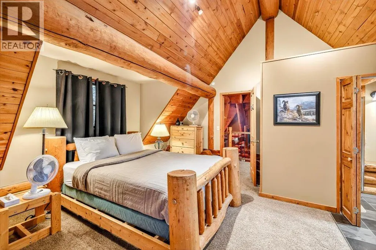
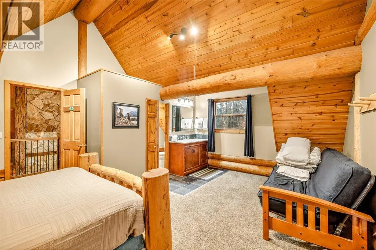
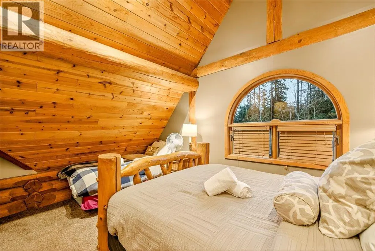
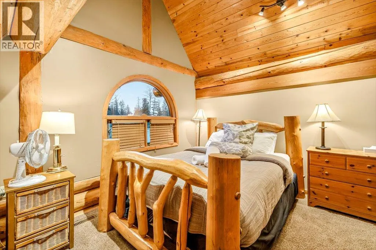
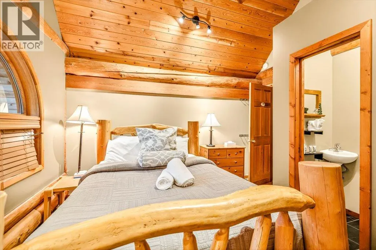
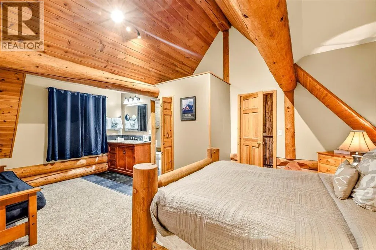
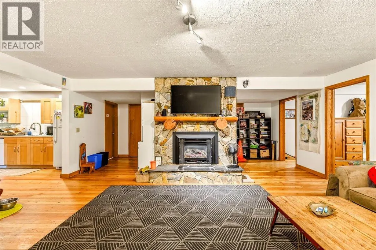
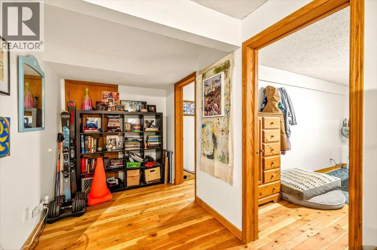
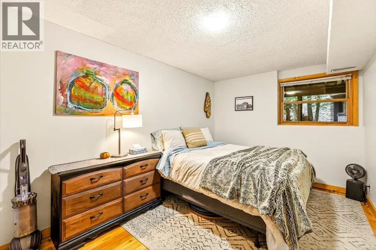
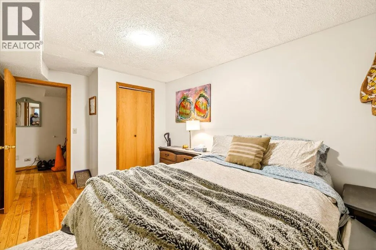
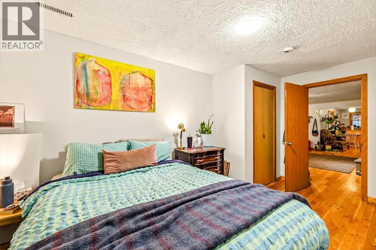
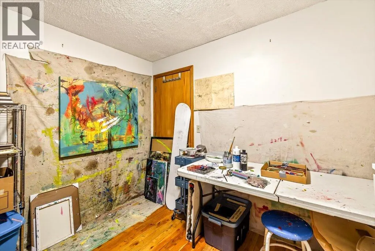
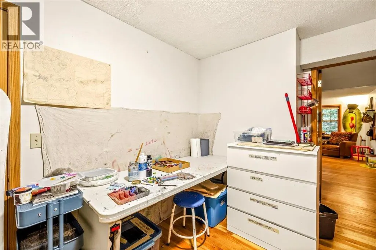
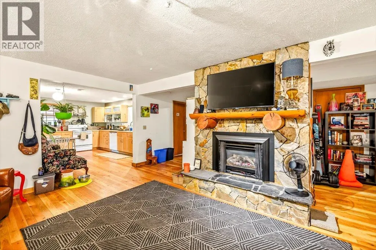
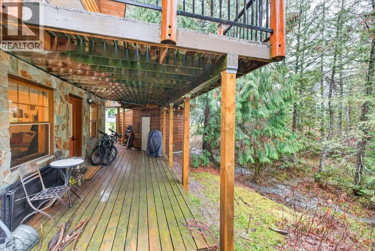
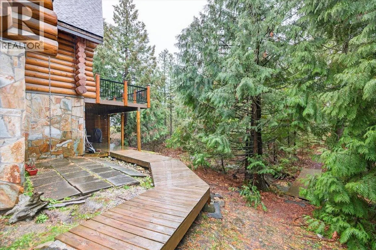
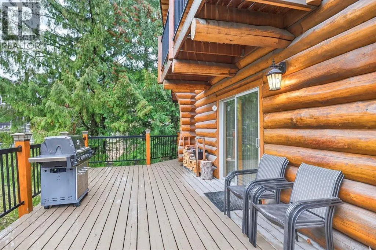
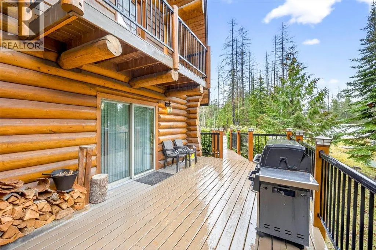
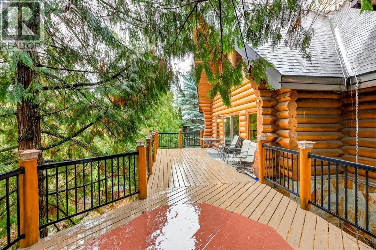
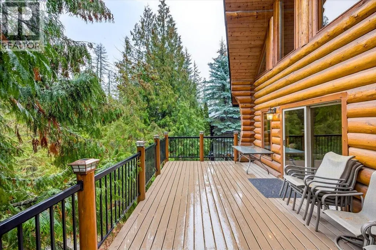
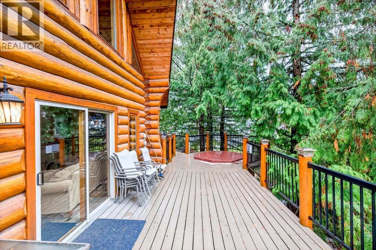
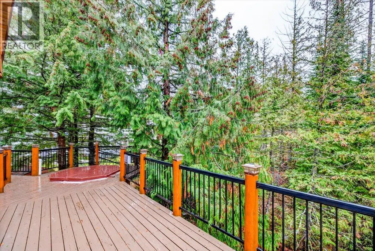
A magnificent log chalet ideally positioned on the slopes of Fernie Alpine Resort—offering unmatched location, exceptional craftsmanship, and outstanding investment potential. This striking 6-bedroom mountain retreat provides generous space for multiple families, corporate getaways, or a high-performing vacation rental. Surrounded by mature forest, the property’s rear setting creates a tranquil, private atmosphere enjoyed from expansive timber-frame decks and a commercial-grade hot tub. Whether hosting après-ski gatherings or quiet morning coffees, the outdoor areas are designed for year-round enjoyment. With over 2,500 acres of legendary ski terrain just a short walk from your front door, this chalet delivers the resort lifestyle that guests and owners love—making it a rare opportunity to own a true mountain escape where lifestyle and investment align seamlessly. (id:7434)
General Features
| Features | Balcony |
|---|---|
| Community Features | Pets Allowed, Rentals Allowed |
| Property Type | Single Family |
| Neighbourhood | Ski Hill Area |
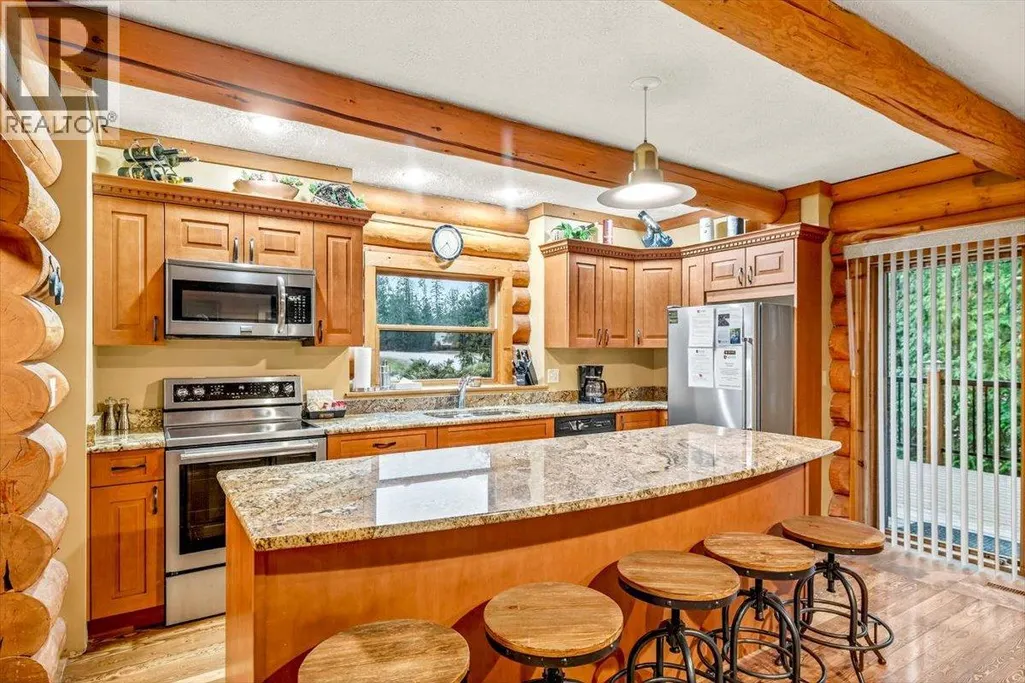
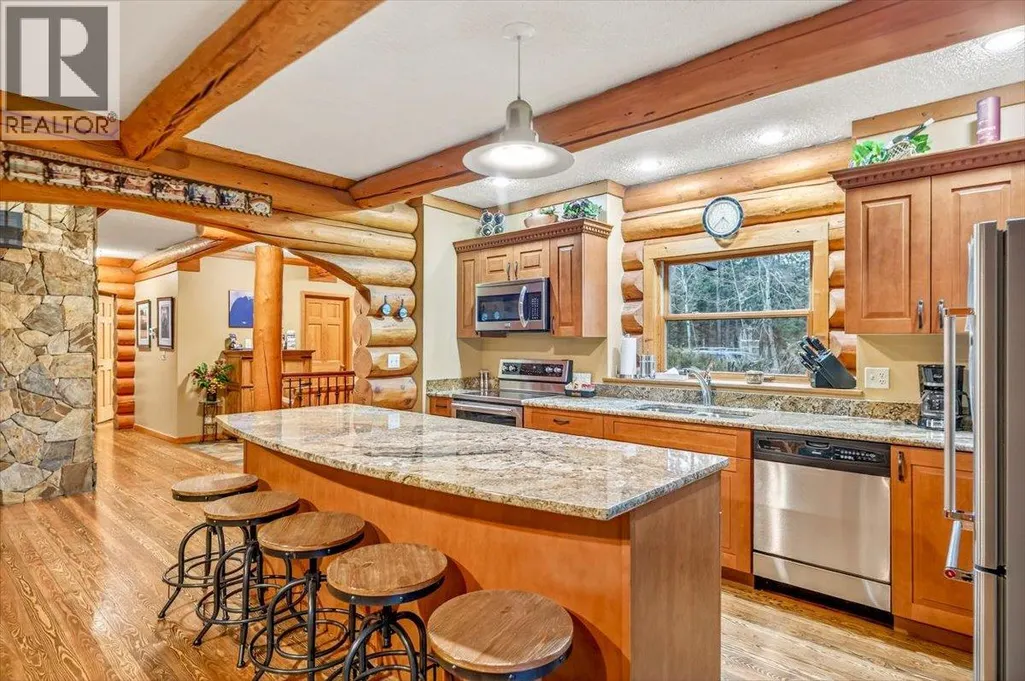
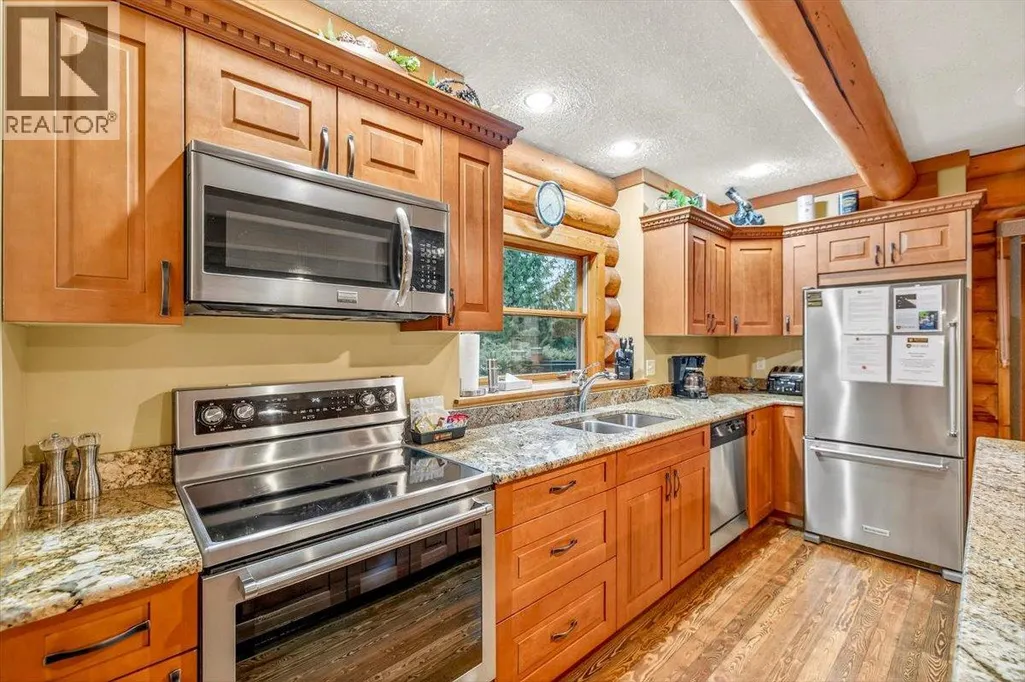
| Building Appliances | Refrigerator, Dishwasher, Cooktop - Electric, Oven - Electric, Hood Fan, Washer & Dryer |
| Building Architectural Style | Cabin |
| Parking Space Total | 4 |
| Building Type | House |
| Ownership Type | Freehold |
| Building.StoriesTotal | 3 |
Interior Features
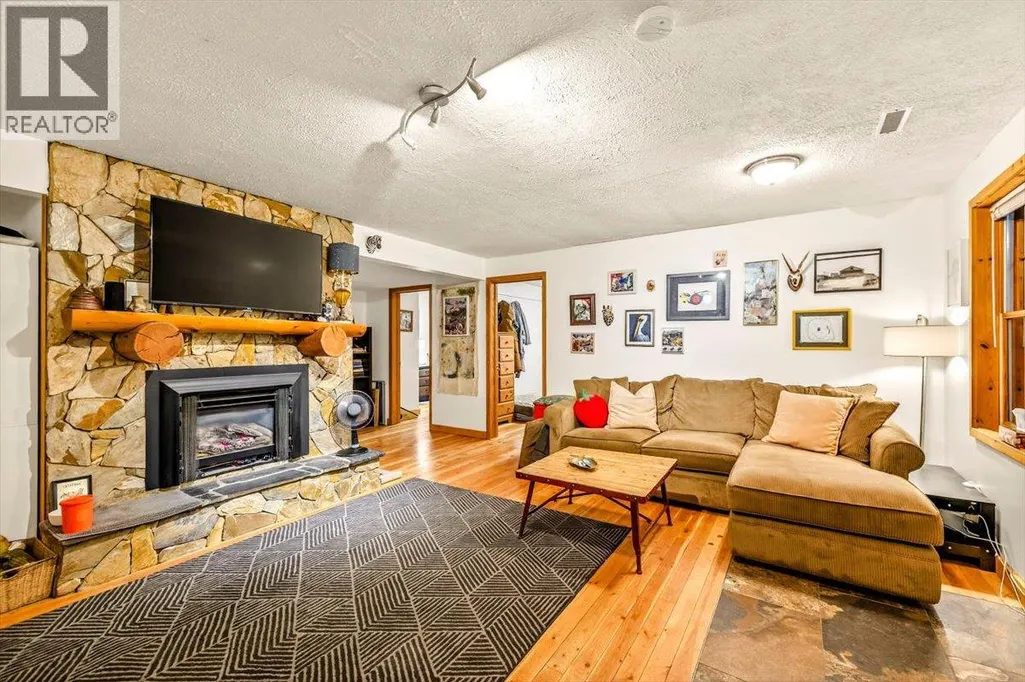
| Building Fireplace Present | True |
|---|---|
| Building Fireplace Total | 2 |
| Building Fireplace Type | Unknown,Conventional |
| Building Heating Type | See remarks |
| Construction Style Attachment | Detached |
| Fireplace Fuel | Gas,Wood |
| Flooring Type | Carpeted, Hardwood, Tile |
| Living Area Range | 3444 |
| Bedrooms | 6 |
Exterior Features
| Water Front Type | Waterfront on pond |
|---|---|
| Building Roof Material | Asphalt shingle |
| Building Roof Style | Unknown |
| Sewer | Municipal sewage system |
| Exterior Finish | Wood |
Room Details
| Room | Dimensions | Level | Flooring | Details |
|---|---|---|---|---|
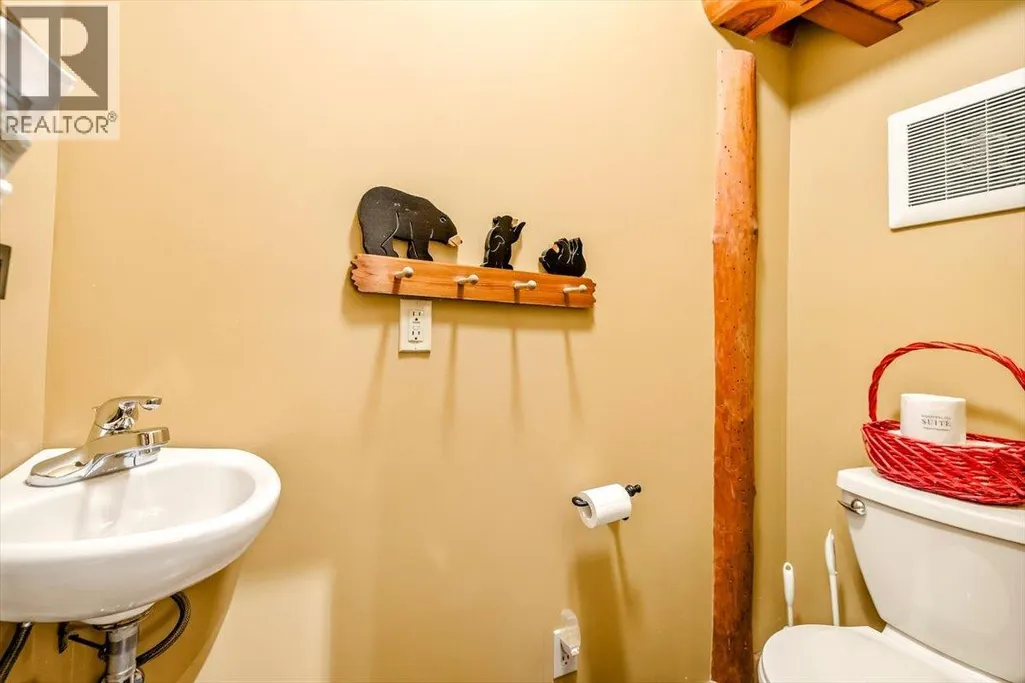
| 3pc Ensuite bath | 9'6'' x 3'5'' | Second level | ||
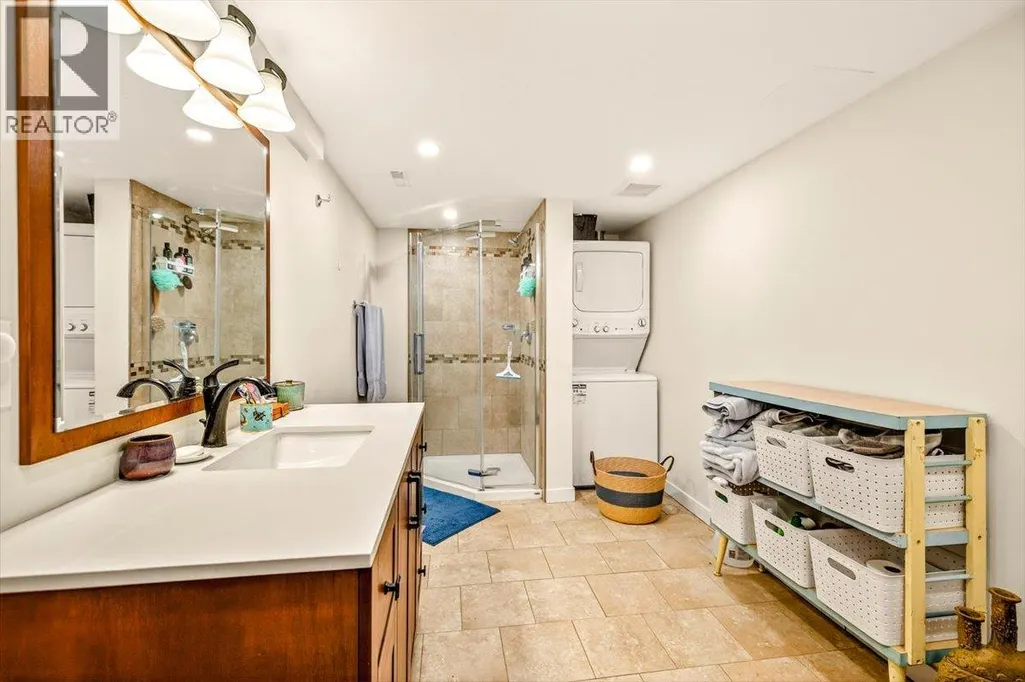
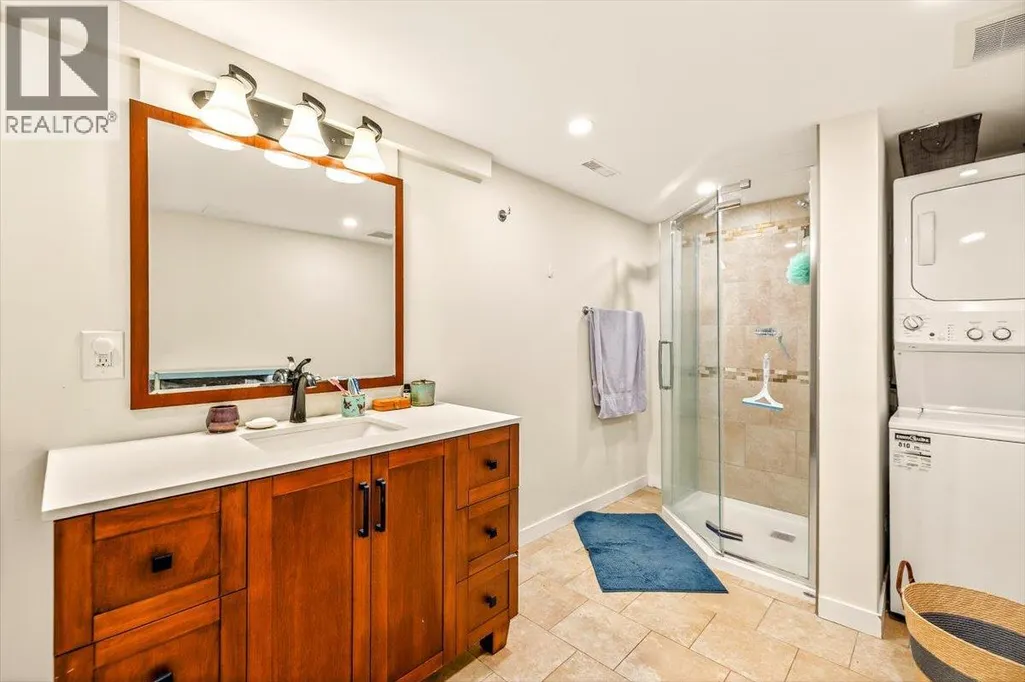
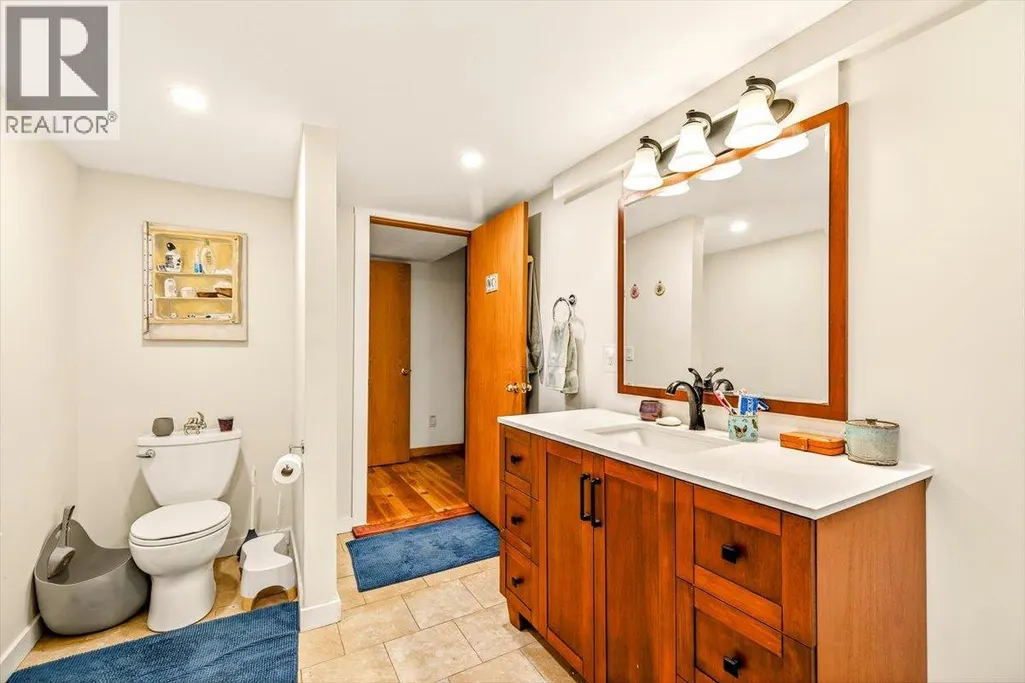
| 4pc Bathroom | 10'2'' x 6'7'' | Basement | ||
| 5pc Bathroom | 10'5'' x 7'10'' | Main level | ||
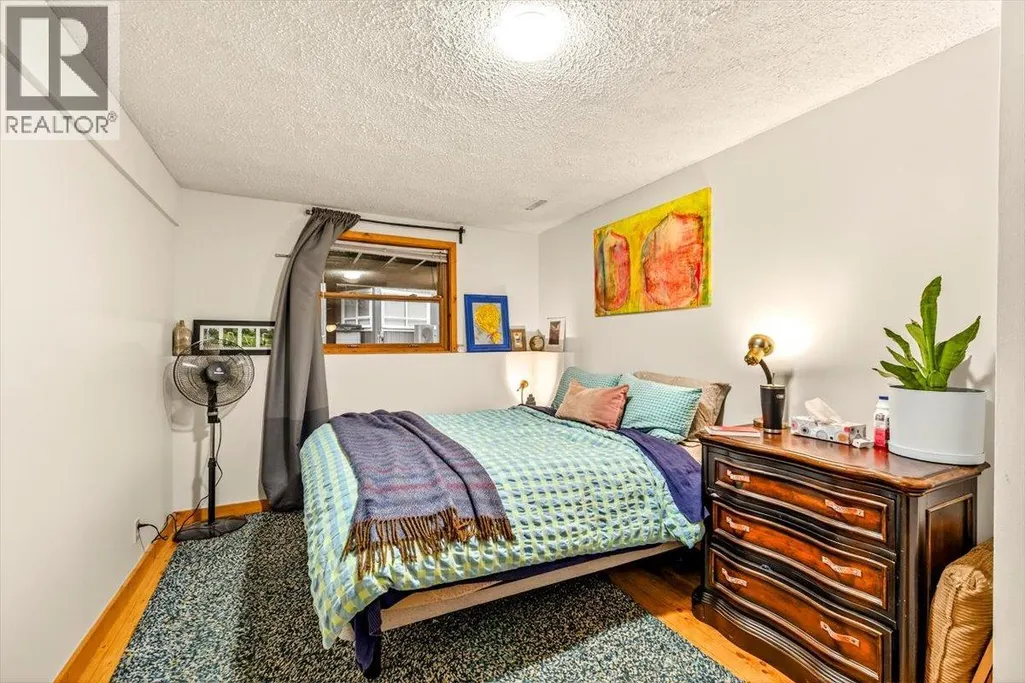
| Bedroom | 11'0'' x 15'3'' | Main level | ||
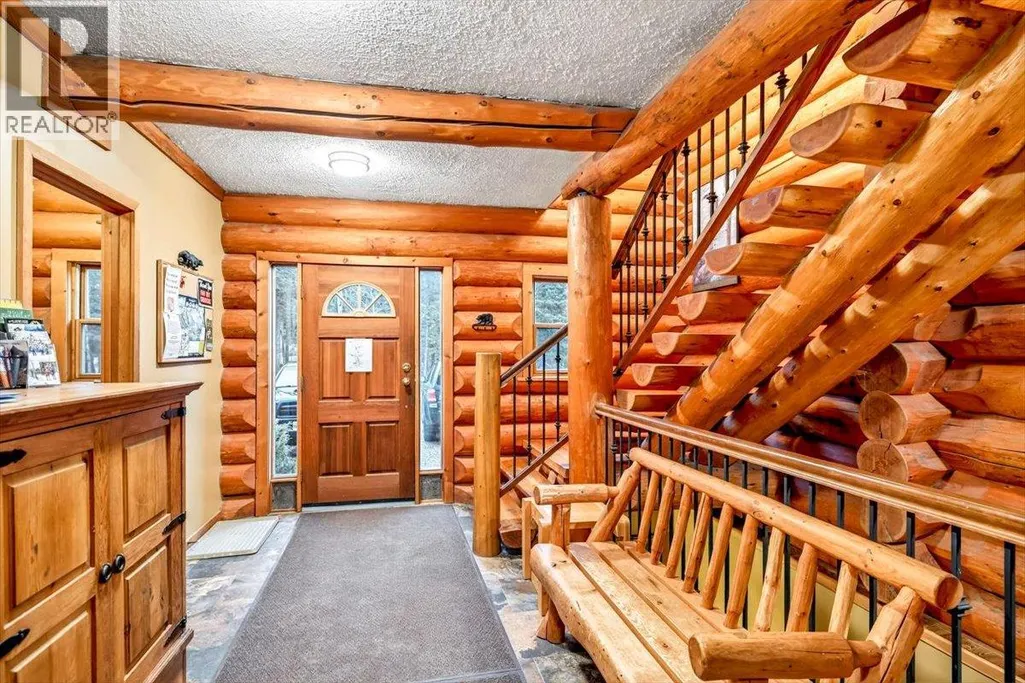
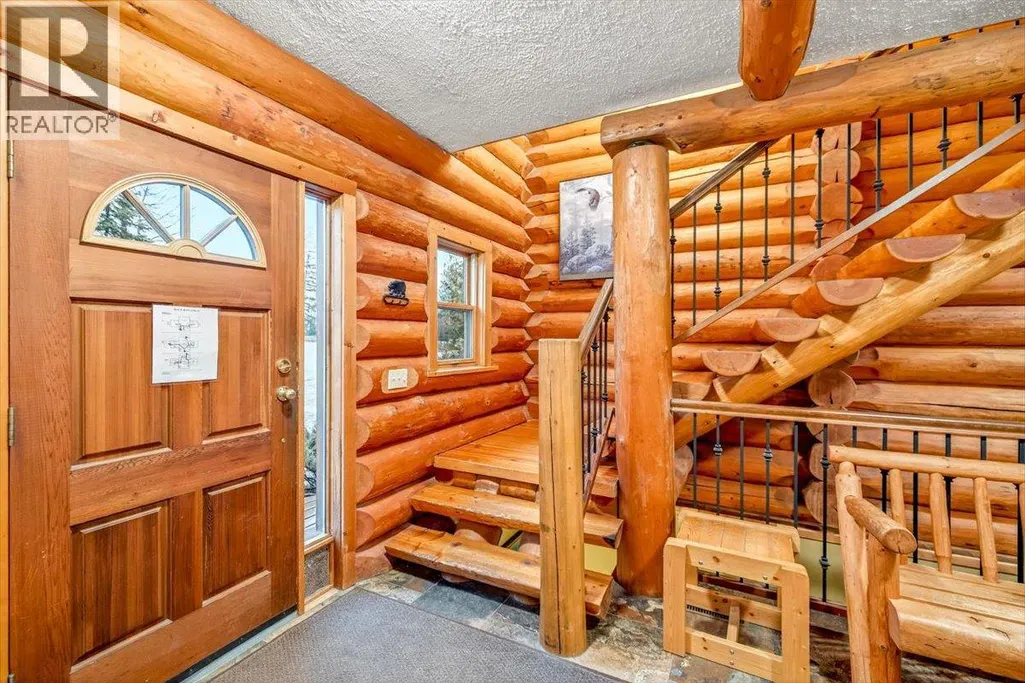
| Foyer | 8'6'' x 6'5'' | Main level | ||
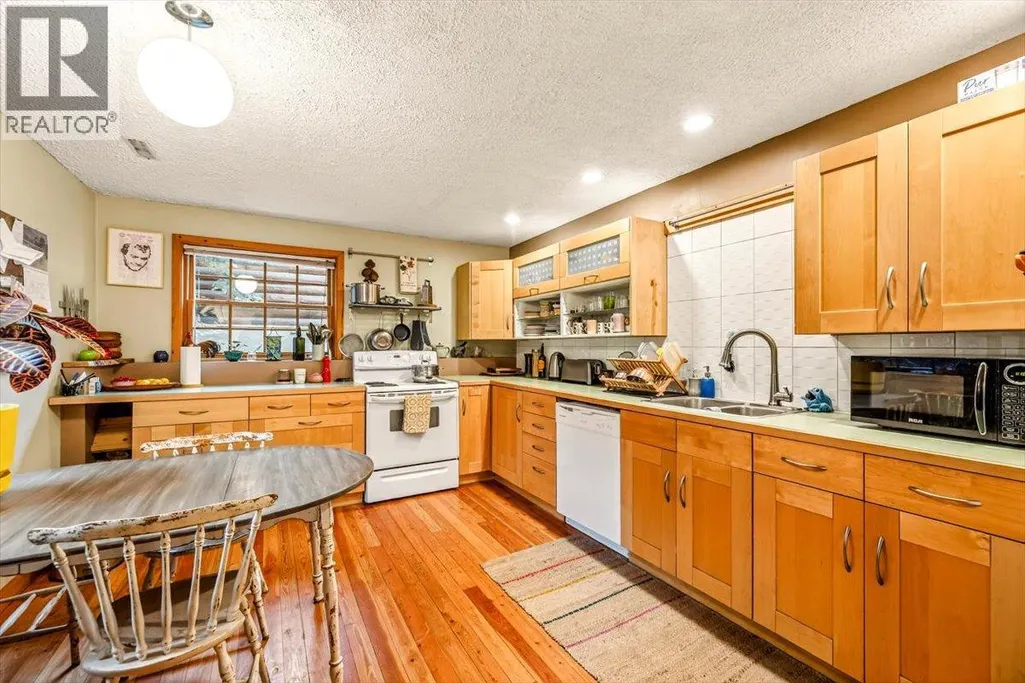
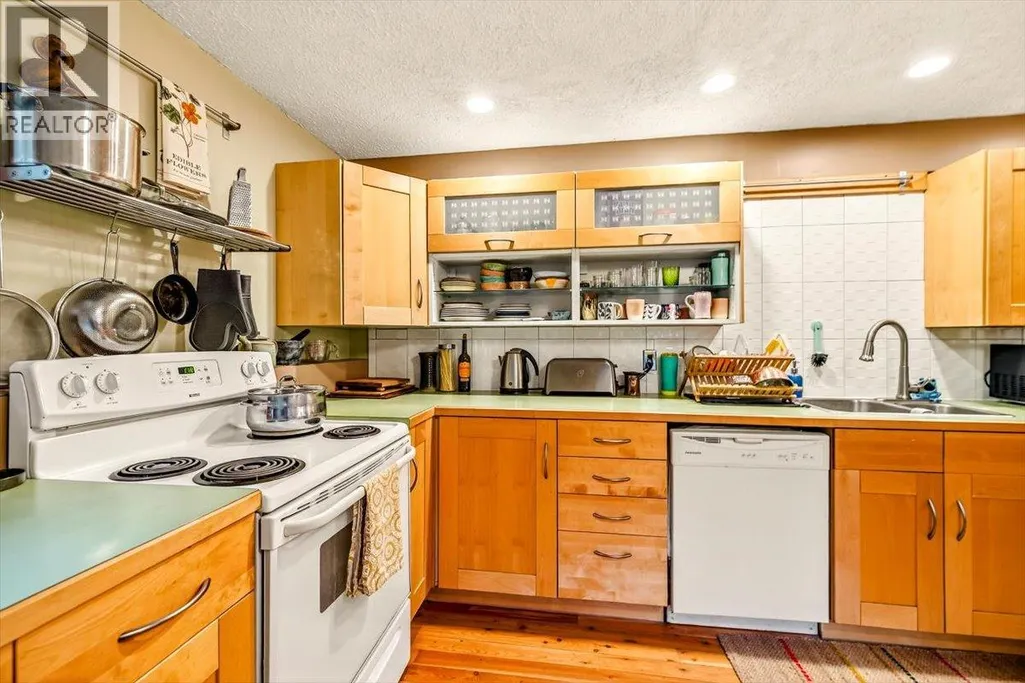
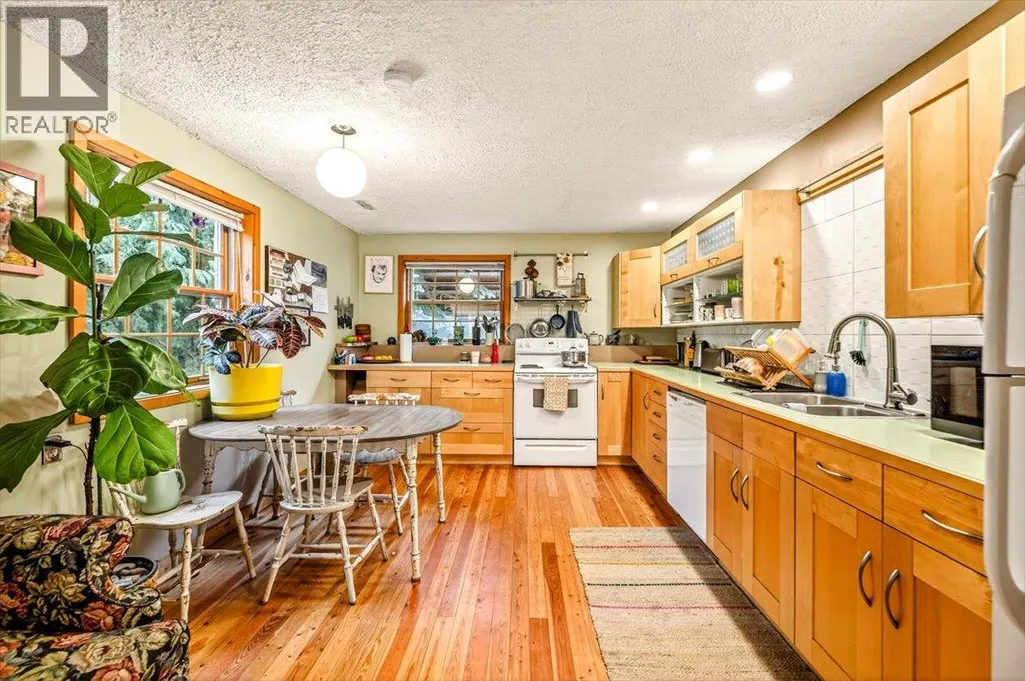
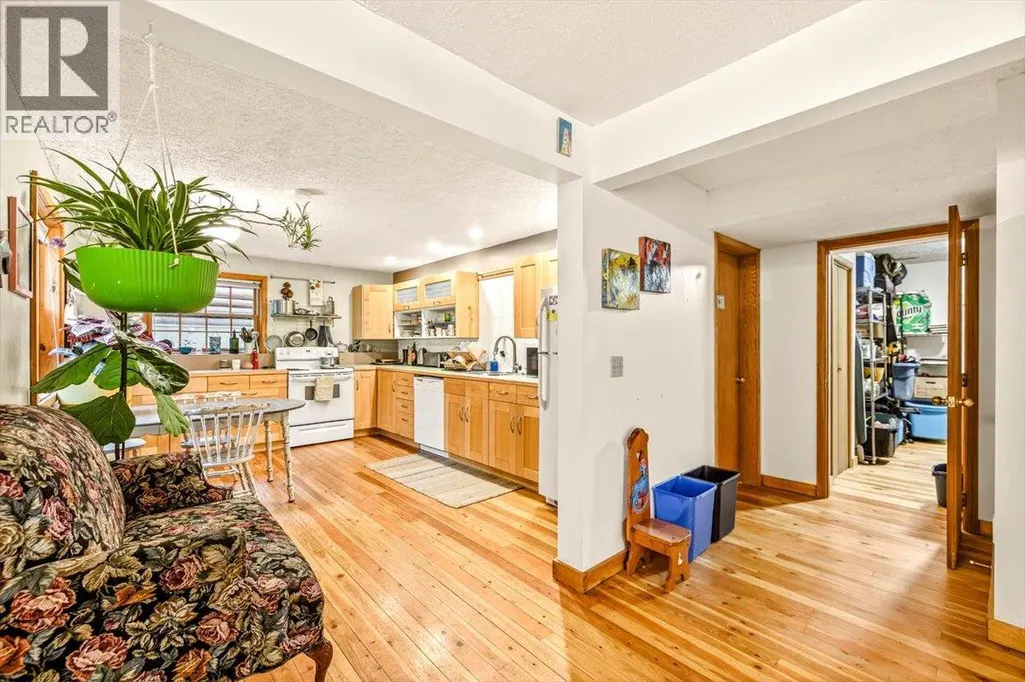
| Kitchen | 16'0'' x 18'6'' | Main level | ||
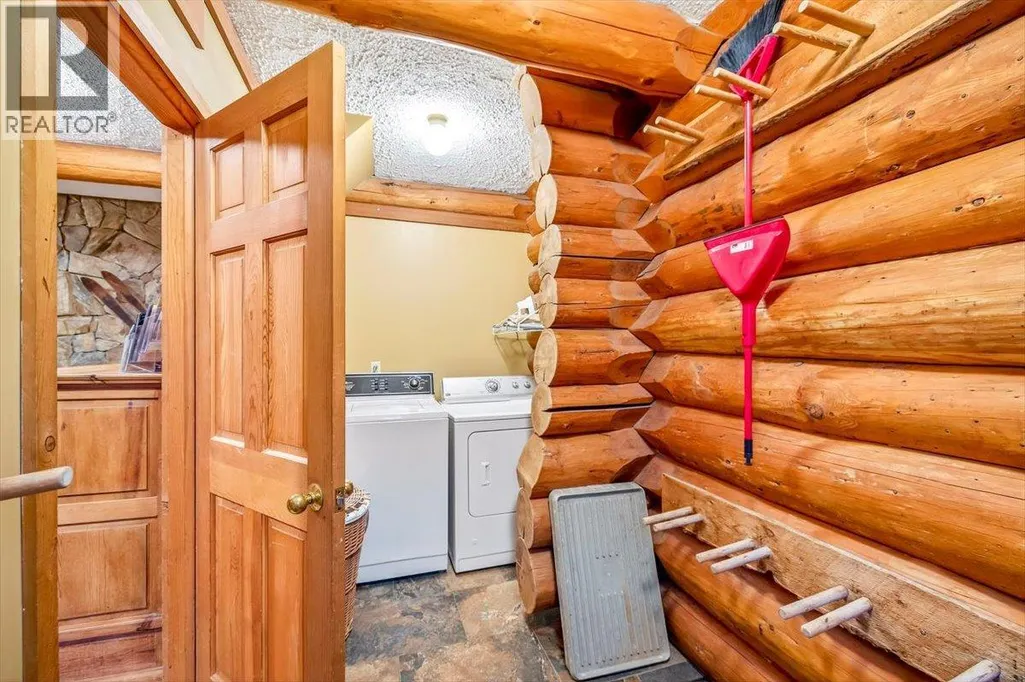
| Laundry room | 12'4'' x 5'8'' | Main level | ||
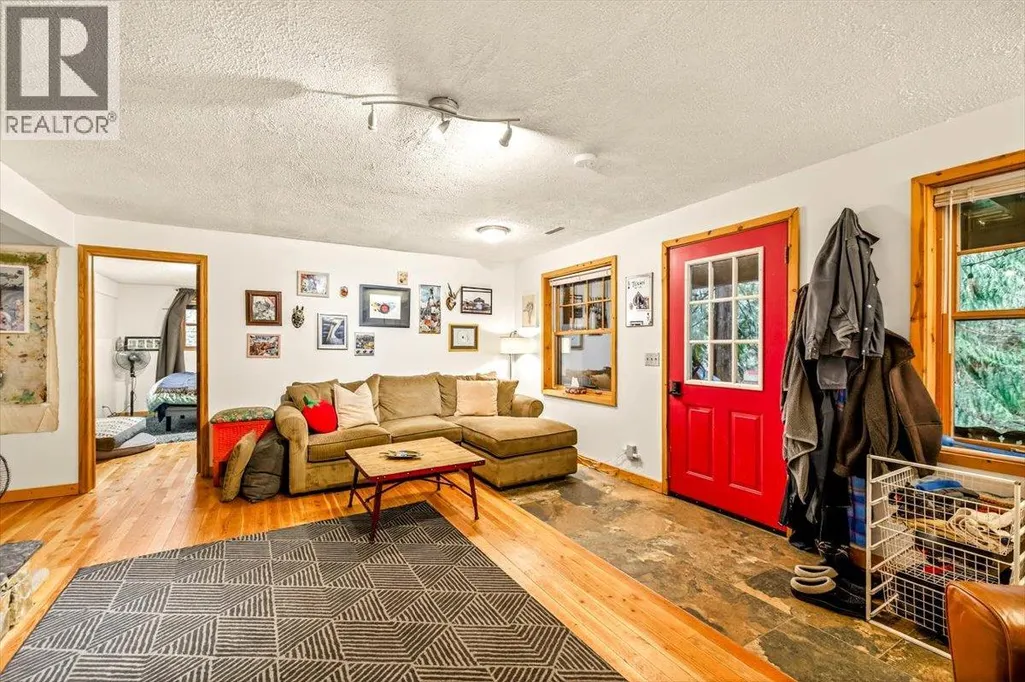
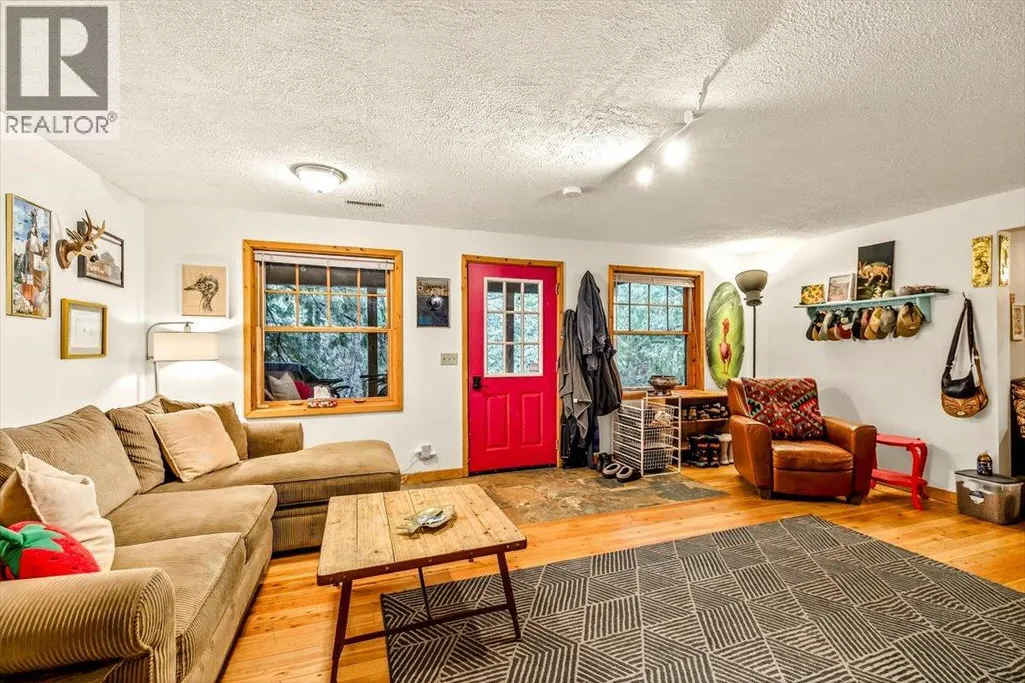
| Living room | 17'4'' x 19'3'' | Main level | ||
| Primary Bedroom | 15'6'' x 19'3'' | Second level | ||
| Storage | 12'2'' x 8'8'' | Basement |
Amenities
- Views
- New Construction
- Adult 55+
- Lease To Own
- No Strata Fees
- Furnished
- Primary On Main
- Air Conditioning
- Seller Finance
- Green
- Fixer Upper
- Horse
- Golf
- Fireplace
- Deck
- Garage
- Basement
- Pool

Property vs Single Family Average in V0B 1M6
Price
Year Built
In The Neighbourhood
Fernie
$ 2,850,000
- Type
- Single Family
- Size
- 5,083 SqFt
- Rooms
- 7 Beds + 5.5 Baths
Sotheby's International Realty Canada
Fernie
$ 2,499,995
- Type
- Single Family
- Size
- 2,486 SqFt
- Rooms
- 4 Beds + 3 Baths
RE/MAX Elk Valley Realty
