
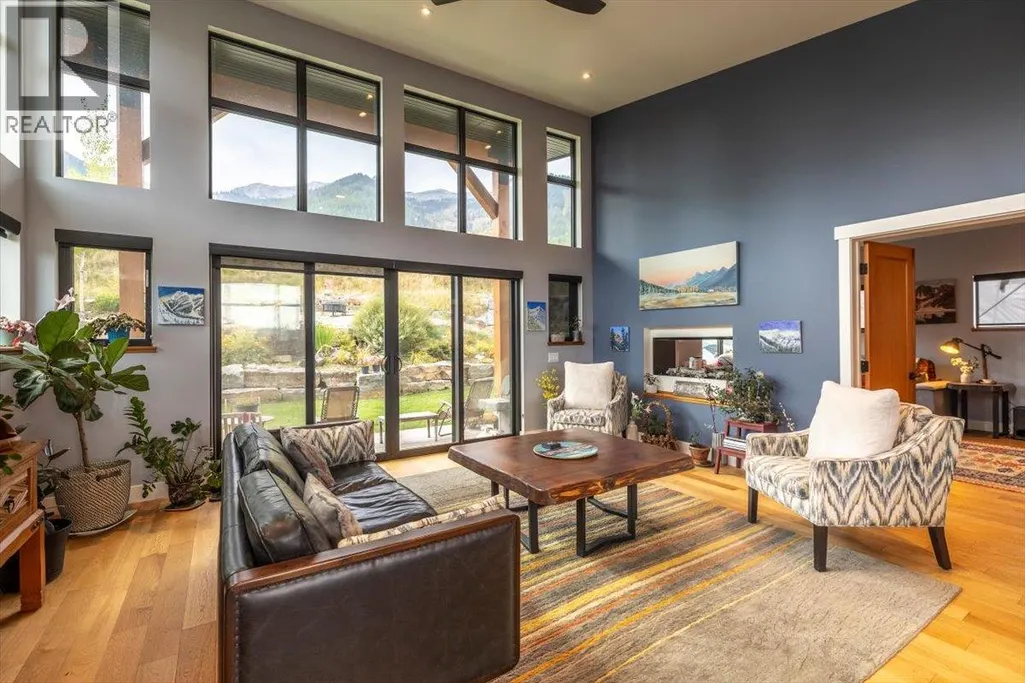
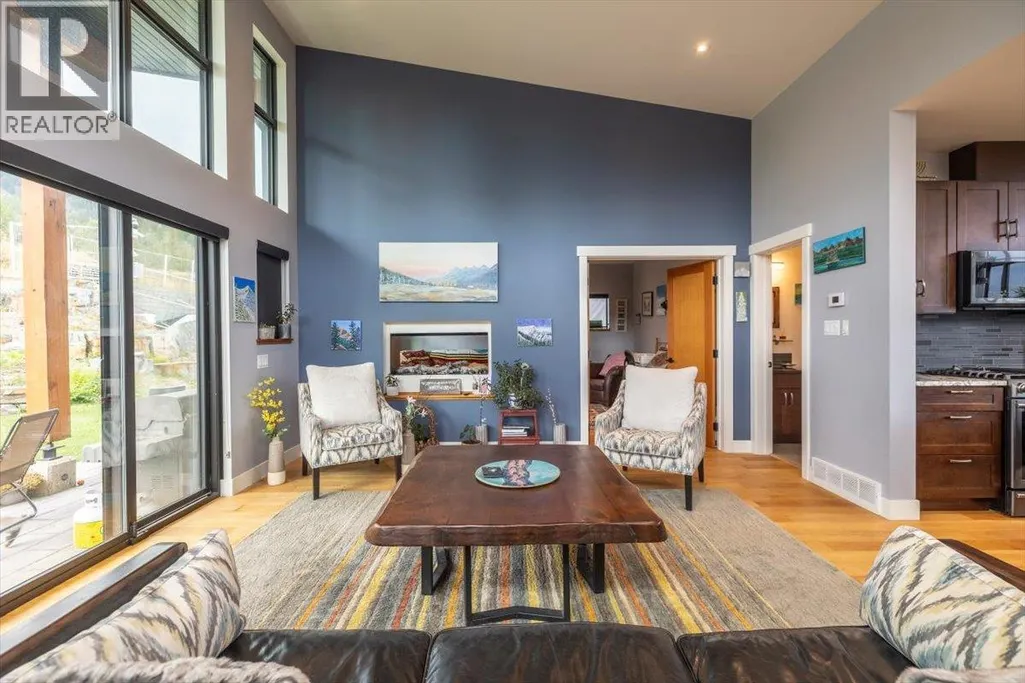
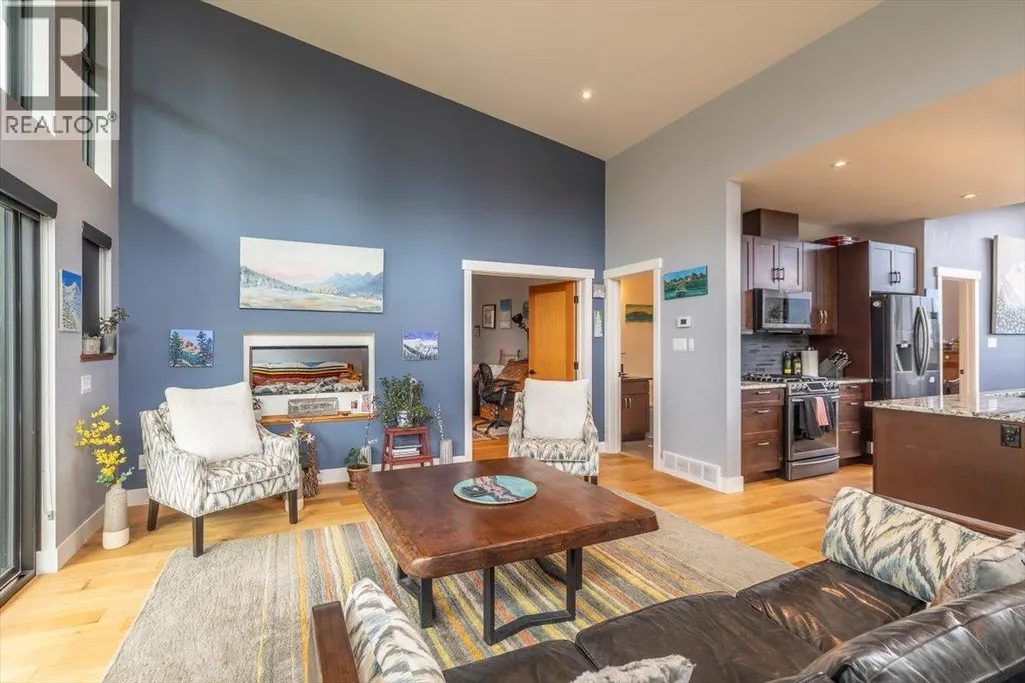
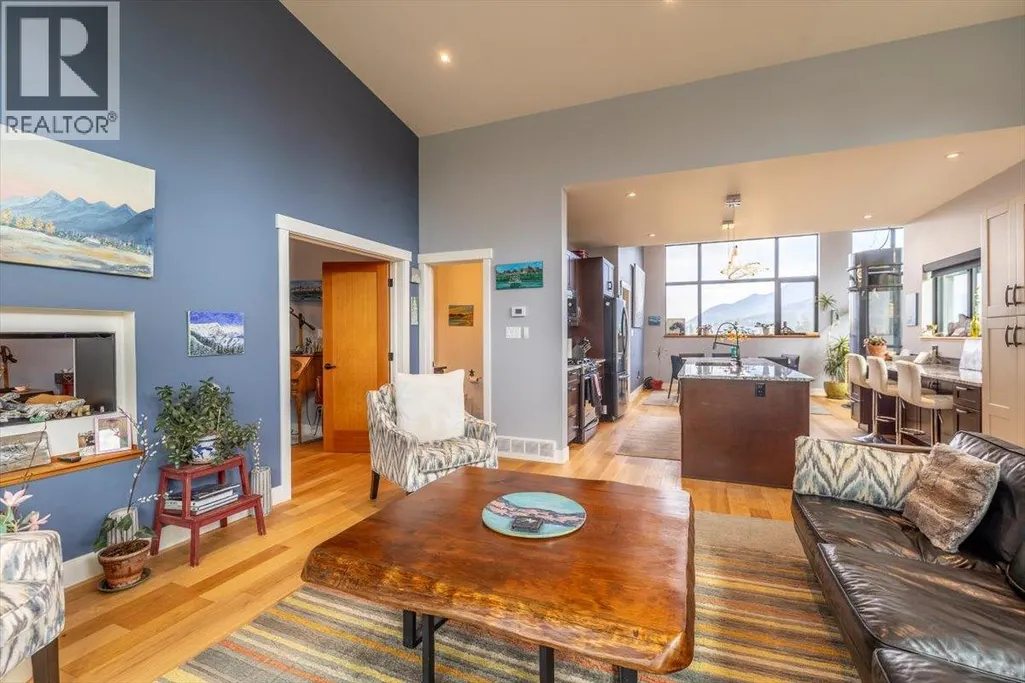
Address
5416 Resort Drive, Fernie, BC
Price
$ 2,949,995
Property Attributes
- ID#10388569
- TypeSingle Family
- Listing Status Active
- MunicipalityFernie
- CityFernie
- AreaFernie
- NeighbourhoodSki Hill Area
- Postal CodeV0B 1M6
- StyleContemporary
- Year Built2018
- Price$ 2,949,995
- Bedrooms5
- Bathrooms3
- Half Bathrooms1
- Sqr Footage3018
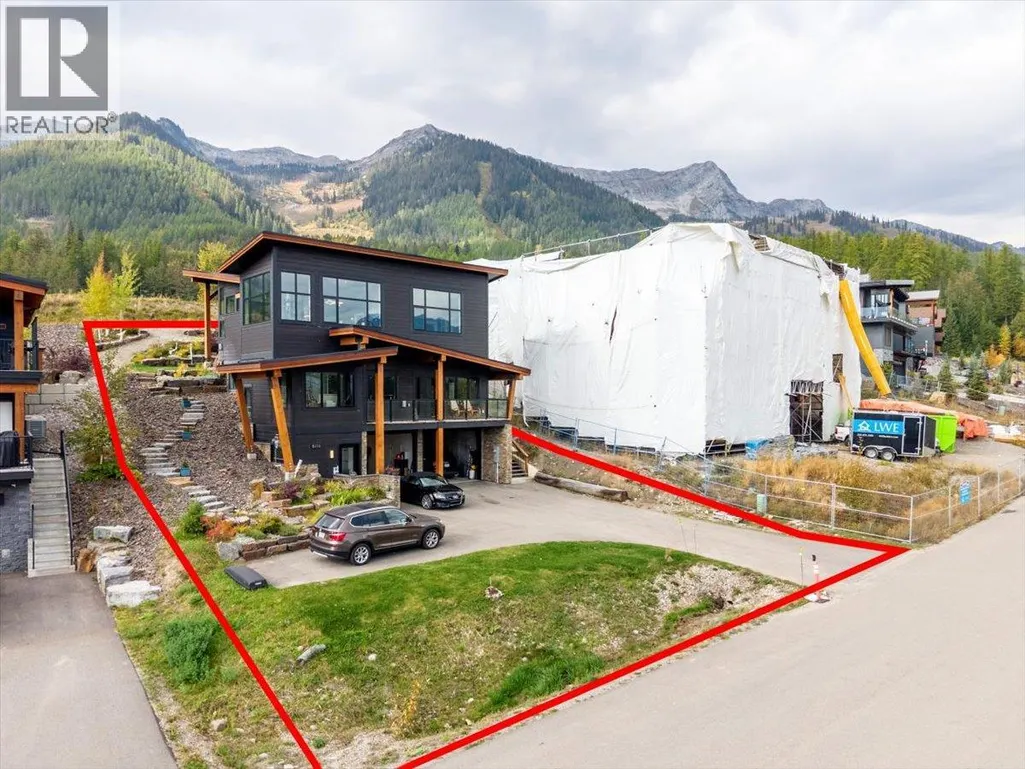
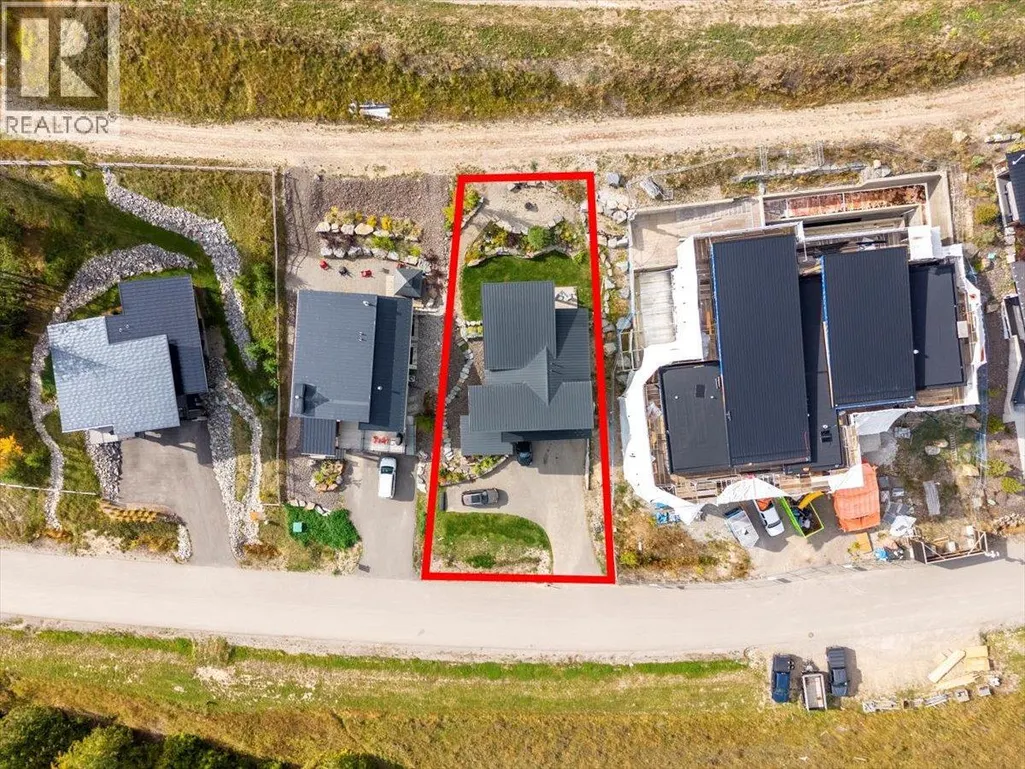
- Lot Size0.17 Acres
Data Source:
Canadian Real Estate Association (CREA)
Property Description
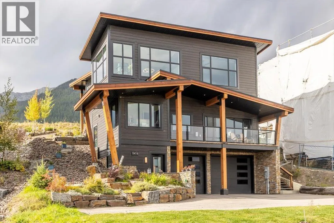
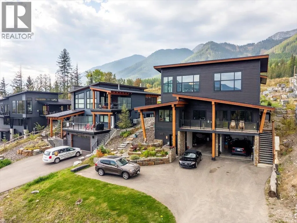
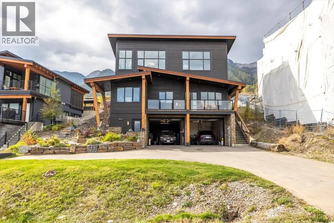
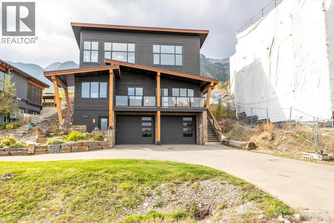
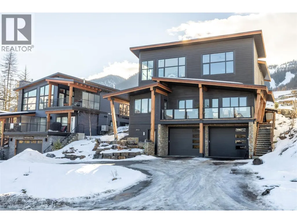
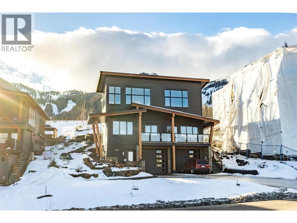
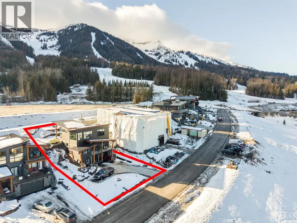
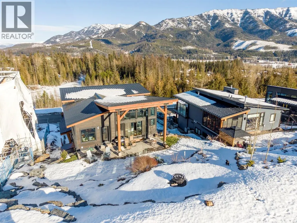
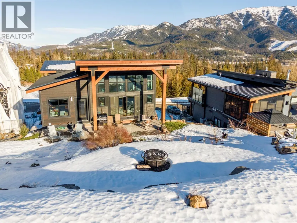
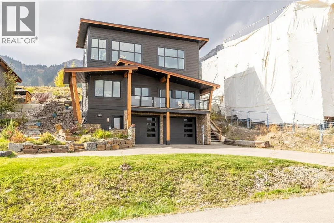
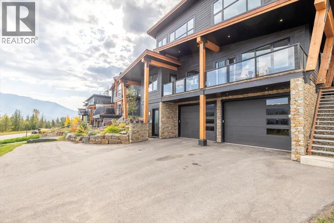
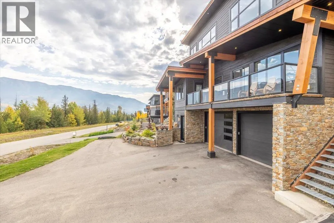
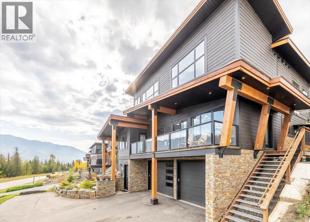
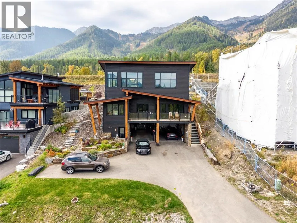
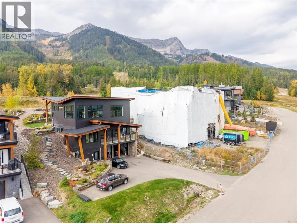
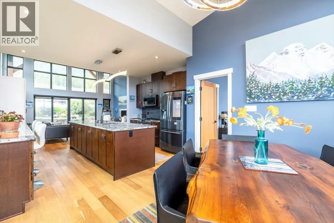
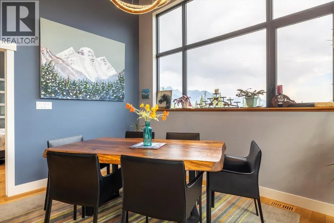
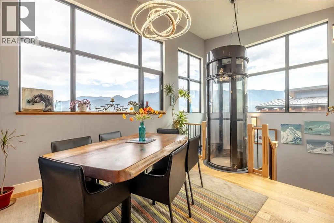
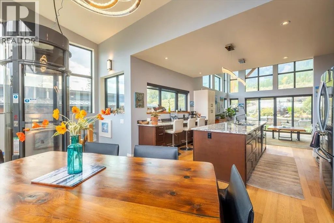
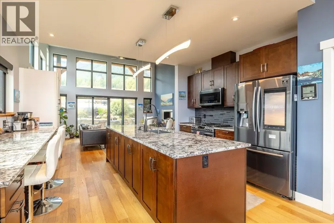
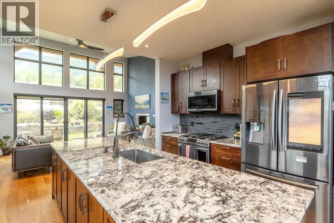
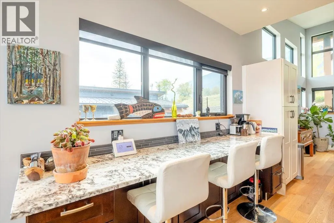
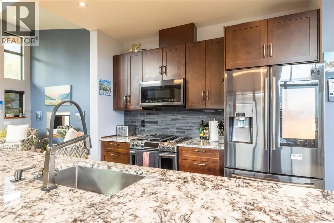
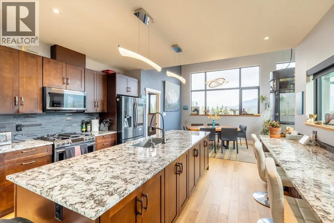
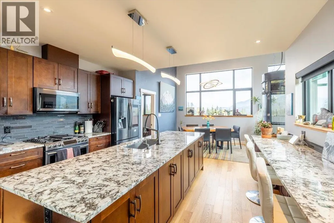
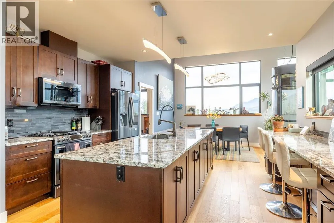
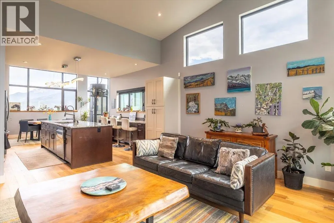
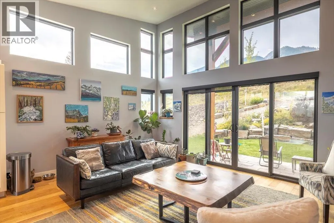
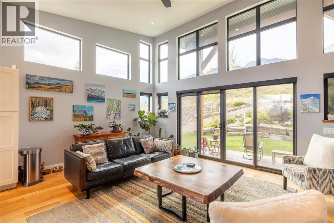
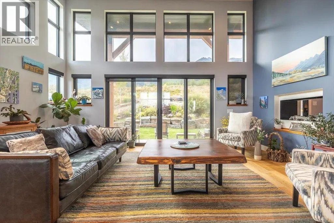
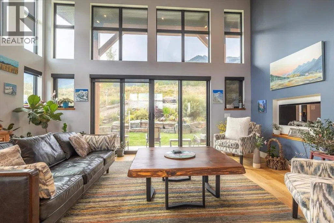
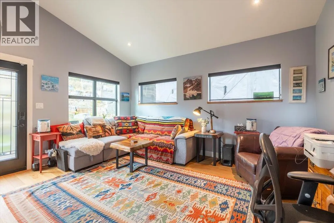
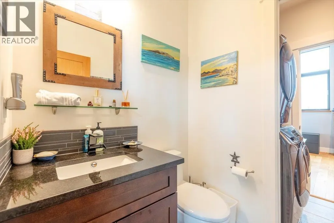
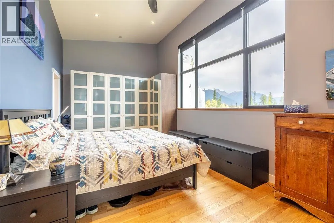
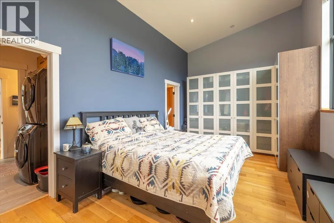
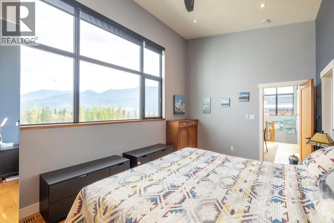
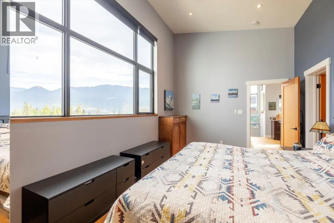
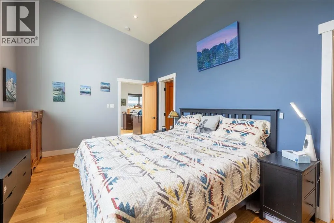
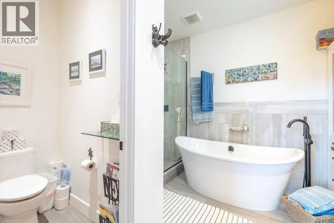
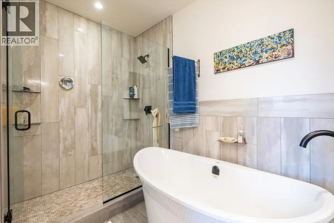
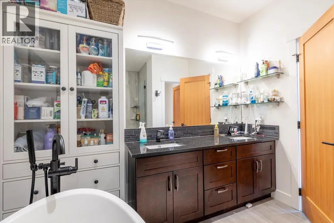
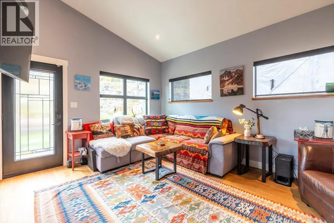
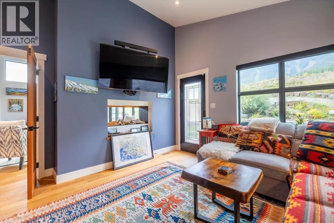
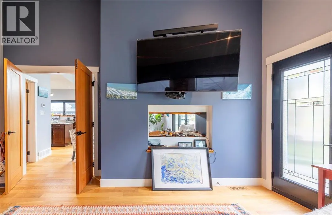
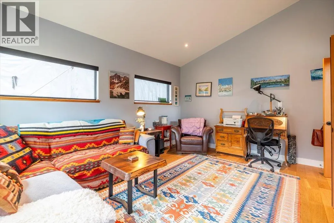
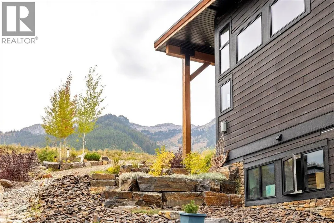
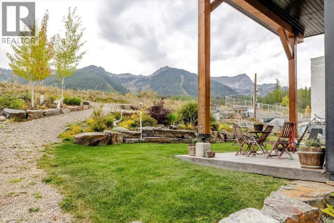

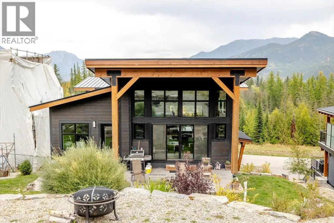
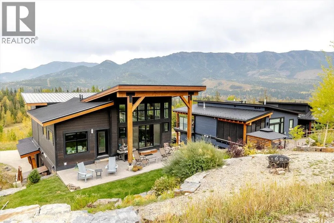
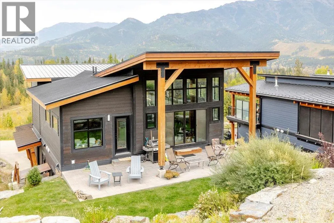
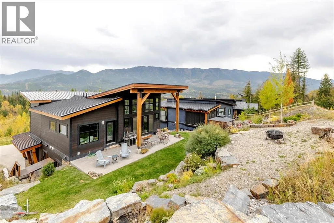
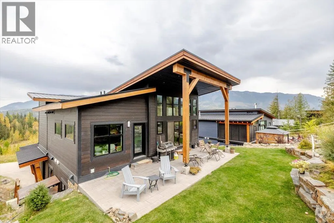
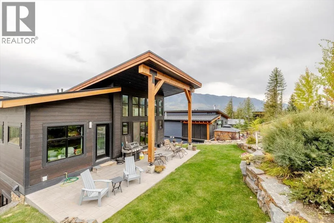
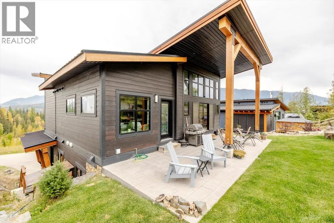
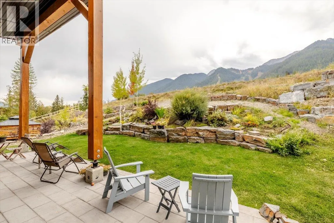
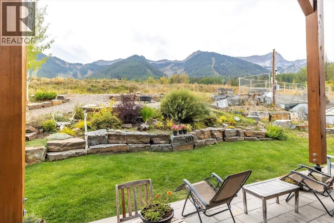
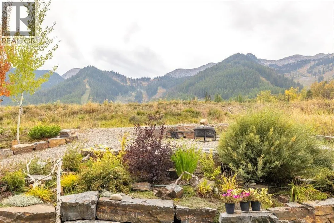
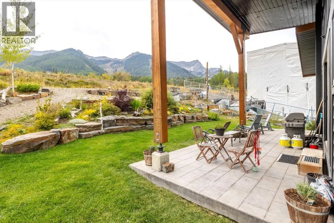
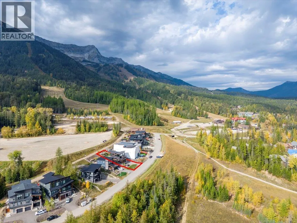
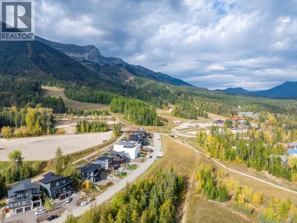
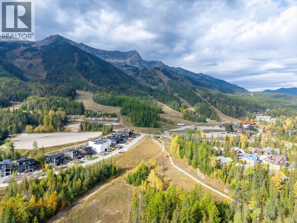
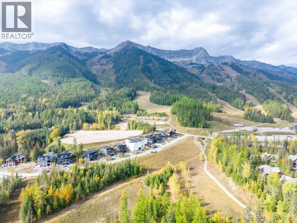
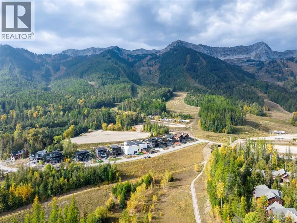
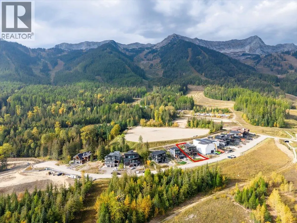
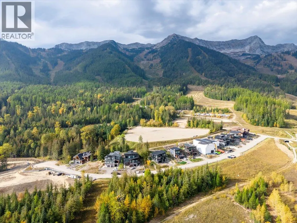
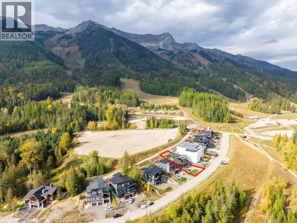
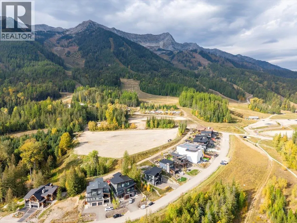
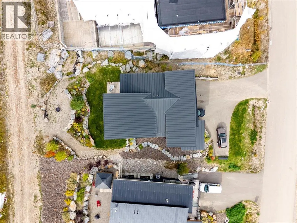
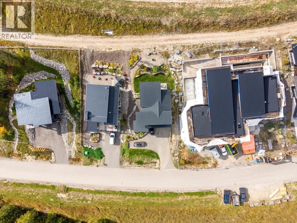
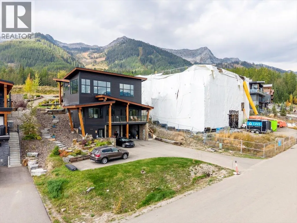
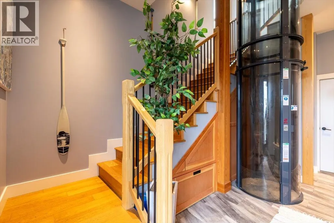
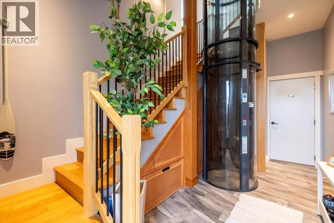
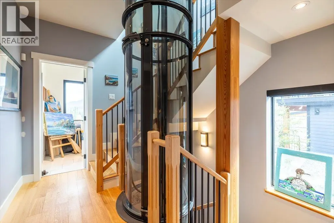
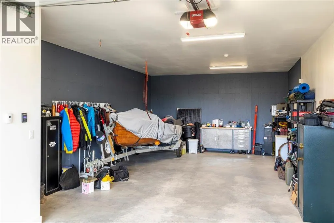
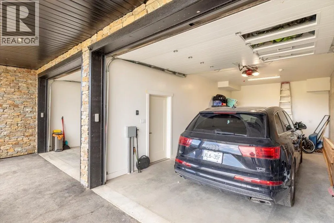
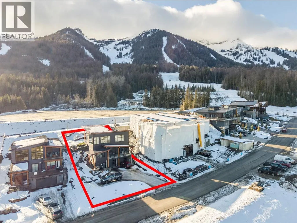
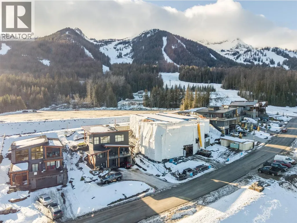
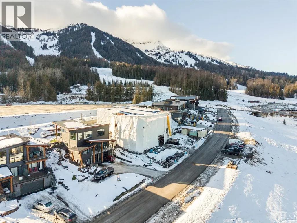
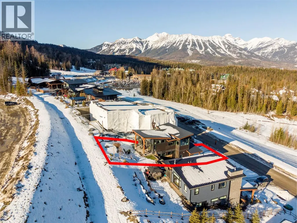
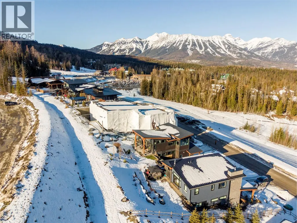
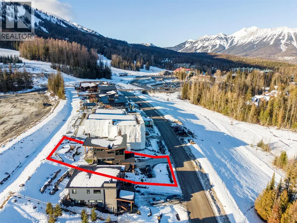
Turnkey 5-bedroom, 4-bathroom chalet located in the base area of Fernie Alpine Resort. This detached single-family home offers excellent flexibility with a legally conforming 2-bedroom lock-off suite complete with its own private entrance, making it ideal for nightly rentals, extended family, or additional guest accommodation. Enjoy ski-in access to the rear door, a spacious garage with room for up to 4 vehicles, and the benefits of freehold ownership with no strata fees or HOA. Zoning permits short-term nightly rentals, adding strong revenue potential for investors and recreational buyers alike. This move-in ready property offers immediate occupancy, no GST applicable on the sale, and no foreign buyer restrictions. A rare opportunity to secure a detached resort property with income potential in one of Fernie Alpine Resort’s most desirable locations. (id:7434)
General Features
| Features | Balcony |
|---|---|
| Property Type | Single Family |
| Neighbourhood | Ski Hill Area |
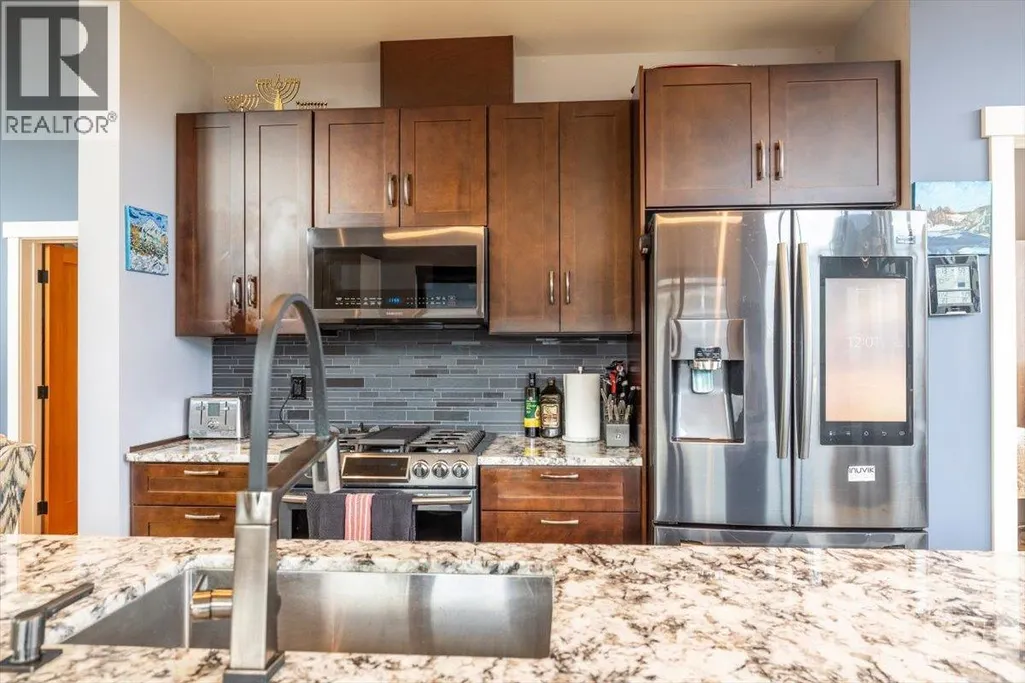
| Building Appliances | Refrigerator, Dishwasher, Oven - gas, Hood Fan, Washer & Dryer |
| Building Architectural Style | Contemporary |
| Building Cooling Type | Central air conditioning |
| Parking Space Total | 8 |
| Building Type | House |
| Ownership Type | Freehold |
| Building.StoriesTotal | 3 |
Interior Features
| Building Fireplace Present | True |
|---|---|
| Building Fireplace Total | 1 |
| Building Fireplace Type | Unknown |
| Building Heating Type | Forced air, See remarks |
| Construction Style Attachment | Detached |
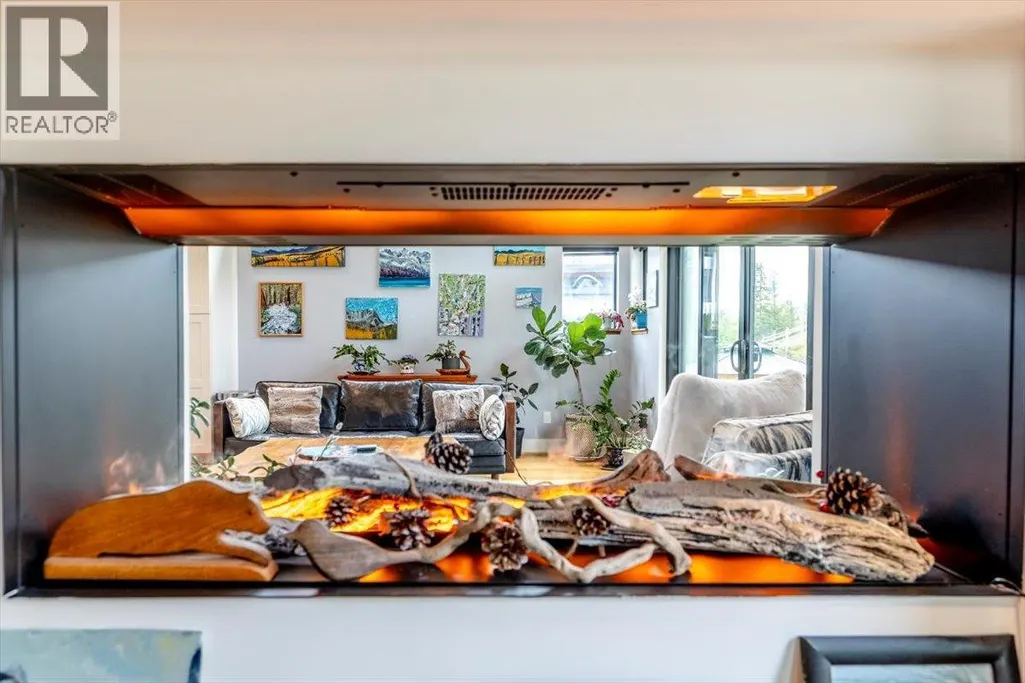
| Fireplace Fuel | Electric |
| Flooring Type | Concrete, Hardwood, Tile |
| Living Area Range | 3018 |
| Bedrooms | 5 |
Exterior Features
| Building Roof Material | Metal |
|---|---|
| Building Roof Style | Unknown |
| Sewer | Municipal sewage system |
Room Details
| Room | Dimensions | Level | Flooring | Details |
|---|---|---|---|---|
| Bedroom | 9'2'' x 12'1'' | Second level | ||
| Dining room | 12'5'' x 10'0'' | Third level | ||
| Full bathroom | 5'7'' x 5'0'' | Third level | ||
| Full ensuite bathroom | 10'0'' x 11'5'' | Third level | ||
| Kitchen | 9'7'' x 12'5'' | Third level | ||
| Laundry room | 5'7'' x 4'5'' | Third level | ||
| Living room | 14'1'' x 20'3'' | Third level | ||
| Media | 16'0'' x 12'3'' | Third level | ||
| Mud room | 28'0'' x 110'0'' | Main level | ||
| Office | 10'7'' x 5'7'' | Second level | ||
| Partial bathroom | 3'11'' x 5'2'' | Second level | ||
| Primary Bedroom | 12'0'' x 17'1'' | Third level | ||
| Utility room | 13'6'' x 12'0'' | Main level |
Amenities
- Views
- New Construction
- Adult 55+
- Lease To Own
- No Strata Fees
- Furnished
- Primary On Main
- Air Conditioning
- Seller Finance
- Green
- Fixer Upper
- Horse
- Golf
- Fireplace
- Deck
- Garage
- Basement
- Pool

Property vs Single Family Average in V0B 1M6
Price
Year Built
In The Neighbourhood
Fernie
$ 2,850,000
- Type
- Single Family
- Size
- 5,083 SqFt
- Rooms
- 7 Beds + 5.5 Baths
Sotheby's International Realty Canada
Fernie
$ 2,499,995
- Type
- Single Family
- Size
- 2,486 SqFt
- Rooms
- 4 Beds + 3 Baths
RE/MAX Elk Valley Realty
