
Address
730 Viaduct Ave E, Saanich, BC
Price
$ 1,299,000
Property Attributes
- ID#1048280
- TypeSingle Family
- Listing Status Active
- MunicipalitySaanich
- CitySaanich
- AreaSaanich
- NeighbourhoodRoyal Oak
- Postal CodeV8Z 6N3
- StyleContemporary
- Year Built1981
- Price$ 1,299,000
- Bedrooms4
- Bathrooms3
- Half Bathrooms0
- Sqr Footage2975
Data Source:
Canadian Real Estate Association (CREA)
Property Description
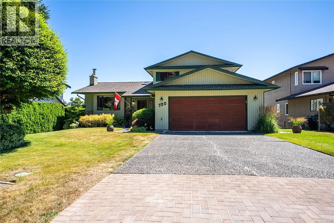
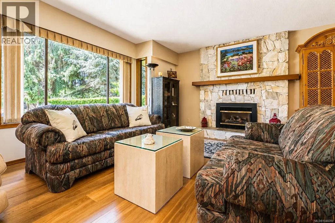
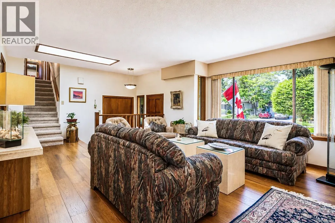
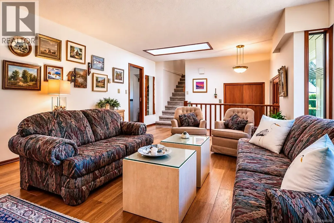
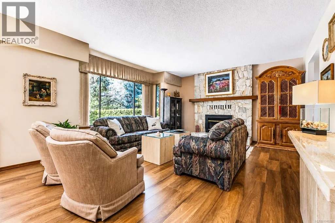
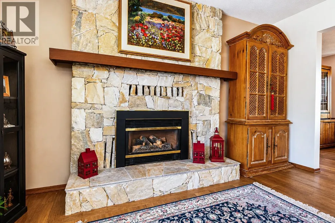
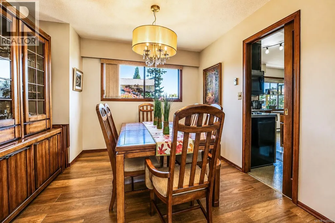
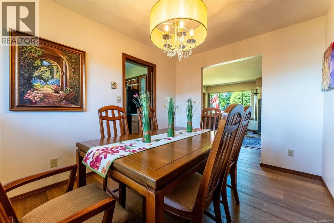
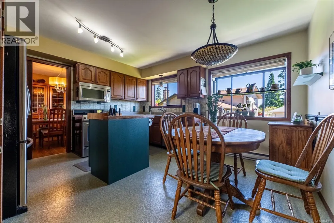
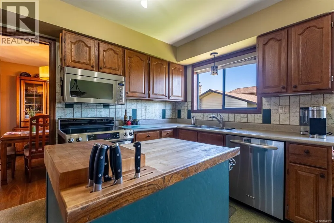
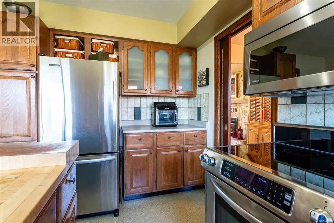
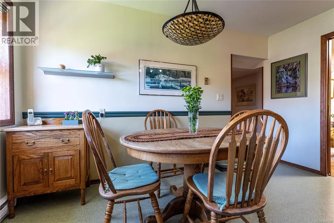
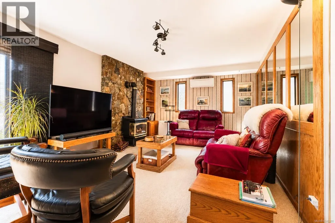
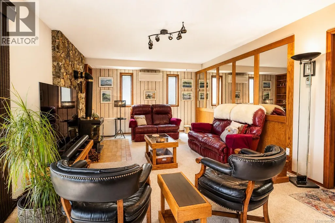
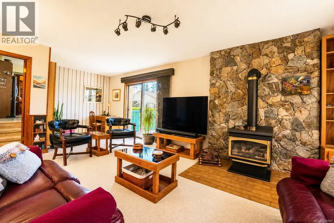
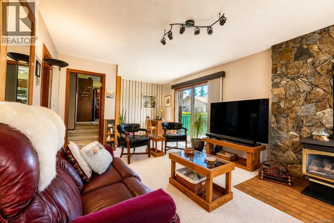
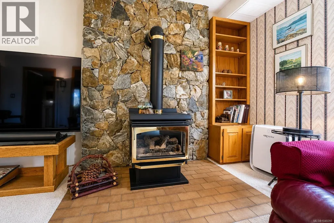
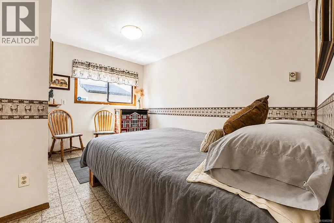
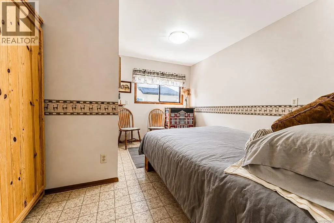
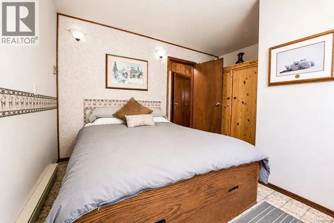
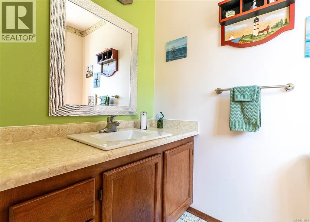
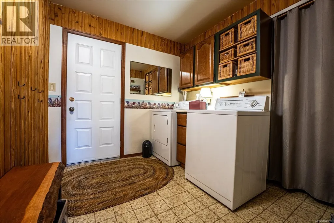
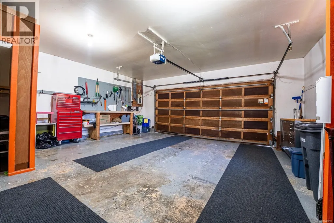
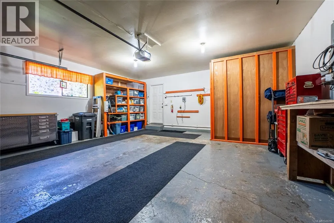
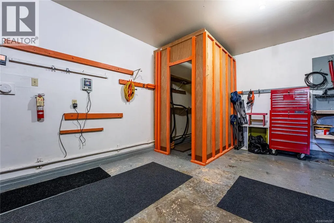
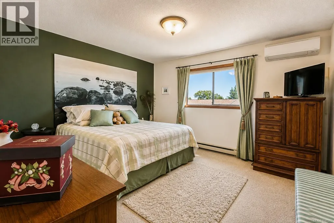
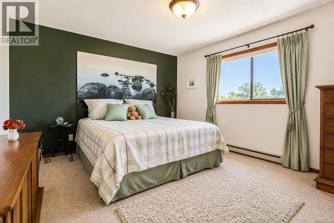
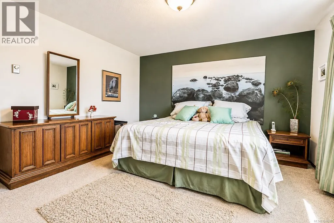
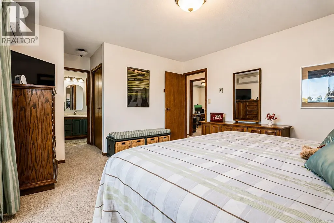
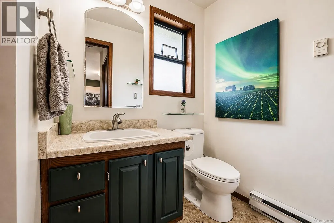
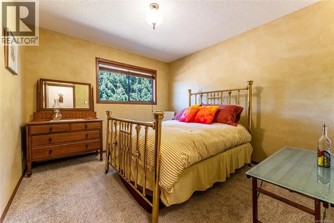
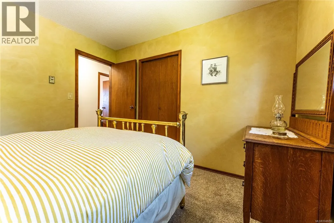
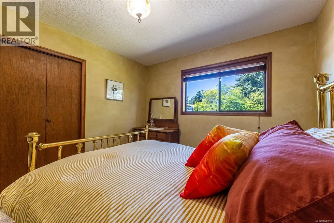
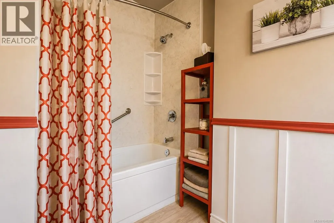
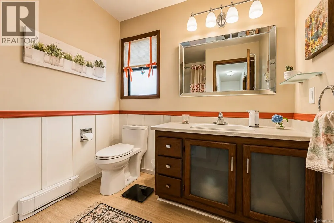
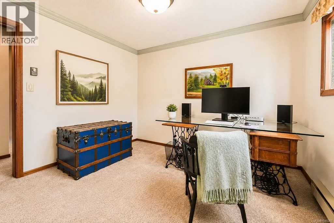
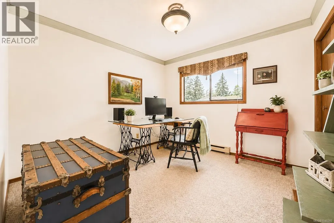
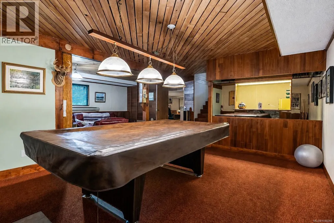
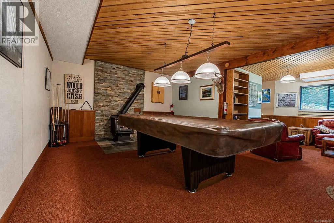
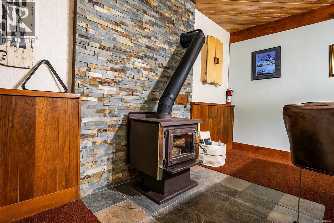
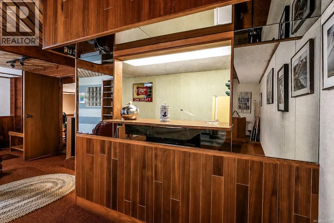
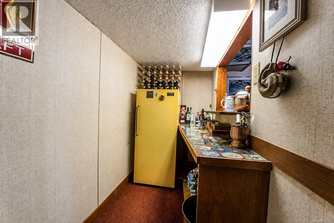
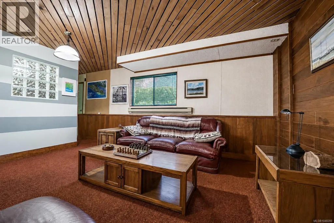
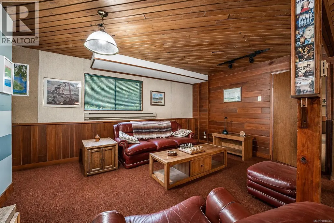
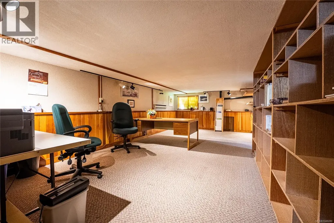
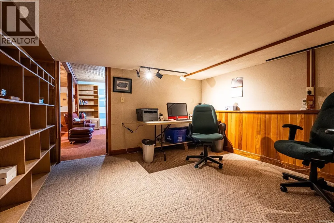
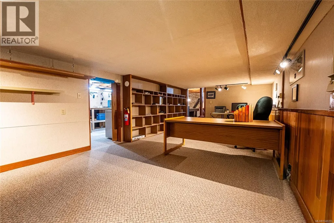
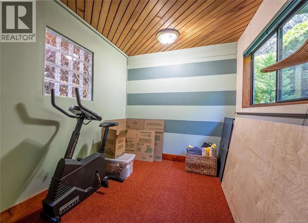
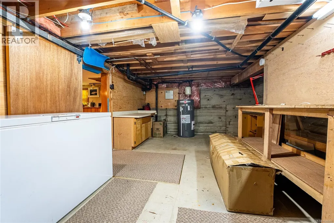
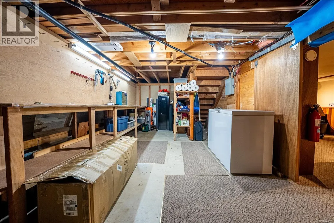
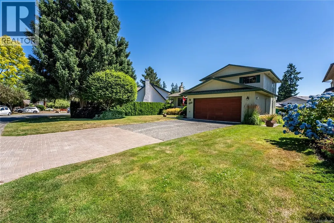
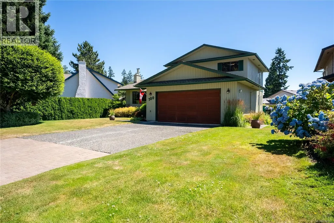
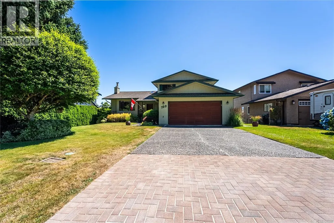
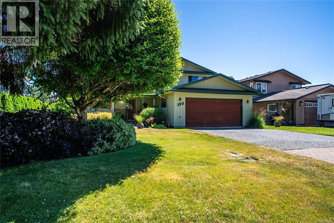
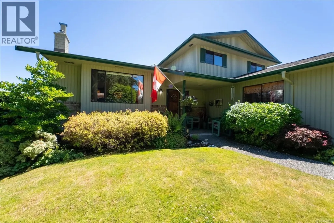
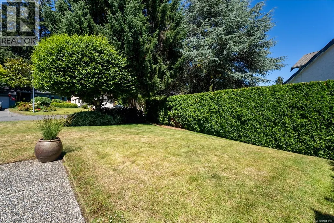
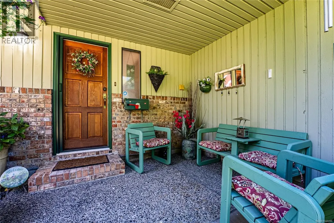
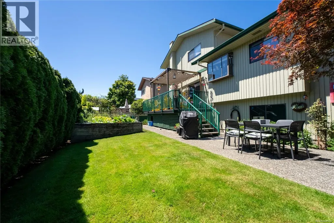
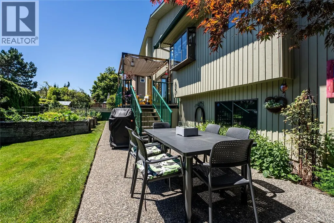
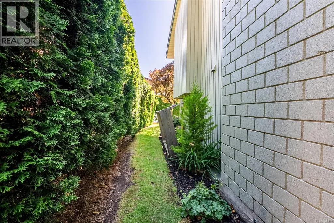
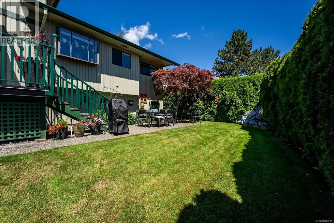
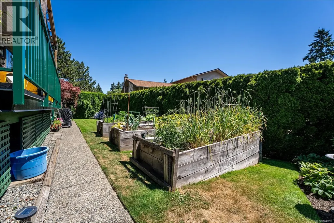
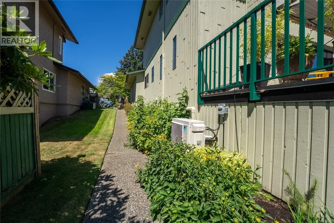
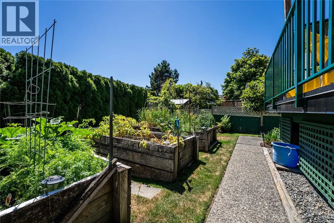
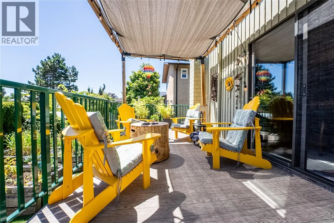
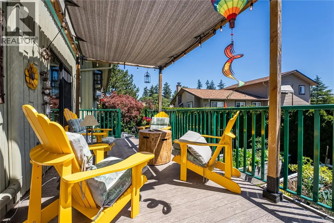
Located on a quiet, family oriented street in Saanich's Royal Oak neighbourhood, this four bedroom, three bathroom home offers space, flexibility, and a location that is hard to beat. Close proximity to schools, parks, and the shops and services at Royal Oak Shopping Centre makes this an easy choice for families and commuters alike. The main floor features a living room with fireplace, formal dining room, and an eating area off the kitchen that opens to a newly renovated deck and patio, ideal for outdoor entertaining. A main floor bedroom with a two piece ensuite offers flexibility for guests, extended family, or a home office. Upstairs, the primary bedroom includes a three piece ensuite, alongside two additional bedrooms and a four piece bathroom. The lower level offers excellent versatility, with a recreation room, flex room, wet bar, and mudroom, plus suite potential for buyers looking for a mortgage helper or space for extended family. A large unfinished crawl space provides options for a home office or storage, with a separate crawl space suited to a workshop. Outside, enjoy a low maintenance garden and a double car garage. A rare offering of space and flexibility in one of Saanich's most convenient family neighbourhoods. (id:7434)
General Features
| Features | Central location, Curb & gutter, Other |
|---|---|
| Property Type | Single Family |
| ZoningType | Residential |
| Neighbourhood | Royal Oak |
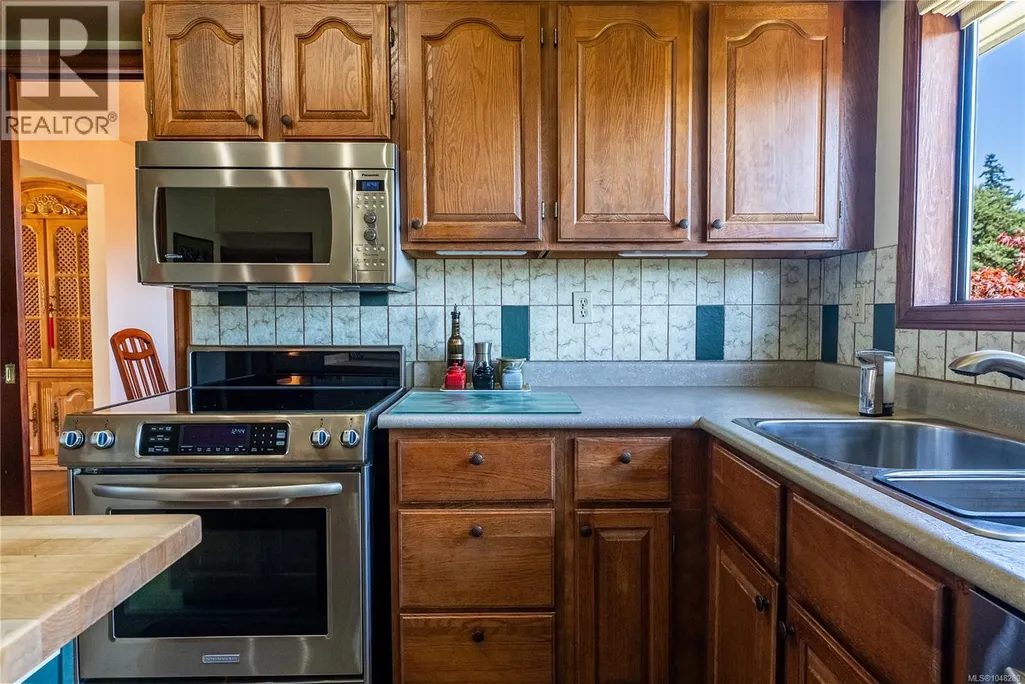
| Building Appliances | Dishwasher, Dryer, Freezer, Garburator, Microwave, Range - Electric, Refrigerator, Washer |
| Building Architectural Style | Contemporary |
| Building Cooling Type | Air Conditioned |
| Parking Space Total | 4 |
| Building Type | House |
| Ownership Type | Freehold |
Interior Features
| Building Fireplace Present | True |
|---|---|
| Building Fireplace Total | 3 |
| Building Heating Type | Heat Pump |
| Building Heating Fuel | Electric |
| Living Area Range | 2975 |
| Bedrooms | 4 |
Exterior Features
| Structure | Workshop, Patio(s) |
|---|
Room Details
| Room | Dimensions | Level | Flooring | Details |
|---|---|---|---|---|
| Bathroom | 4-Piece | Second level | ||
| Bedroom | 13 ft x 12 ft | Main level | 12 ft | |
| Dining room | 10 ft x 11 ft | Main level | 11 ft | |
| Eating area | 7 ft x 13 ft | Main level | 13 ft | |
| Ensuite | 2-Piece | Main level | ||
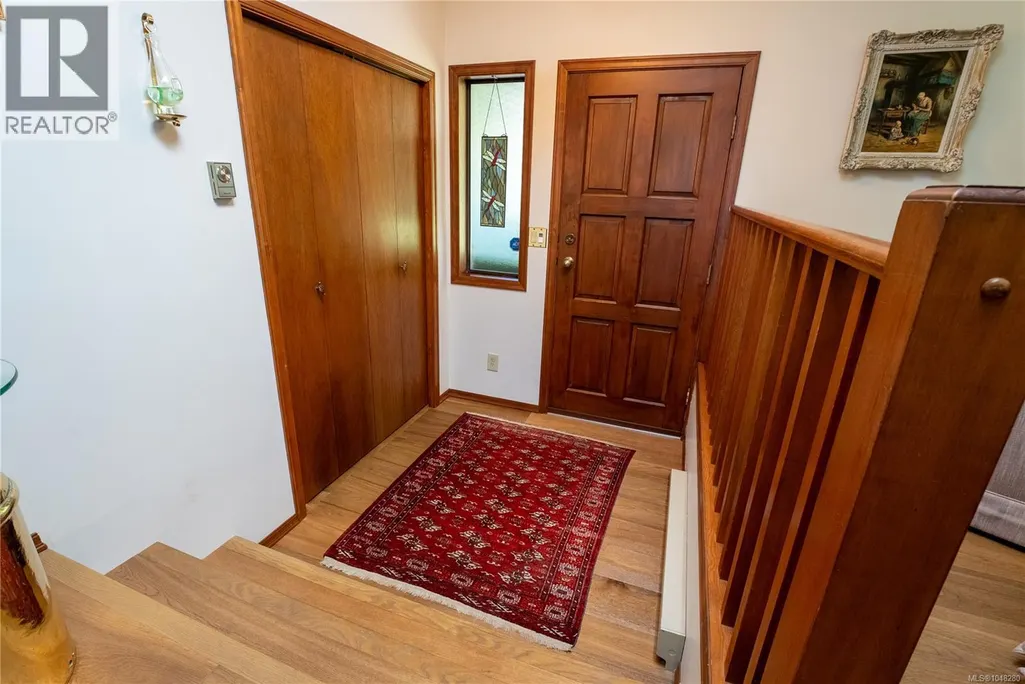
| Entrance | 5 ft x 6 ft | Main level | 6 ft | |
| Family room | 24 ft x 13 ft | Main level | 13 ft | |
| Kitchen | 7 ft x 13 ft | Main level | 13 ft | |
| Laundry room | 11 ft x 9 ft | Main level | 9 ft | |
| Living room | 18 ft x 15 ft | Main level | 15 ft | |
| Other | 4 ft x 9 ft | Lower level | 9 ft | |
| Patio | 21 ft x 10 ft | Main level | 10 ft | |
| Primary Bedroom | 14 ft x 13 ft | Second level | 13 ft | |
| Recreation room | 18 ft x 13 ft | Lower level | 13 ft | |
| Storage | 23 ft x 12 ft | Lower level | 12 ft |
Amenities
- Views
- New Construction
- Adult 55+
- Lease To Own
- No Strata Fees
- Furnished
- Primary On Main
- Air Conditioning
- Seller Finance
- Green
- Fixer Upper
- Horse
- Golf
- Fireplace
- Deck
- Garage
- Basement
- Pool

Property vs Single Family Average in V8Z 6N3
Price
Year Built
In The Neighbourhood
Just Listed
Calgary
$ 679,700
- Type
- Single Family
- Size
- 1,818 SqFt
- Rooms
- 3 Beds + 2.5 Baths
Grassroots Realty Group
Open House
Calgary
$ 924,999
- Type
- Single Family
- Size
- 1,623 SqFt
- Rooms
- 4 Beds + 2.5 Baths
Real Broker
Open House
Calgary
$ 655,000
- Type
- Single Family
- Size
- 1,773 SqFt
- Rooms
- 3 Beds + 2.5 Baths
Century 21 Bamber Realty LTD.
Calgary
$ 1,698,777
- Type
- Single Family
- Size
- 3,249 SqFt
- Rooms
- 8 Beds + 6.5 Baths
TREC The Real Estate Company
Saanich
$ 1,100,000
- Type
- Single Family
- Size
- 1,339 SqFt
- Rooms
- 3 Beds + 2 Baths
Sotheby's International Realty Canada
Calgary
$ 750,000
- Type
- Single Family
- Size
- 1,899 SqFt
- Rooms
- 3 Beds + 2.5 Baths
Royal LePage Benchmark
Saanich
$ 1,149,000
- Type
- Single Family
- Size
- 1,350 SqFt
- Rooms
- 3 Beds + 2 Baths
Royal LePage Coast Capital - Chatterton
Saanich
$ 1,099,000
- Type
- Single Family
- Size
- 1,664 SqFt
- Rooms
- 2 Beds + 2 Baths
Engel & Volkers Vancouver Island
