
Address
149 Royal Oak Bay Nw, Calgary, AB
Price
$ 949,900
Property Attributes
- ID#A2338054
- TypeSingle Family
- Listing Status Active
- MunicipalityCalgary
- CityCalgary
- AreaRoyal Oak
- NeighbourhoodRoyal Oak
- Postal CodeT3G 0A3
- Style
- Year Built2008
- Price$ 949,900
- Bedrooms4+2
- Bathrooms3
- Half Bathrooms1
- Sqr Footage2282
Data Source:
Canadian Real Estate Association (CREA)
Property Description
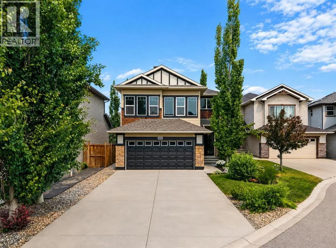
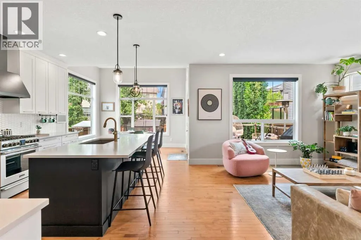
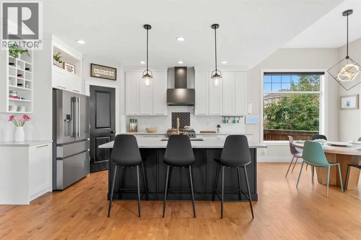
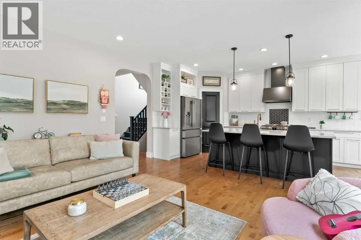
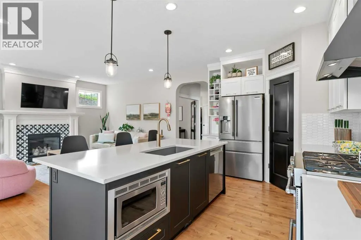
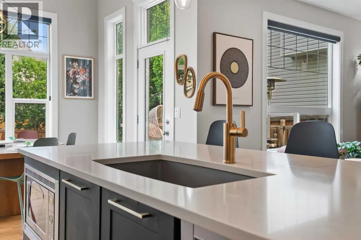
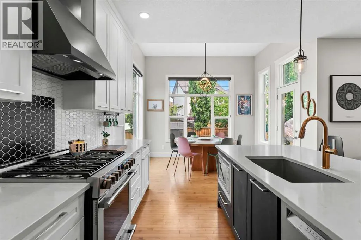
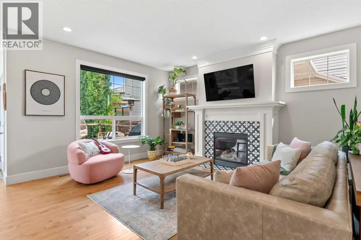
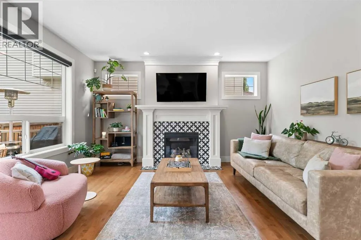
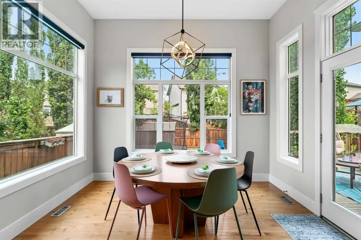
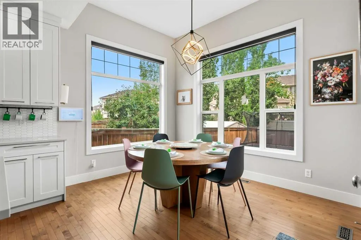
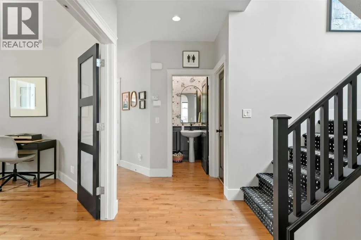
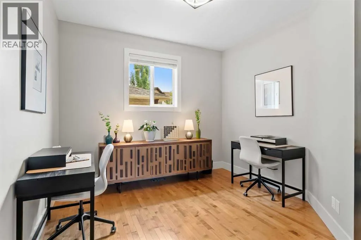
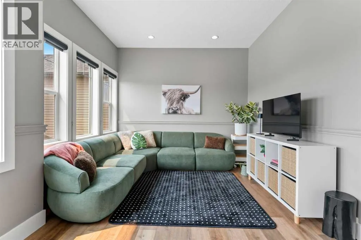
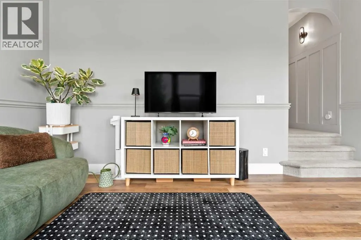
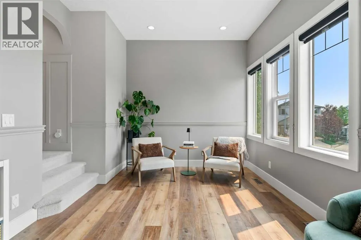
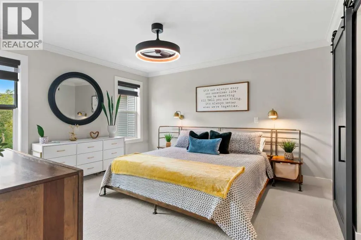
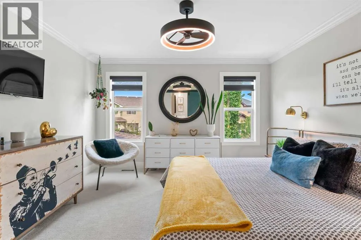
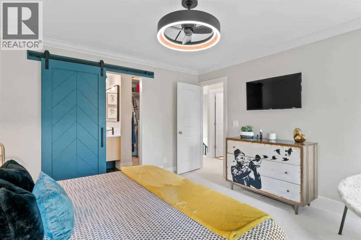
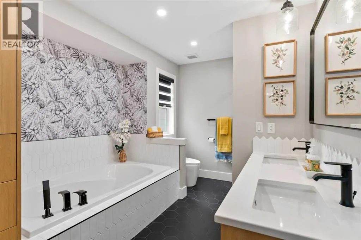
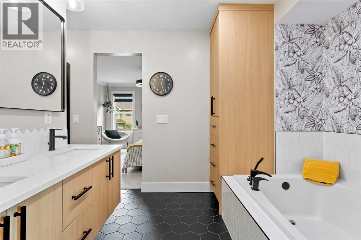
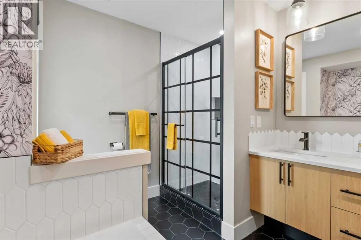
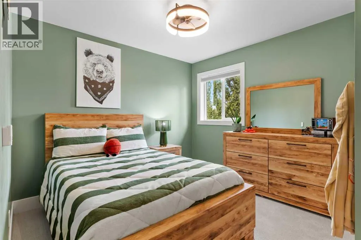
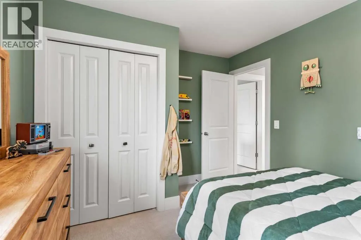
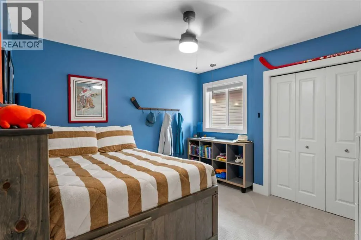
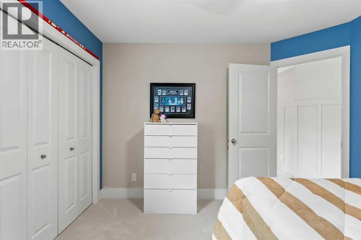
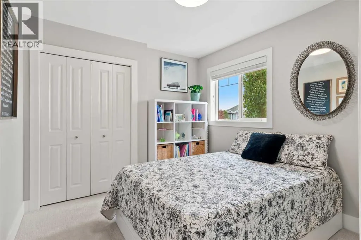
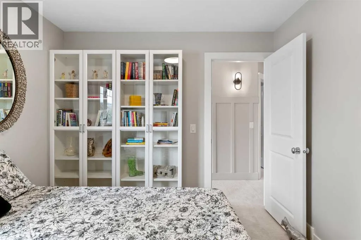
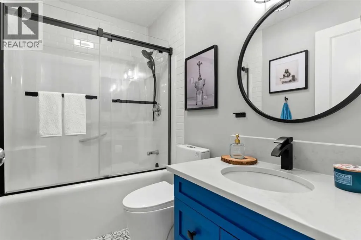
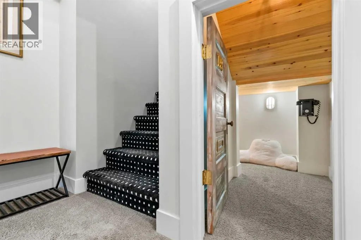
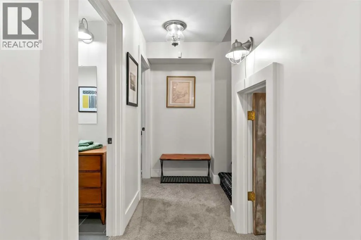
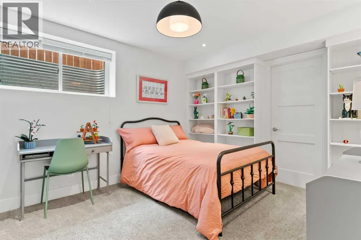
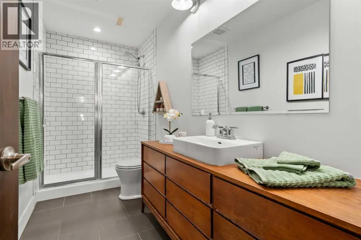
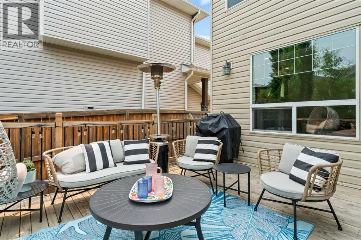
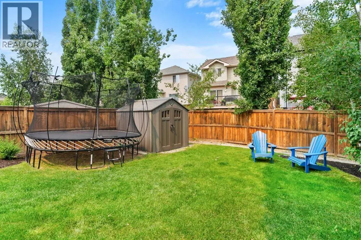
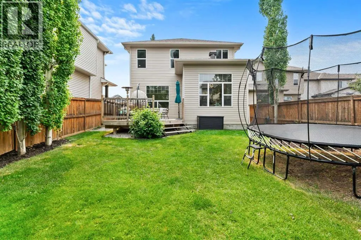
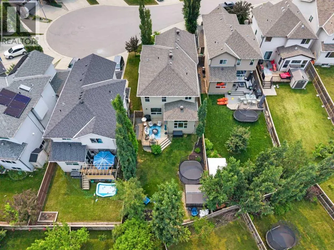
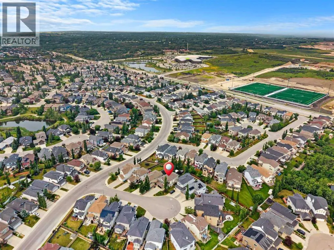
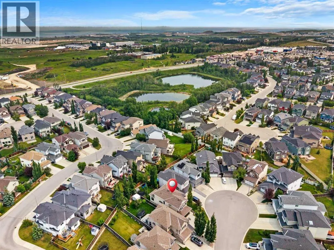
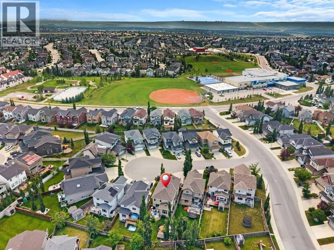
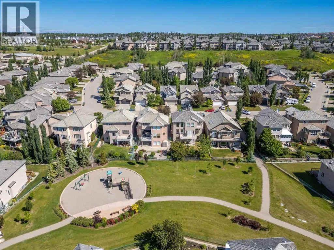
*OPEN HOUSE - Sunday, September 13th from 1-3PM* Welcome to 149 Royal Oak Bay NW, ideally situated on a QUIET CUL-DE-SAC in the established and highly desirable community of ROYAL OAK. Beautifully updated and thoughtfully maintained, this move-in-ready home offers a functional, family-friendly layout, contemporary finishes, and an exceptional location—LESS THAN A FIVE-MINUTE WALK TO BOTH ELEMENTARY AND MIDDLE SCHOOLS. An impressive list of improvements includes a NEW KITCHEN AND APPLIANCES, NEW CARPET, FRESH PAINT, TRIM LIGHTING, BUILT-IN BEDROOM SHELVING, A RE-TILED FIREPLACE, and a FULLY RENOVATED ENSUITE COMPLETED IN 2024.Step inside to a bright and welcoming interior where fresh paint and updated finishes create a clean, modern feel. The gourmet kitchen serves as the heart of the home, offering stylish finishes, excellent storage, and chef-inspired appliances while connecting seamlessly with the surrounding living and dining spaces. The living room provides a comfortable gathering place anchored by a beautiful statement fireplace, creating a warm and contemporary focal point. NEW CARPET adds comfort throughout and complements the home’s refreshed interior.Upstairs, the bedrooms provide comfortable private retreats, with BUILT-IN BEDROOM SHELVING offering additional storage and organization. The primary suite is complemented by a spa-like FULLY RENOVATED ENSUITE, delivering a fresh and modern space designed for everyday comfort.Outside, TRIM LIGHTING adds year-round ambiance and makes it easy to customize the home’s exterior for holidays, celebrations, or everyday evening lighting. Combined with the extensive interior improvements and peaceful cul-de-sac setting, this thoughtful feature adds another level of convenience and appeal to this well-maintained property.Living in ROYAL OAK means enjoying an established northwest Calgary community surrounded by parks, pathways, schools, shopping, restaurants, recreation, and everyday amenities. Convenient access to major routes makes commuting throughout Calgary easy while providing a quick connection west toward the mountains. With its extensive updates, family-friendly layout, WALKABLE SCHOOL LOCATION, and desirable cul-de-sac setting, 149 Royal Oak Bay NW is a wonderful opportunity to enjoy a move-in-ready home in one of northwest Calgary’s most convenient communities! (id:7434)
General Features
| Features | No Smoking Home |
|---|---|
| Property Type | Single Family |
| Zoning Description | R-CG |
| CommunityName | Royal Oak |
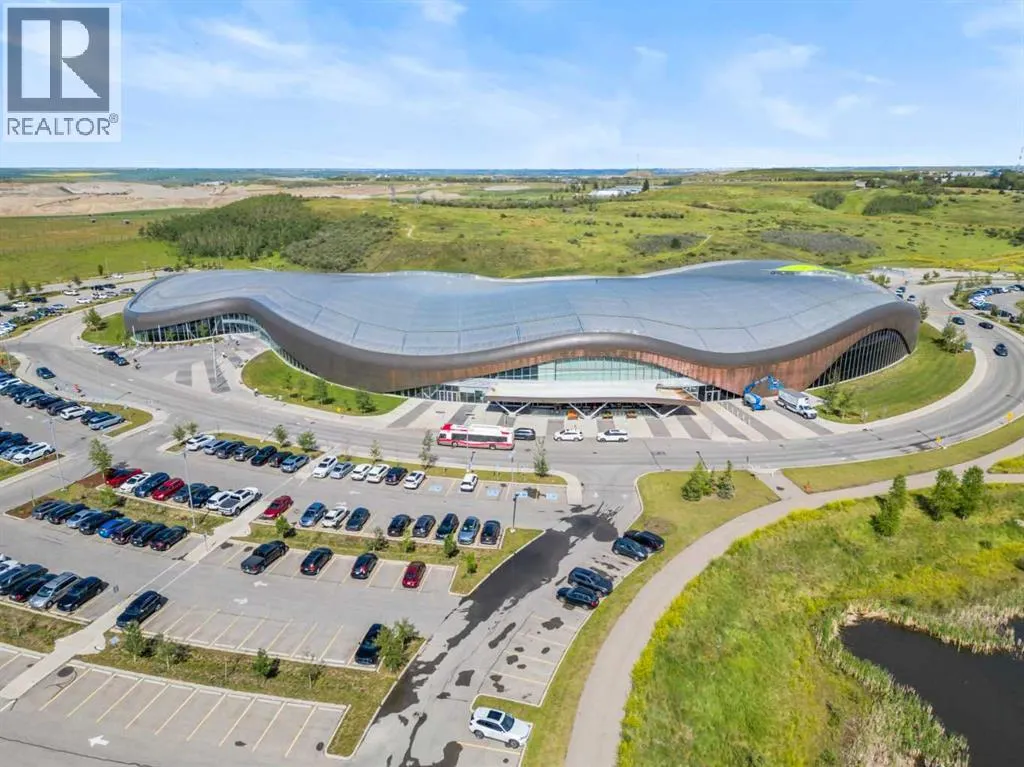
| Amenities | Park, Playground, Schools, Shopping |
| Building Amenities | Recreation Centre |
| Building Appliances | Washer, Refrigerator, Gas stove(s), Dishwasher, Dryer, Microwave, Hood Fan, Window Coverings, Garage door opener |
| Building Cooling Type | Central air conditioning |
| Parking Space Total | 4 |
| Foundation Type | Poured Concrete |
| Building Type | House |
| Ownership Type | Freehold |
| Building.StoriesTotal | 2 |
Interior Features
| Building Fireplace Present | True |
|---|---|
| Building Fireplace Total | 1 |
| Building Heating Type | Forced air |
| Basement Development | Finished |
| Basement Type | Full (Finished) |
| Construction Style Attachment | Detached |
| Flooring Type | Carpeted, Hardwood, Tile, Vinyl Plank |
| Living Area Range | 2282 |
| Bedrooms | 4+2 |
Exterior Features
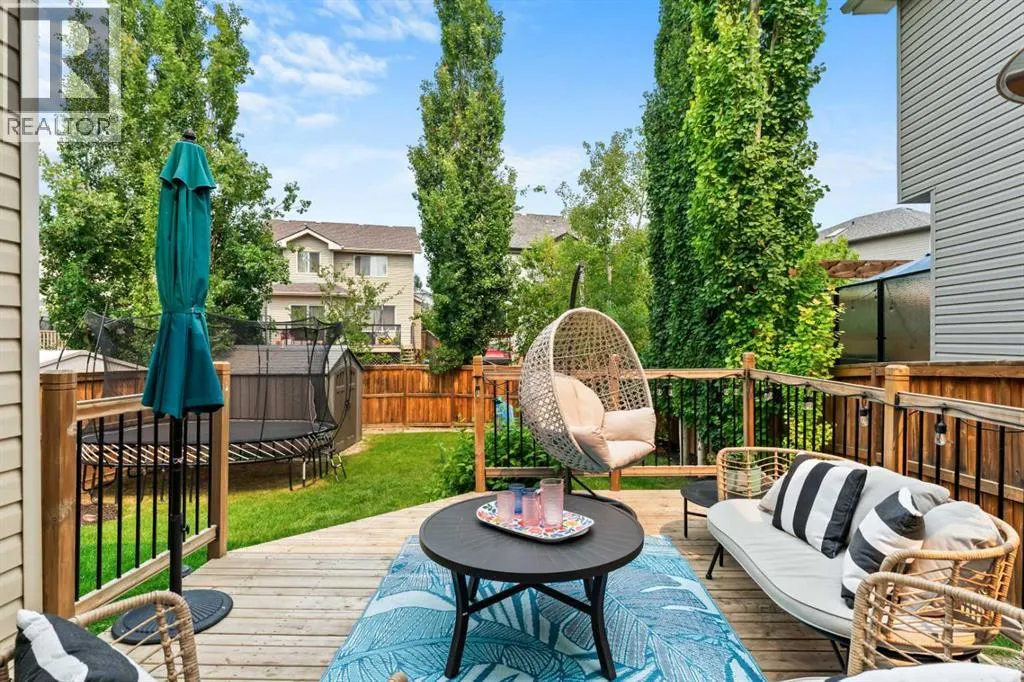
| Structure | Deck |
|---|---|
| Land Amenities | Park, Playground, Schools, Shopping |
| Exterior Finish | Stone, Vinyl siding |
| Fence Type | Fence |
Room Details
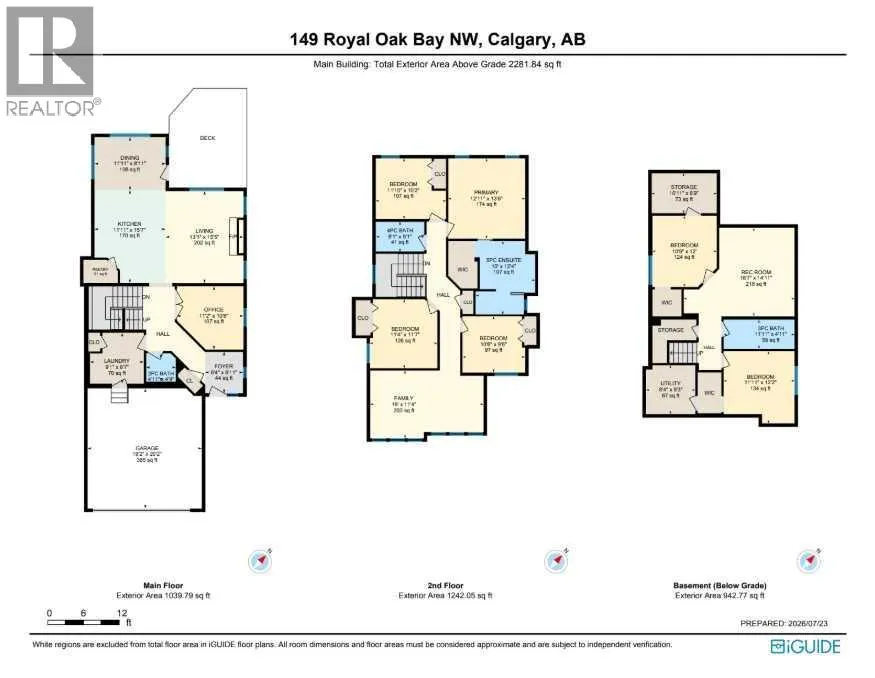
| Room | Dimensions | Level | Flooring | Details |
|---|---|---|---|---|
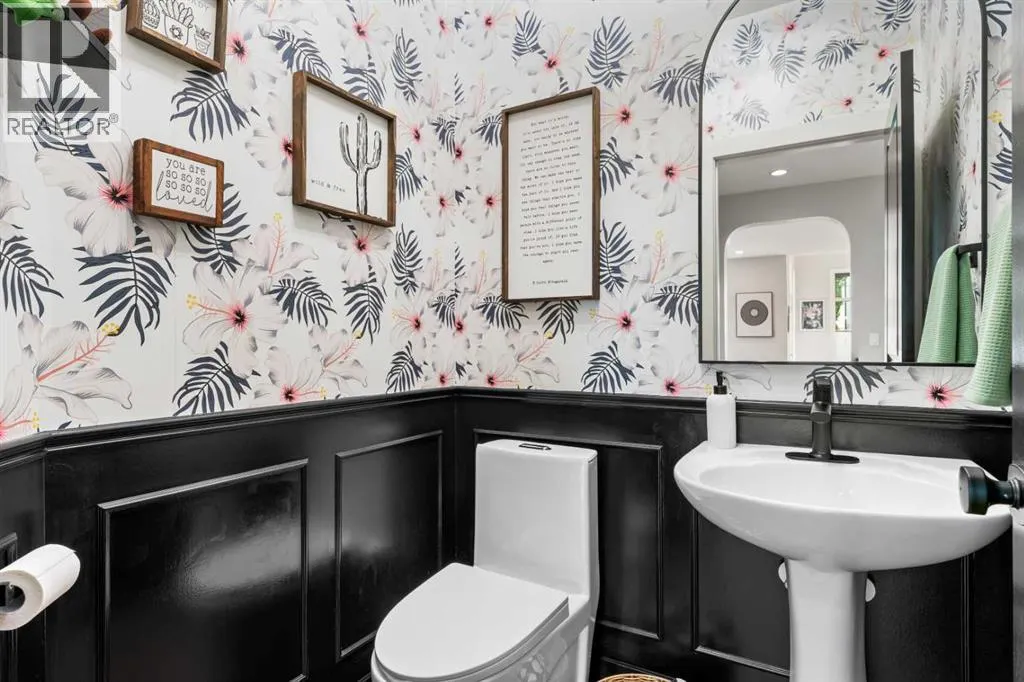
| 2pc Bathroom | 4.92 Ft x 4.75 Ft | Main level | ||
| 3pc Bathroom | 11.92 Ft x 4.92 Ft | Basement | ||
| 4pc Bathroom | 8.08 Ft x 5.08 Ft | Upper Level | ||
| 5pc Bathroom | 10.00 Ft x 12.33 Ft | Upper Level | ||
| Bedroom | 11.33 Ft x 11.58 Ft | Upper Level | ||
| Dining room | 11.92 Ft x 8.92 Ft | Main level | ||
| Family room | 19.00 Ft x 11.33 Ft | Upper Level | ||
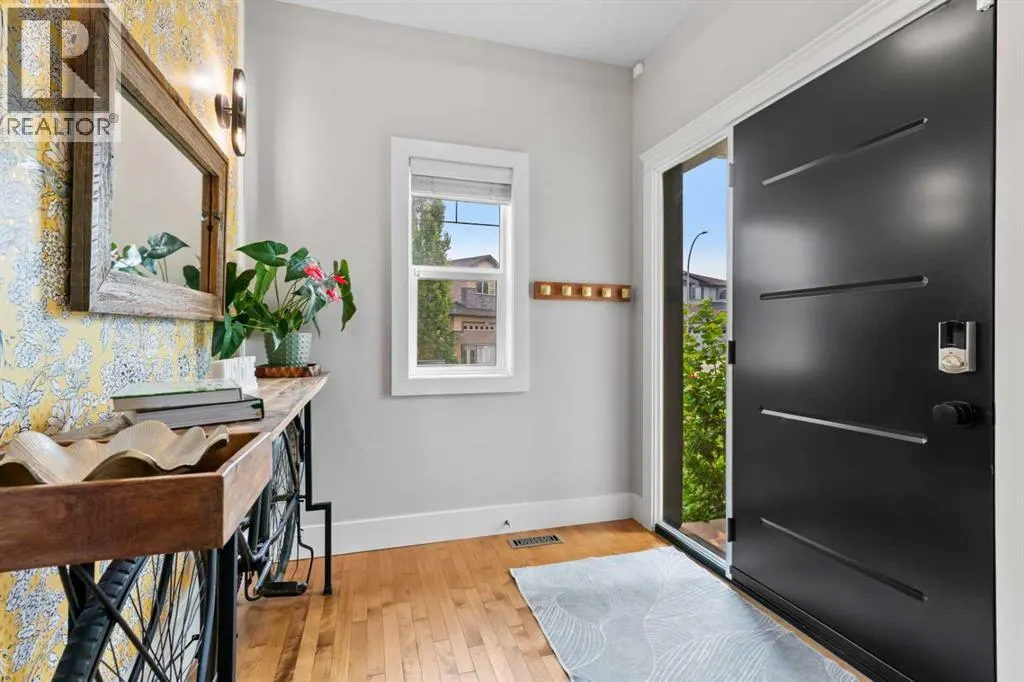
| Foyer | 6.33 Ft x 6.92 Ft | Main level | ||
| Furnace | 8.33 Ft x 8.25 Ft | Basement | ||
| Kitchen | 11.92 Ft x 15.58 Ft | Main level | ||
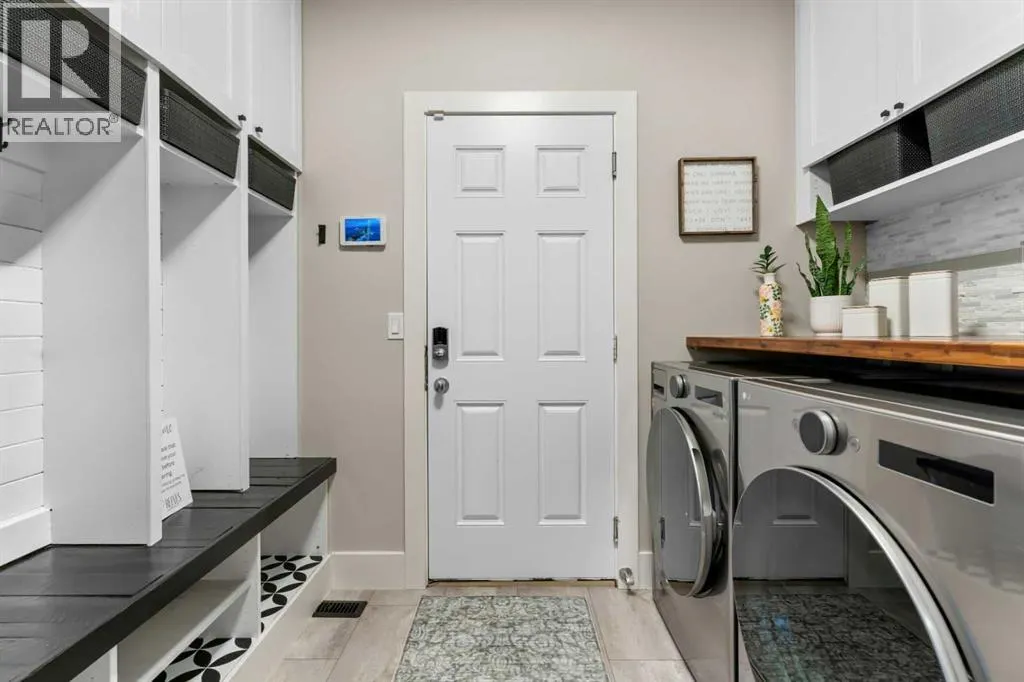
| Laundry room | 9.08 Ft x 8.58 Ft | Main level | ||
| Living room | 13.08 Ft x 15.42 Ft | Main level | ||
| Office | 11.17 Ft x 10.67 Ft | Main level | ||
| Primary Bedroom | 12.92 Ft x 13.50 Ft | Upper Level | ||
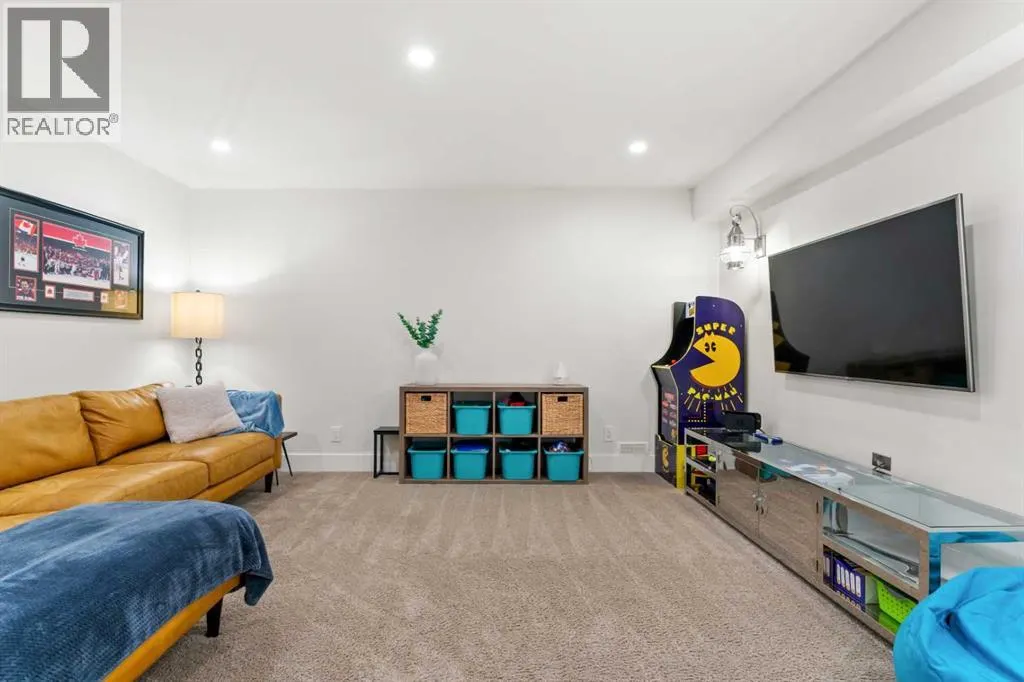
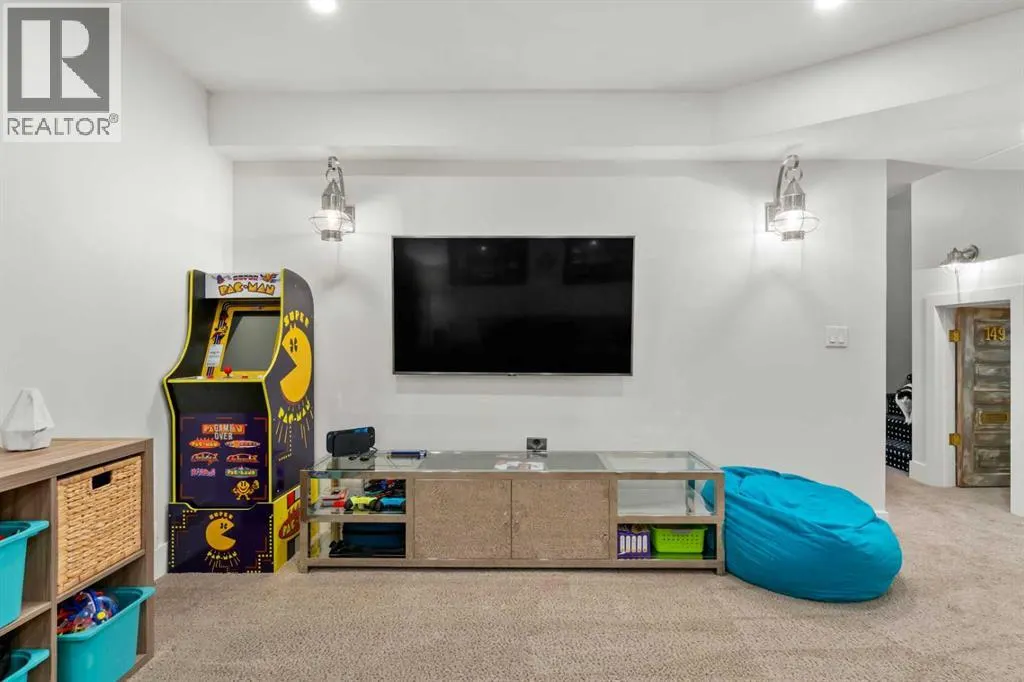
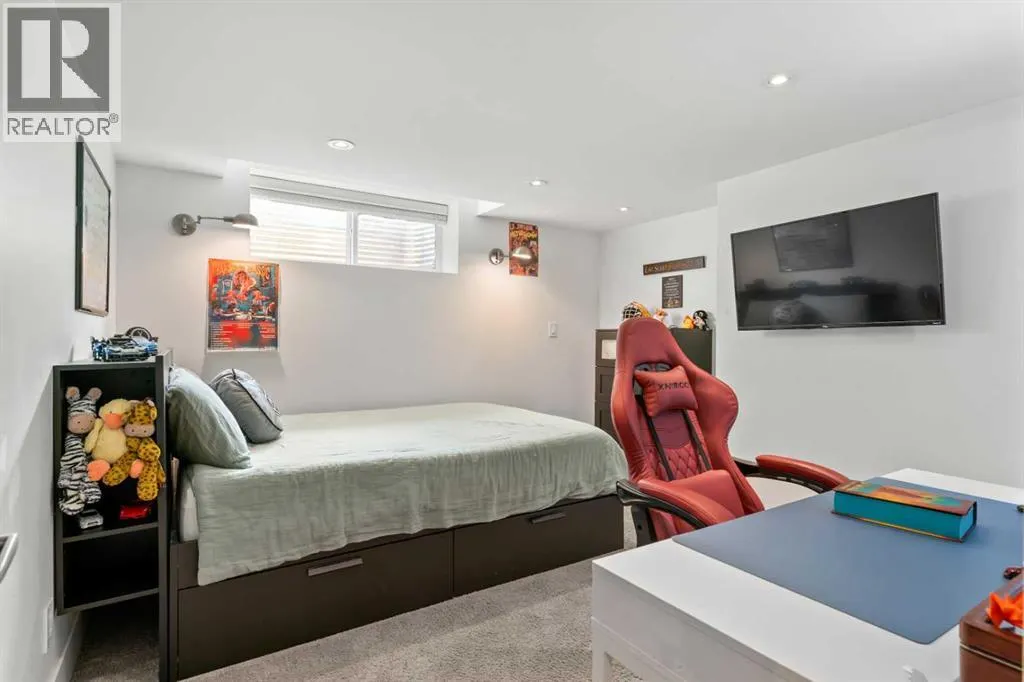
| Recreational, Games room | 18.58 Ft x 14.92 Ft | Basement | ||
| Storage | 10.92 Ft x 6.75 Ft | Basement |
Amenities
- Views
- New Construction
- Adult 55+
- Lease To Own
- No Strata Fees
- Furnished
- Primary On Main
- Air Conditioning
- Seller Finance
- Green
- Fixer Upper
- Horse
- Golf
- Fireplace
- Deck
- Garage
- Basement
- Pool

Property vs Single Family Average in T3G 0A3
Price
Year Built
In The Neighbourhood
Just Listed
Calgary
$ 679,700
- Type
- Single Family
- Size
- 1,818 SqFt
- Rooms
- 3 Beds + 2.5 Baths
Grassroots Realty Group
Open House
Calgary
$ 924,999
- Type
- Single Family
- Size
- 1,623 SqFt
- Rooms
- 4 Beds + 2.5 Baths
Real Broker
Open House
Calgary
$ 655,000
- Type
- Single Family
- Size
- 1,773 SqFt
- Rooms
- 3 Beds + 2.5 Baths
Century 21 Bamber Realty LTD.
Calgary
$ 1,698,777
- Type
- Single Family
- Size
- 3,249 SqFt
- Rooms
- 8 Beds + 6.5 Baths
TREC The Real Estate Company
Saanich
$ 1,100,000
- Type
- Single Family
- Size
- 1,339 SqFt
- Rooms
- 3 Beds + 2 Baths
Sotheby's International Realty Canada
Saanich
$ 1,149,000
- Type
- Single Family
- Size
- 1,350 SqFt
- Rooms
- 3 Beds + 2 Baths
Royal LePage Coast Capital - Chatterton
Calgary
$ 750,000
- Type
- Single Family
- Size
- 1,899 SqFt
- Rooms
- 3 Beds + 2.5 Baths
Royal LePage Benchmark
Saanich
$ 1,099,000
- Type
- Single Family
- Size
- 1,664 SqFt
- Rooms
- 2 Beds + 2 Baths
Engel & Volkers Vancouver Island
