

Address
17 Blackbird Way, Garlands Crossing, NS
Price
$ 645,000
Property Attributes
- ID#202608922
- TypeSingle Family
- Listing Status Active
- MunicipalityGarlands Crossing
- CityGarlands Crossing
- AreaGarlands Crossing
- NeighbourhoodGarlands Crossing
- Postal CodeB0N 2T0
- StyleContemporary
- Price$ 645,000
- Bedrooms3
- Bathrooms2
- Half Bathrooms0
- Sqr Footage1474
- Lot Size0.2323 Acres
Data Source:
Canadian Real Estate Association (CREA)
Property Description
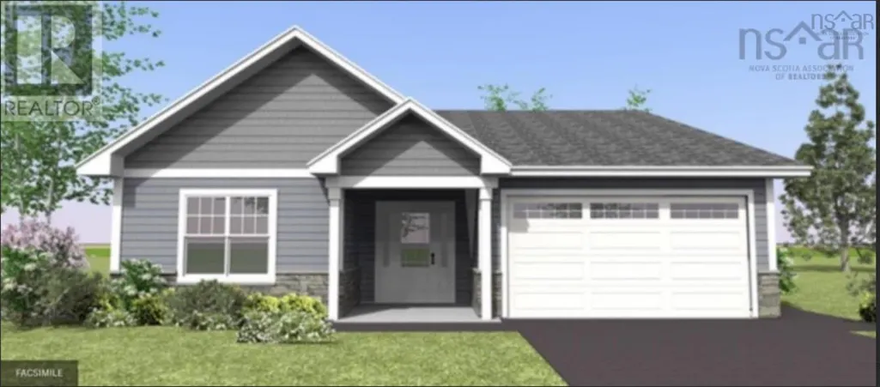
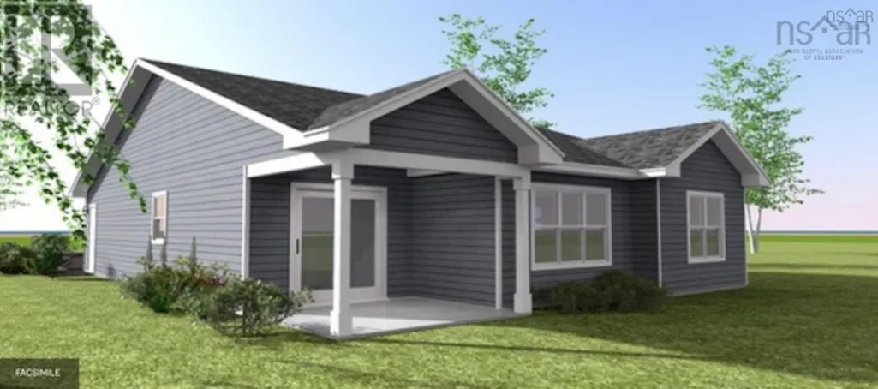
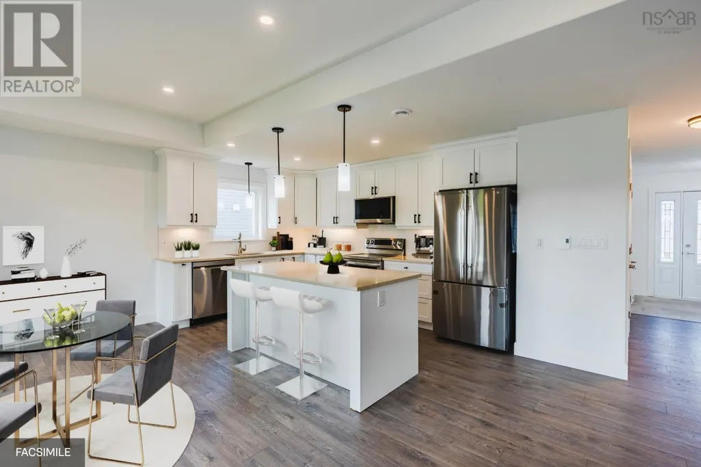
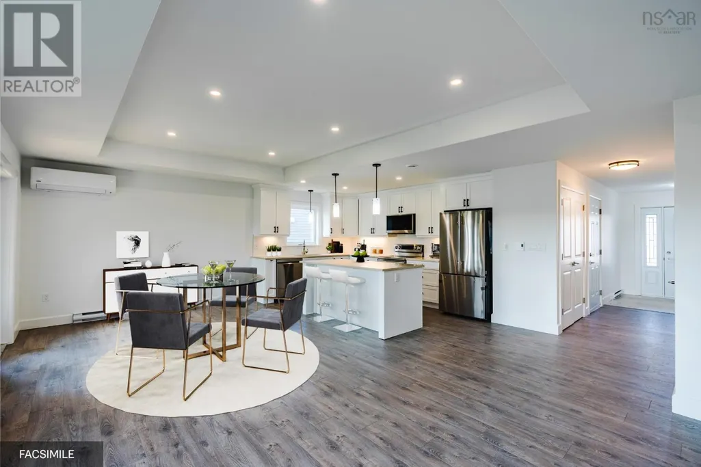
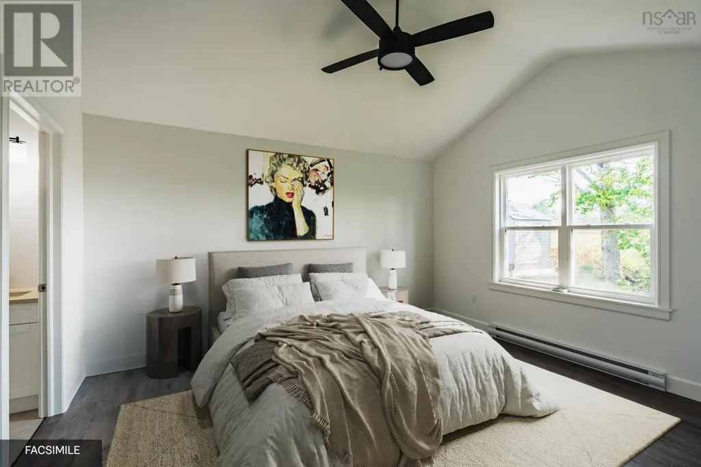
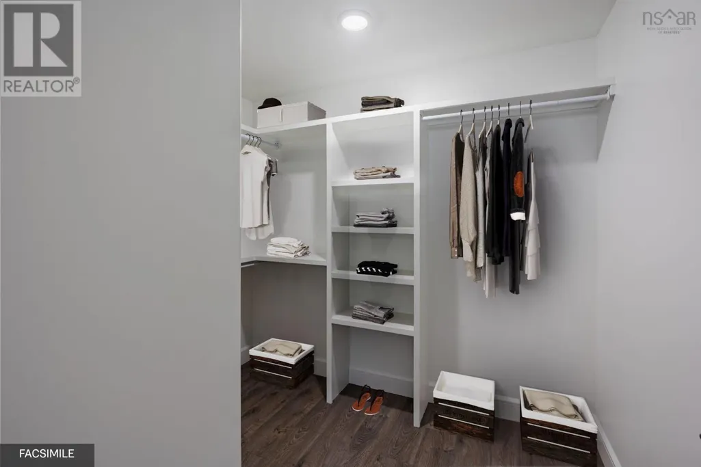
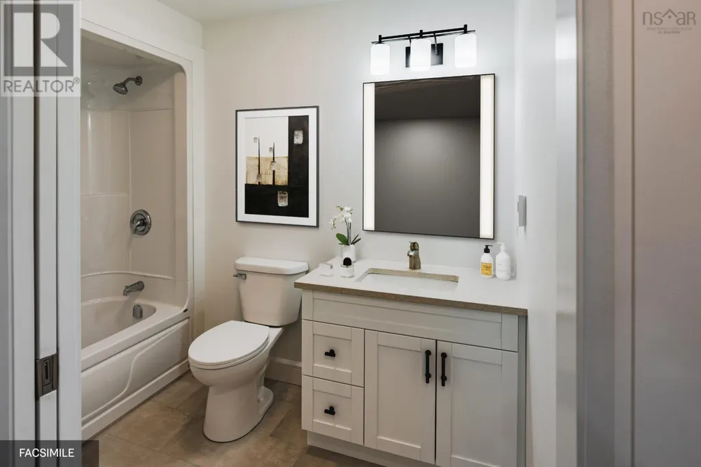
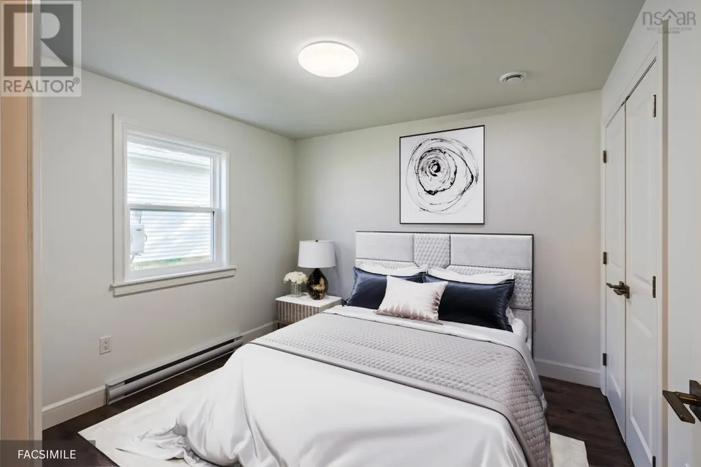
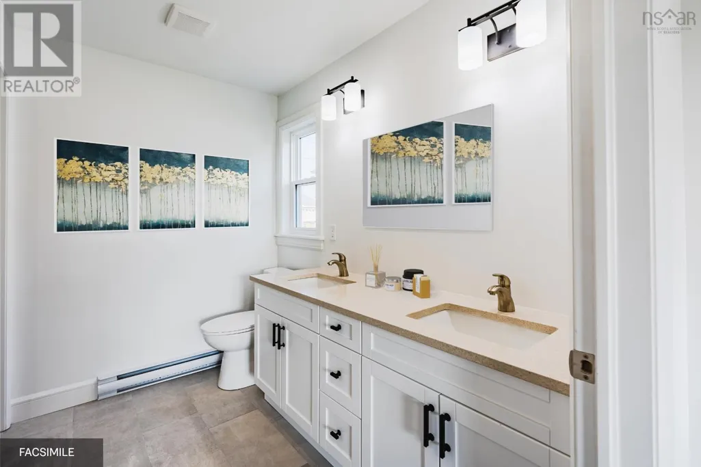
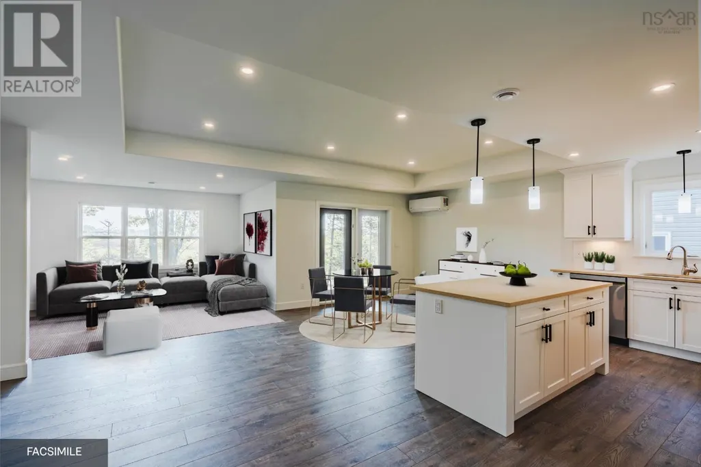
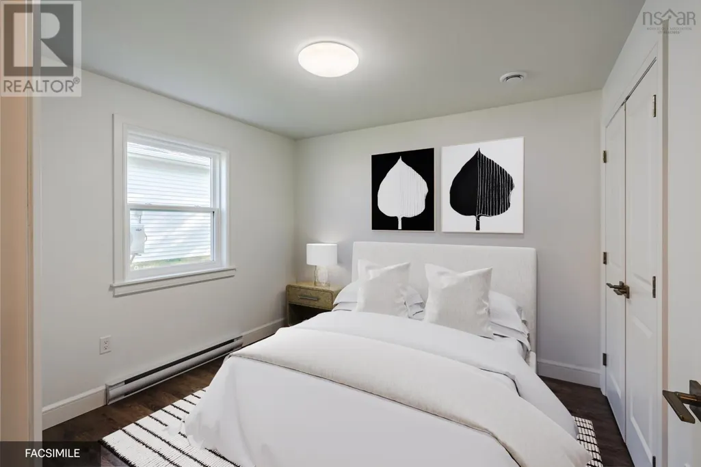
Welcome to The Crossing Windsors Dream Retirement Community. This is one of the newly subdivided larger lots at the Summit of Blackbird Way with a private treed back yard. The home is our thoughtfully designed MacIntosh Plan made for easy of single-level living. This 3-bedroom, 2-bathroom gem includes a large garage, a covered back deck and lots of back yard for the garden shed. The kitchen offers all the features of a custom chef's kitchen packed into a functional, welcoming space, perfect for entertaining. The kitchen is highlighted by a large island that opens directly into the dining and great room. The primary suite is ideally located near the back featuring a spacious walk-in closet and a private en-suite bath. Two additional bedrooms provide the perfect layout for a guest room or bonus hobby space supported by a full secondary bathroom and dedicated laundry. This home is turnkey ready, with landscaping and pavement included, along with the peace of mind of an 8-year Lux Home Warranty. The Crossing is one of the Valley's best-kept secretsoffering a serene lifestyle while remaining just minutes from the Highway Exit, The Superstore, Hospital and the New Box Stores of this growing community. . (id:7434)
General Features
| Features | Level |
|---|---|
| Community Features | Recreational Facilities |
| Property Type | Single Family |
| CommunityName | Garlands Crossing |
| Amenities | Golf Course, Park, Shopping, Place of Worship |
| Building Appliances | None |
| Building Architectural Style | Contemporary |
| Building Cooling Type | Air Conditioned, Wall unit |
| Location Description | Exit 7, Right on No. 1 Highway, Left on Falmouth Back Rd, Right on Falmouth Dyke Rd, Left on Shelland, Right on Short, Right on Thistle. |
| Foundation Type | Concrete Slab |
| Building Type | House |
| Ownership Type | Freehold |
| Building.StoriesTotal | 1 |
Interior Features
| Building Fireplace Present | False |
|---|---|
| Building Heating Type | Heat Pump, Ductless, Radiator |
| Building Heating Fuel | Electric |
| Basement Type | None |
| Construction Style Attachment | Detached |
| Flooring Type | Tile, Vinyl |
| Living Area Range | 1474 |
| Bedrooms | 3 |
Exterior Features
| Land Amenities | Golf Course, Park, Shopping, Place of Worship |
|---|---|
| Landscape Features | Landscaped |
| Sewer | Municipal sewage system |
| Exterior Finish | Stone, Vinyl |
Room Details
| Room | Dimensions | Level | Flooring | Details |
|---|---|---|---|---|
| 3pc Bathroom | 6.6 X 7.3 | Main level | ||
| 3pc Ensuite bath | 10.2 X 6.8 | Main level | ||
| Bath (# pieces 1-6) | 6.6 X 7.3 | Main level | ||
| Bedroom | 10. X 10 | Main level | ||
| Dining room | 116 x 11 6 | Main level | ||
| Ensuite (# pieces 2-6) | 10.2 X 6.8 | Main level | ||
| Great room | 13 x 20 | Main level | ||
| Kitchen | 122 x 142 | Main level | ||
| Laundry room | 3.8 X 6 | Main level | ||
| Primary Bedroom | 122 x 142 | Main level |
Amenities
- Views
- New Construction
- Adult 55+
- Lease To Own
- No Strata Fees
- Furnished
- Primary On Main
- Air Conditioning
- Seller Finance
- Green
- Fixer Upper
- Horse
- Golf
- Fireplace
- Deck
- Garage
- Basement
- Pool

Property vs Single Family Average in B0N 2T0
Price
In The Neighbourhood
Garlands Crossing
$ 549,900
- Type
- Single Family
- Size
- 1,956 SqFt
- Rooms
- 6 Beds + 1.5 Baths
Royal LePage Atlantic - Valley(Windsor)
Garlands Crossing
$ 449,900
- Type
- Single Family
- Size
- 1,250 SqFt
- Rooms
- 2 Beds + 2 Baths
Royal LePage Atlantic - Valley(Windsor)
Garlands Crossing
$ 499,900
- Type
- Single Family
- Size
- 1,707 SqFt
- Rooms
- 3 Beds + 2 Baths
Royal LePage Atlantic (Enfield)
Garlands Crossing
$ 632,000
- Type
- Single Family
- Size
- 1,342 SqFt
- Rooms
- 2 Beds + 2 Baths
Royal LePage Atlantic - Valley(Windsor)
Garlands Crossing
$ 478,500
- Type
- Single Family
- Size
- 1,150 SqFt
- Rooms
- 2 Beds + 2 Baths
Royal LePage Atlantic - Valley(Windsor)
Garlands Crossing
$ 565,000
- Type
- Single Family
- Size
- 1,190 SqFt
- Rooms
- 2 Beds + 2 Baths
Engel & Volkers (Wolfville)
Garlands Crossing
$ 439,900
- Type
- Single Family
- Size
- 896 SqFt
- Rooms
- 1 Beds + 1.5 Baths
Engel & Volkers (Wolfville)
