
Address
73 Underwood Road, Garlands Crossing, NS
Price
$ 499,900
Property Attributes
- ID#202615613
- TypeSingle Family
- Listing Status Active
- MunicipalityGarlands Crossing
- CityGarlands Crossing
- AreaGarlands Crossing
- NeighbourhoodGarlands Crossing
- Postal CodeB0N 2T0
- StyleBungalow
- Year Built2000
- Price$ 499,900
- Bedrooms2+1
- Bathrooms2
- Half Bathrooms0
- Sqr Footage1707
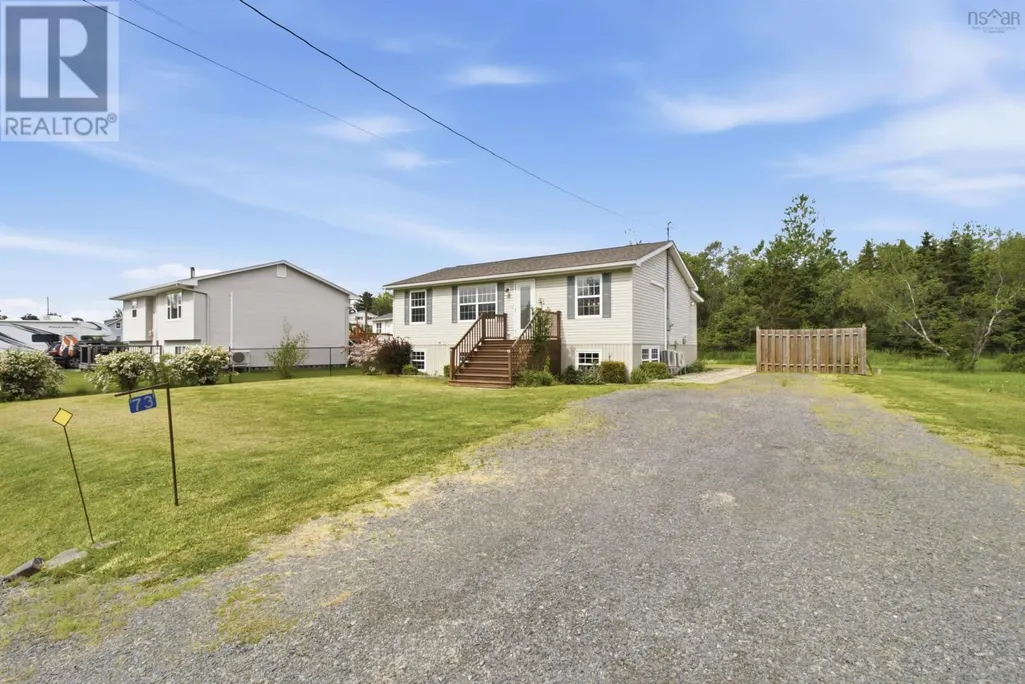
- Lot Size0.2524 Acres
Data Source:
Canadian Real Estate Association (CREA)
Property Description
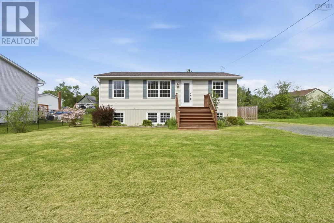
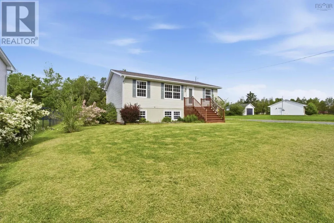
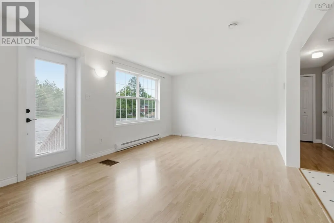
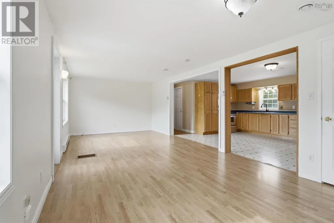
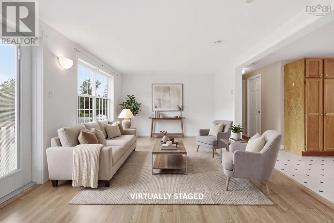
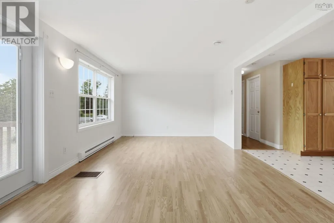
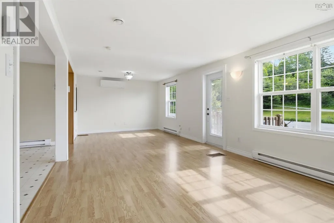
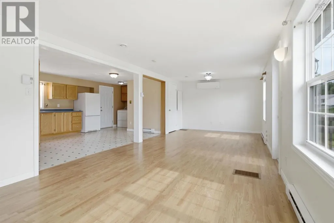
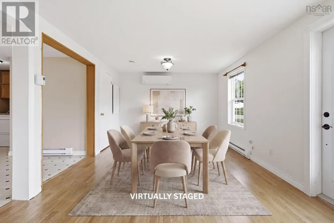
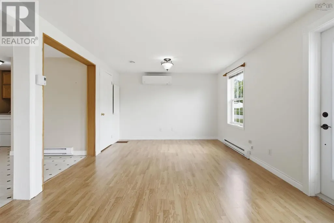
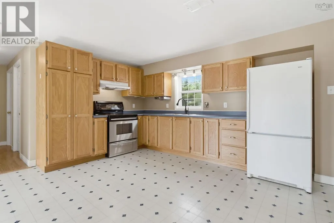
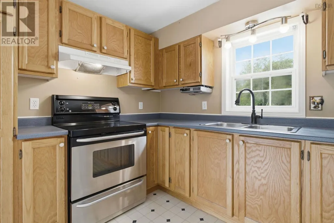
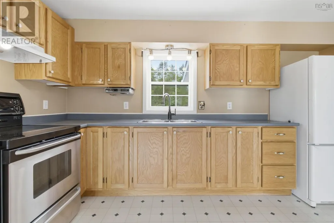
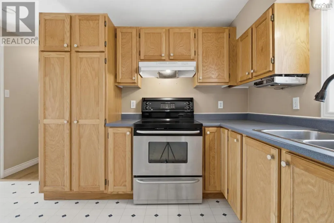
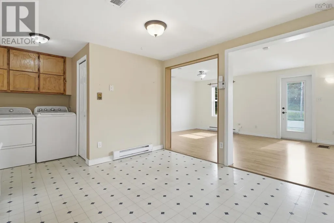
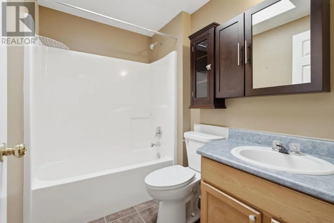
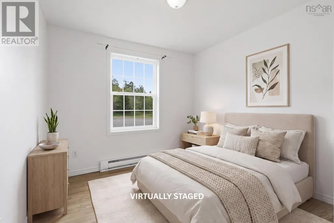
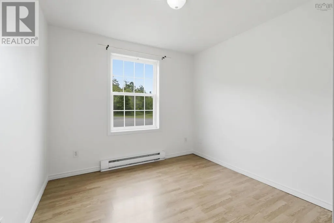
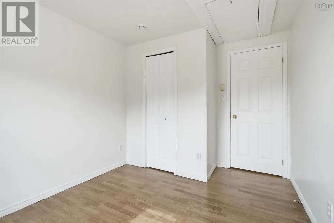
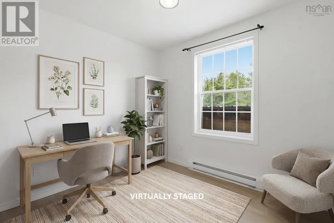
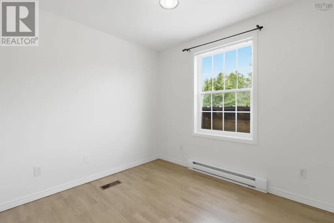
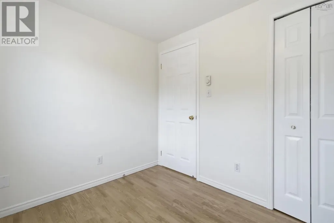
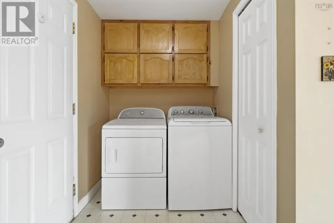
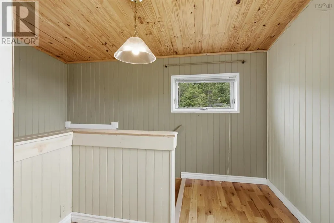
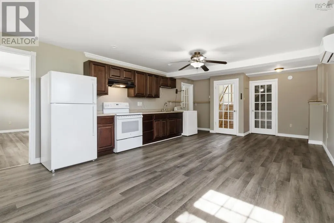
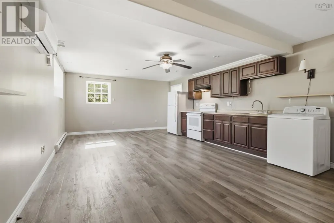
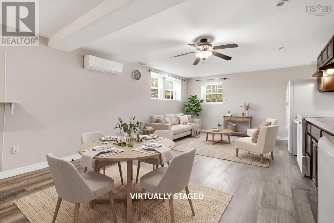
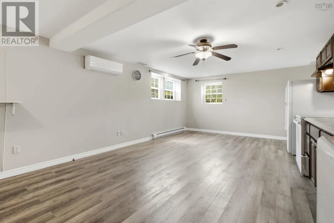
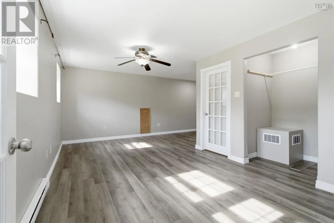
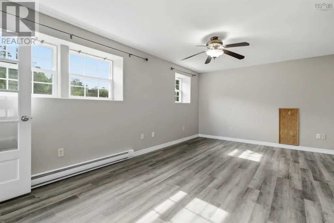
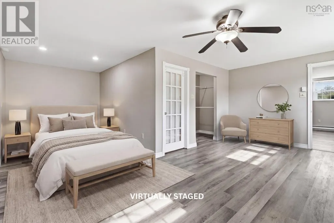
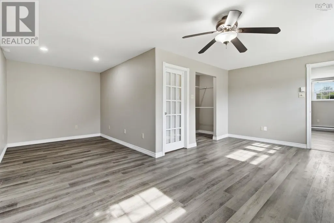
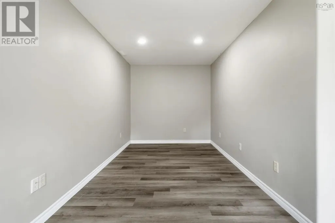
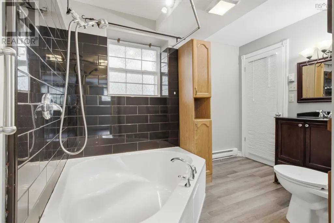
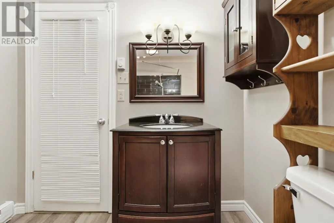
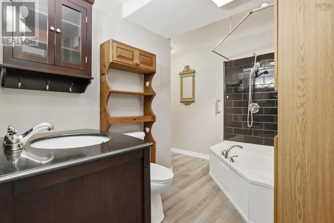
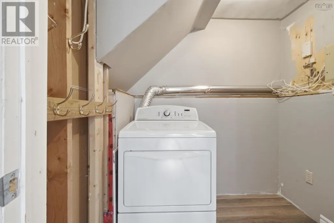
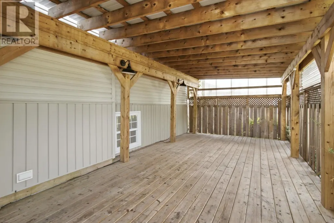
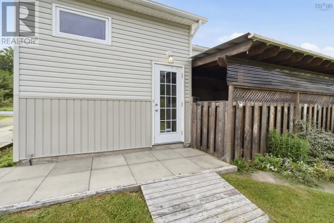
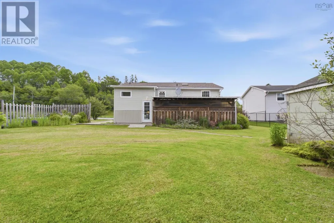
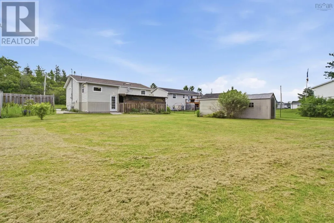
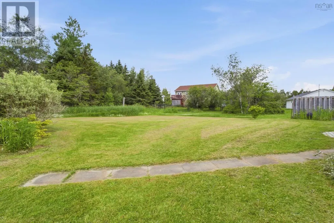

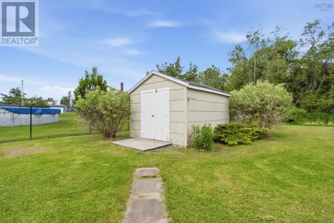
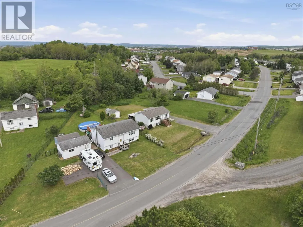
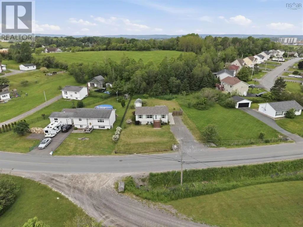
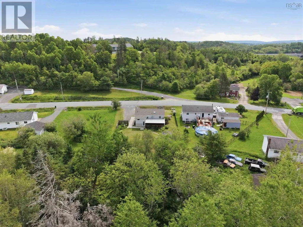
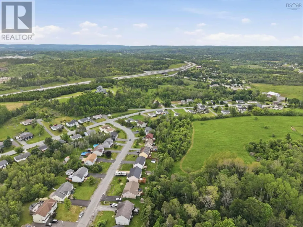
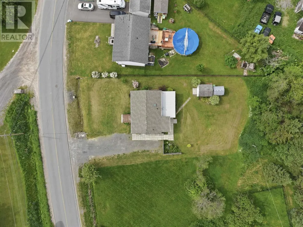
Looking for a home that offers flexibility and peace of mind? Welcome to 73 Underwood Road in Garlands Crossinga well-maintained bungalow with a fully finished in-law suite with basement walkout, perfectly suited for first-time buyers, downsizers, or families seeking space for extended family. The main level offers comfortable one-level living with two bedrooms, a full bathroom with skylight, and bright, inviting living spaces filled with natural light. The layout is practical and welcoming, making it easy to settle in and feel at home. The laundry area on the main floor means you dont have to lug your clothing up and down stairs. Downstairs, you'll find one of this property's standout features: a finished 1 bed, 1 bath in-law suite with separate walkout and laundry. This level features a second kitchen and all new laminate flooring for added convenience and functionality. Whether you're looking to accommodate a family member, or create a private guest space, this flexible lower-level suite opens the door to countless possibilities. Major updates have already been completed, allowing you to move in with confidence; New roof (August 2025), basement flooring (2024), and a new sump pump (2024). Heat pumps on both levels provide efficient climate control and add to the home's overall value and efficiency. Outside you will find a beautiful covered back patio, a level back yard, two large sheds for storing outdoor equipment. Situated in the desirable community of Garlands Crossing, you'll enjoy the perfect balance of rural living and everyday convenience. Windsor's shopping, restaurants, schools, recreation facilities, and Highway 101 access are just minutes away. Whether you're searching for your first home or a property that can adapt to changing family needs, 73 Underwood Road delivers exceptional versatility and value. (id:7434)
General Features
| Features | Level, Sump Pump |
|---|---|
| Community Features | Recreational Facilities, School Bus |
| Property Type | Single Family |
| CommunityName | Garlands Crossing |
| Amenities | Park, Playground, Shopping, Place of Worship |
| Building Appliances | Oven, Range, Dryer, Washer, Refrigerator |
| Building Architectural Style | Bungalow |
| Building Basement Features | Walk out |
| Building Cooling Type | Air Conditioned |
| Location Description | https://maps.app.goo.gl/szMgW6NDzsusa6BU7 |
| Foundation Type | Poured Concrete |
| Building Type | House |
| Ownership Type | Freehold |
| Building.StoriesTotal | 1 |
Interior Features
| Building Fireplace Present | False |
|---|---|
| Building Heating Type | Baseboard heaters, Heat Pump, Ductless |
| Building Heating Fuel | Electric |
| Basement Development | Finished |
| Basement Type | Full (Finished) |
| Construction Style Attachment | Detached |
| Flooring Type | Laminate, Tile |
| Living Area Range | 1707 |
| Bedrooms | 2+1 |
Exterior Features
| Structure | Shed |
|---|---|
| Land Amenities | Park, Playground, Shopping, Place of Worship |
| Landscape Features | Partially landscaped |
| Sewer | Municipal sewage system |
| Exterior Finish | Vinyl |
Room Details
| Room | Dimensions | Level | Flooring | Details |
|---|---|---|---|---|
| 4pc Bathroom | 7.8 x 5.5 | Main level | ||
| Bath (# pieces 1-6) | 7.8 x 5.5 | Main level | ||
| Bedroom | 7.8 x 9.1 | Main level | ||
| Dining room | 11.4 x 11.2 | Main level | ||
| Kitchen | 12.3 x 20 | Main level | ||
| Laundry room | 4.11 x 5.11 | Basement | ||
| Living room | 11.4 x 14.9 | Main level | ||
| Other | WIC 3.8 x 6.5 | Basement | ||
| Primary Bedroom | 11.4 x 8.11 | Main level | ||
| Recreational, Games room | 21.6 x 18.8 | Basement |
Amenities
- Views
- New Construction
- Adult 55+
- Lease To Own
- No Strata Fees
- Furnished
- Primary On Main
- Air Conditioning
- Seller Finance
- Green
- Fixer Upper
- Horse
- Golf
- Fireplace
- Deck
- Garage
- Basement
- Pool

Property vs Single Family Average in B0N 2T0
Price
Year Built
In The Neighbourhood
Garlands Crossing
$ 549,900
- Type
- Single Family
- Size
- 1,956 SqFt
- Rooms
- 6 Beds + 1.5 Baths
Royal LePage Atlantic - Valley(Windsor)
Garlands Crossing
$ 449,900
- Type
- Single Family
- Size
- 1,250 SqFt
- Rooms
- 2 Beds + 2 Baths
Royal LePage Atlantic - Valley(Windsor)
Garlands Crossing
$ 632,000
- Type
- Single Family
- Size
- 1,342 SqFt
- Rooms
- 2 Beds + 2 Baths
Royal LePage Atlantic - Valley(Windsor)
Garlands Crossing
$ 478,500
- Type
- Single Family
- Size
- 1,150 SqFt
- Rooms
- 2 Beds + 2 Baths
Royal LePage Atlantic - Valley(Windsor)
Garlands Crossing
$ 565,000
- Type
- Single Family
- Size
- 1,190 SqFt
- Rooms
- 2 Beds + 2 Baths
Engel & Volkers (Wolfville)
Garlands Crossing
$ 439,900
- Type
- Single Family
- Size
- 896 SqFt
- Rooms
- 1 Beds + 1.5 Baths
Engel & Volkers (Wolfville)
Garlands Crossing
$ 399,900
- Type
- Single Family
- Size
- 814 SqFt
- Rooms
- 1 Beds + 1 Baths
Engel & Volkers (Wolfville)
