
Address
21 1 Avenue W, Derwent, AB
Price
$ 355,000
Property Attributes
- ID#A2301307
- TypeSingle Family
- Listing Status Active
- MunicipalityDerwent
- CityDerwent
- AreaDerwent
- NeighbourhoodDerwent
- Postal CodeT0B 1C0
- Style4 Level
- Year Built1982
- Price$ 355,000
- Bedrooms3+1
- Bathrooms2
- Half Bathrooms1
- Sqr Footage1426
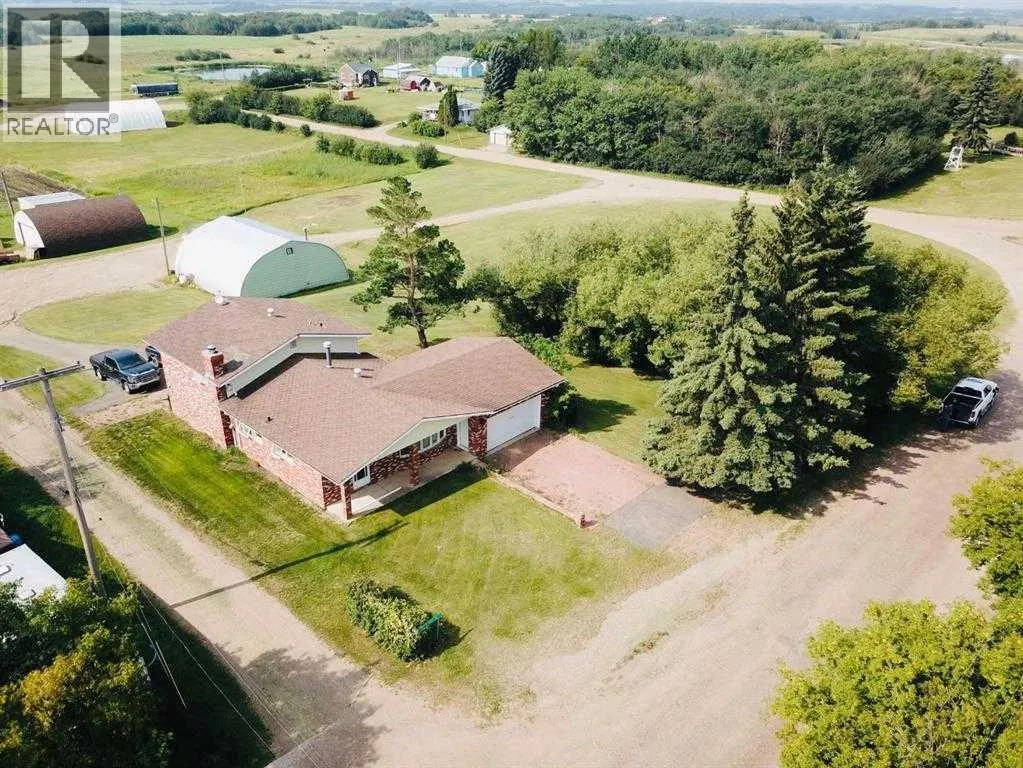
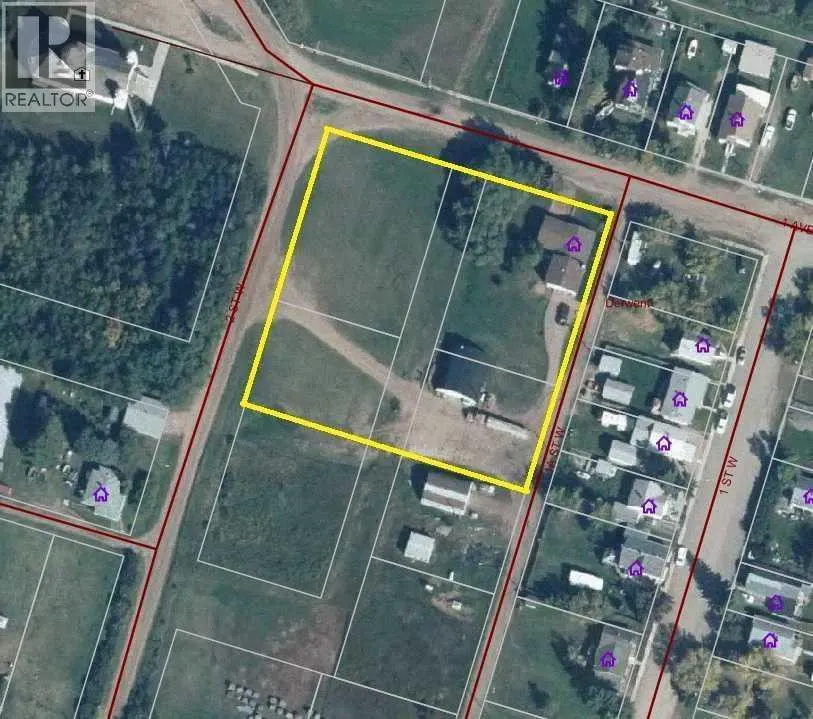
- Lot Size1.44 Acres
Data Source:
Canadian Real Estate Association (CREA)
Property Description
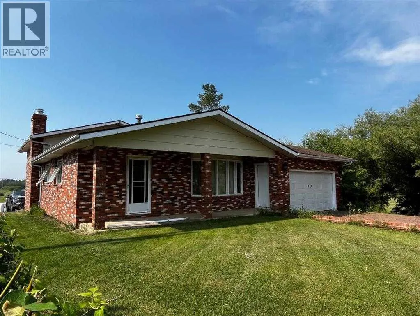
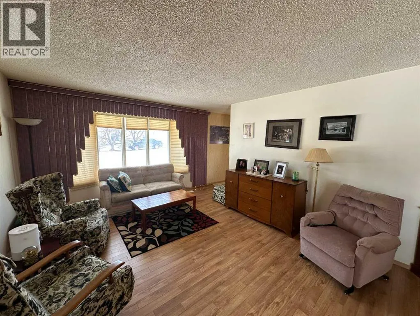
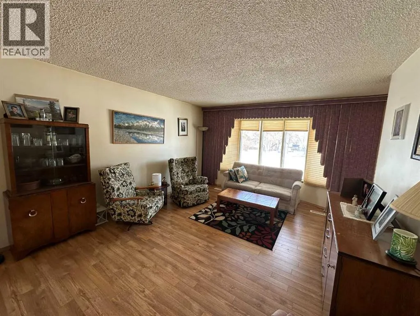
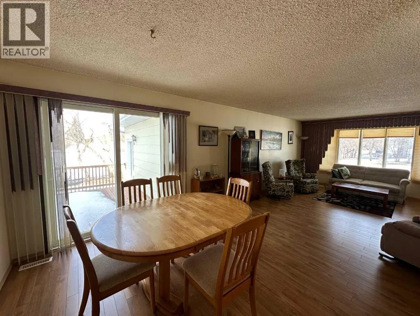
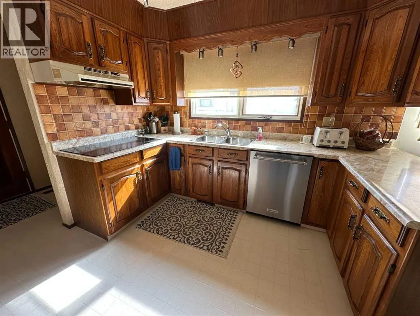
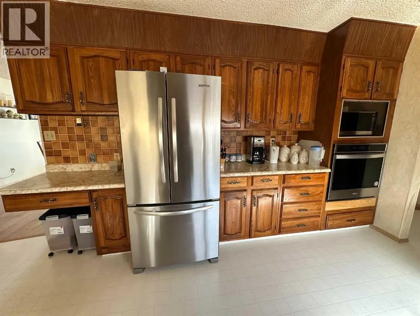
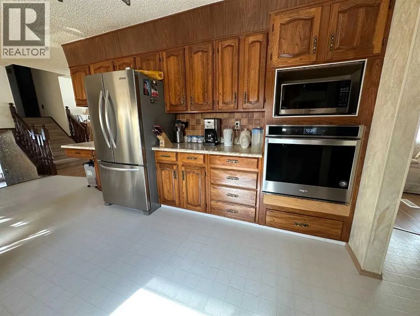
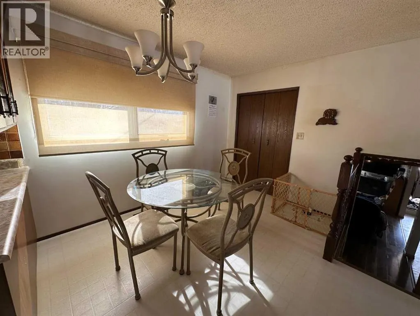
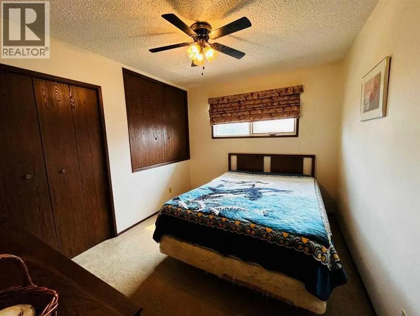
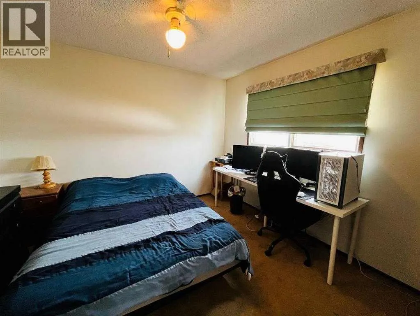
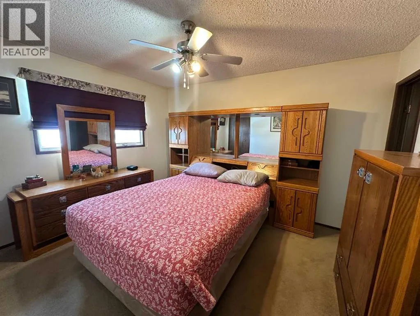
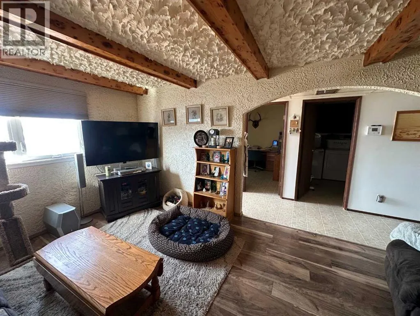
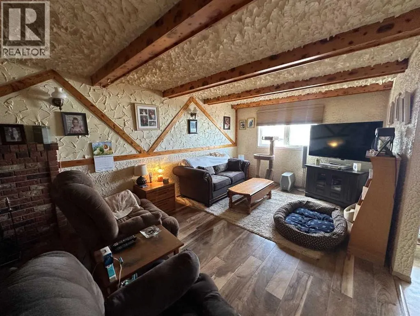
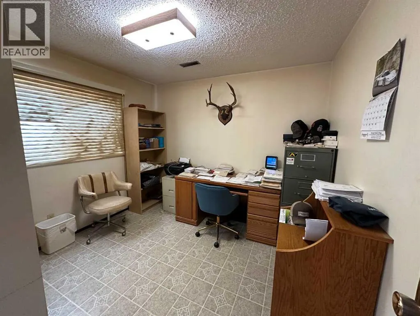
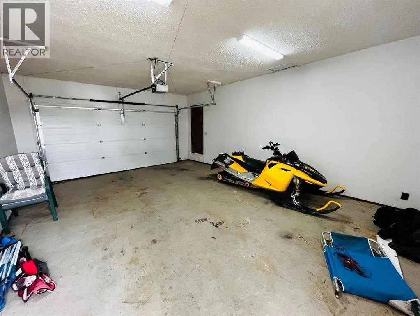
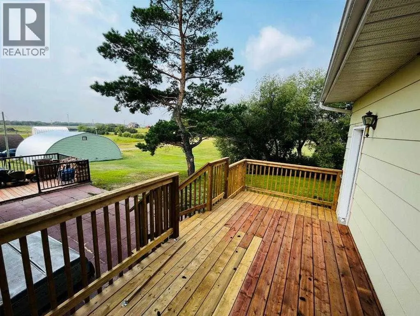
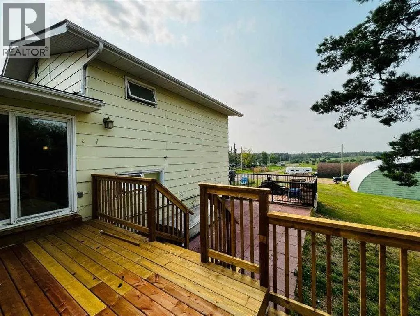
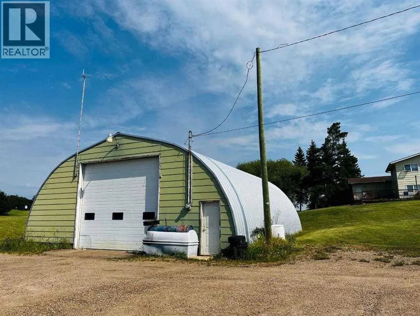
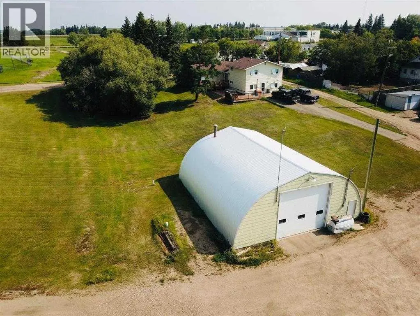
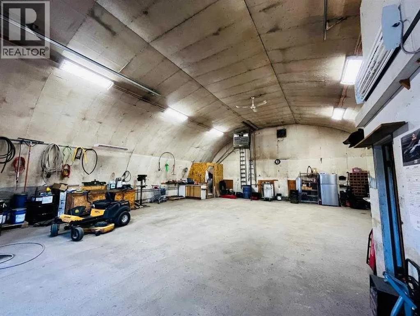
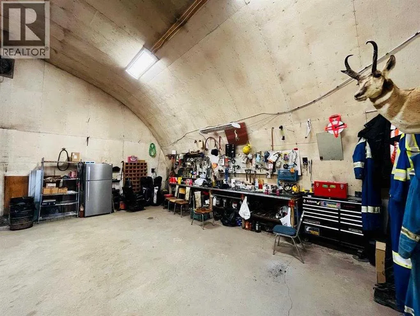
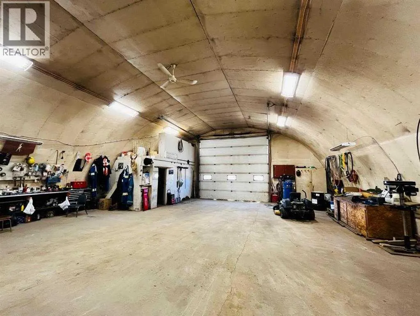
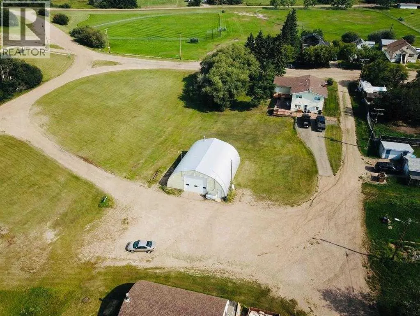

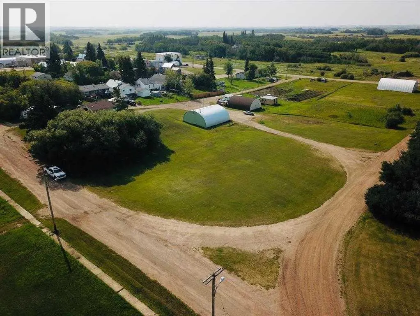
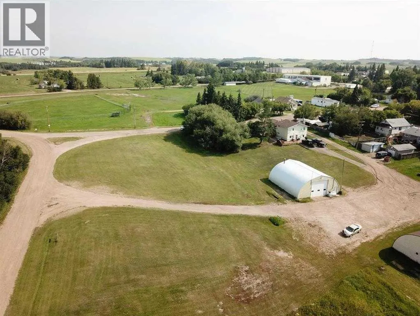
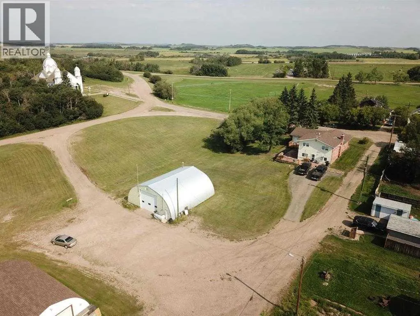
Welcome to the hamlet of Derwent, where this spacious 4-level split home is set on a beautifully sized 1.44-acre lot, offering the perfect balance of comfort, functionality, and room to grow. The main level features a bright and inviting living area alongside a well-appointed kitchen with ample counter space and modern appliances, ideal for everyday living and entertaining. The upper level includes three comfortable bedrooms, including a primary suite complete with its own ensuite. The lower levels provide additional flexible living space that can easily be adapted to suit your needs; whether as a home office, recreation area, or hobby space. Central Air Conditioning was recently installed to keep it cool in the summer!! A standout feature of this property is the impressive 40’ x 40’ fully serviced shop with a 14’ overhead door, offering exceptional space for storage, projects, or a home-based business! Outside, the expansive yard provides plenty of room for outdoor enjoyment, gardening or future development, all while offering privacy and a peaceful rural setting. This property is ready for it’s next owners to enjoy! Schedule a viewing today and be sure to check out the virtual iGUIDE virtual tour! (id:7434)
General Features
| Features | Back lane |
|---|---|
| Property Type | Single Family |
| Zoning Description | UG-Urban General District |
| CommunityName | Derwent |
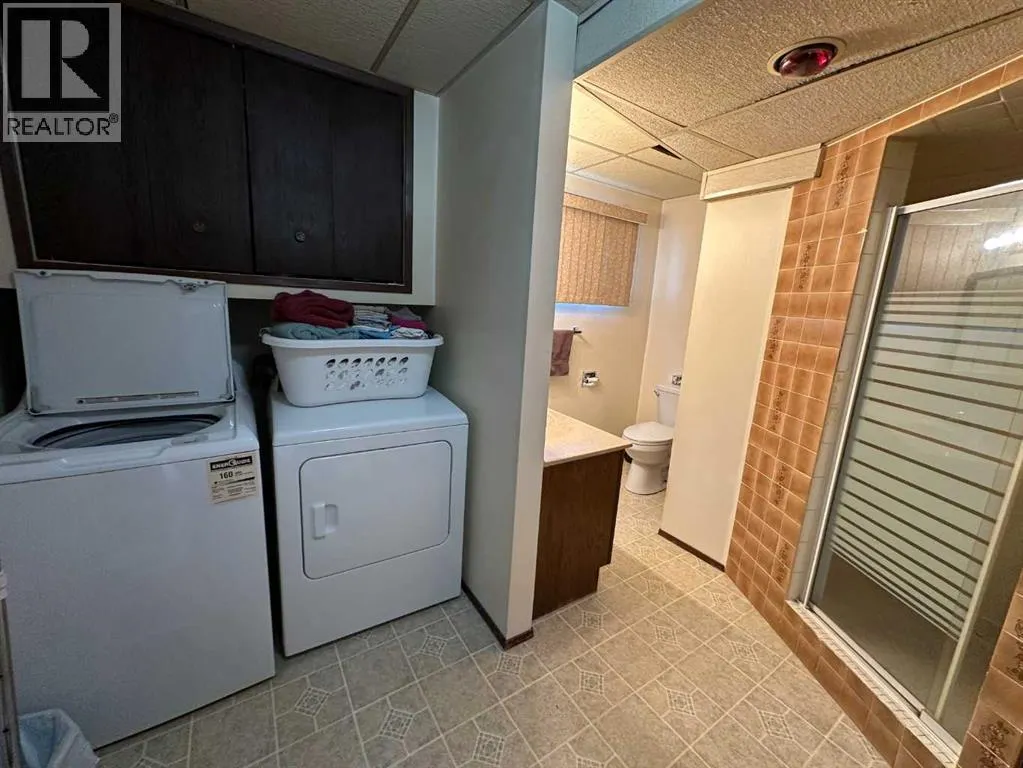
| Building Appliances | Washer, Refrigerator, Cooktop - Electric, Dishwasher, Dryer, Oven - Built-In |
| Building Architectural Style | 4 Level |
| Building Cooling Type | Central air conditioning |
| Parking Space Total | 16 |
| Foundation Type | See Remarks, Poured Concrete, Wood |
| Building Type | House |
| Ownership Type | Freehold |
Interior Features
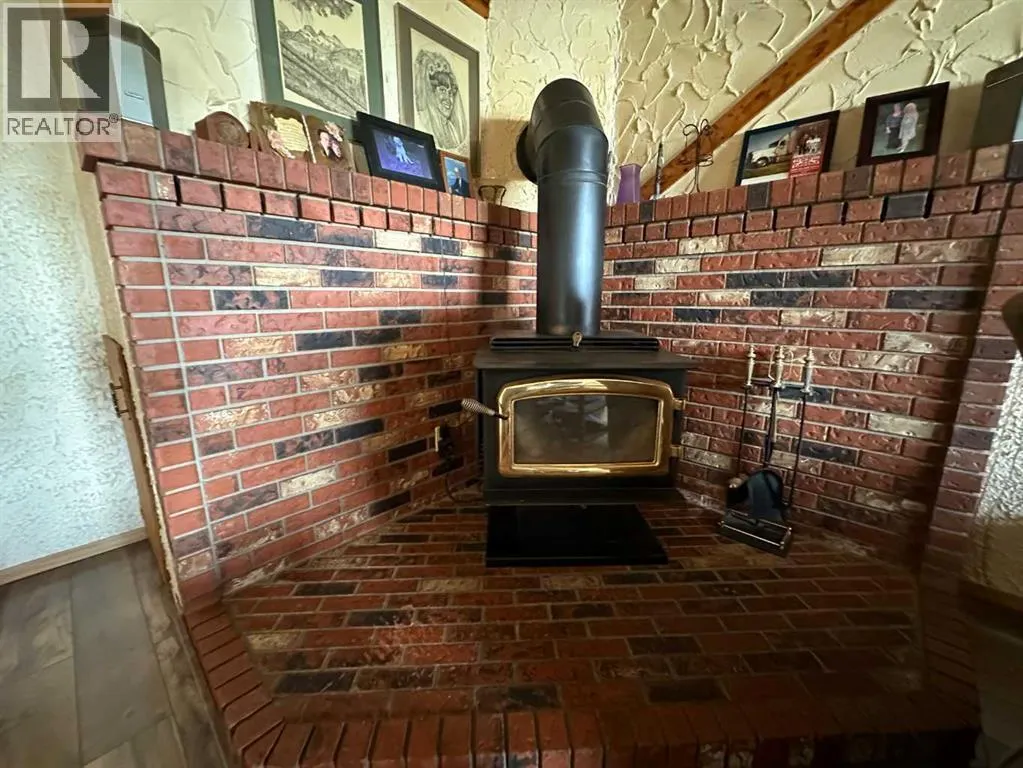
| Building Fireplace Present | True |
|---|---|
| Building Fireplace Total | 1 |
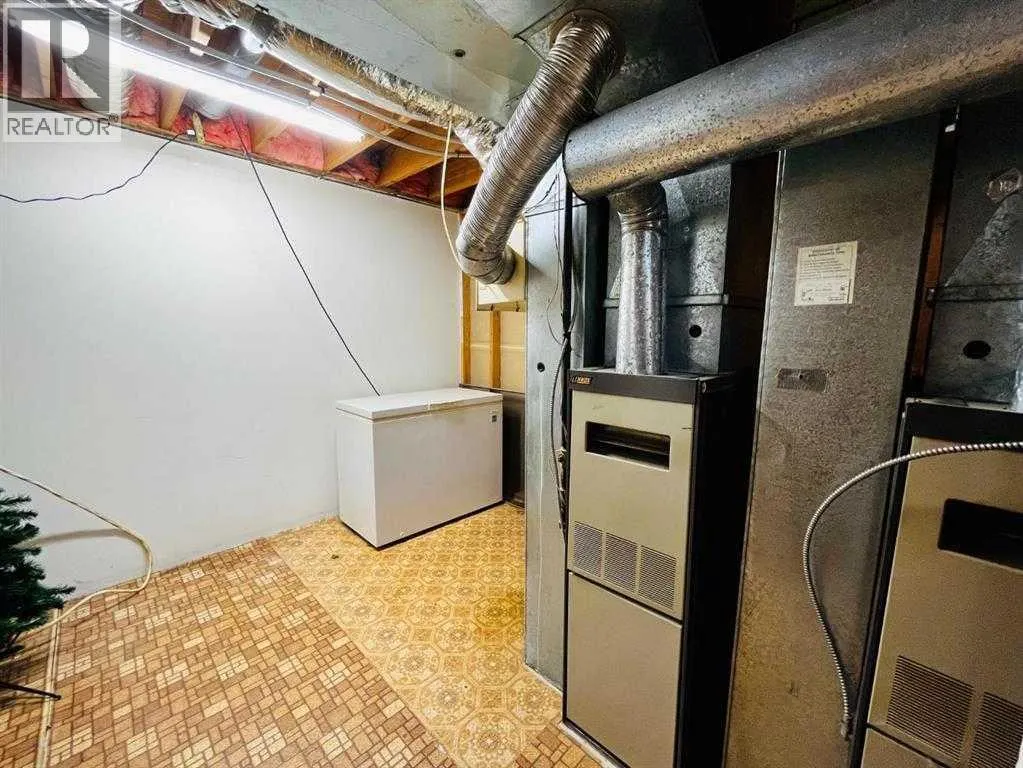
| Building Heating Type | Forced air |
| Building Heating Fuel | Natural gas |
| Basement Development | Partially finished |
| Basement Type | Full (Partially finished) |
| Construction Material | Wood frame |
| Construction Style Attachment | Detached |
| Flooring Type | Carpeted, Laminate |
| Living Area Range | 1426 |
| Bedrooms | 3+1 |
Exterior Features
| Structure | Deck |
|---|---|
| Exterior Finish | Brick |
| Fence Type | Not fenced |
Room Details
| Room | Dimensions | Level | Flooring | Details |
|---|---|---|---|---|
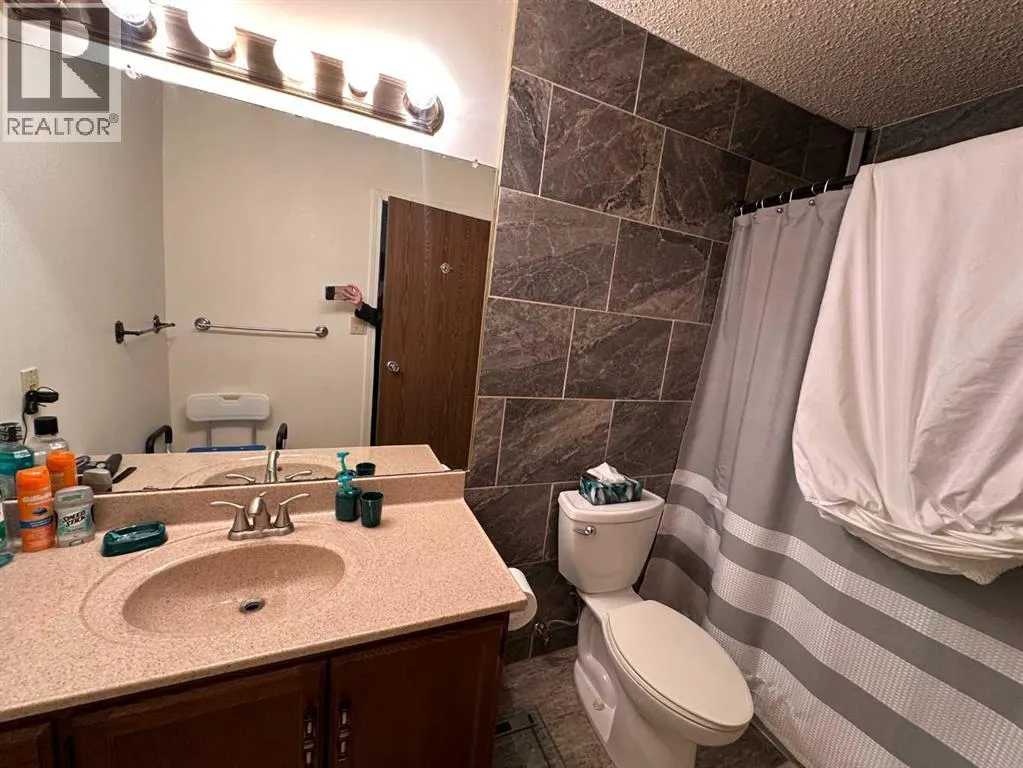
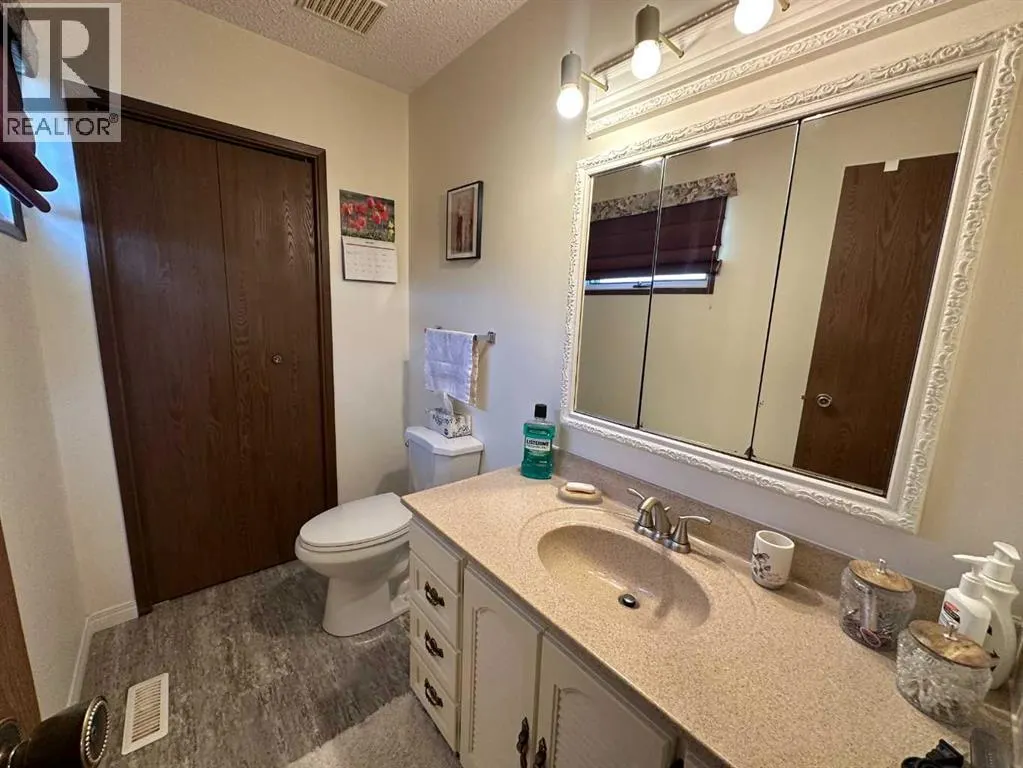
| 2pc Bathroom | 2.33 M x 1.43 M | Second level | ||
| 3pc Bathroom | 2.30 M x 2.96 M | Lower level | ||
| 4pc Bathroom | 3.06 M x 1.55 M | Second level | ||
| Bedroom | 3.06 M x 3.02 M | Lower level | ||
| Family room | 7.00 M x 3.47 M | Lower level | ||
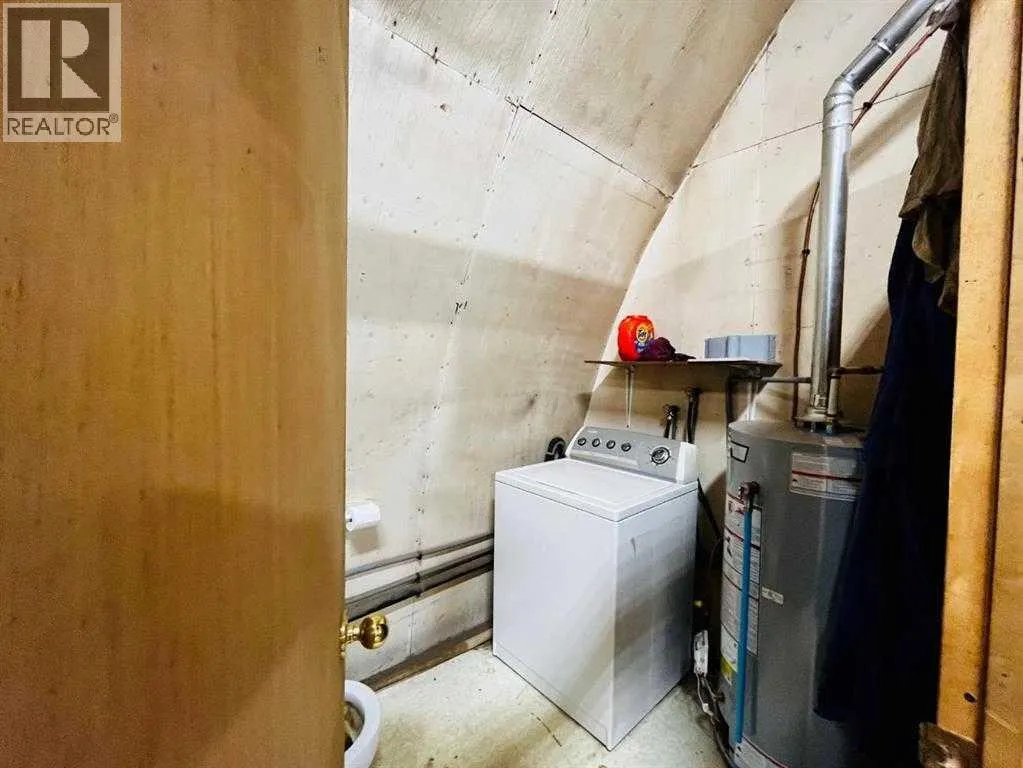
| Laundry room | 1.57 M x 3.01 M | Lower level | ||
| Living room | 5.95 M x 3.93 M | Main level | ||
| Other | 3.31 M x 3.80 M | Main level | ||
| Primary Bedroom | 3.91 M x 3.11 M | Second level |
Amenities
- Views
- New Construction
- Adult 55+
- Lease To Own
- No Strata Fees
- Furnished
- Primary On Main
- Air Conditioning
- Seller Finance
- Green
- Fixer Upper
- Horse
- Golf
- Fireplace
- Deck
- Garage
- Basement
- Pool

Property vs Single Family Average in T0B 1C0
Price
Year Built
