
Address
25 1st St W, Derwent, AB
Price
$ 108,000
Property Attributes
- ID#E4385684
- TypeSingle Family
- Listing Status Active
- MunicipalityDerwent
- CityDerwent
- AreaDerwent
- NeighbourhoodDerwent
- Postal CodeT0B 1C0
- StyleRaised bungalow
- Year Built1956
- Price$ 108,000
- Bedrooms2
- Bathrooms1
- Half Bathrooms0
- Sqr Footage880
Data Source:
Canadian Real Estate Association (CREA)
Property Description
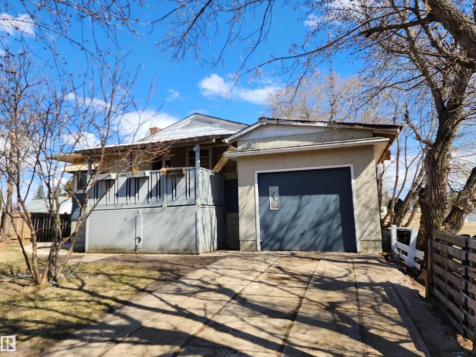
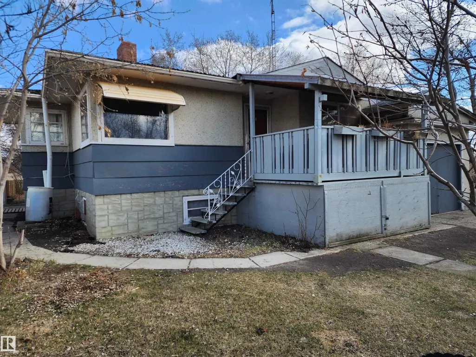
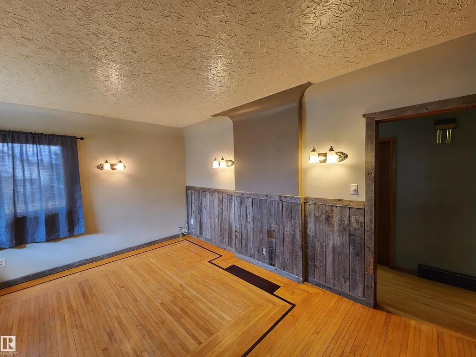
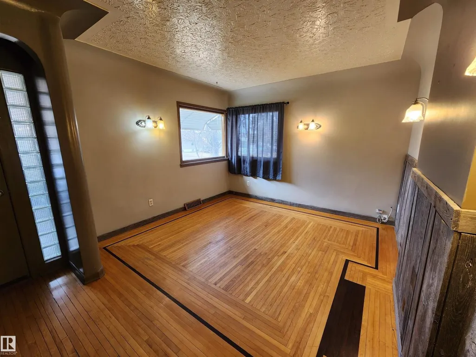
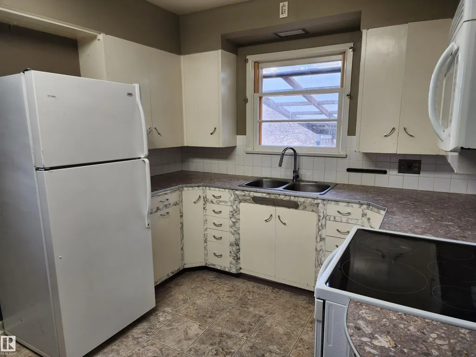
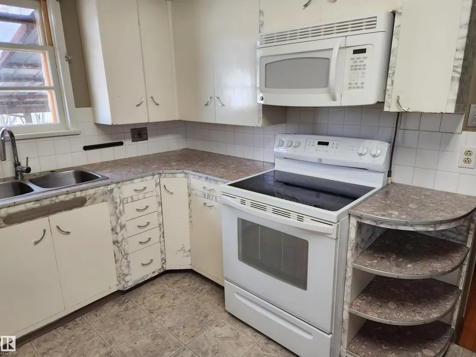
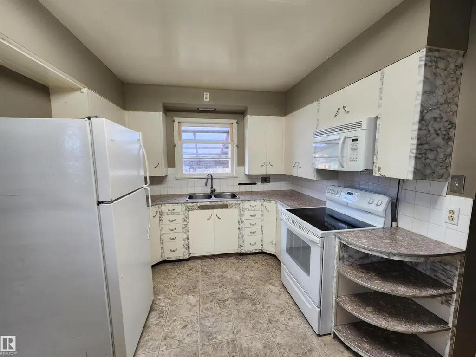
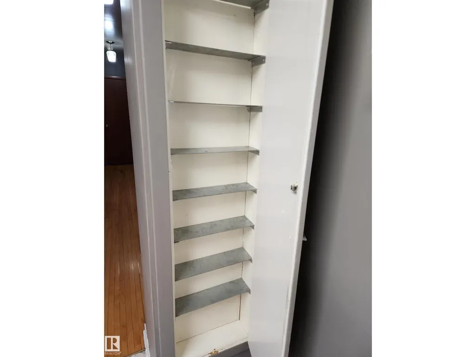
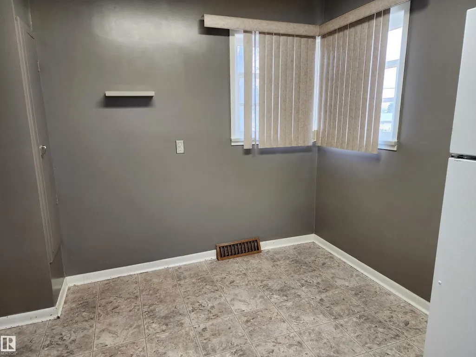
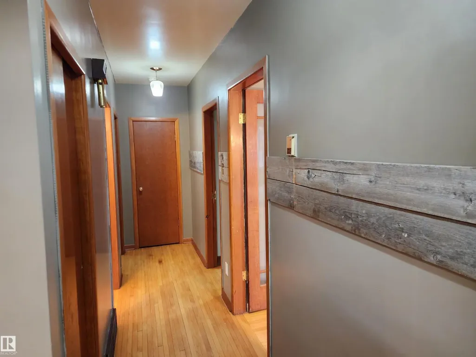
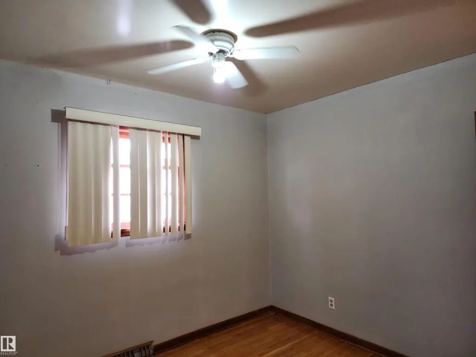
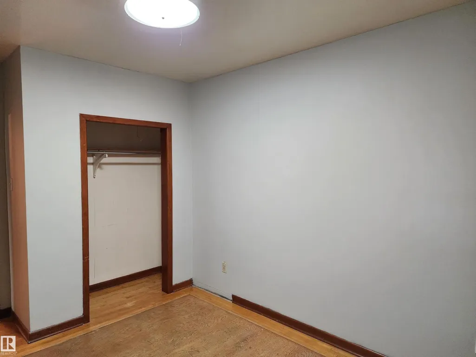
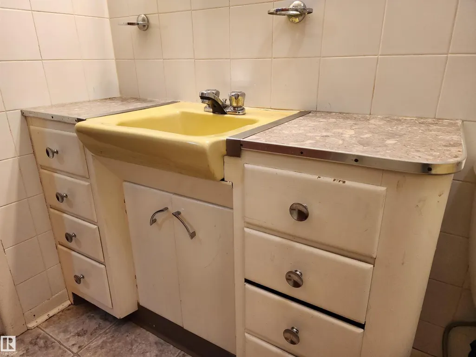
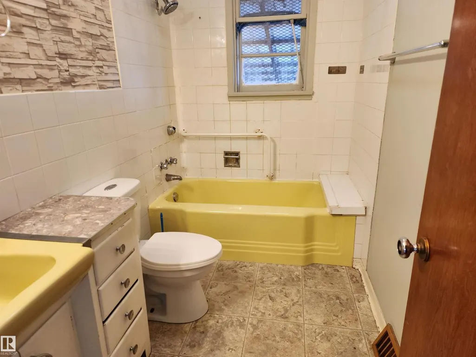
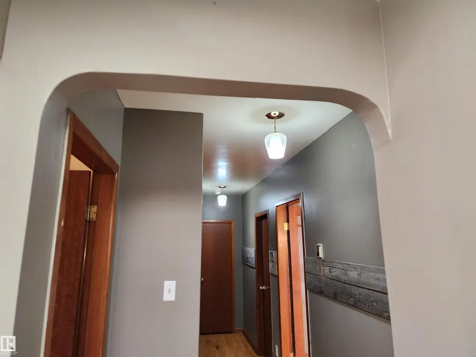
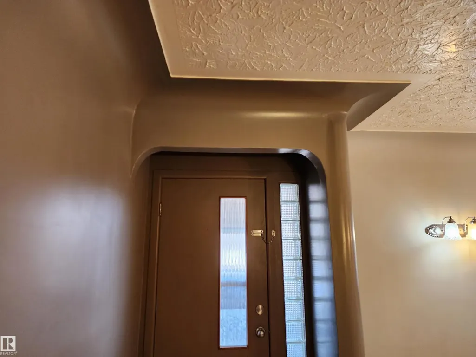
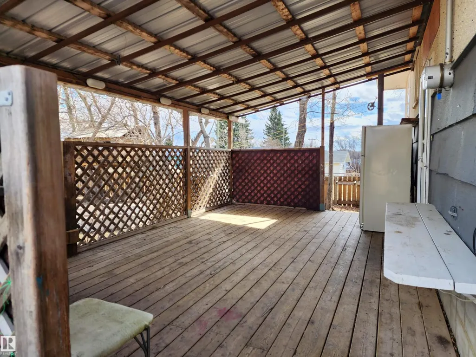
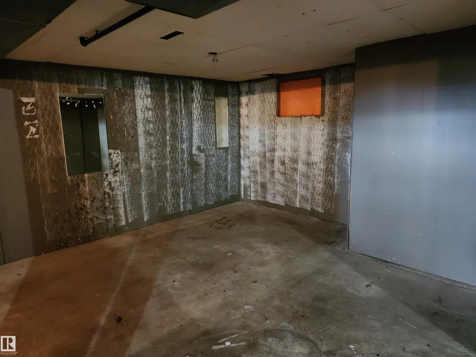
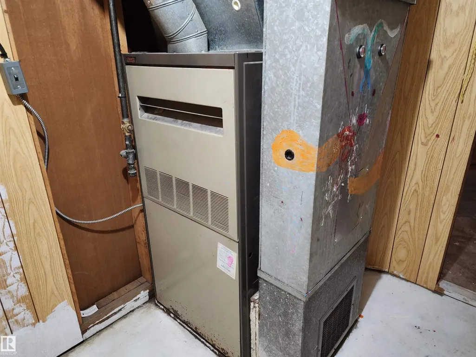
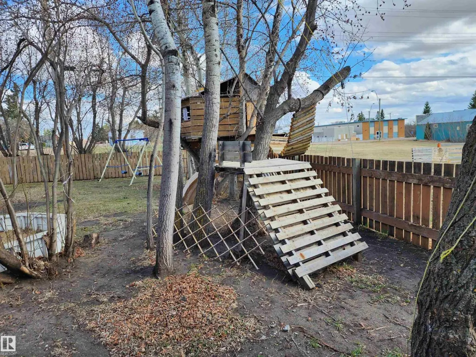
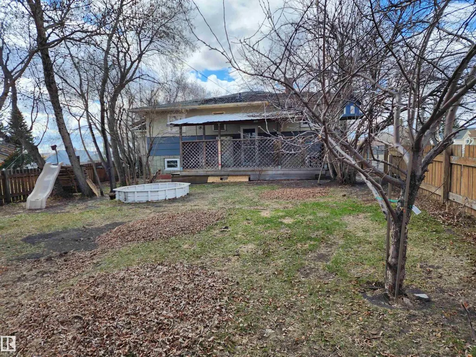
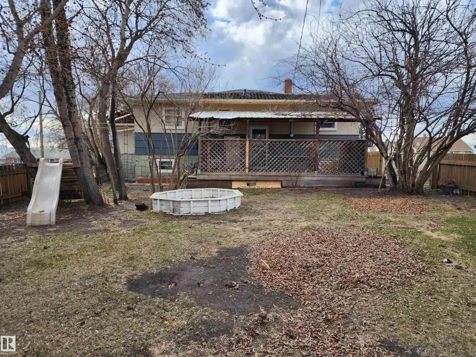
Charming CHARACTER HOME in the quiet community of Derwent located in scenic East Central Alberta between Two Hills, Elk Point and Vermilion. This property features a 1956, 880 sq.ft. raised bungalow, 2 bedrooms, 1 large bathroom, kitchen with ample cabinetry, dinette, living room with hardwood and partially finished basement with family room, utility, laundry, storage, cold room and roughed-in plumbing for a 2nd bathroom. You'll love the elegant 'cove' ceilings, sconce lighting, barnwood wall, arched doorways, glass block side light on the front entrance, newer interior paint & much more. Includes 2 covered decks for BBQ's and entertaining, attached single garage, fenced lot measuring 45'x 122'. Derwent offers a great sense of community and is on city water. Very beautiful area with rolling hills, agricultural land and lakes. Affordable Property! (id:7434)
General Features
| Features | Corner Site, Lane, Wood windows |
|---|---|
| Property Type | Single Family |
| Neighbourhood | Derwent |
| Building Appliances | Fan, Microwave Range Hood Combo, Refrigerator, Stove, Window Coverings |
| Building Architectural Style | Raised bungalow |
| Building Type | House |
| Ownership Type | Freehold |
| Building.StoriesTotal | 1 |
Interior Features
| Building Fireplace Present | False |
|---|---|
| Building Heating Type | Forced air |
| Basement Development | Partially finished |
| Basement Type | Full (Partially finished) |
| Construction Style Attachment | Detached |
| Living Area Range | 880 |
| Bedrooms | 2 |
Exterior Features
| Structure | Deck |
|---|
Room Details
| Room | Dimensions | Level | Flooring | Details |
|---|---|---|---|---|
| Bedroom 2 | 2.84 m x 3.35 m | Main level | 3.35 m | |
| Family room | 4.52 m x 4.17 m | Lower level | 4.17 m | |
| Kitchen | 4.01 m x 2.95 m | Main level | 2.95 m | |
| Laundry room | 4.01 m x 3.93 m | Basement | 3.93 m | |
| Living room | 3.4 m x 4.75 m | Main level | 4.75 m | |
| Primary Bedroom | 3.63 m x 2.8 m | Main level | 2.8 m | |
| Storage | 3.55 m x 2.77 m | Basement | 2.77 m | |
| Utility room | Measurements not available | Basement |
Amenities
- Views
- New Construction
- Adult 55+
- Lease To Own
- No Strata Fees
- Furnished
- Primary On Main
- Air Conditioning
- Seller Finance
- Green
- Fixer Upper
- Horse
- Golf
- Fireplace
- Deck
- Garage
- Basement
- Pool

Property vs Single Family Average in T0B 1C0
Price
Year Built
